5 - 2285 Mcnab Lane Mississauga, Ontario L5J 0B3
$3,250 Monthly
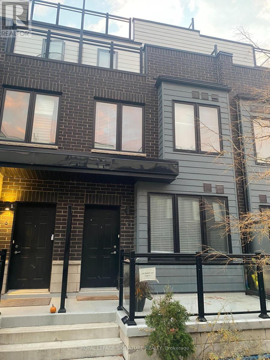
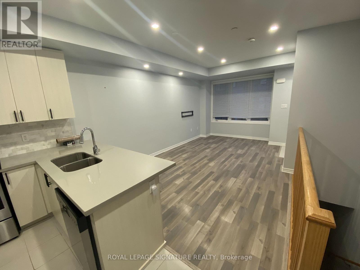
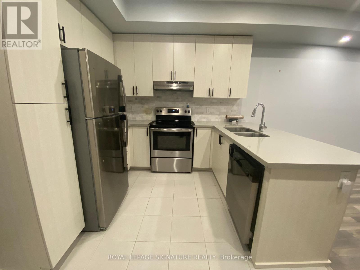
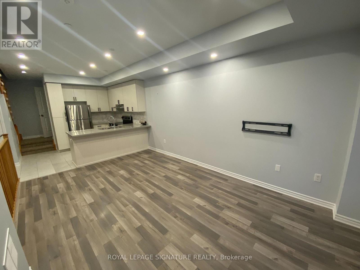
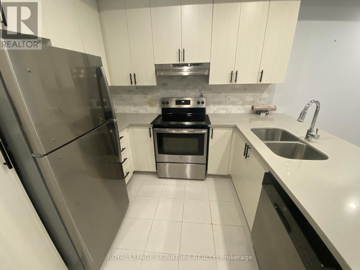
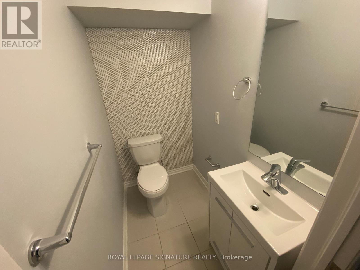
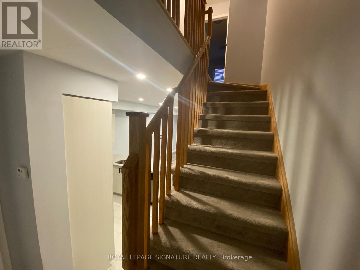
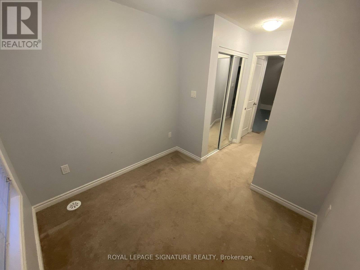
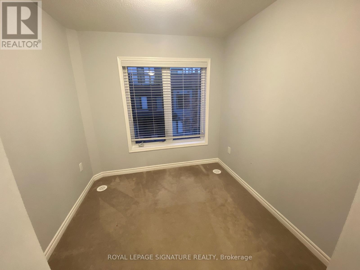
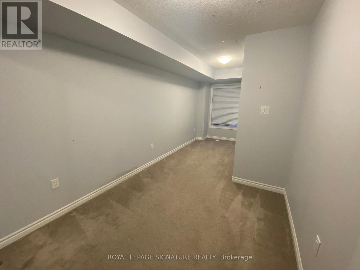
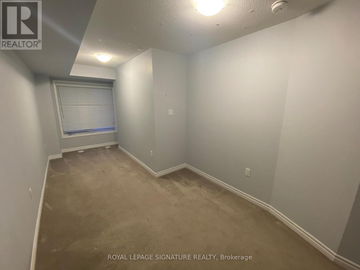
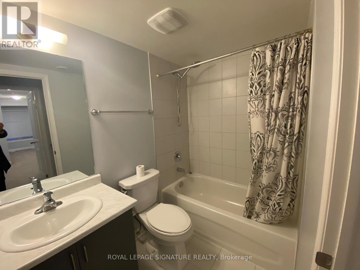
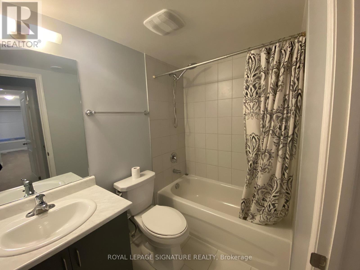
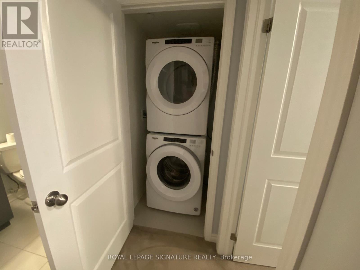
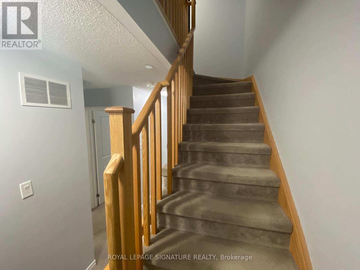
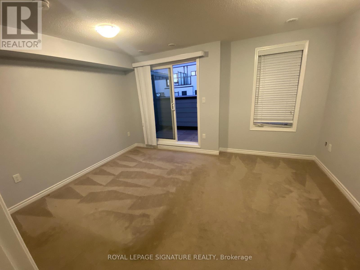
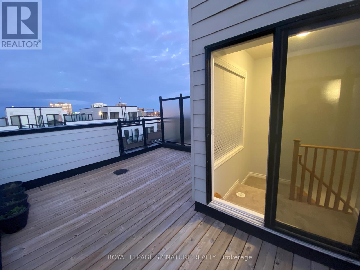
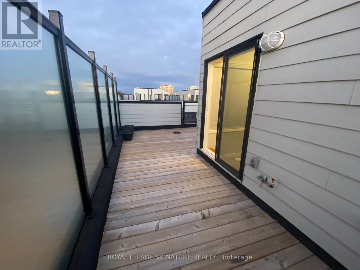
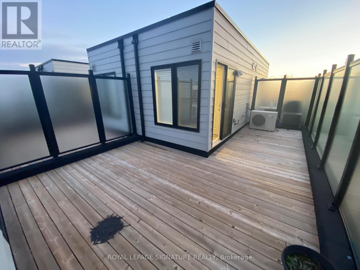
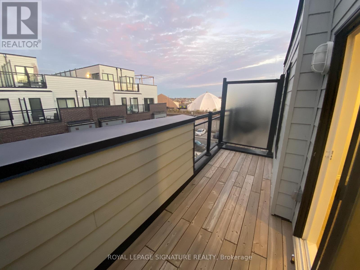
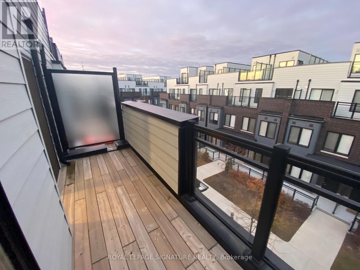
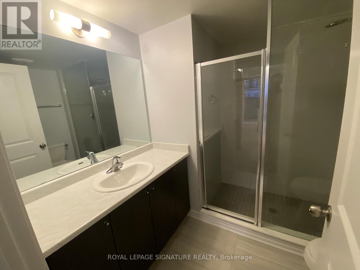
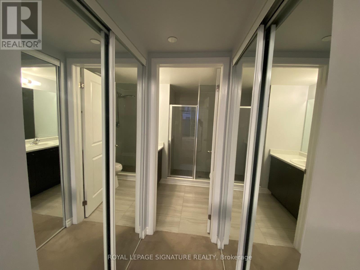
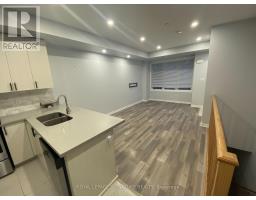
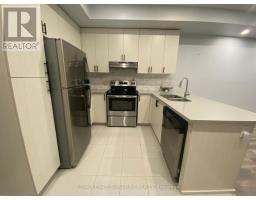
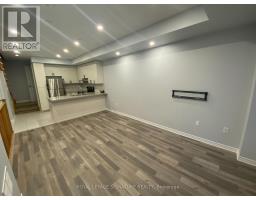
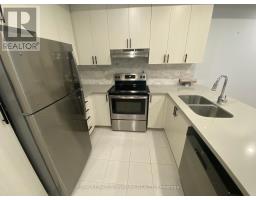
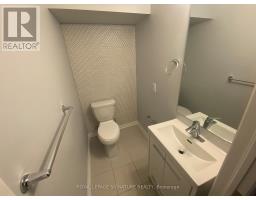
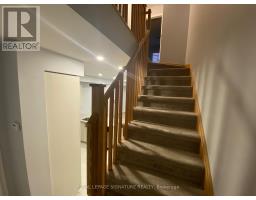
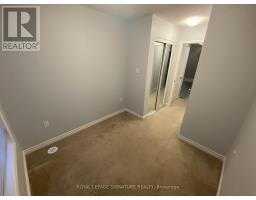
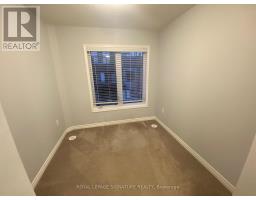
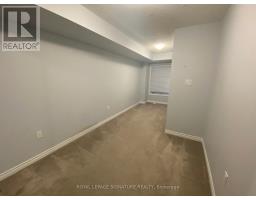
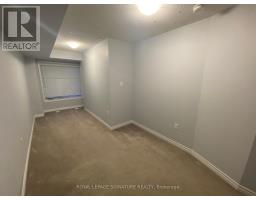
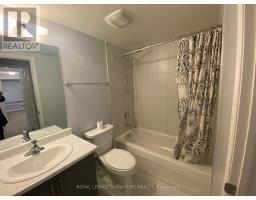
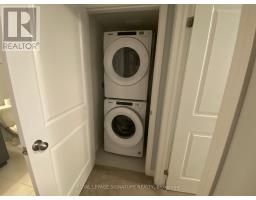
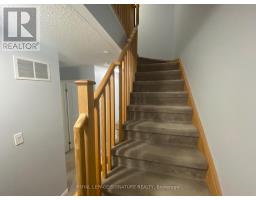
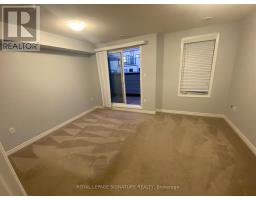
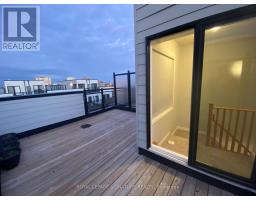
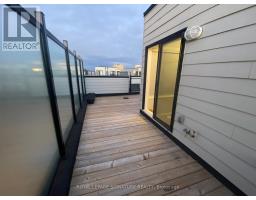
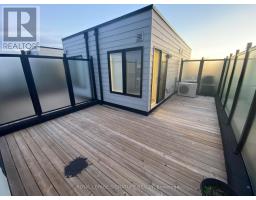
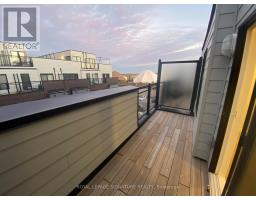
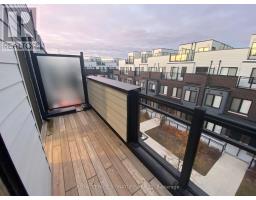
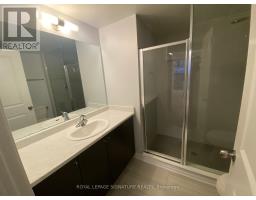
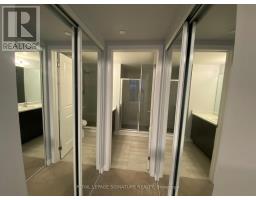
Contemporary executive townhome offering a stylish, low-maintenance lifestyle in a highly convenient Clarkson location. The open-concept main floor features 9-ft ceilings, a spacious living and dining area, and a modern kitchen with quartz countertops and stainless steel appliances. The second level includes two bedrooms, a full bathroom, and convenient laundry. Retreat to the private third-floor primary suite featuring two closets, a 3-piece ensuite, and a walk-out balcony. Enjoy additional outdoor living and entertaining space on the rooftop terrace. A rare offering with two underground parking spaces (2nd parking available upon request), a storage locker, and direct access from the parking garage. Ideally located within close proximity to Clarkson GO Station, the QEW, schools, shopping, and everyday amenities-perfect for young families and professionals commuting to downtown Toronto. Available November 1. (id:47351)
Property Details
| MLS® Number | W13844944 |
| Property Type | Single Family |
| Community Name | Clarkson |
| Amenities Near By | Public Transit, Schools |
| Community Features | Pets Allowed With Restrictions |
| Parking Space Total | 1 |
Building
| Bathroom Total | 3 |
| Bedrooms Above Ground | 3 |
| Bedrooms Total | 3 |
| Amenities | Storage - Locker |
| Appliances | Garage Door Opener Remote(s), Water Heater, Dryer, Washer |
| Basement Type | None |
| Cooling Type | Central Air Conditioning |
| Exterior Finish | Concrete, Steel |
| Flooring Type | Laminate |
| Half Bath Total | 1 |
| Heating Fuel | Natural Gas |
| Heating Type | Forced Air |
| Stories Total | 3 |
| Size Interior | 1,600 - 1,799 Sqft |
| Type | Row / Townhouse |
Parking
| Underground | |
| Garage |
Land
| Acreage | No |
| Land Amenities | Public Transit, Schools |
Rooms
| Level | Type | Length | Width | Dimensions |
|---|---|---|---|---|
| Second Level | Bedroom 2 | 2.49 m | 2.8 m | 2.49 m x 2.8 m |
| Second Level | Bedroom 3 | 2.7 m | 2.6 m | 2.7 m x 2.6 m |
| Third Level | Primary Bedroom | 4.2 m | 3.4 m | 4.2 m x 3.4 m |
| Main Level | Kitchen | 2.72 m | 2.78 m | 2.72 m x 2.78 m |
| Main Level | Living Room | 4.9 m | 3.5 m | 4.9 m x 3.5 m |
https://www.realtor.ca/real-estate/30346108/5-2285-mcnab-lane-mississauga-clarkson-clarkson

The trademarks REALTOR®, REALTORS®, and the REALTOR® logo are controlled by The Canadian Real Estate Association (CREA) and identify real estate professionals who are members of CREA. The trademarks MLS®, Multiple Listing Service® and the associated logos are owned by The Canadian Real Estate Association (CREA) and identify the quality of services provided by real estate professionals who are members of CREA. The trademark DDF® is owned by The Canadian Real Estate Association (CREA) and identifies CREA's Data Distribution Facility (DDF®)
September 30 2026 07:37:56
Toronto Regional Real Estate Board