67 Hudson Drive Toronto, Ontario M4T 2K2
$3,400,000
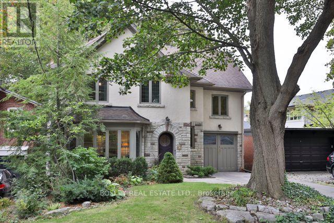
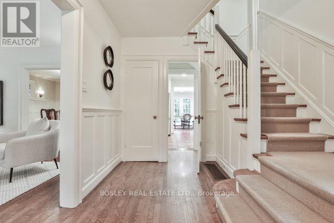
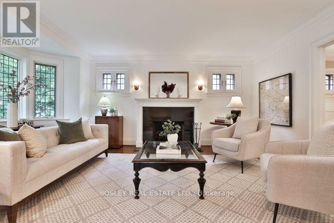
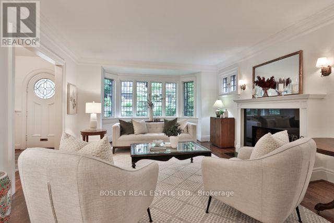
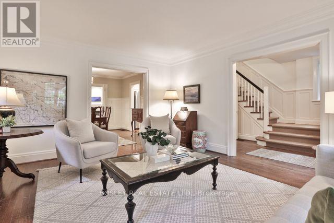
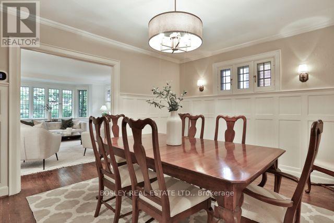
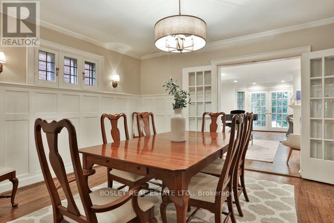
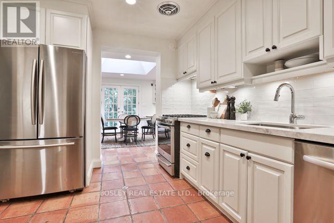
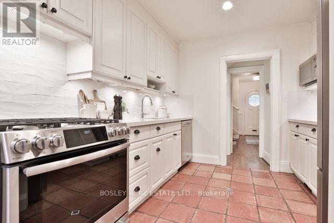
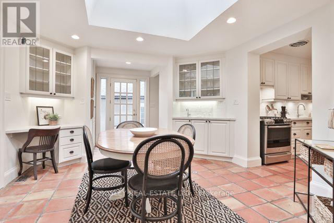
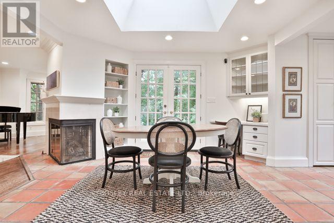
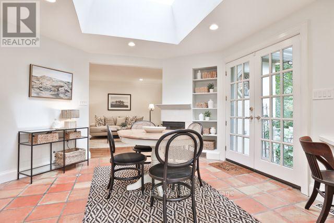
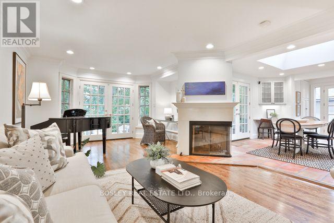
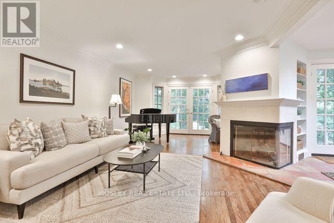
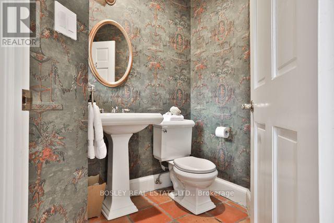
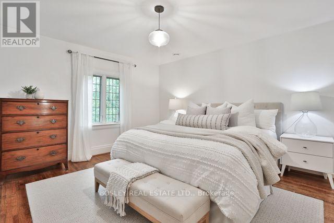
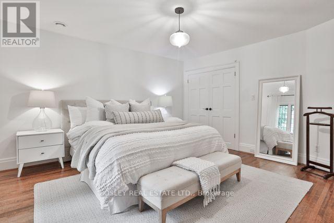
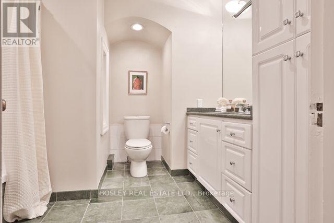
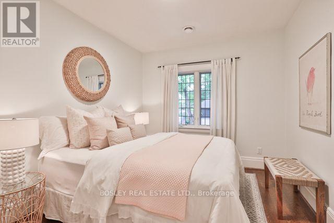
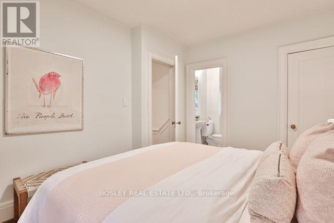
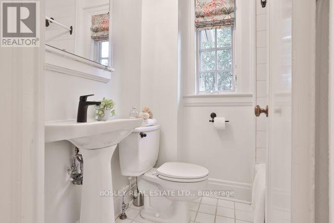
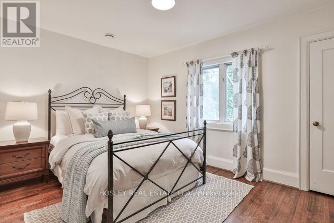
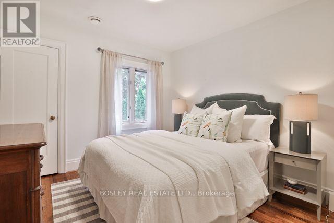
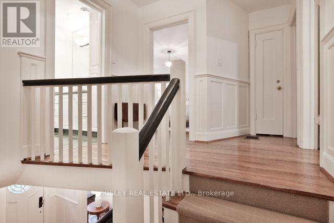
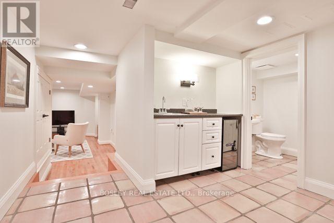
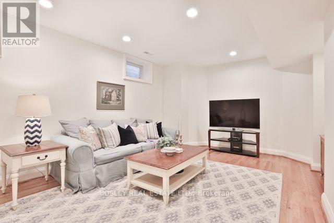
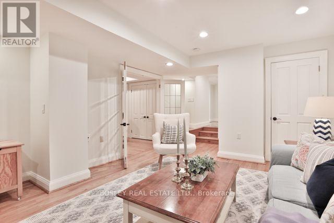
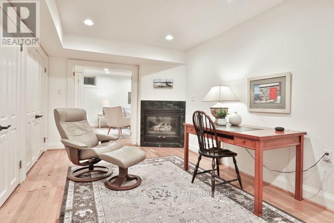
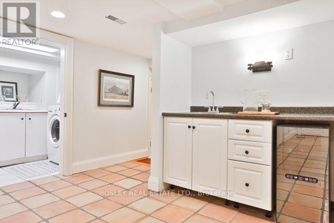
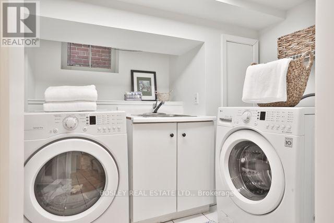
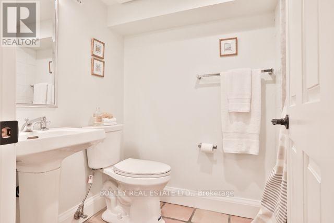
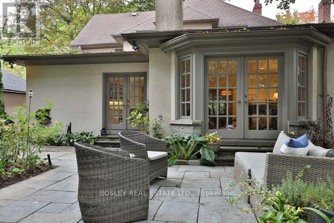
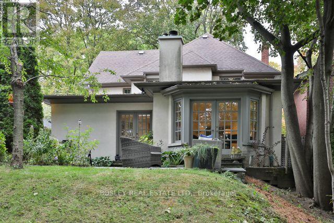
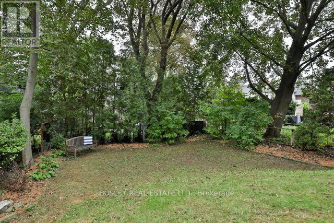
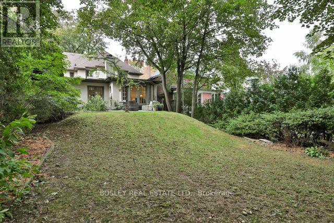
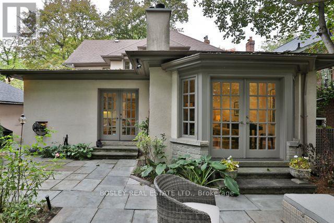
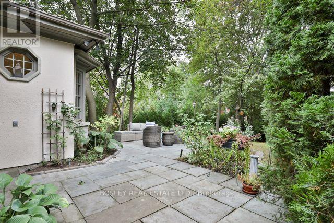
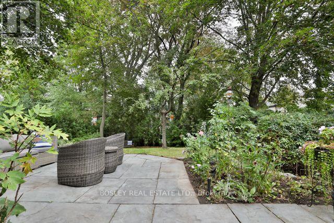
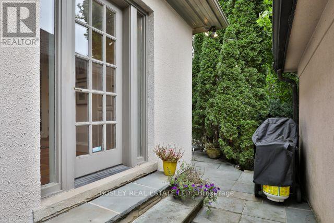
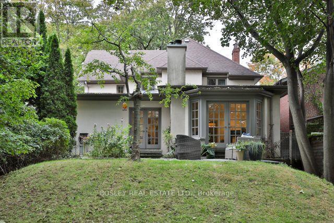
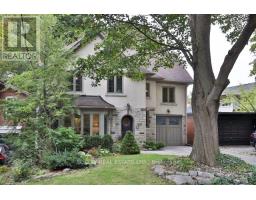
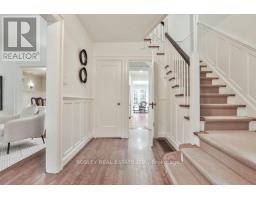
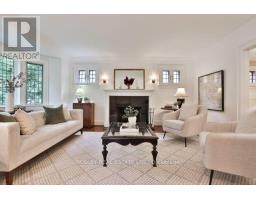
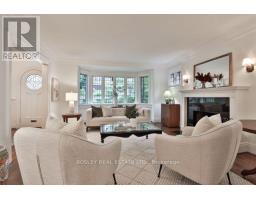
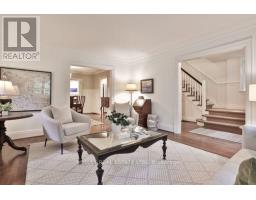
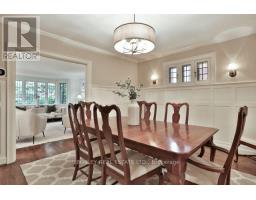
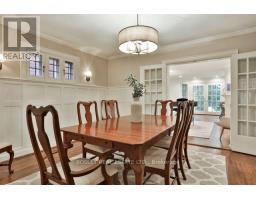
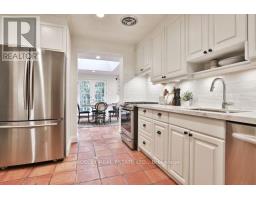
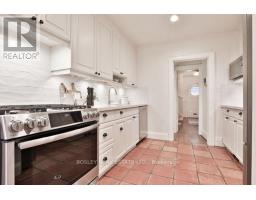
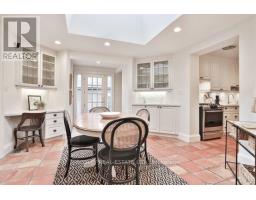
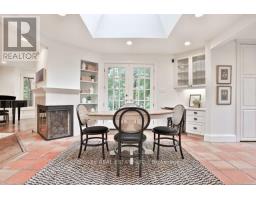
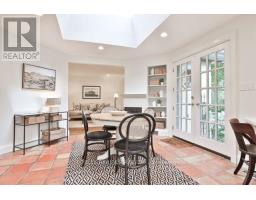
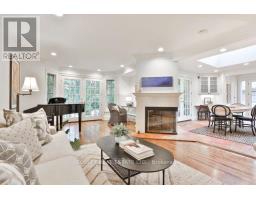
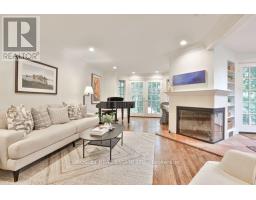
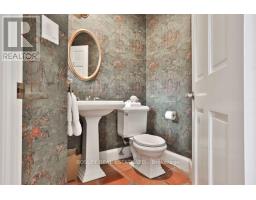
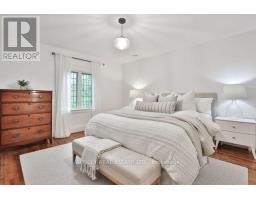
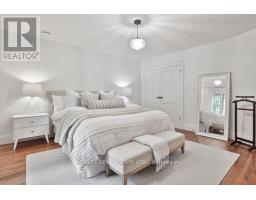
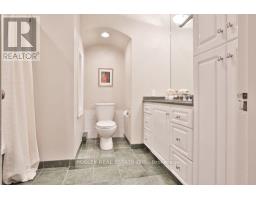
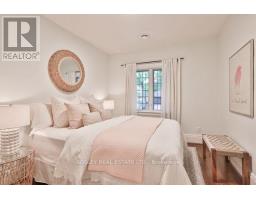
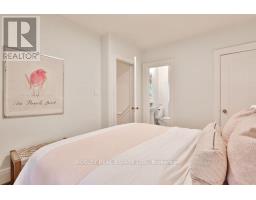
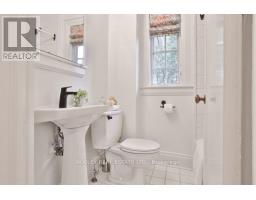
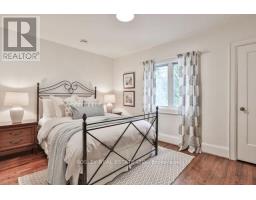
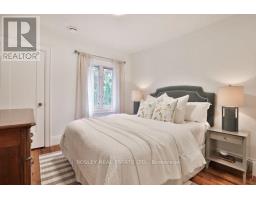
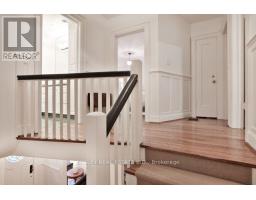
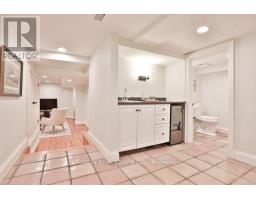
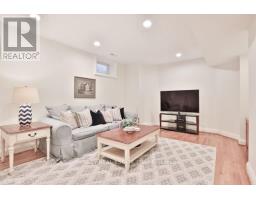
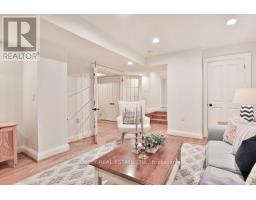
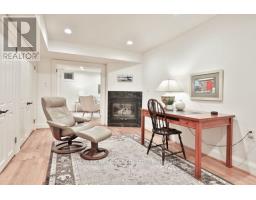
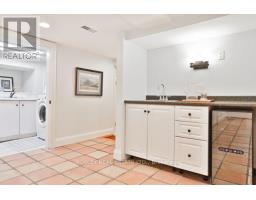
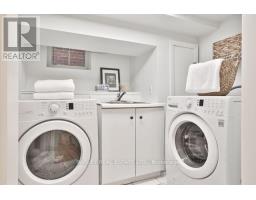
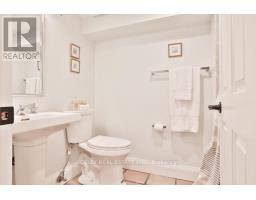
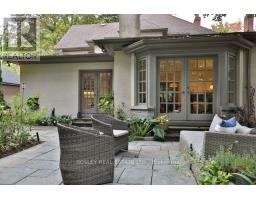
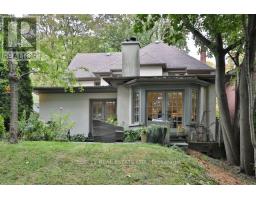
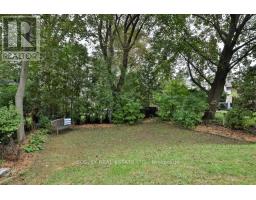
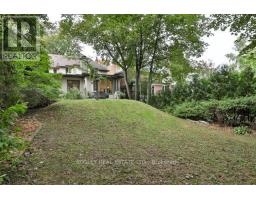
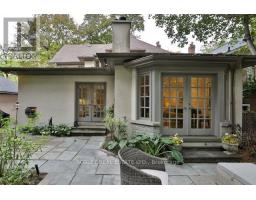
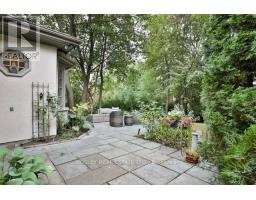
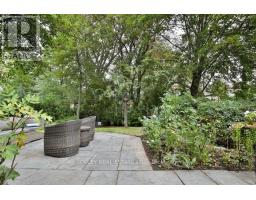
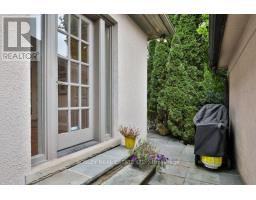
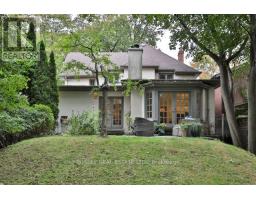
Welcome to coveted Hudson Drive in the heart of Moore Park. This gracious, detached family home offers an exceptional blend of traditional charm, thoughtful updates and the space today's families need. The main floor features a welcoming living room with wood-burning fireplace, elegant formal dining room, an updated eat-in kitchen with quartz countertops, stainless steel appliances and pantry. Walk out from the kitchen to the expansive backyard, or step into the bright main floor family room with gas fireplace and a second walkout to the back terrace. A convenient side entrance and powder room make this floor particularly well suited to busy family life. The second floor offers four generously sized bedrooms, two bathrooms and excellent storage throughout. The finished lower level adds even more versatility, with 8' ceilings under the main floor addition, a spacious recreation room with wet bar and beverage fridge, four-piece bathroom, and a large office area with two generous closets that could easily function as an additional bedroom. A well-appointed laundry room, extensive storage and utility room with workbench complete the lower level. Outside, enjoy a large, fully fenced-in backyard, private drive and built-in garage. Ideally situated within the highly regarded Whitney, OLPH and Deer Park catchment areas, with easy access to some of Toronto's leading private schools. Steps from the ravine and Moorevale Park, close to transit and the shops and restaurants of Summerhill, with easy access to Yonge and St. Clair, the Bayview Extension and DVP, and a quick commute downtown. An exceptional home in a fantastic location offering the comfort of a family friendly neighbourhood in the heart of Toronto! (id:47351)
Open House
This property has open houses!
2:00 pm
Ends at:4:00 pm
2:00 pm
Ends at:4:00 pm
Property Details
| MLS® Number | C13845084 |
| Property Type | Single Family |
| Community Name | Rosedale-Moore Park |
| Amenities Near By | Park, Public Transit, Schools |
| Features | Ravine |
| Parking Space Total | 3 |
| Structure | Patio(s) |
Building
| Bathroom Total | 4 |
| Bedrooms Above Ground | 4 |
| Bedrooms Below Ground | 1 |
| Bedrooms Total | 5 |
| Age | 51 To 99 Years |
| Amenities | Fireplace(s) |
| Appliances | Water Meter, All, Dishwasher, Dryer, Water Heater, Microwave, Oven, Range, Washer, Wine Fridge, Refrigerator |
| Basement Development | Finished |
| Basement Features | Separate Entrance |
| Basement Type | N/a, N/a (finished) |
| Construction Style Attachment | Detached |
| Cooling Type | Central Air Conditioning |
| Exterior Finish | Brick, Stucco |
| Fire Protection | Alarm System, Smoke Detectors |
| Fireplace Present | Yes |
| Flooring Type | Hardwood, Tile, Concrete |
| Foundation Type | Block, Stone |
| Half Bath Total | 1 |
| Heating Fuel | Natural Gas |
| Heating Type | Forced Air |
| Stories Total | 2 |
| Size Interior | 2,000 - 2,500 Sqft |
| Type | House |
| Utility Water | Municipal Water |
Parking
| Garage |
Land
| Acreage | No |
| Fence Type | Fenced Yard |
| Land Amenities | Park, Public Transit, Schools |
| Landscape Features | Lawn Sprinkler |
| Sewer | Sanitary Sewer |
| Size Depth | 132 Ft |
| Size Frontage | 40 Ft |
| Size Irregular | 40 X 132 Ft |
| Size Total Text | 40 X 132 Ft |
Rooms
| Level | Type | Length | Width | Dimensions |
|---|---|---|---|---|
| Second Level | Family Room | 6.66 m | 4.3 m | 6.66 m x 4.3 m |
| Second Level | Primary Bedroom | 4.6 m | 4.3 m | 4.6 m x 4.3 m |
| Second Level | Bedroom 2 | 3.57 m | 2.9 m | 3.57 m x 2.9 m |
| Second Level | Bedroom 3 | 3.11 m | 4.18 m | 3.11 m x 4.18 m |
| Basement | Office | 3.02 m | 5.35 m | 3.02 m x 5.35 m |
| Basement | Laundry Room | 3.67 m | 2.29 m | 3.67 m x 2.29 m |
| Basement | Recreational, Games Room | 4.94 m | 4.02 m | 4.94 m x 4.02 m |
| Main Level | Living Room | 1.68 m | 4.36 m | 1.68 m x 4.36 m |
| Main Level | Dining Room | 3.81 m | 4.36 m | 3.81 m x 4.36 m |
| Main Level | Kitchen | 3.14 m | 2.63 m | 3.14 m x 2.63 m |
| Main Level | Eating Area | 3.93 m | 5.18 m | 3.93 m x 5.18 m |

The trademarks REALTOR®, REALTORS®, and the REALTOR® logo are controlled by The Canadian Real Estate Association (CREA) and identify real estate professionals who are members of CREA. The trademarks MLS®, Multiple Listing Service® and the associated logos are owned by The Canadian Real Estate Association (CREA) and identify the quality of services provided by real estate professionals who are members of CREA. The trademark DDF® is owned by The Canadian Real Estate Association (CREA) and identifies CREA's Data Distribution Facility (DDF®)
September 30 2026 08:01:56
Toronto Regional Real Estate Board