2 Bedroom
2 Bathroom
2,500 - 3,000 sqft
Central Air Conditioning
Forced Air
$1,950 Monthly
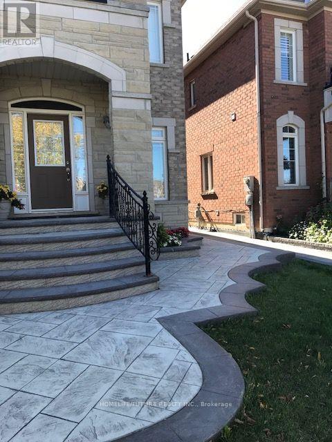
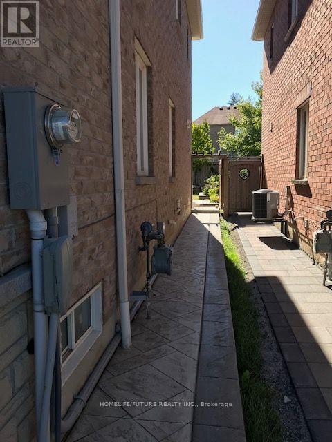
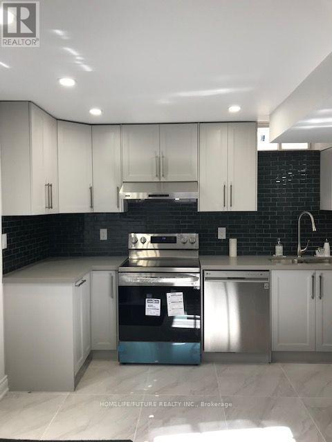
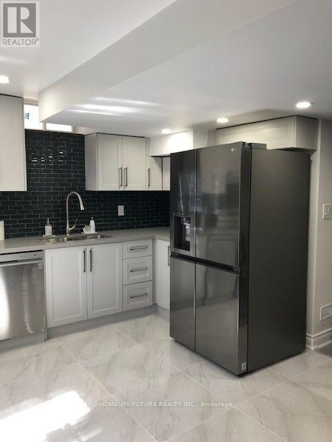
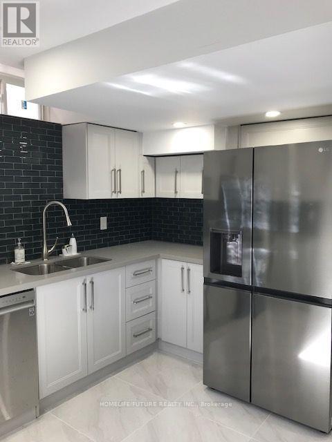
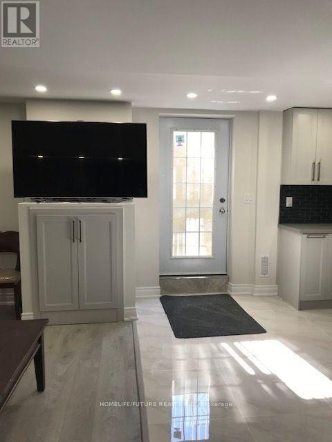
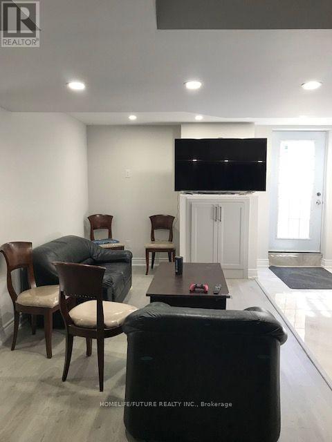
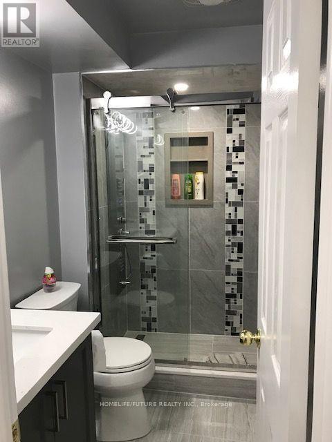
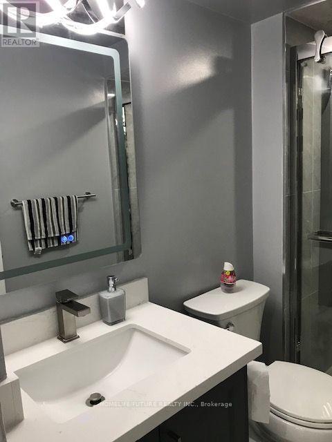
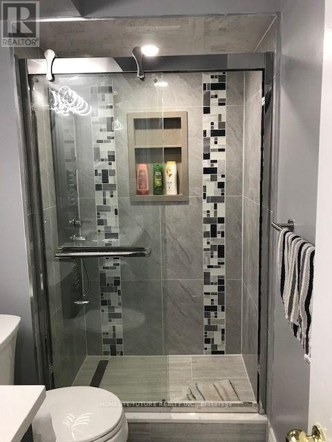
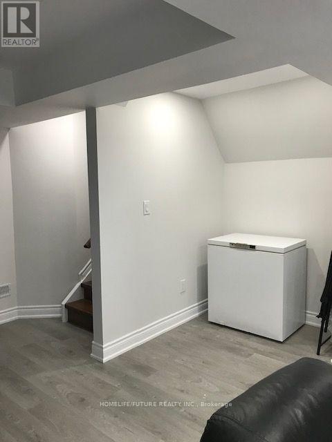
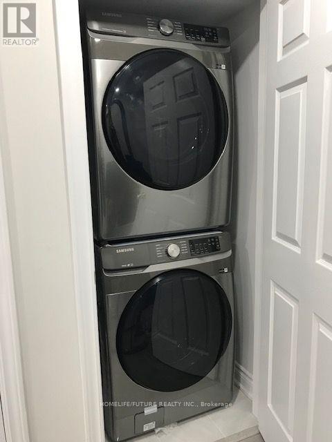
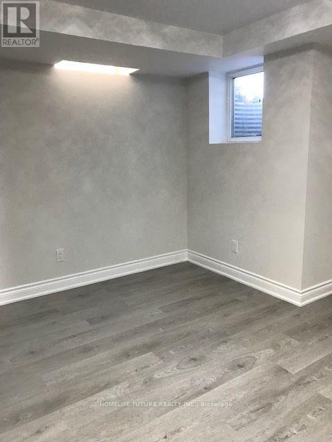
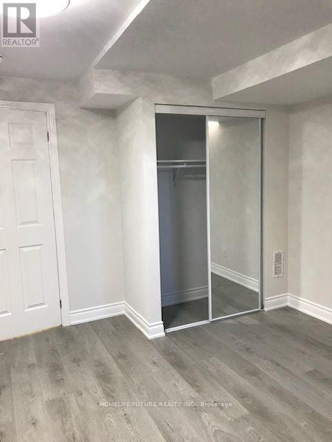
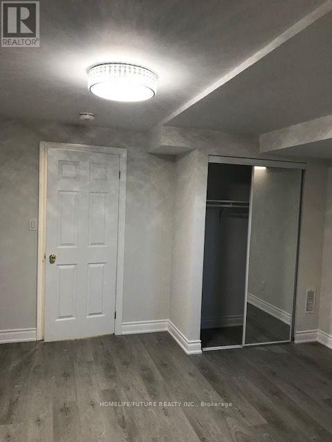
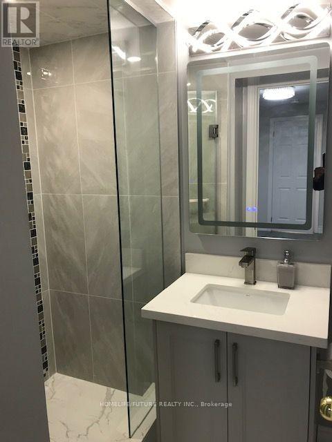
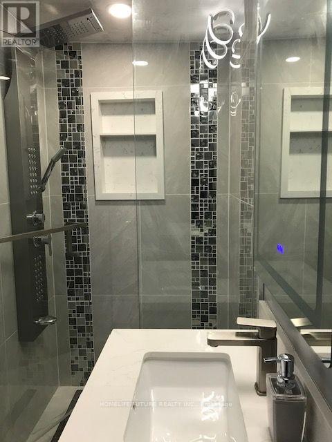
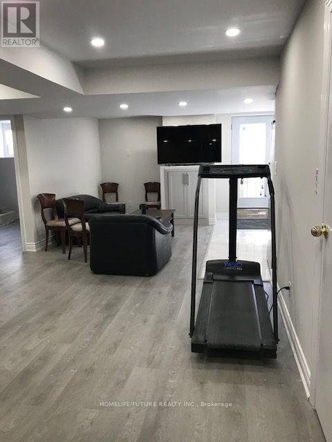
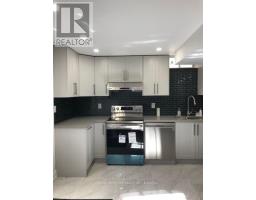
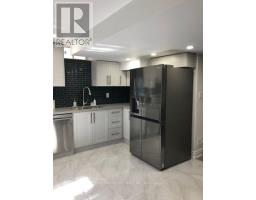
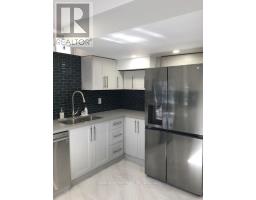
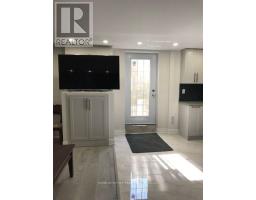
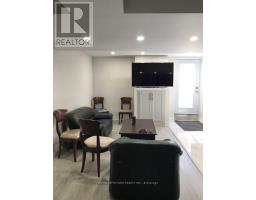
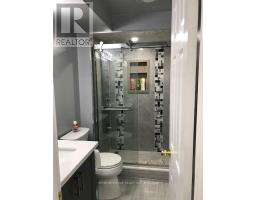
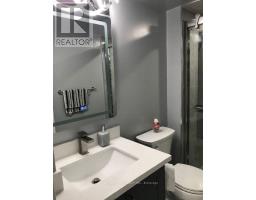
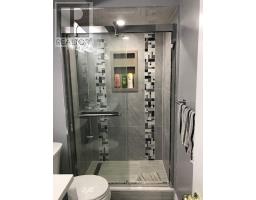
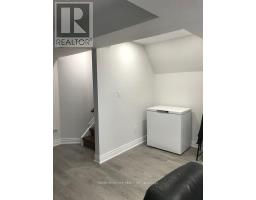
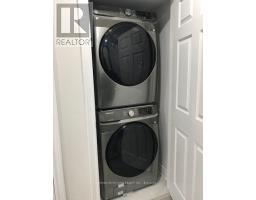
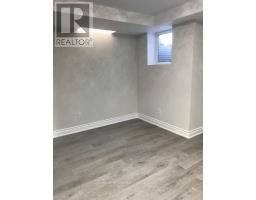
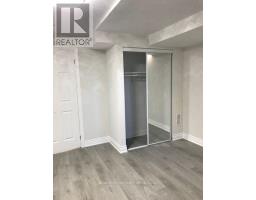
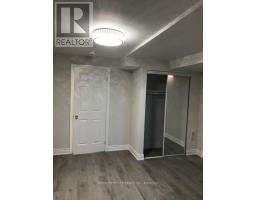
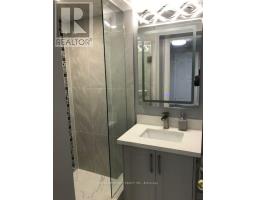
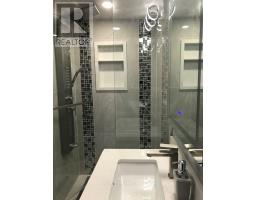
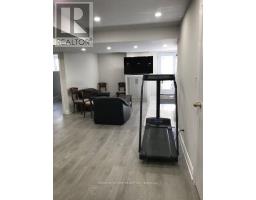
This Basement Apartment Offers A Modern, Functional, And Convenient Living Space In Markham. Layout & Features: Professionally Finished Legal Basement Apartment Featuring 2 Bedrooms, Plus 2 Full Bathrooms, An Efficient Layout, A Private Separate Entrance, And Dedicated In-Suite Laundry. Condition & Appliances: High-End Kitchen And Laundry Appliances In A Bright, Spacious Setting. Includes 1 Parking Space On The Driveway. Non-Smoking Property. Location Highlights: Located Near Markham Road & Major Mackenzie Drive East, Offering Quick Access To Hwy 404, Hwy 407 ETR, Local Parks, Schools, Shopping Centers, And Oak Valley Health / Markham Stouffville Hospital. (id:47351)
Property Details
|
MLS® Number
|
N13843238 |
|
Property Type
|
Single Family |
|
Community Name
|
Greensborough |
|
Features
|
In Suite Laundry |
|
Parking Space Total
|
4 |
Building
|
Bathroom Total
|
2 |
|
Bedrooms Above Ground
|
2 |
|
Bedrooms Total
|
2 |
|
Appliances
|
Dishwasher, Dryer, Stove, Washer, Refrigerator |
|
Basement Features
|
Apartment In Basement, Separate Entrance |
|
Basement Type
|
N/a, N/a |
|
Construction Style Attachment
|
Detached |
|
Cooling Type
|
Central Air Conditioning |
|
Exterior Finish
|
Brick, Stone |
|
Flooring Type
|
Porcelain Tile |
|
Foundation Type
|
Concrete |
|
Heating Fuel
|
Natural Gas |
|
Heating Type
|
Forced Air |
|
Stories Total
|
2 |
|
Size Interior
|
2,500 - 3,000 Sqft |
|
Type
|
House |
|
Utility Water
|
Municipal Water |
Parking
Land
|
Acreage
|
No |
|
Sewer
|
Sanitary Sewer |
|
Size Depth
|
113 Ft ,8 In |
|
Size Frontage
|
41 Ft ,1 In |
|
Size Irregular
|
41.1 X 113.7 Ft |
|
Size Total Text
|
41.1 X 113.7 Ft|under 1/2 Acre |
Rooms
| Level |
Type |
Length |
Width |
Dimensions |
|
Basement |
Living Room |
3 m |
3.66 m |
3 m x 3.66 m |
|
Basement |
Dining Room |
3 m |
3.66 m |
3 m x 3.66 m |
|
Basement |
Great Room |
2.9 m |
4 m |
2.9 m x 4 m |
|
Basement |
Bedroom |
2.4 m |
3.38 m |
2.4 m x 3.38 m |
|
Basement |
Den |
|
|
Measurements not available |
|
Basement |
Laundry Room |
1.54 m |
2 m |
1.54 m x 2 m |
|
Basement |
Kitchen |
3.25 m |
3.3 m |
3.25 m x 3.3 m |
|
Basement |
Bathroom |
|
|
Measurements not available |
|
Basement |
Bathroom |
|
|
Measurements not available |
Utilities
|
Cable
|
Available |
|
Electricity
|
Available |
|
Sewer
|
Available |
https://www.realtor.ca/real-estate/30344586/bsmt-59-pelister-drive-markham-greensborough-greensborough