3 Bedroom
3 Bathroom
1,500 - 2,000 sqft
Fireplace
Central Air Conditioning
Forced Air
Landscaped
$2,700 Monthly
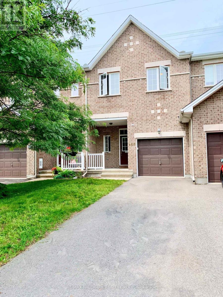
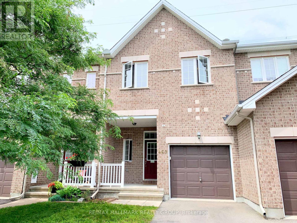
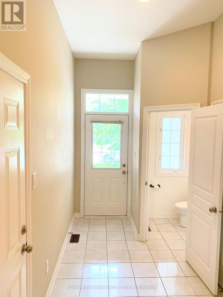
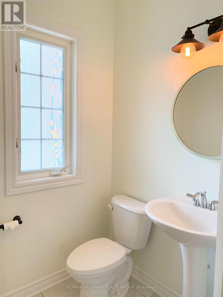
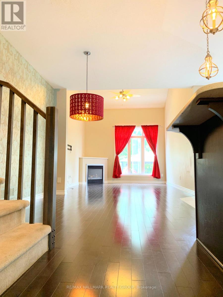
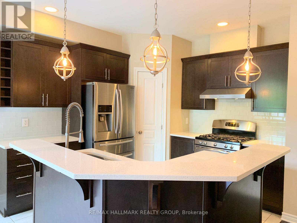
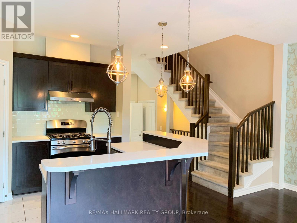
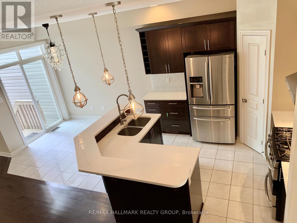
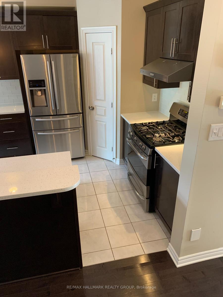
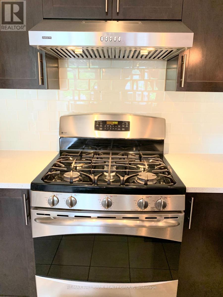
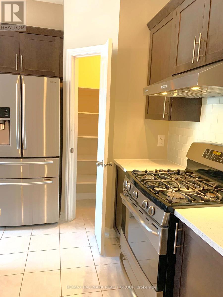
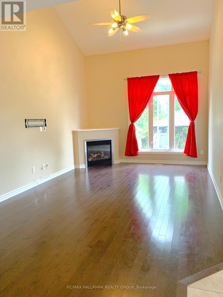
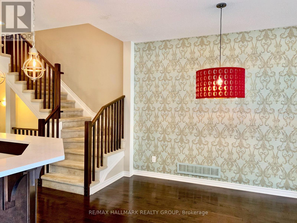
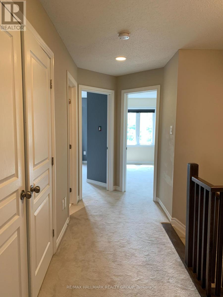
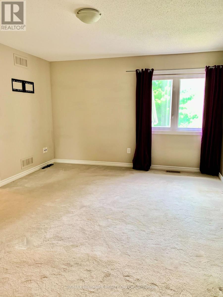
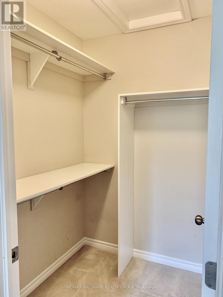
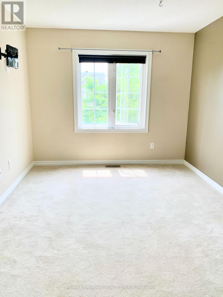
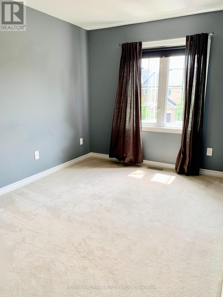
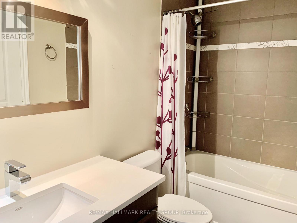
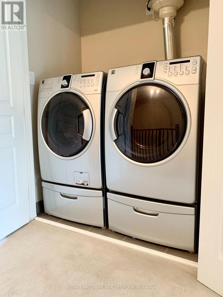
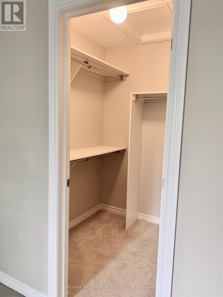
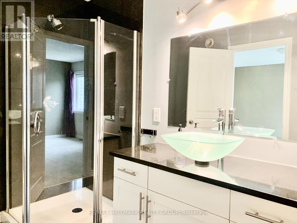
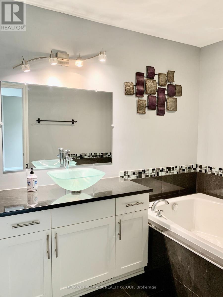
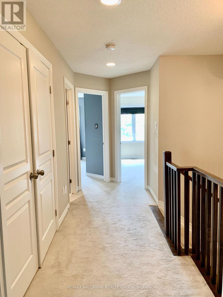
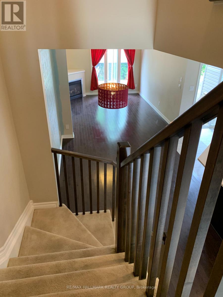
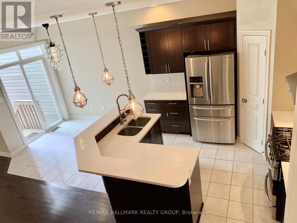
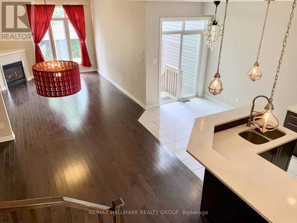
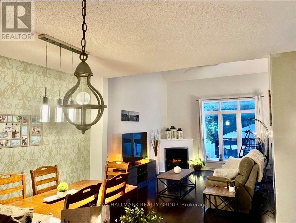
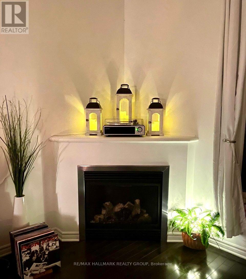
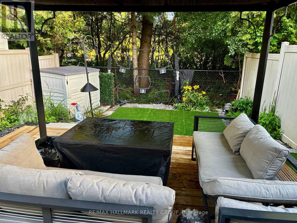
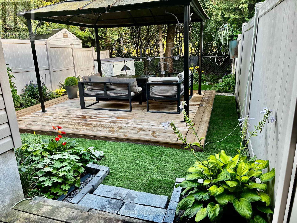
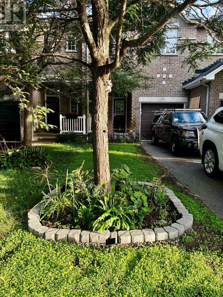
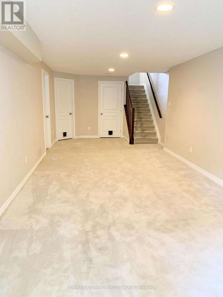
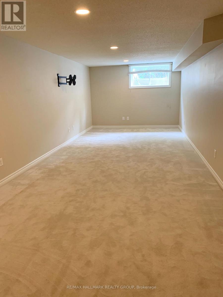
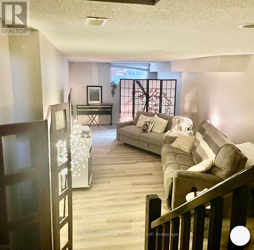
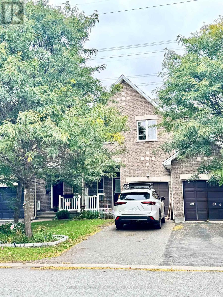
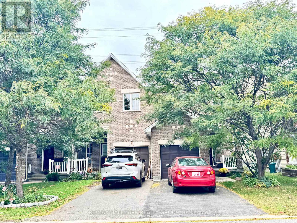
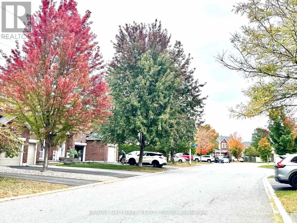
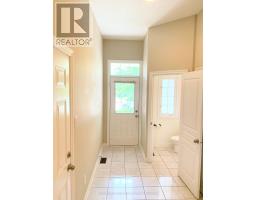
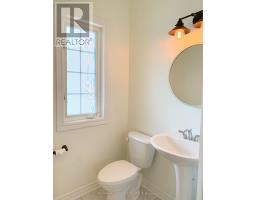
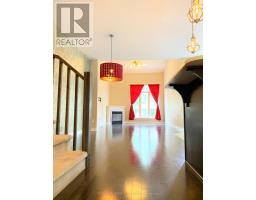
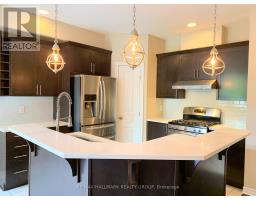
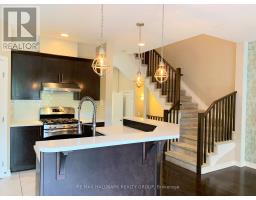
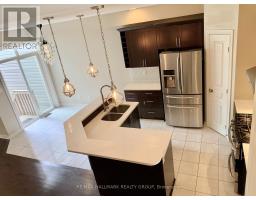
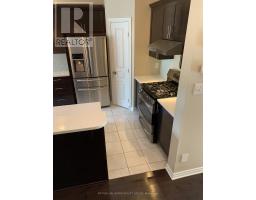
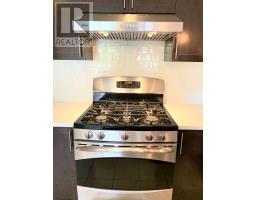
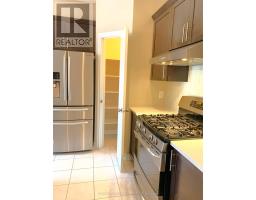
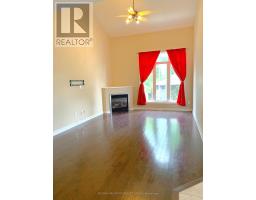
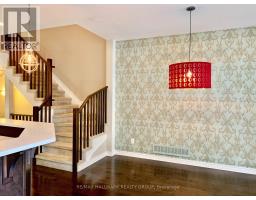
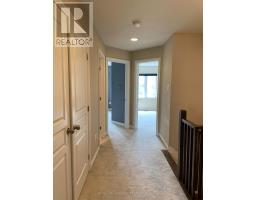
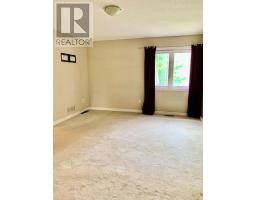
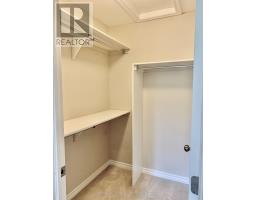
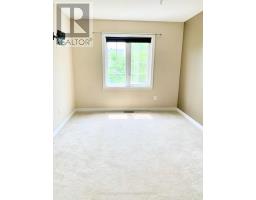
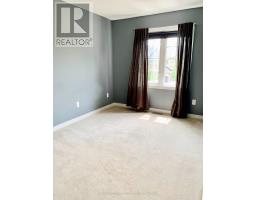
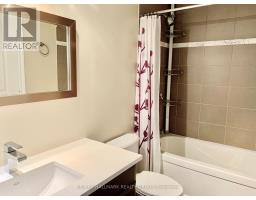
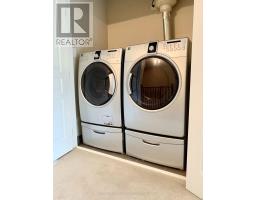
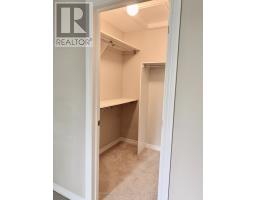
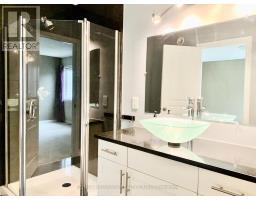
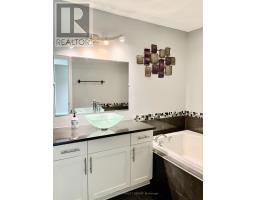
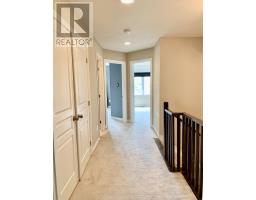
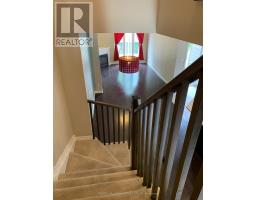
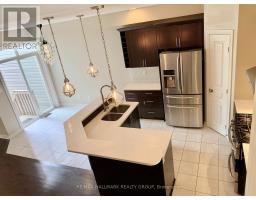
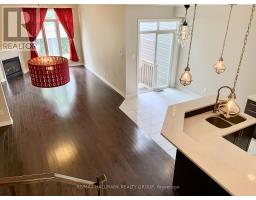
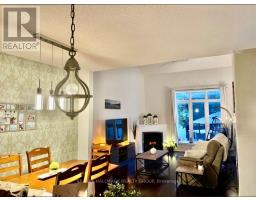
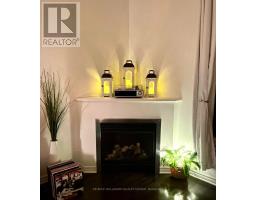
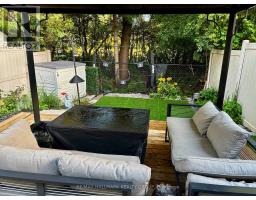
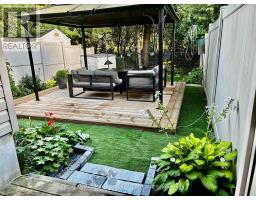
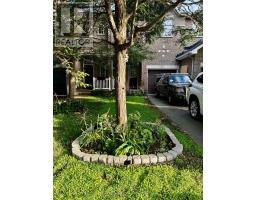
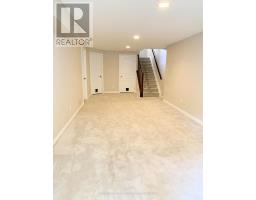
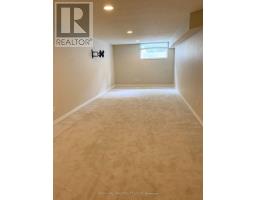
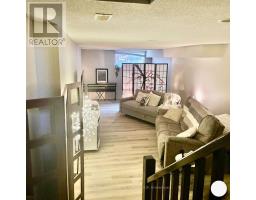
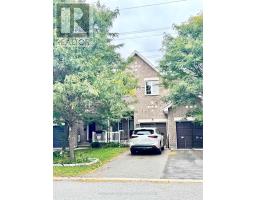
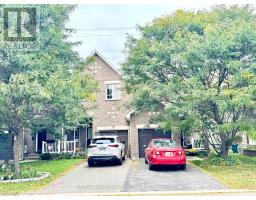
Welcome to this spacious 3-bedroom, 3-bathroom townhouse in sought-after Bridlewood, Kanata, featuring no rear neighbours and a peaceful backyard retreat. A covered front porch welcomes you into a bright, open-concept main floor with beautiful hardwood flooring throughout the living, dining, kitchen and eating areas. The inviting living room features a vaulted ceiling and cozy gas fireplace. The upgraded kitchen offers ample cabinetry, quartz countertops, breakfast bar, stainless steel appliances and a convenient pantry. Step through the patio door to enjoy the private backyard, complete with a charming gazebo and low-maintenance artificial grass-perfect for relaxing or entertaining. Upstairs, the generous primary bedroom features a walk-in closet and ensuite with a soaker tub and separate shower. Two additional well-sized bedrooms, a full main bathroom and laundry room complete the second level. The fully finished basement provides valuable additional living space, ideal for a family room, home office or recreation area. Conveniently located close to schools, parks, shopping, transit and Kanata's many amenities. (id:47351)
Property Details
|
MLS® Number
|
X13844320 |
|
Property Type
|
Single Family |
|
Community Name
|
9004 - Kanata - Bridlewood |
|
Equipment Type
|
Water Heater |
|
Features
|
In Suite Laundry |
|
Parking Space Total
|
2 |
|
Rental Equipment Type
|
Water Heater |
Building
|
Bathroom Total
|
3 |
|
Bedrooms Above Ground
|
3 |
|
Bedrooms Total
|
3 |
|
Appliances
|
Garage Door Opener Remote(s), Dishwasher, Dryer, Hood Fan, Stove, Washer, Refrigerator |
|
Basement Type
|
Full |
|
Construction Style Attachment
|
Attached |
|
Cooling Type
|
Central Air Conditioning |
|
Exterior Finish
|
Brick, Vinyl Siding |
|
Fireplace Present
|
Yes |
|
Foundation Type
|
Poured Concrete |
|
Half Bath Total
|
1 |
|
Heating Fuel
|
Natural Gas |
|
Heating Type
|
Forced Air |
|
Stories Total
|
2 |
|
Size Interior
|
1,500 - 2,000 Sqft |
|
Type
|
Row / Townhouse |
|
Utility Water
|
Municipal Water |
Parking
Land
|
Acreage
|
No |
|
Landscape Features
|
Landscaped |
|
Sewer
|
Sanitary Sewer |
|
Size Depth
|
114 Ft ,9 In |
|
Size Frontage
|
20 Ft |
|
Size Irregular
|
20 X 114.8 Ft |
|
Size Total Text
|
20 X 114.8 Ft |
Rooms
| Level |
Type |
Length |
Width |
Dimensions |
|
Second Level |
Primary Bedroom |
4.72 m |
3.78 m |
4.72 m x 3.78 m |
|
Second Level |
Bedroom |
4.31 m |
3.04 m |
4.31 m x 3.04 m |
|
Second Level |
Bedroom |
3.55 m |
4.95 m |
3.55 m x 4.95 m |
|
Second Level |
Laundry Room |
|
|
Measurements not available |
|
Basement |
Recreational, Games Room |
7.92 m |
3.35 m |
7.92 m x 3.35 m |
|
Main Level |
Living Room |
4.57 m |
3.76 m |
4.57 m x 3.76 m |
|
Main Level |
Dining Room |
3.65 m |
3.04 m |
3.65 m x 3.04 m |
|
Main Level |
Kitchen |
5.79 m |
5.21 m |
5.79 m x 5.21 m |
Utilities
|
Cable
|
Available |
|
Electricity
|
Available |
|
Sewer
|
Available |
https://www.realtor.ca/real-estate/30345312/469-foxhall-way-ottawa-9004-kanata-bridlewood