245 Sunnybrae Avenue Innisfil, Ontario L9S 1H8
$2,099,900
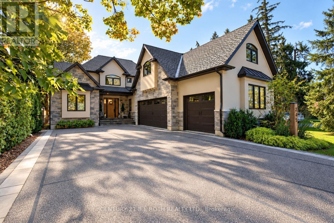
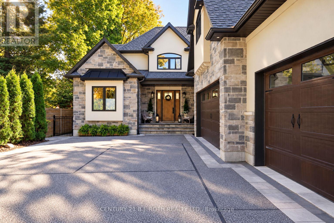
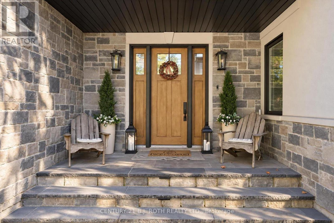
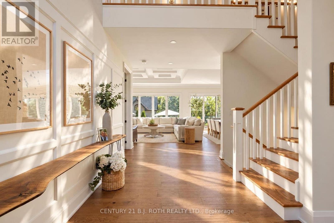
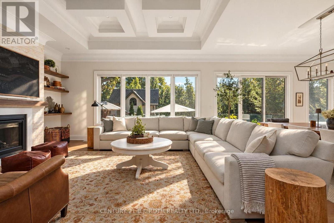
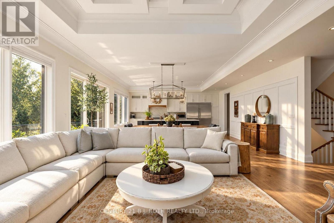
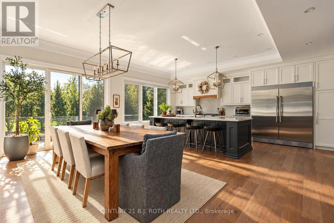
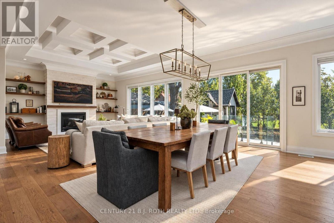
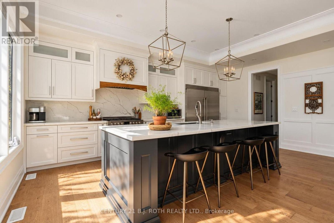
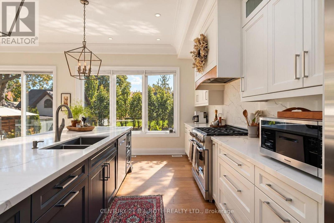
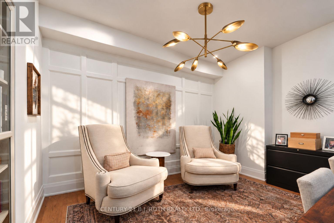
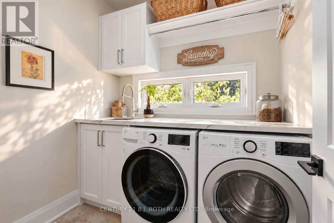
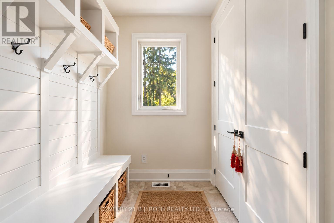
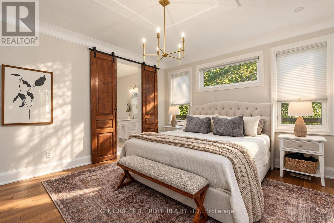
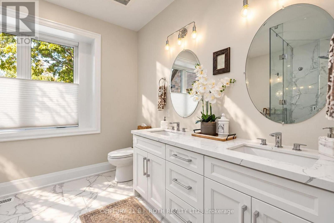
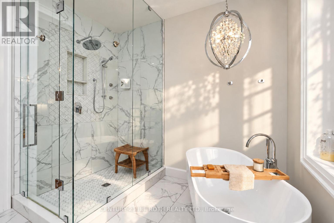
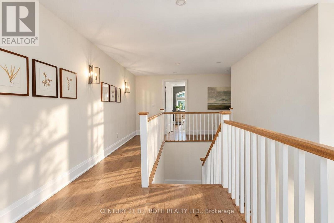
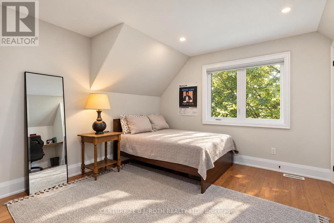
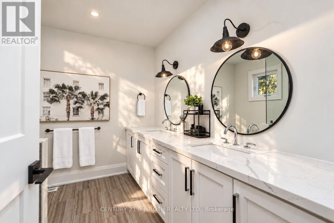
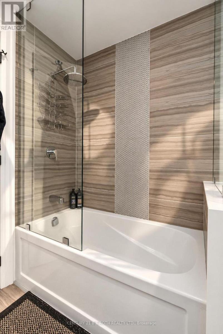
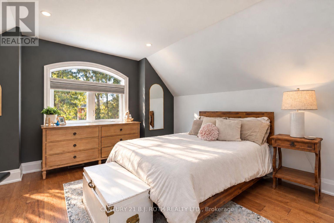
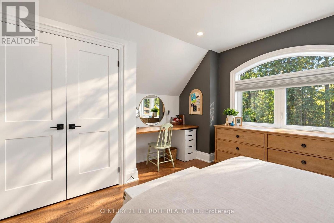
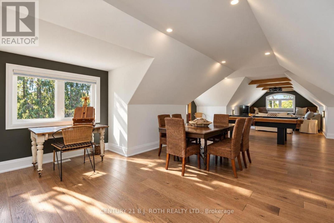
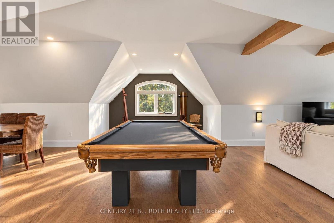
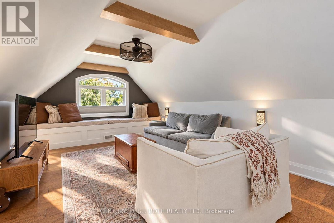
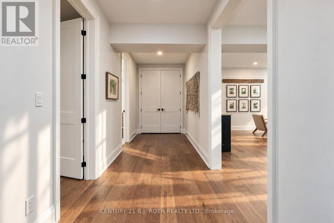
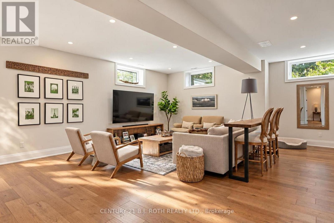
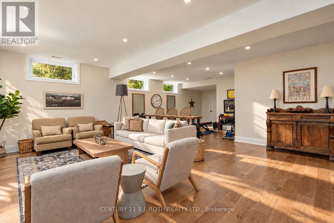
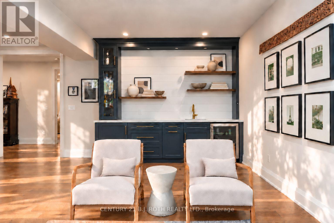
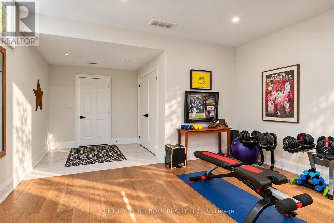
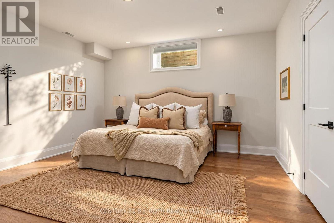
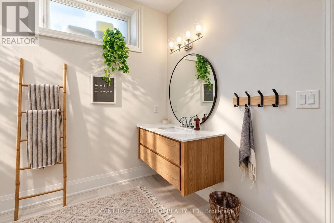
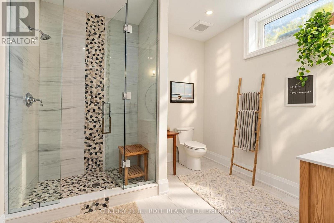
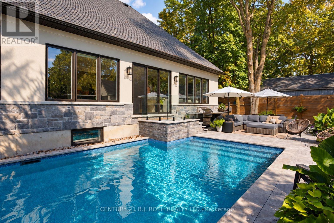
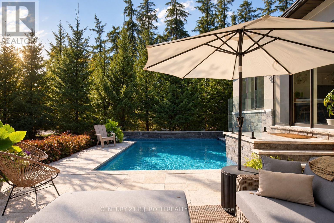
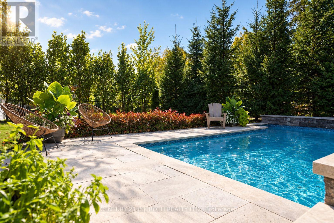
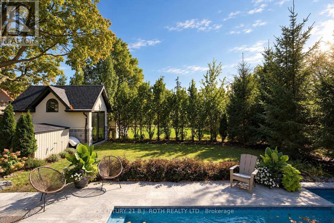
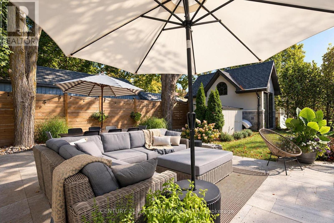
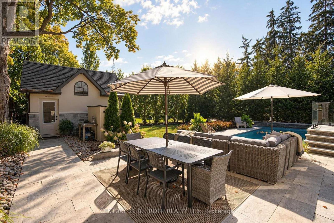
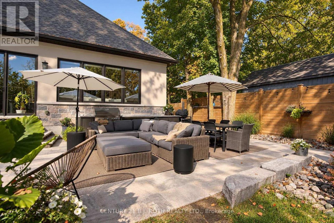
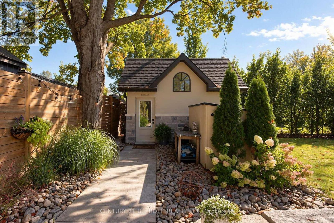
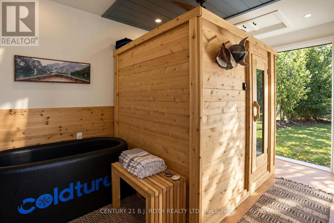
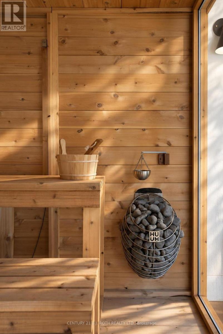
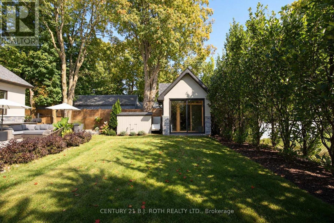
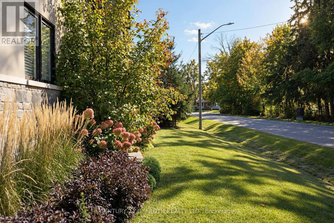
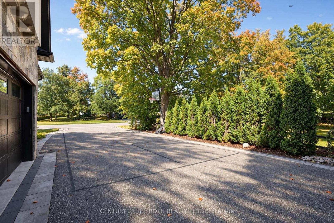
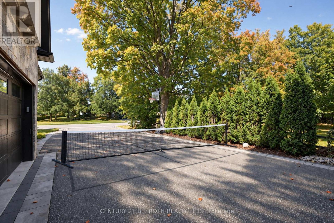
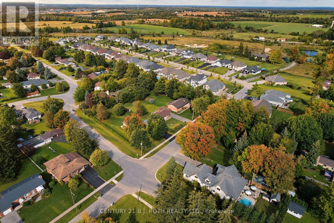
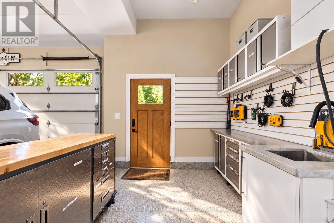
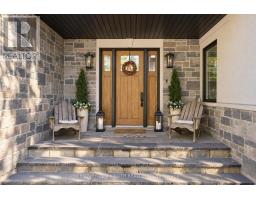
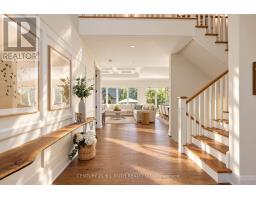
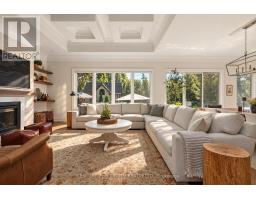
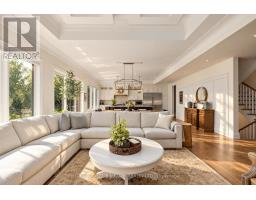
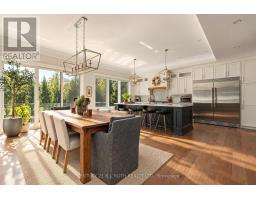
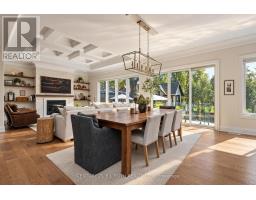
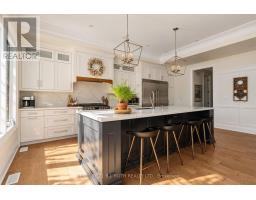
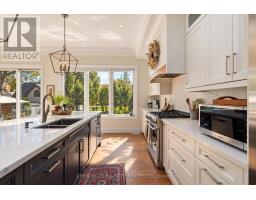
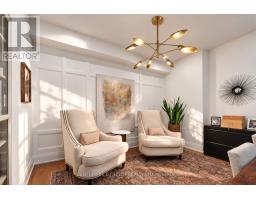
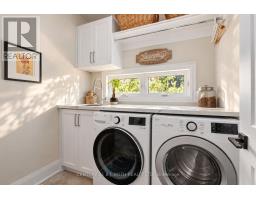
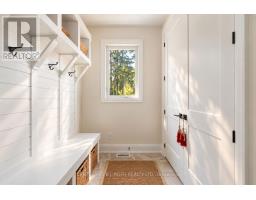
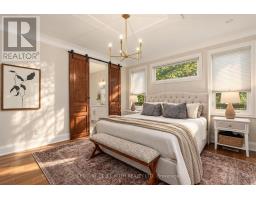
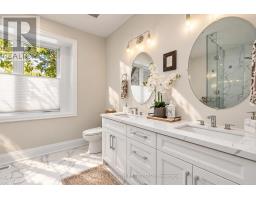
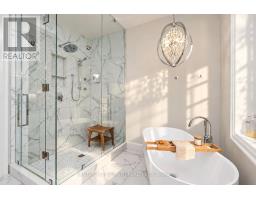
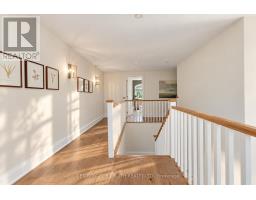
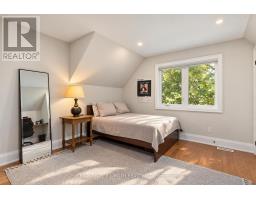
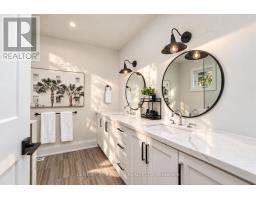
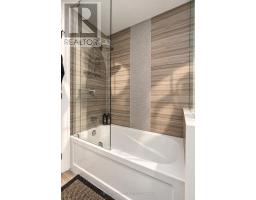
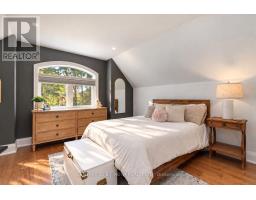
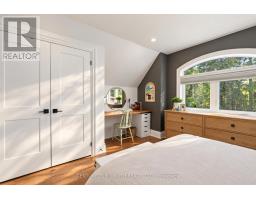
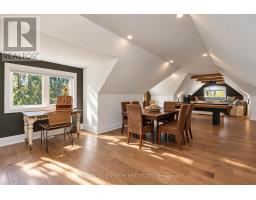
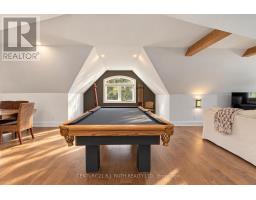
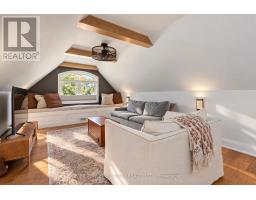
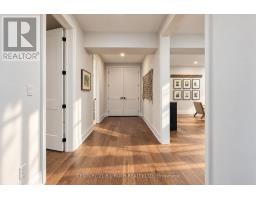
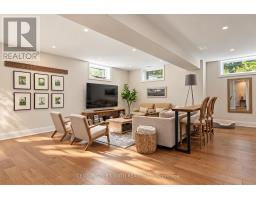
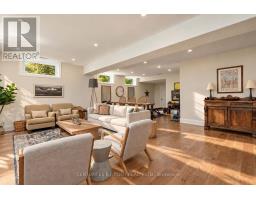
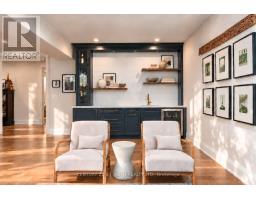
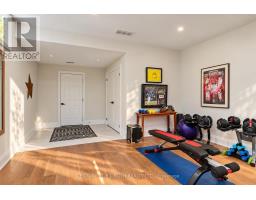
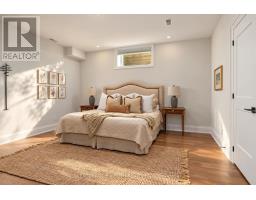
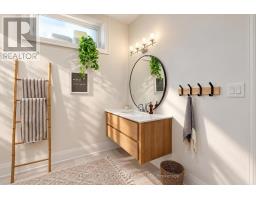
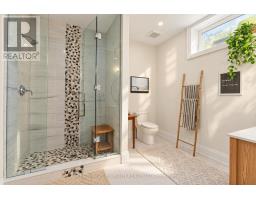
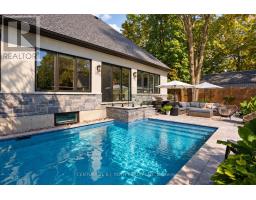
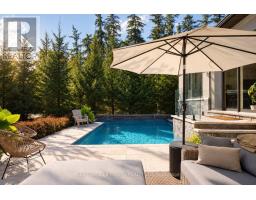
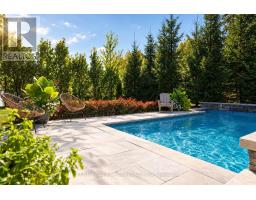
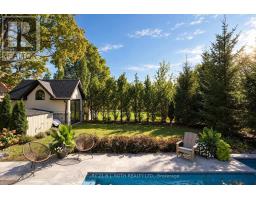
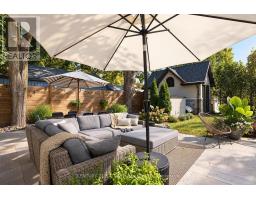
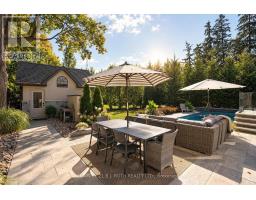
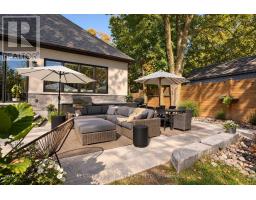
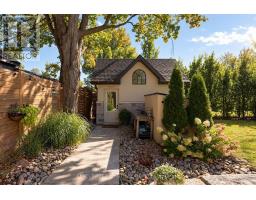
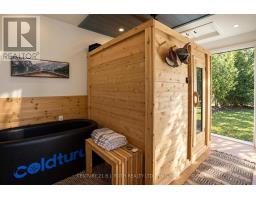
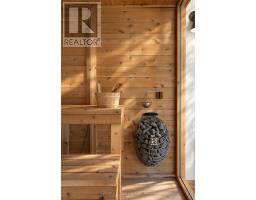
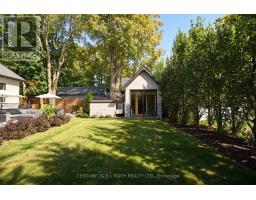
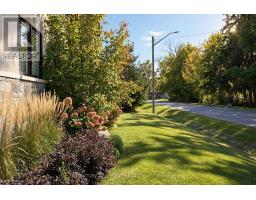
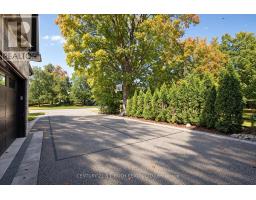
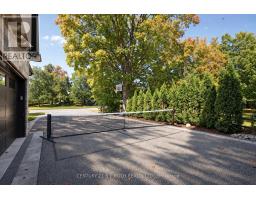
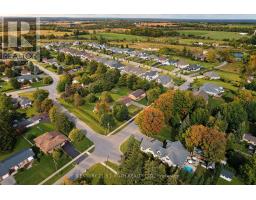
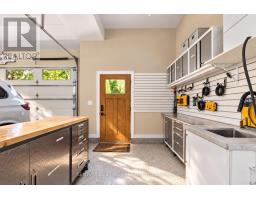
COMPLETELY CUSTOM-BUILT AND DESIGNED TO IMPRESS! Set on a beautifully landscaped 66' x 167' corner lot beneath a canopy of mature trees, this extraordinary Stroud residence offers a versatile floor plan, exceptional craftsmanship and resort-style living. Wide-plank hickory engineered hardwood leads into a sun-filled open-concept kitchen, dining and living space with 10' ceilings and a dramatic 12' coffered ceiling. The chef-inspired kitchen features marble counters, hidden island storage, motion-activated lighting and premium Thermador, Fulgor, Bosch and Electrolux appliances. A bright office, thoughtfully designed mudroom and laundry room complete the main level. The luxurious primary suite includes a walk-in closet with built-ins, spa-like ensuite, custom antique doors and motorized transom blinds. Upstairs are two bedrooms with built-in desks, a 4-piece bath and an expansive loft ideal for movies, games, yoga or homework. The lower level feels anything but below grade, with high ceilings, oversized windows, radiant in-floor heat, a large family room with wet bar, guest suite with adjacent 4-piece bath, gym/flex room and sports zone ready for a golf simulator. A separate staircase connects directly to the heated triple garage with epoxy floors, workshop and custom seasonal storage. Outdoors, enjoy a Wi-Fi-controlled heated saltwater pool with tanning ledge, waterfall and LED lighting; travertine patios; a four-season wellness cabana with Coldture plunge and 6-person cedar sauna; Napoleon outdoor kitchen; pickleball court; perennial gardens; irrigation and exceptional privacy. Located in the welcoming village of Stroud, minutes from Barrie, Hwy 400, Barrie South GO, Lake Simcoe, Friday Harbour, schools, recreation, the library and seasonal farmers' market-an outstanding setting for commuters and families alike. (id:47351)
Property Details
| MLS® Number | N13843666 |
| Property Type | Single Family |
| Community Name | Stroud |
| Amenities Near By | Park, Place Of Worship |
| Community Features | Community Centre |
| Equipment Type | Water Heater |
| Features | Level Lot, Flat Site, Lighting, Sauna |
| Parking Space Total | 9 |
| Pool Type | Inground Pool |
| Rental Equipment Type | Water Heater |
| Structure | Deck, Patio(s) |
Building
| Bathroom Total | 4 |
| Bedrooms Above Ground | 3 |
| Bedrooms Below Ground | 1 |
| Bedrooms Total | 4 |
| Age | 0 To 5 Years |
| Amenities | Fireplace(s) |
| Appliances | Barbeque, Garage Door Opener Remote(s), Water Softener, Dishwasher, Dryer, Garage Door Opener, Oven, Sauna, Washer, Window Coverings, Refrigerator |
| Basement Development | Partially Finished |
| Basement Type | Partial (partially Finished) |
| Construction Style Attachment | Detached |
| Cooling Type | Central Air Conditioning, Air Exchanger |
| Exterior Finish | Stucco, Stone |
| Fireplace Present | Yes |
| Fireplace Total | 1 |
| Foundation Type | Concrete |
| Half Bath Total | 1 |
| Heating Fuel | Natural Gas |
| Heating Type | Forced Air |
| Stories Total | 2 |
| Size Interior | 3,000 - 3,500 Sqft |
| Type | House |
| Utility Water | Municipal Water |
Parking
| Attached Garage | |
| No Garage |
Land
| Acreage | No |
| Fence Type | Fully Fenced, Fenced Yard |
| Land Amenities | Park, Place Of Worship |
| Landscape Features | Landscaped, Lawn Sprinkler |
| Sewer | Septic System |
| Size Depth | 165 Ft |
| Size Frontage | 66 Ft |
| Size Irregular | 66 X 165 Ft |
| Size Total Text | 66 X 165 Ft|under 1/2 Acre |
| Zoning Description | R1 |
Rooms
| Level | Type | Length | Width | Dimensions |
|---|---|---|---|---|
| Second Level | Loft | 14.45 m | 3.71 m | 14.45 m x 3.71 m |
| Second Level | Bedroom | 4.19 m | 4.11 m | 4.19 m x 4.11 m |
| Second Level | Bedroom | 4.19 m | 3.71 m | 4.19 m x 3.71 m |
| Second Level | Bathroom | 2.44 m | 2.9 m | 2.44 m x 2.9 m |
| Basement | Recreational, Games Room | 8.33 m | 7.7 m | 8.33 m x 7.7 m |
| Basement | Bathroom | 3.05 m | 3.05 m | 3.05 m x 3.05 m |
| Basement | Bedroom | 4.62 m | 4.47 m | 4.62 m x 4.47 m |
| Main Level | Great Room | 4.8 m | 4.8 m | 4.8 m x 4.8 m |
| Main Level | Kitchen | 6.1 m | 4.27 m | 6.1 m x 4.27 m |
| Main Level | Dining Room | 6.1 m | 4.27 m | 6.1 m x 4.27 m |
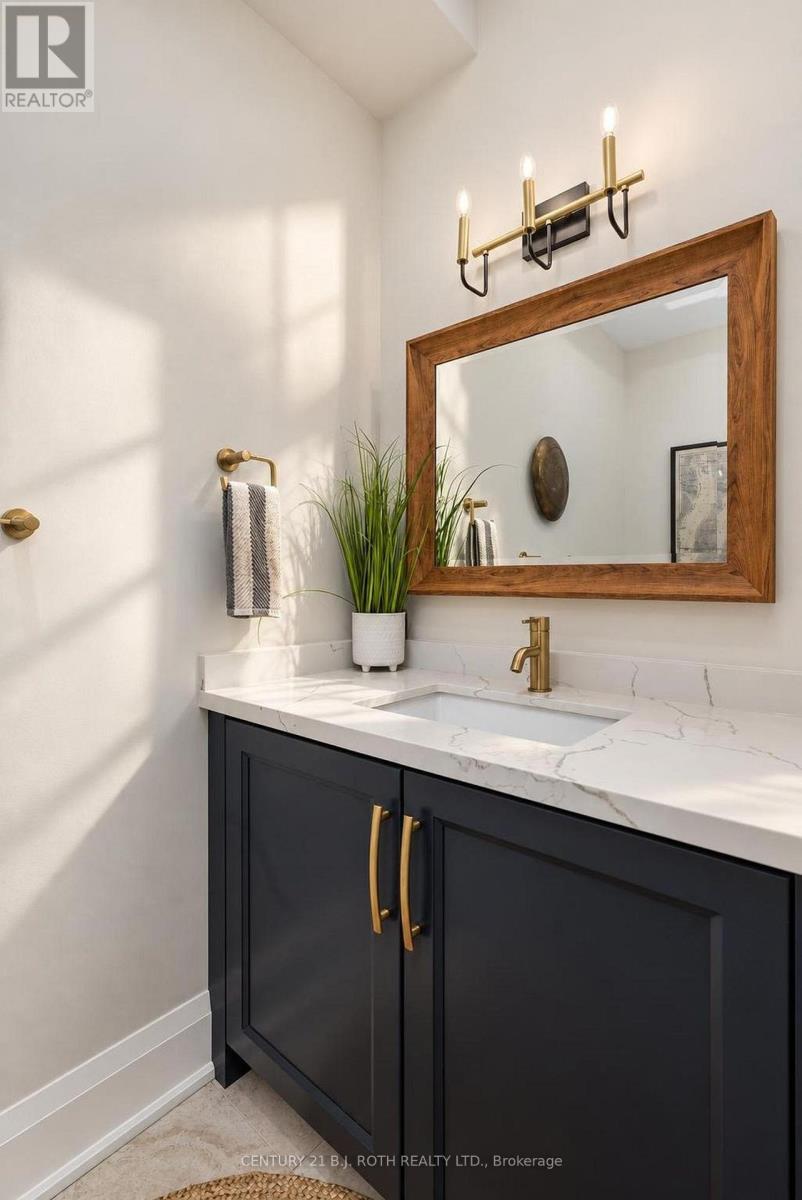
| Main Level | Bathroom | 1.22 m | 2.29 m | 1.22 m x 2.29 m |
| Main Level | Primary Bedroom | 4.14 m | 4.44 m | 4.14 m x 4.44 m |
| Main Level | Bathroom | 2.84 m | 3.51 m | 2.84 m x 3.51 m |
| Main Level | Office | 3.38 m | 3.28 m | 3.38 m x 3.28 m |
https://www.realtor.ca/real-estate/30344759/245-sunnybrae-avenue-innisfil-stroud-stroud

The trademarks REALTOR®, REALTORS®, and the REALTOR® logo are controlled by The Canadian Real Estate Association (CREA) and identify real estate professionals who are members of CREA. The trademarks MLS®, Multiple Listing Service® and the associated logos are owned by The Canadian Real Estate Association (CREA) and identify the quality of services provided by real estate professionals who are members of CREA. The trademark DDF® is owned by The Canadian Real Estate Association (CREA) and identifies CREA's Data Distribution Facility (DDF®)
September 30 2026 04:03:24
Toronto Regional Real Estate Board