56 Cavendish Drive Belleville, Ontario K8N 0L6
$719,900
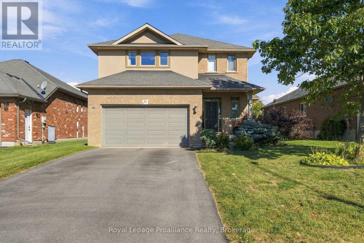
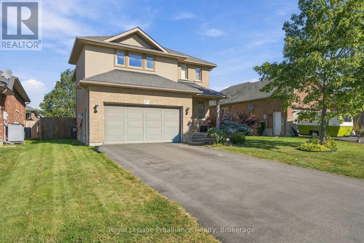
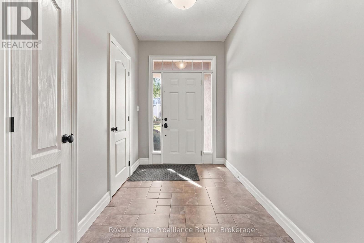
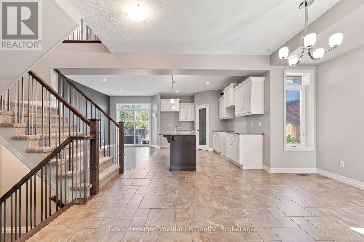
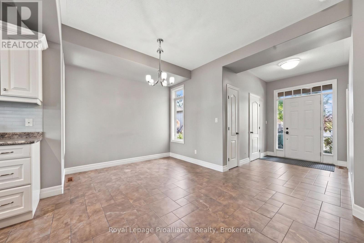
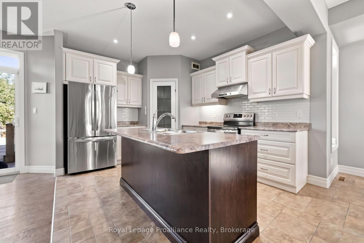
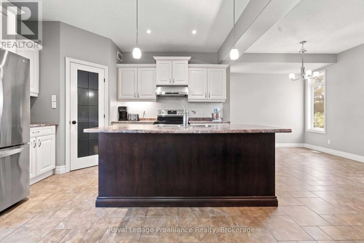
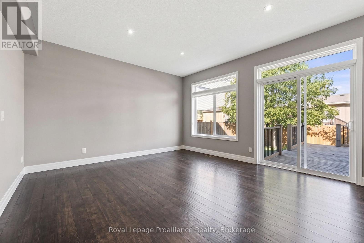
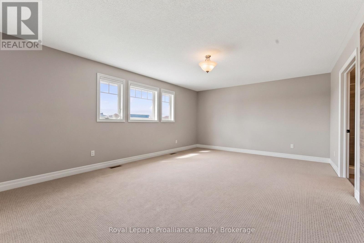
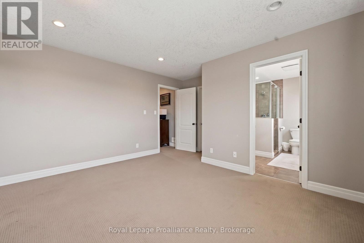
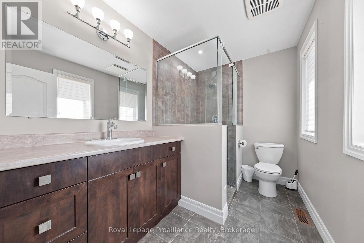
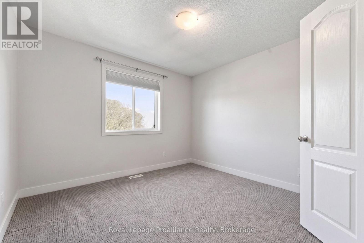
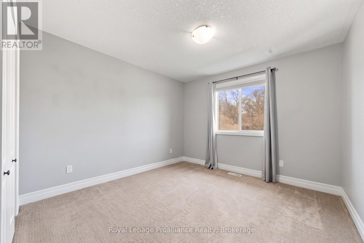
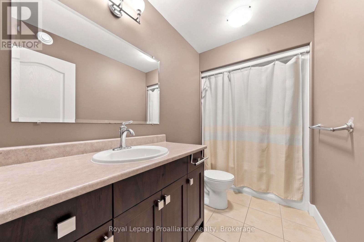
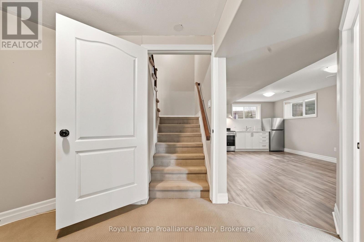
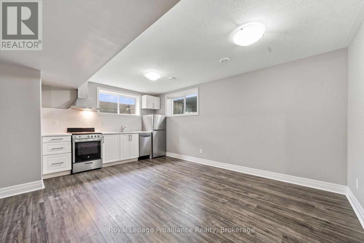
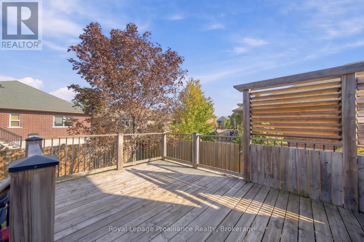
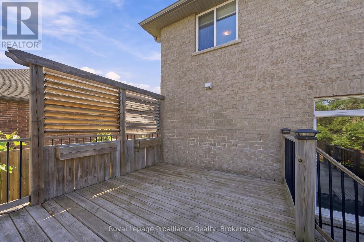
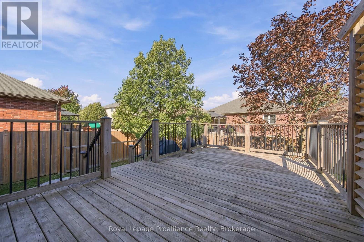
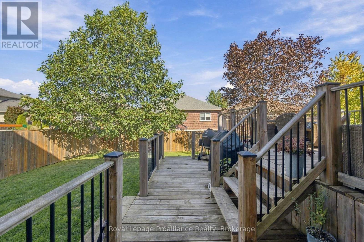
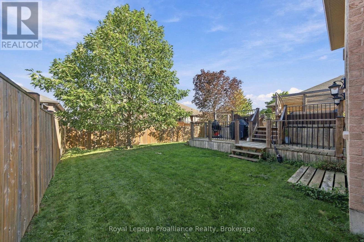
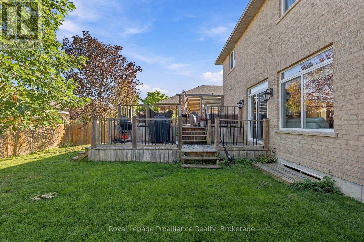
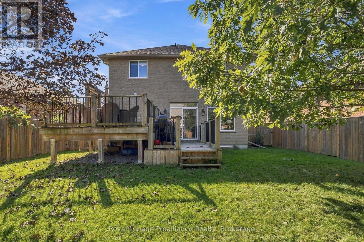
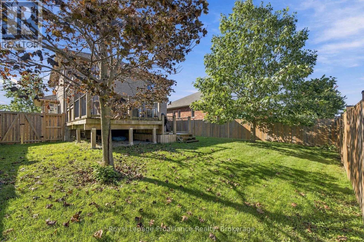
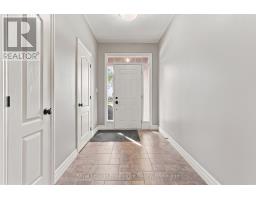
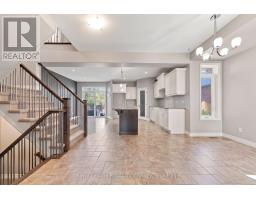
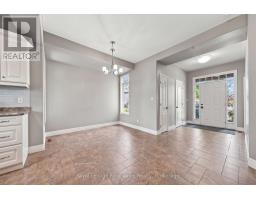
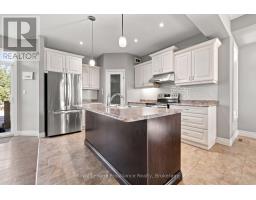
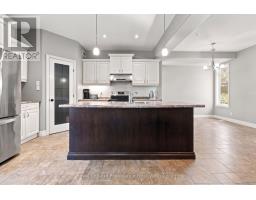
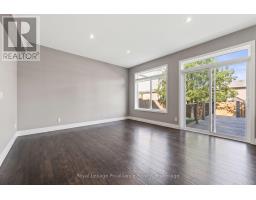
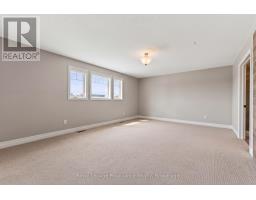
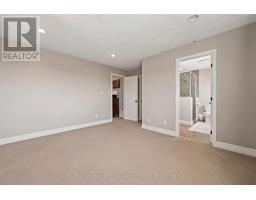
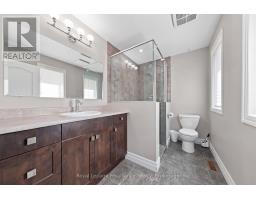
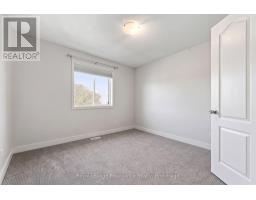
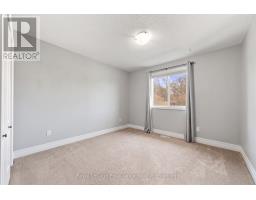
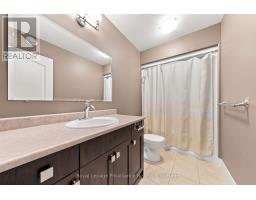
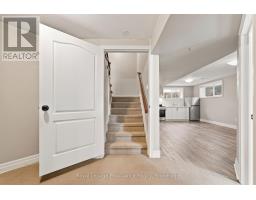
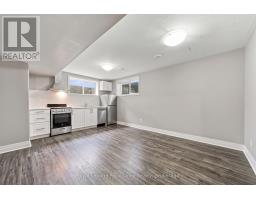
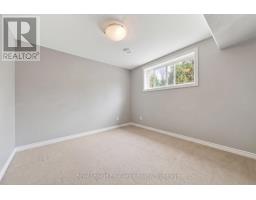
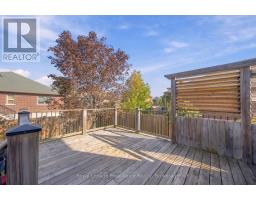
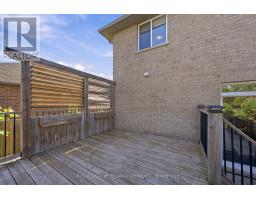
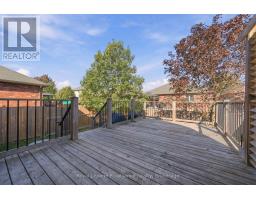
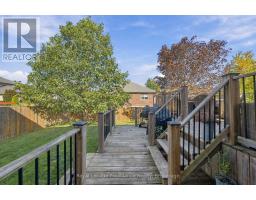
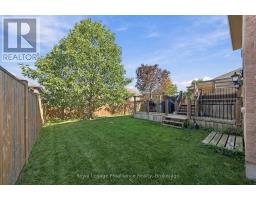
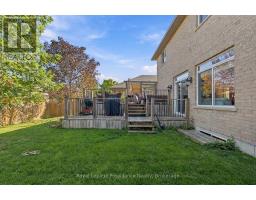
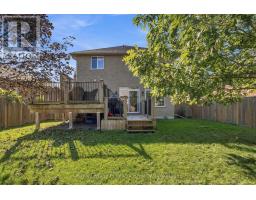
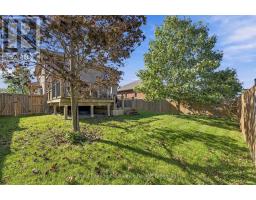
Welcome to this well-maintained two-storey home located in a quiet, family-friendly neighbourhood in Belleville's desirable north end. The bright and spacious main floor features a welcoming kitchen with a large island, opening into a generous dining and living area. Patio doors lead to a two-tier deck and fully fenced private backyard, creating an ideal space for outdoor entertaining, relaxing or enjoying time with family. Upstairs, you'll find three spacious bedrooms and two bathrooms, including a convenient three-piece ensuite. The newly built lower-level in-law suite provides excellent flexibility for extended family, guests or additional living space and is equipped with a fridge, stove, dishwasher, and hood fan. Enjoy the convenience of being close to schools, parks, walking trails, shopping, dining and recreational amenities, with easy access to Highway 401. Belleville's waterfront, downtown, trails and extensive park system are also within easy reach, offering plenty of opportunities to enjoy everything the Bay of Quinte community has to offer. A wonderful opportunity for families looking for a comfortable home in a peaceful setting with versatile living space. (id:47351)
Property Details
| MLS® Number | X13845282 |
| Property Type | Single Family |
| Community Name | Thurlow Ward |
| Amenities Near By | Park, Schools |
| Equipment Type | Water Heater |
| Features | Flat Site, Dry |
| Parking Space Total | 6 |
| Rental Equipment Type | Water Heater |
| Structure | Deck |
Building
| Bathroom Total | 4 |
| Bedrooms Above Ground | 3 |
| Bedrooms Below Ground | 1 |
| Bedrooms Total | 4 |
| Age | 16 To 30 Years |
| Appliances | Dryer, Stove, Washer, Refrigerator |
| Basement Development | Finished |
| Basement Type | Full (finished) |
| Construction Style Attachment | Detached |
| Cooling Type | Central Air Conditioning |
| Exterior Finish | Brick |
| Fire Protection | Smoke Detectors |
| Foundation Type | Poured Concrete |
| Half Bath Total | 1 |
| Heating Fuel | Natural Gas |
| Heating Type | Forced Air |
| Stories Total | 2 |
| Size Interior | 1,500 - 2,000 Sqft |
| Type | House |
| Utility Water | Municipal Water |
Parking
| Attached Garage | |
| Garage |
Land
| Acreage | No |
| Land Amenities | Park, Schools |
| Sewer | Sanitary Sewer |
| Size Depth | 105 Ft |
| Size Frontage | 50 Ft |
| Size Irregular | 50 X 105 Ft |
| Size Total Text | 50 X 105 Ft |
Rooms
| Level | Type | Length | Width | Dimensions |
|---|---|---|---|---|
| Second Level | Bathroom | 1.63 m | 3.11 m | 1.63 m x 3.11 m |
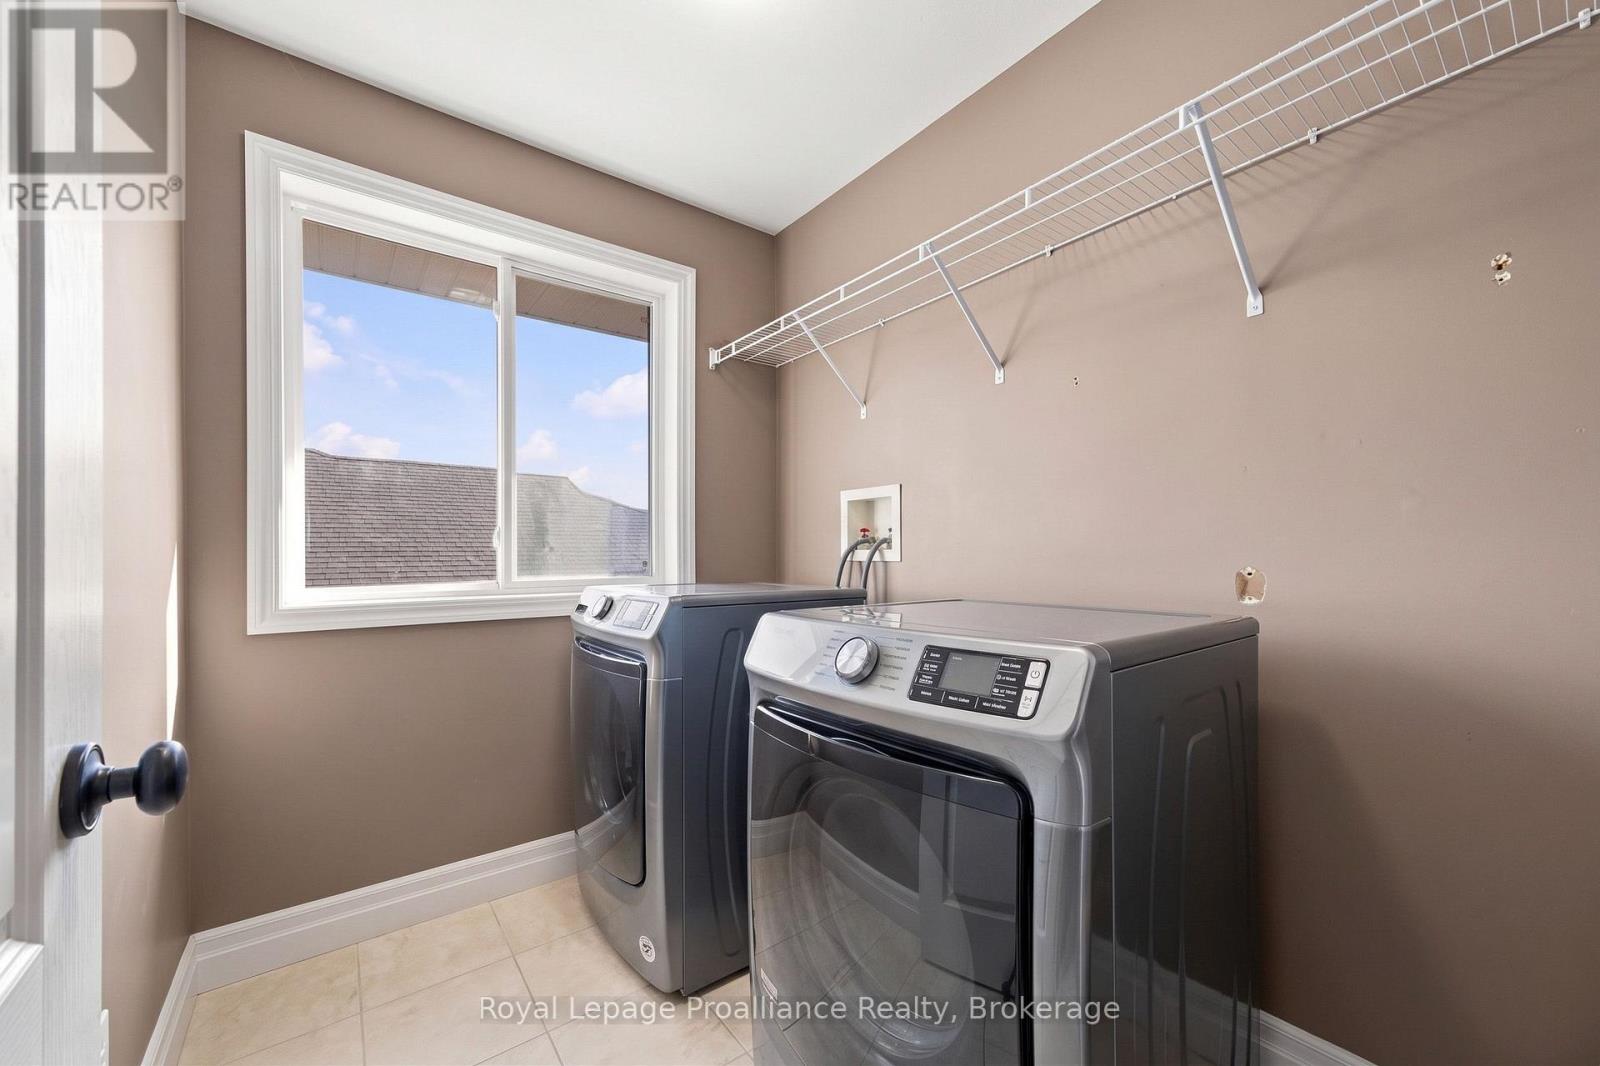
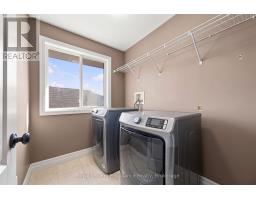
| Second Level | Laundry Room | 2.08 m | 1.96 m | 2.08 m x 1.96 m |
| Second Level | Primary Bedroom | 6.75 m | 4.28 m | 6.75 m x 4.28 m |
| Second Level | Bathroom | 3.1 m | 1.87 m | 3.1 m x 1.87 m |
| Second Level | Bedroom 2 | 3.1 m | 3.11 m | 3.1 m x 3.11 m |
| Second Level | Bedroom 3 | 3.29 m | 4.13 m | 3.29 m x 4.13 m |
| Basement | Bathroom | 1.46 m | 2.23 m | 1.46 m x 2.23 m |
| Basement | Other | 3.09 m | 3.03 m | 3.09 m x 3.03 m |
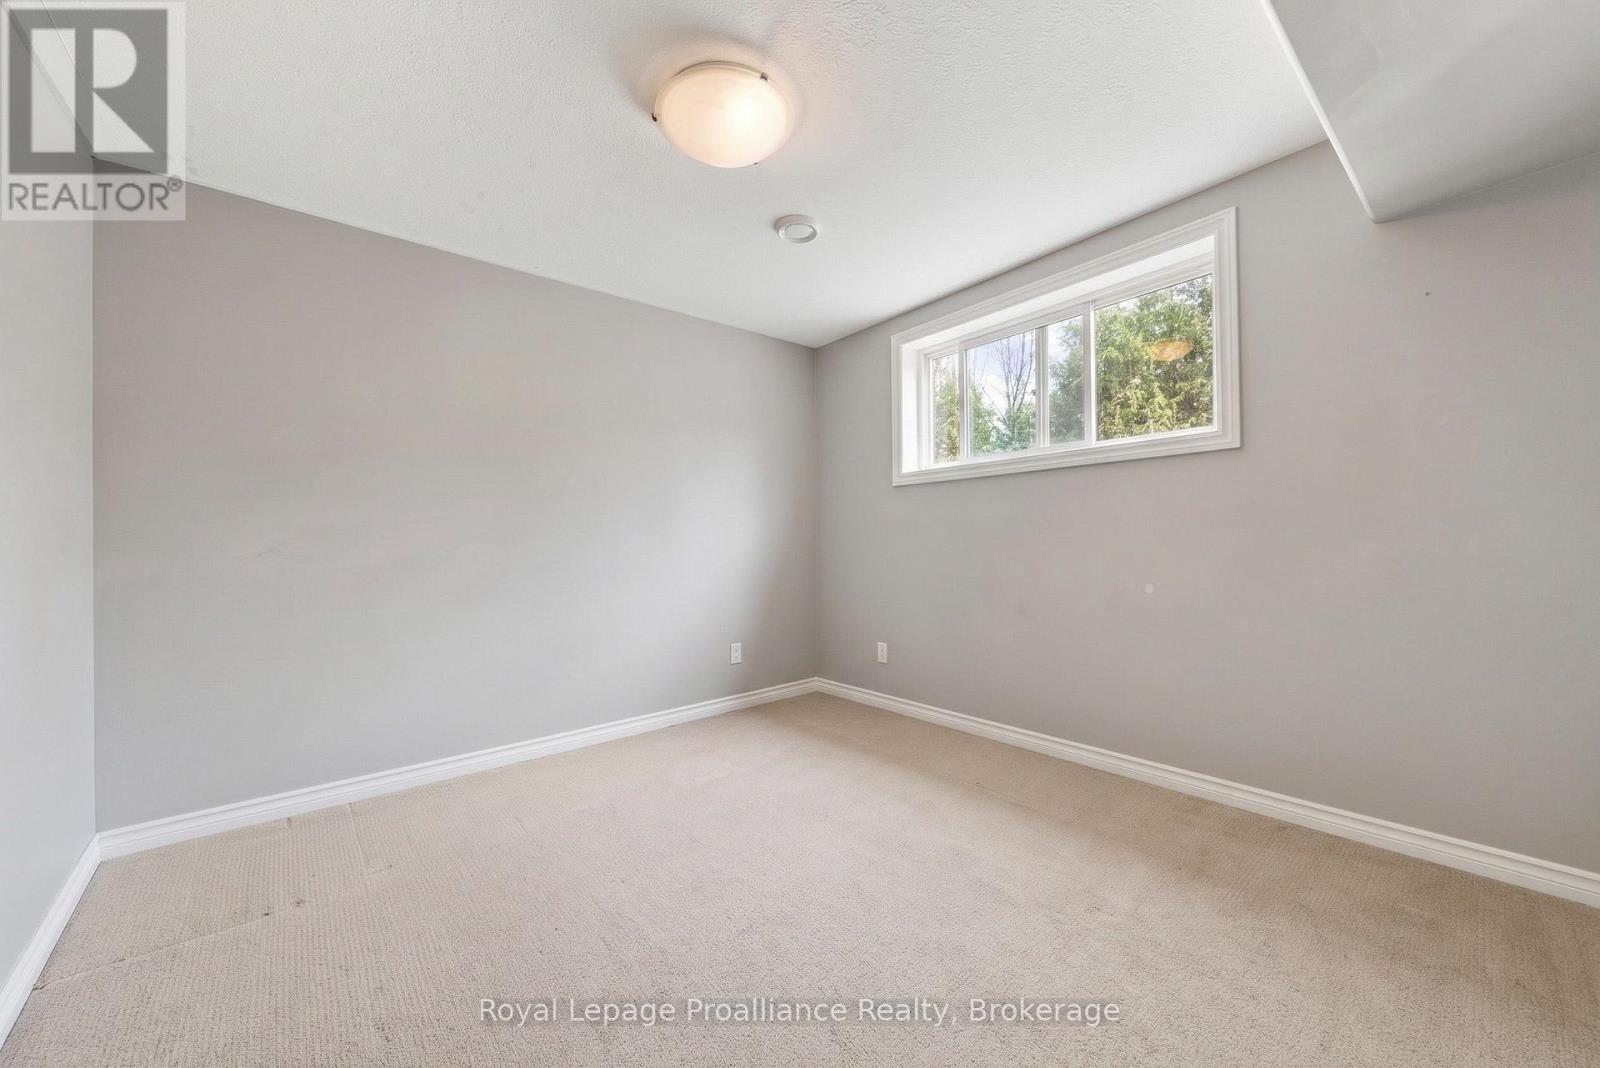
| Basement | Bedroom 4 | 3.1 m | 3.67 m | 3.1 m x 3.67 m |
| Basement | Recreational, Games Room | 3.83 m | 4.13 m | 3.83 m x 4.13 m |
| Basement | Kitchen | 2.06 m | 4.13 m | 2.06 m x 4.13 m |
| Basement | Utility Room | 2.06 m | 3.02 m | 2.06 m x 3.02 m |
| Main Level | Bedroom | 1.98 m | 3.24 m | 1.98 m x 3.24 m |
| Main Level | Dining Room | 4.63 m | 2.84 m | 4.63 m x 2.84 m |
| Main Level | Kitchen | 3.09 m | 4.22 m | 3.09 m x 4.22 m |
| Main Level | Bathroom | 1.02 m | 2.06 m | 1.02 m x 2.06 m |
| Other | Living Room | 5.11 m | 4.21 m | 5.11 m x 4.21 m |
https://www.realtor.ca/real-estate/30346313/56-cavendish-drive-belleville-thurlow-ward-thurlow-ward

The trademarks REALTOR®, REALTORS®, and the REALTOR® logo are controlled by The Canadian Real Estate Association (CREA) and identify real estate professionals who are members of CREA. The trademarks MLS®, Multiple Listing Service® and the associated logos are owned by The Canadian Real Estate Association (CREA) and identify the quality of services provided by real estate professionals who are members of CREA. The trademark DDF® is owned by The Canadian Real Estate Association (CREA) and identifies CREA's Data Distribution Facility (DDF®)
September 30 2026 08:50:01
Central Lakes Association of REALTORS®