5 Bedroom
2 Bathroom
1,500 - 2,000 sqft
Central Air Conditioning
Forced Air
$599,900
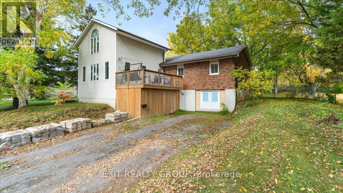
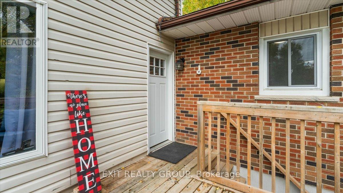
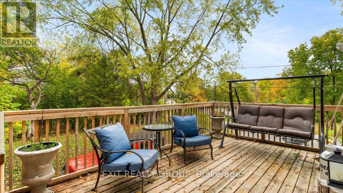
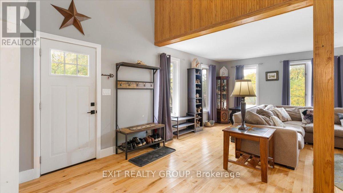
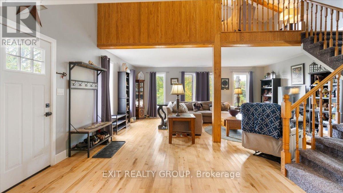
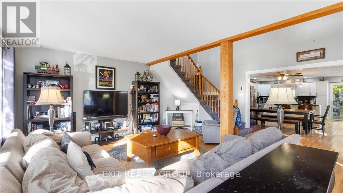
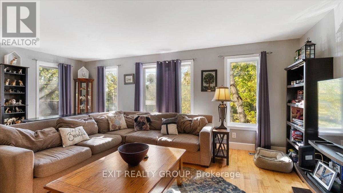
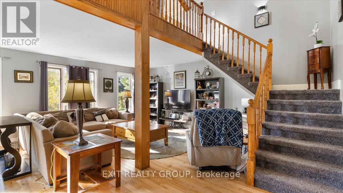
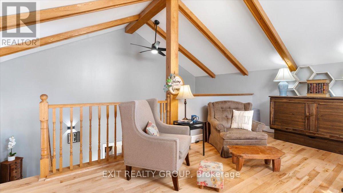
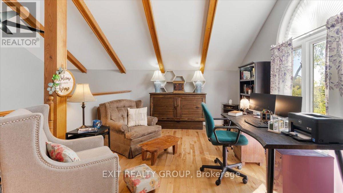
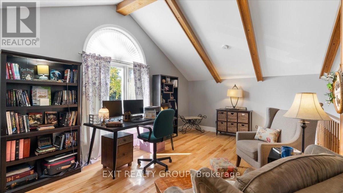
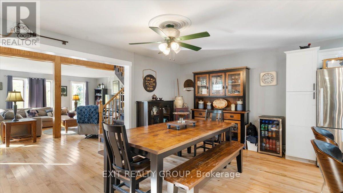
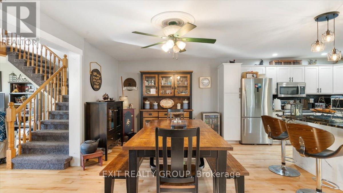
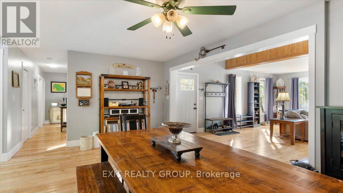
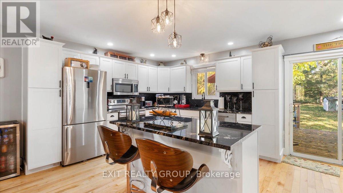
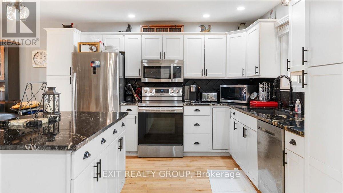
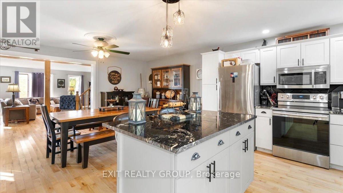
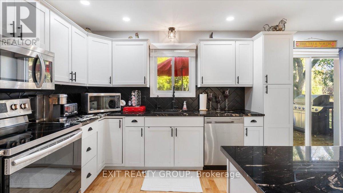
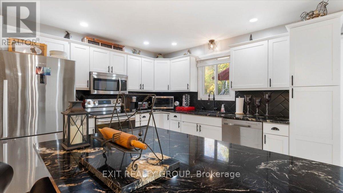
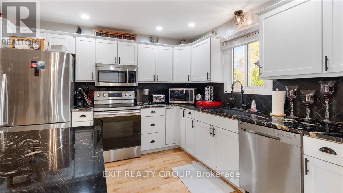
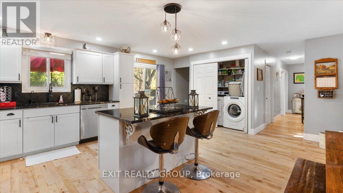
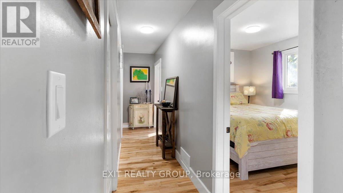
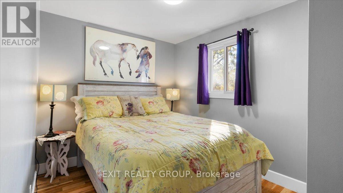
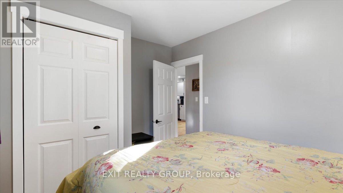
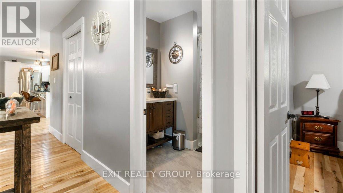
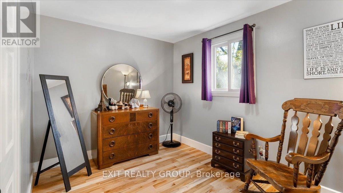
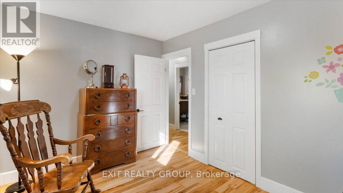
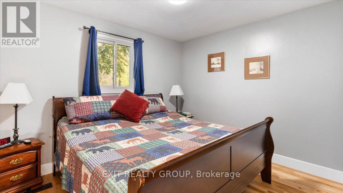
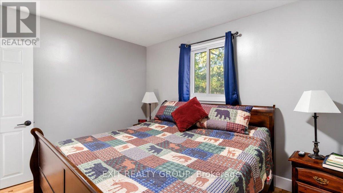
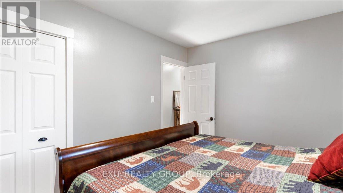
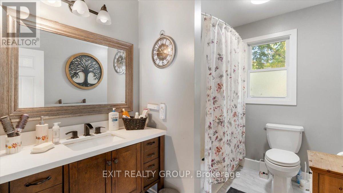
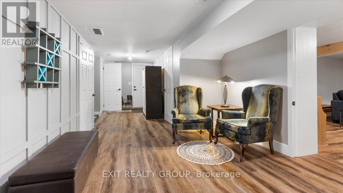
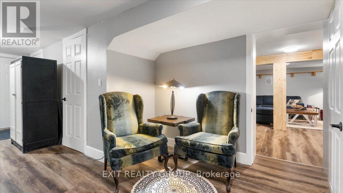
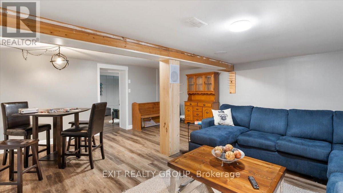
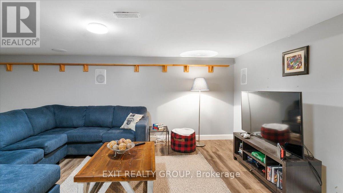
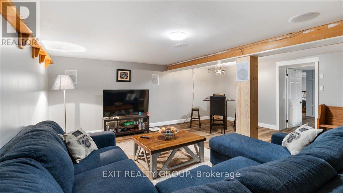
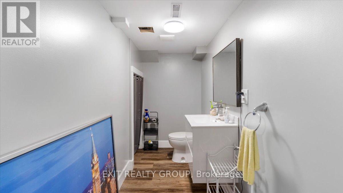
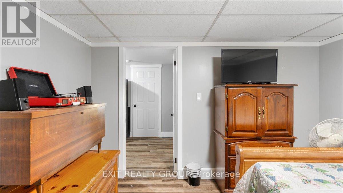
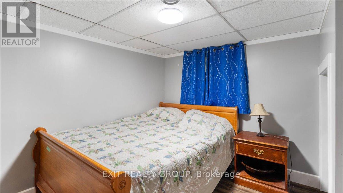
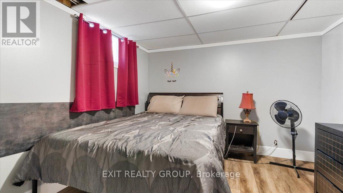
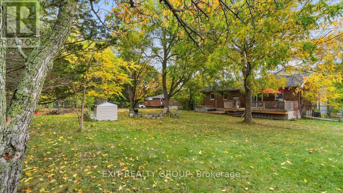
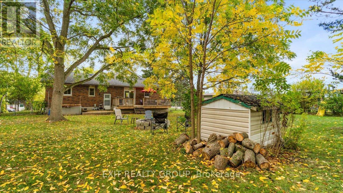
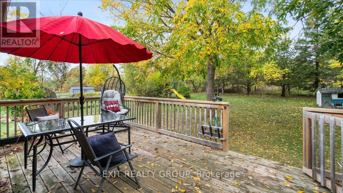
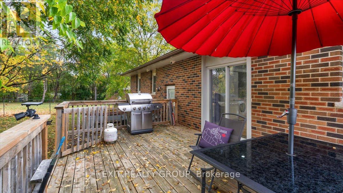
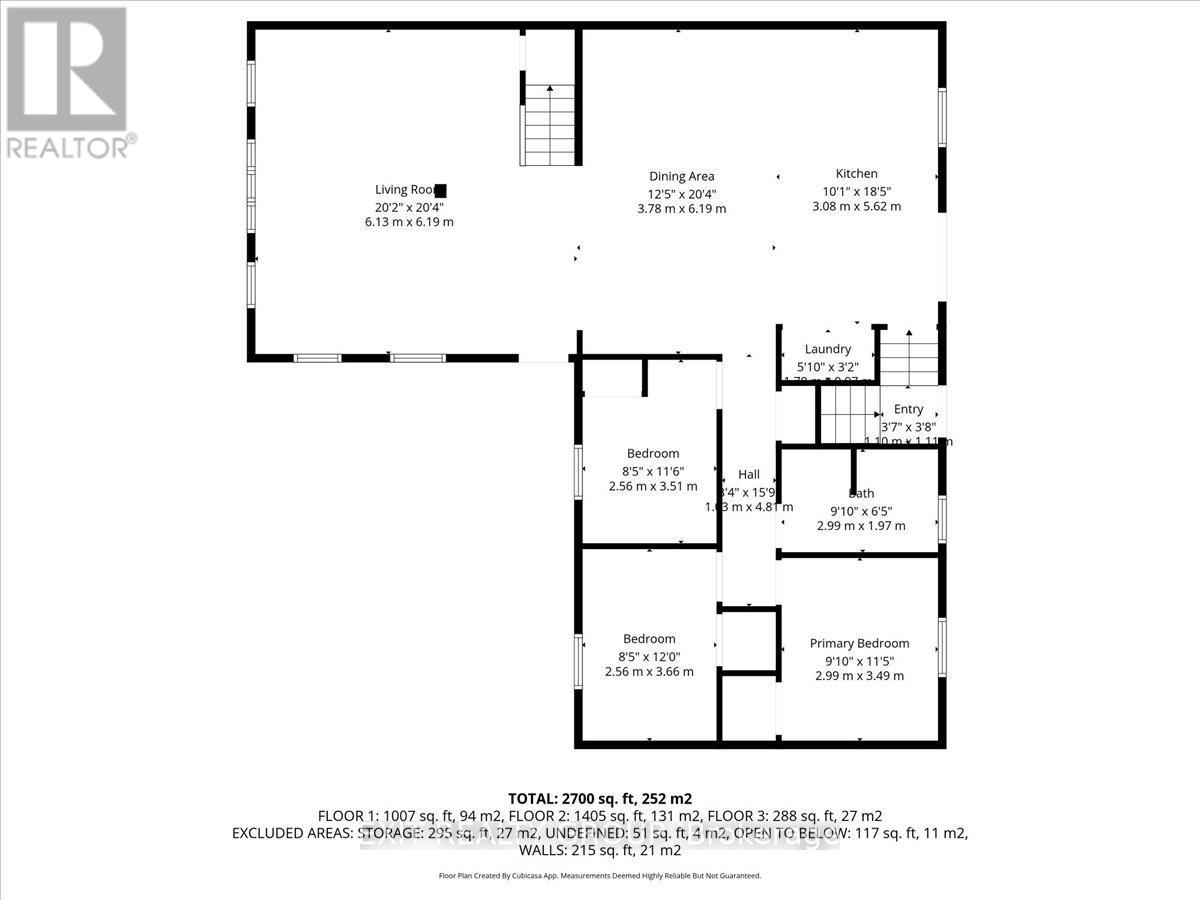
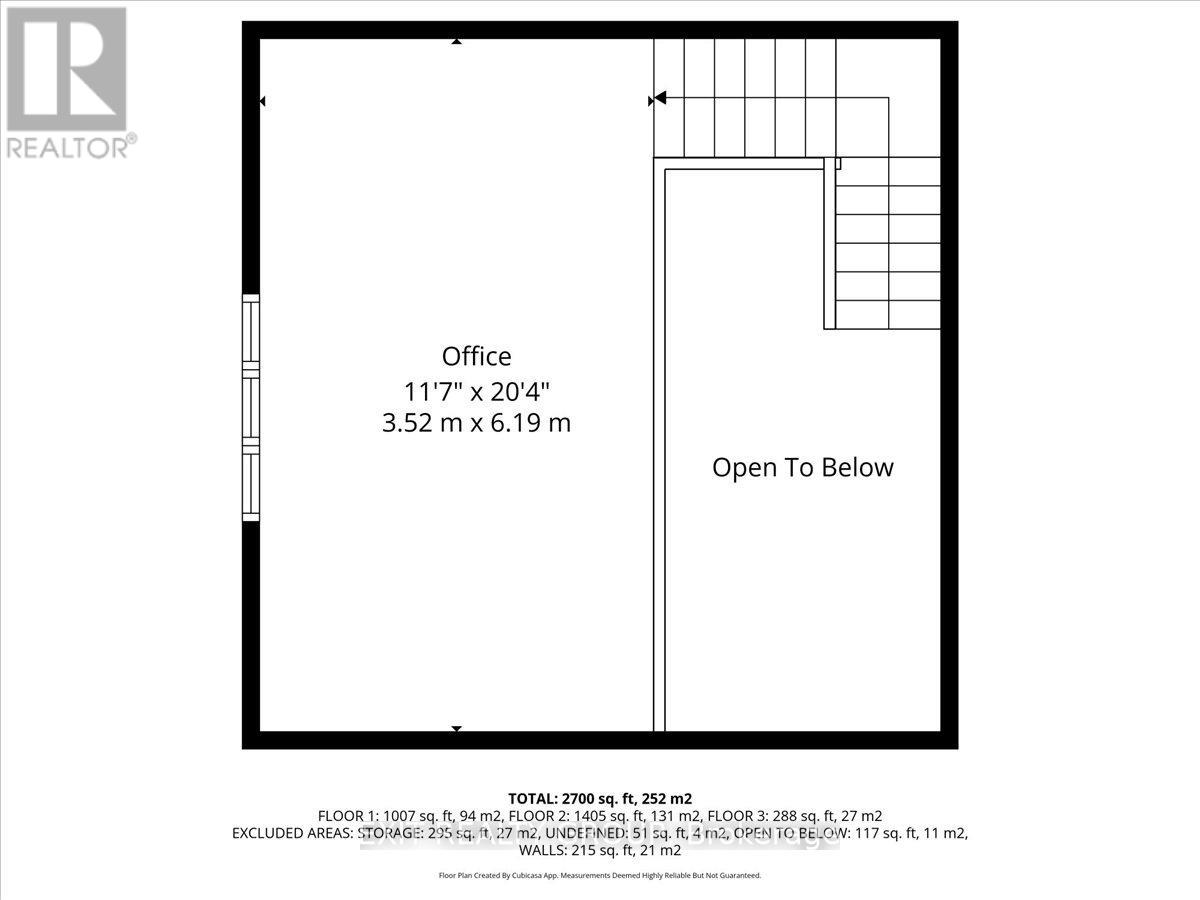
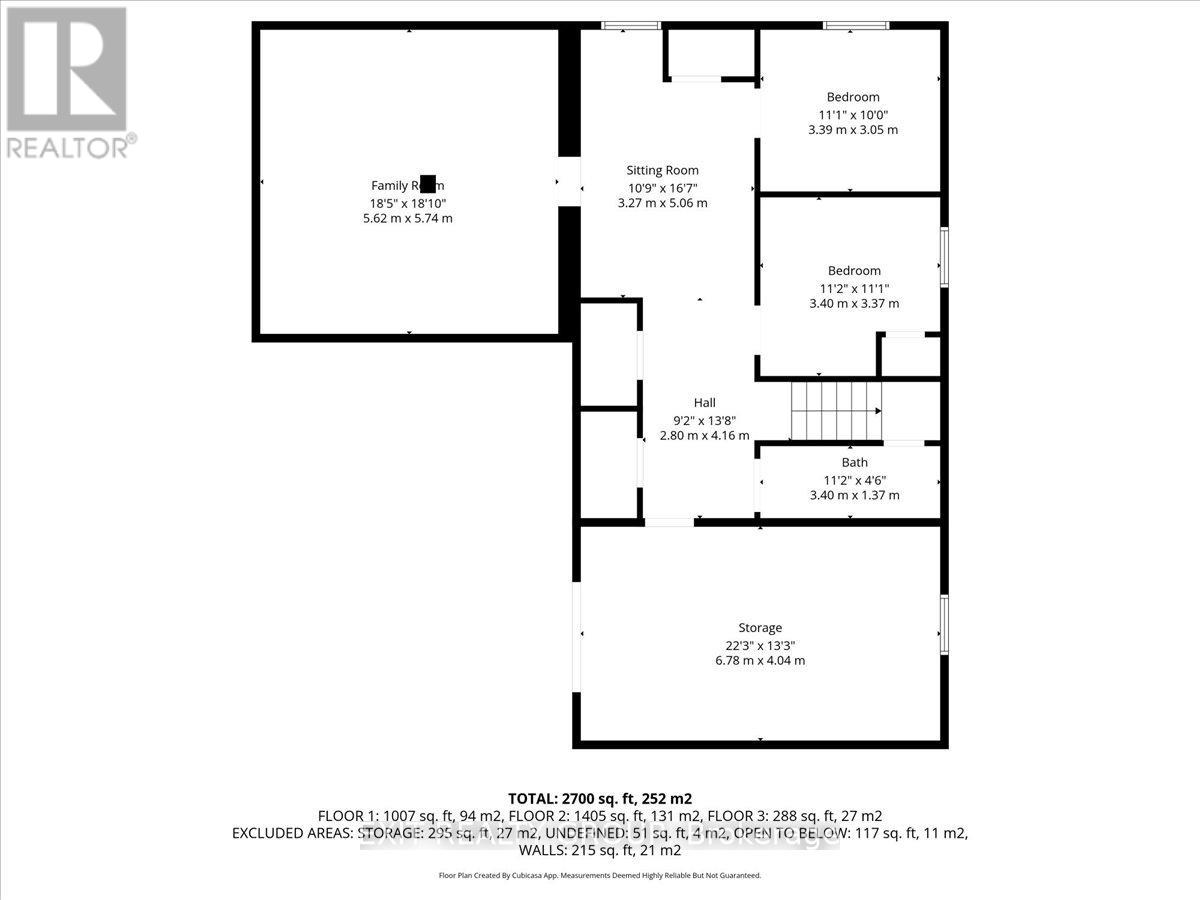
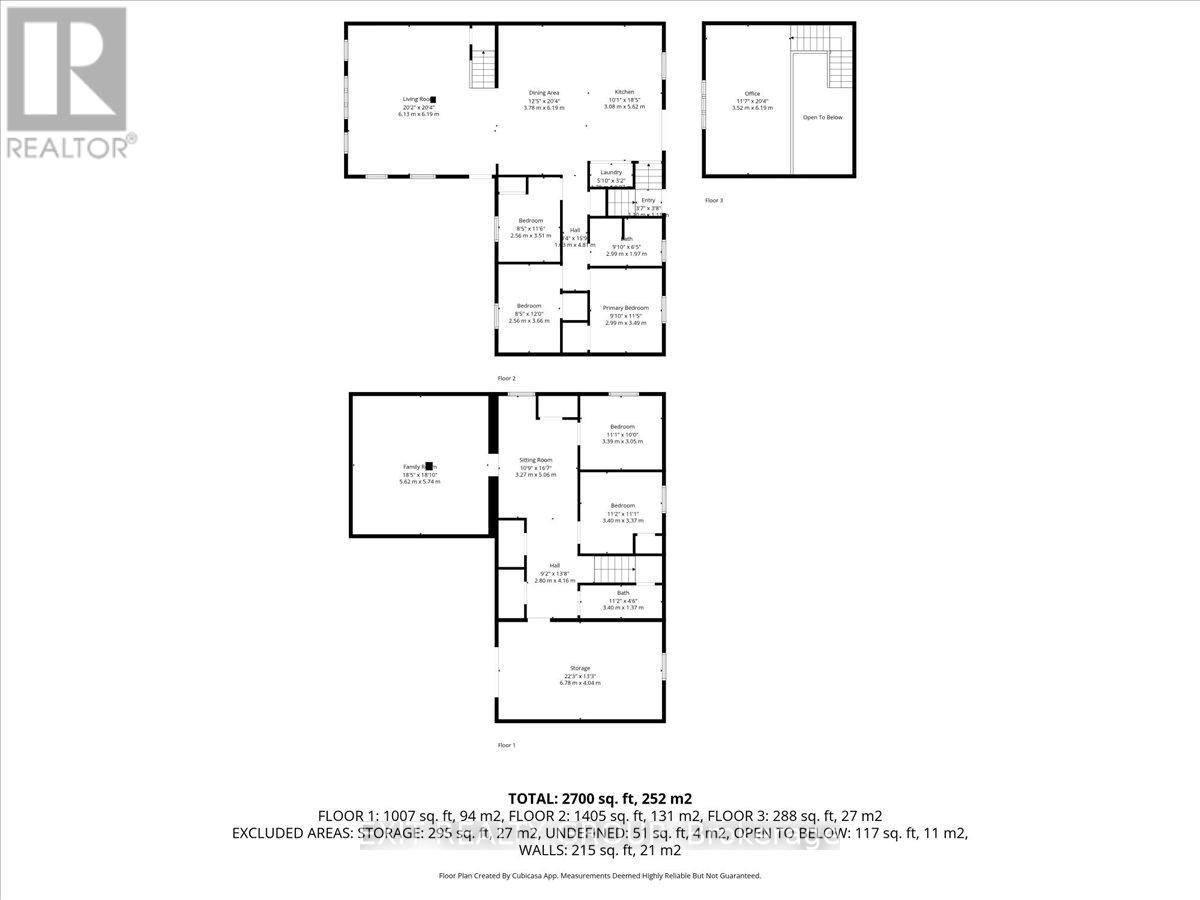
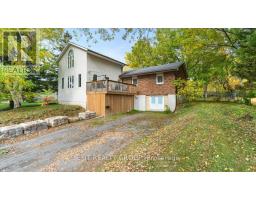
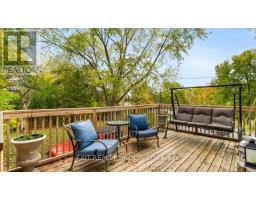
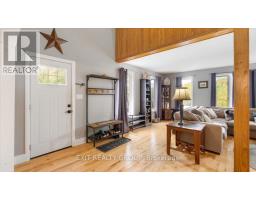
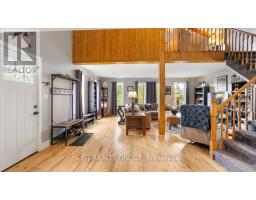
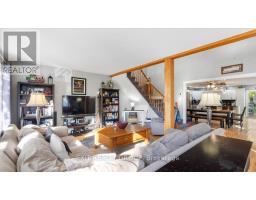
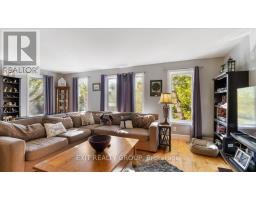
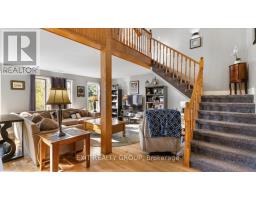
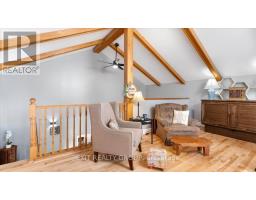
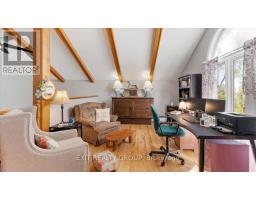
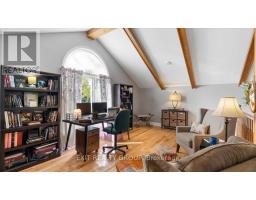
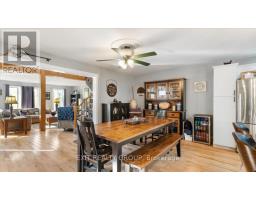
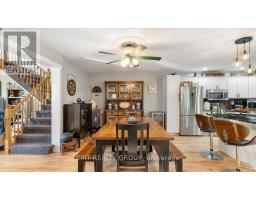
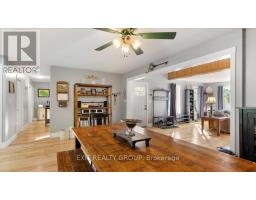
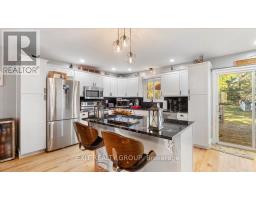
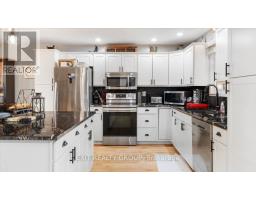
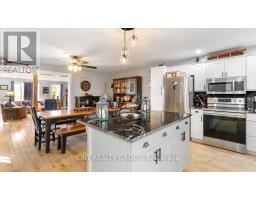
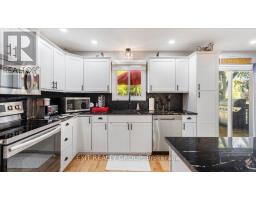
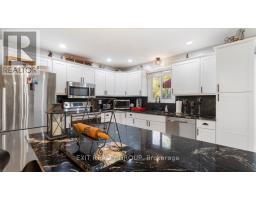
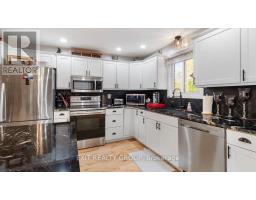
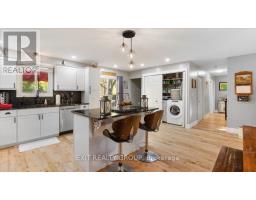
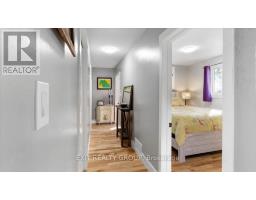
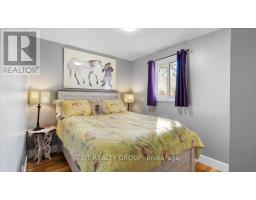
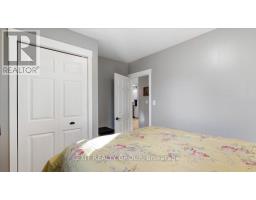
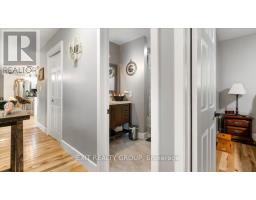
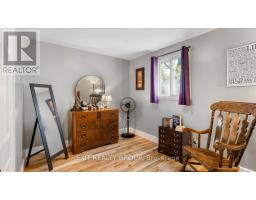
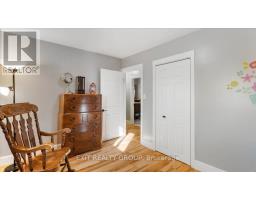
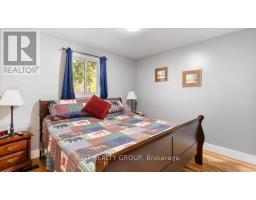
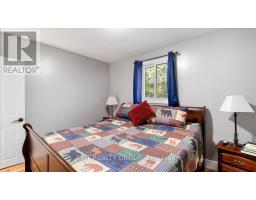
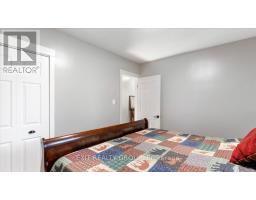
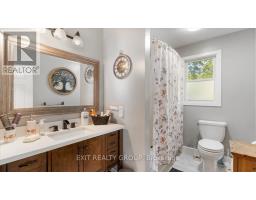
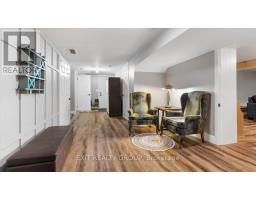
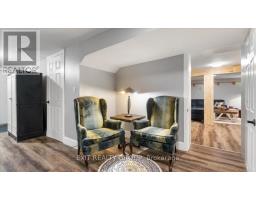
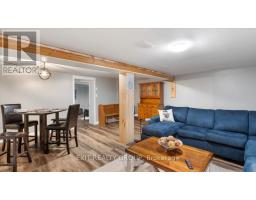
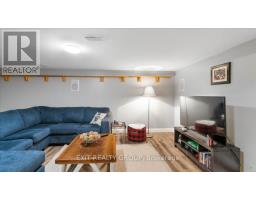
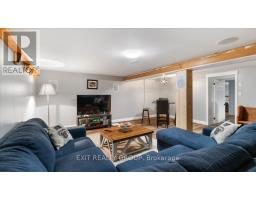
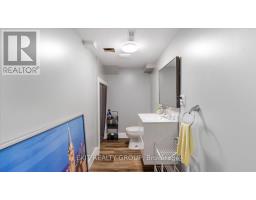
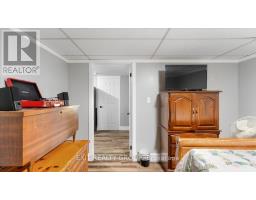
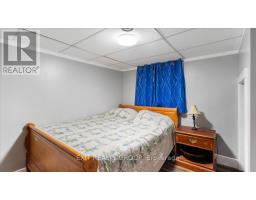
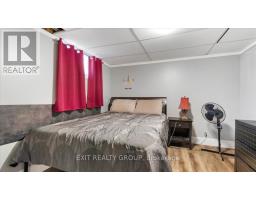
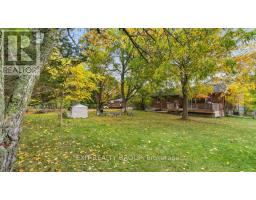
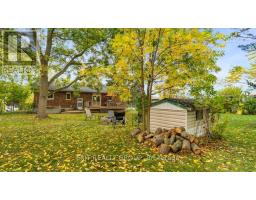
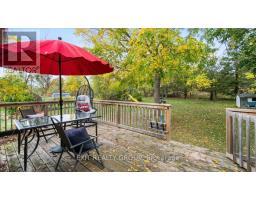
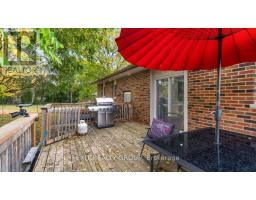
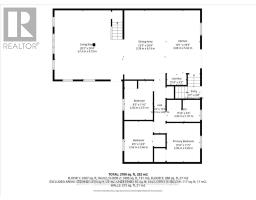
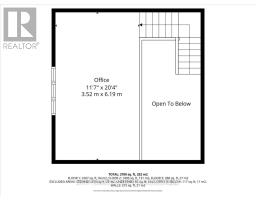
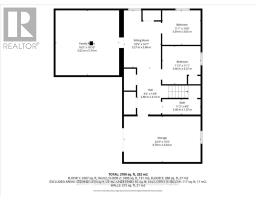
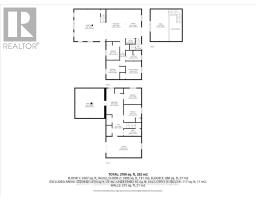
Beautifully renovated 3+2 bedroom home featuring an open-concept layout that's perfect for modern living and entertaining. The spacious living area boasts a vaulted ceiling and a cozy loft overlooking the main space - ideal for a home office, reading nook or play area. Kitchen has granite countertops, stainless appliances, and patio doors that lead to a private, fully fenced back yard. Lower level has walk-out entrance, rec room - perfect for movie night, 2 bedrooms and an extra 2 pc bath. This move-in ready home combines style, comfort and functionality for today's family lifestyle. (id:47351)
Property Details
|
MLS® Number
|
X13843954 |
|
Property Type
|
Single Family |
|
Community Name
|
Murray Ward |
|
Equipment Type
|
Water Softener |
|
Features
|
Hillside, Irregular Lot Size, Carpet Free |
|
Parking Space Total
|
6 |
|
Rental Equipment Type
|
Water Softener |
|
Structure
|
Deck |
|
View Type
|
Valley View |
Building
|
Bathroom Total
|
2 |
|
Bedrooms Above Ground
|
3 |
|
Bedrooms Below Ground
|
2 |
|
Bedrooms Total
|
5 |
|
Age
|
51 To 99 Years |
|
Appliances
|
Water Heater, Water Purifier, Water Softener, Water Meter, Dishwasher, Dryer, Stove, Washer, Refrigerator |
|
Basement Development
|
Finished |
|
Basement Features
|
Walk Out |
|
Basement Type
|
Full (finished) |
|
Construction Style Attachment
|
Detached |
|
Cooling Type
|
Central Air Conditioning |
|
Exterior Finish
|
Brick, Vinyl Siding |
|
Fire Protection
|
Smoke Detectors |
|
Foundation Type
|
Block |
|
Half Bath Total
|
1 |
|
Heating Fuel
|
Natural Gas |
|
Heating Type
|
Forced Air |
|
Stories Total
|
2 |
|
Size Interior
|
1,500 - 2,000 Sqft |
|
Type
|
House |
|
Utility Water
|
Drilled Well |
Parking
Land
|
Acreage
|
No |
|
Fence Type
|
Fenced Yard |
|
Sewer
|
Septic System |
|
Size Depth
|
151 Ft ,1 In |
|
Size Frontage
|
113 Ft ,2 In |
|
Size Irregular
|
113.2 X 151.1 Ft ; Lot Size Irregular-see Realtor Remarks |
|
Size Total Text
|
113.2 X 151.1 Ft ; Lot Size Irregular-see Realtor Remarks|under 1/2 Acre |
Rooms
| Level |
Type |
Length |
Width |
Dimensions |
|
Second Level |
Office |
3.52 m |
6.19 m |
3.52 m x 6.19 m |
|
Basement |
Sitting Room |
3.27 m |
5.06 m |
3.27 m x 5.06 m |
|
Basement |
Bathroom |
3.4 m |
1.37 m |
3.4 m x 1.37 m |
|
Basement |
Recreational, Games Room |
5.62 m |
5.74 m |
5.62 m x 5.74 m |
|
Basement |
Bedroom 5 |
3.4 m |
3.37 m |
3.4 m x 3.37 m |
|
Basement |
Other |
6.78 m |
4.04 m |
6.78 m x 4.04 m |
|
Basement |
Bedroom 4 |
3.39 m |
3.05 m |
3.39 m x 3.05 m |
|
Ground Level |
Foyer |
1.1 m |
1.11 m |
1.1 m x 1.11 m |
|
Ground Level |
Dining Room |
3.78 m |
6.19 m |
3.78 m x 6.19 m |
|
Ground Level |
Laundry Room |
1.55 m |
0.97 m |
1.55 m x 0.97 m |
|
Ground Level |
Bedroom 3 |
2.56 m |
3.51 m |
2.56 m x 3.51 m |
|
Ground Level |
Bathroom |
2.99 m |
1.97 m |
2.99 m x 1.97 m |
|
Ground Level |
Bedroom 2 |
2.56 m |
3.66 m |
2.56 m x 3.66 m |
|
Ground Level |
Primary Bedroom |
2.99 m |
3.49 m |
2.99 m x 3.49 m |
|
Ground Level |
Kitchen |
3.08 m |
5.62 m |
3.08 m x 5.62 m |
|
Ground Level |
Living Room |
6.13 m |
6.19 m |
6.13 m x 6.19 m |
Utilities
|
Cable
|
Installed |
|
Electricity
|
Installed |
https://www.realtor.ca/real-estate/30344919/44-hillcrest-drive-quinte-west-murray-ward-murray-ward