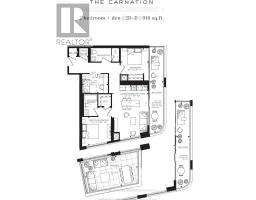
3 Bedroom
2 Bathroom
900 - 999 sqft
Central Air Conditioning
Forced Air
$3,150 Monthly
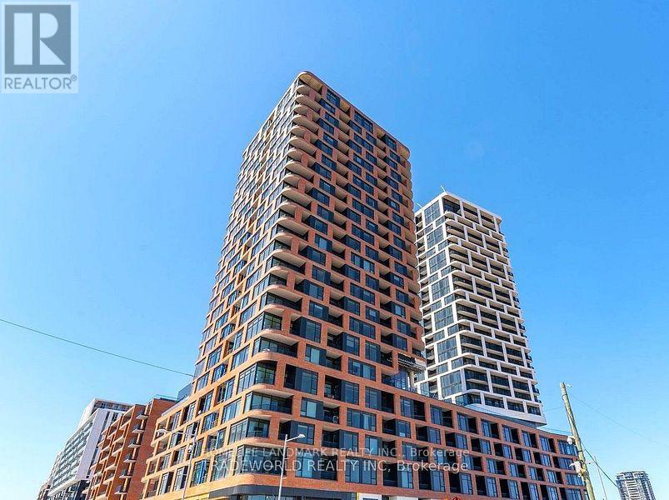
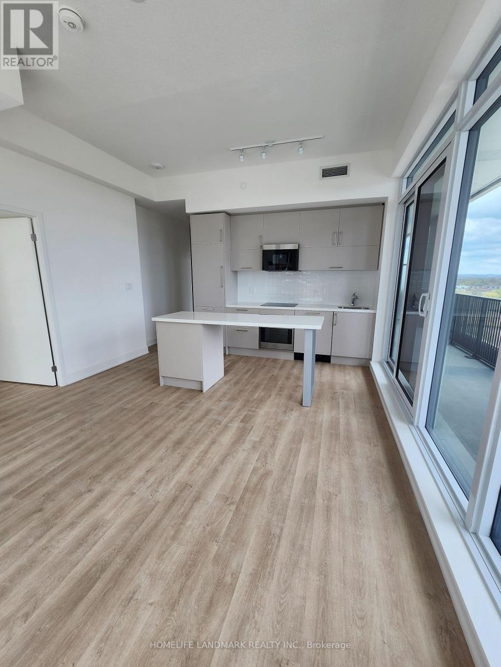
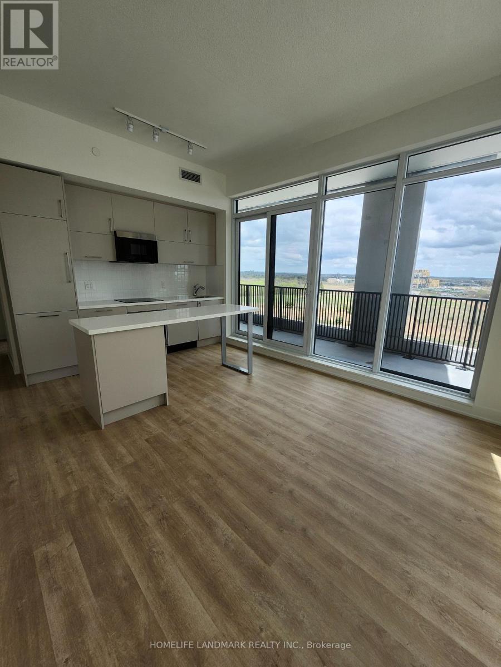
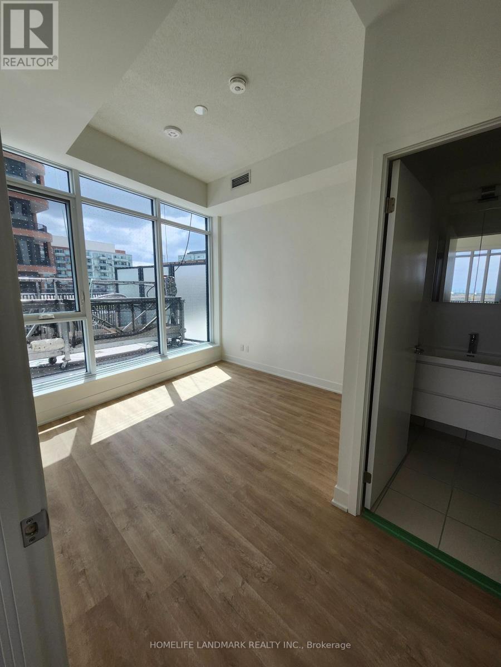
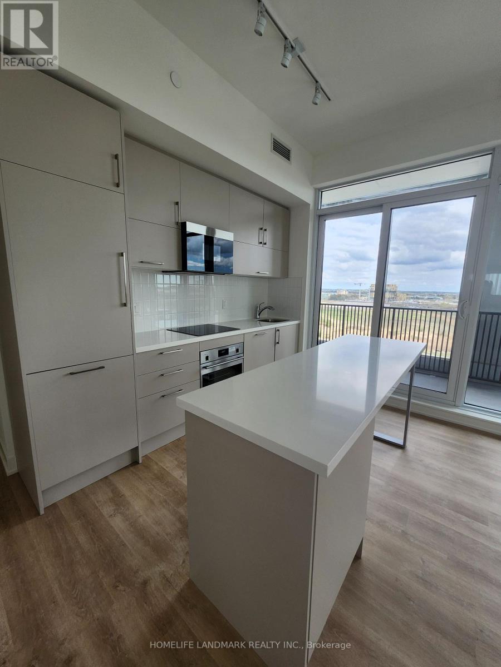
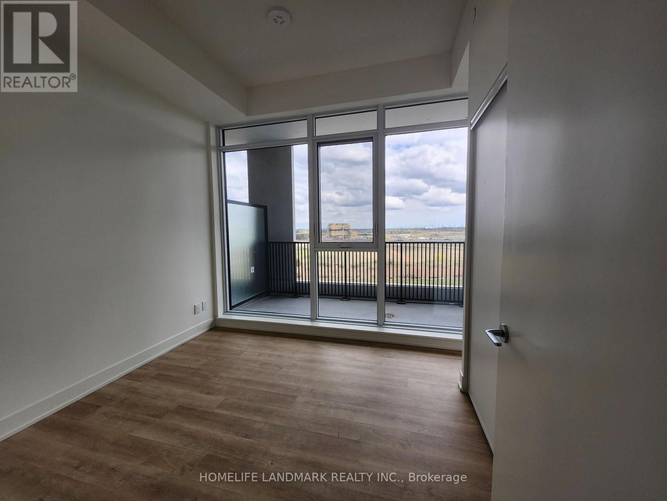
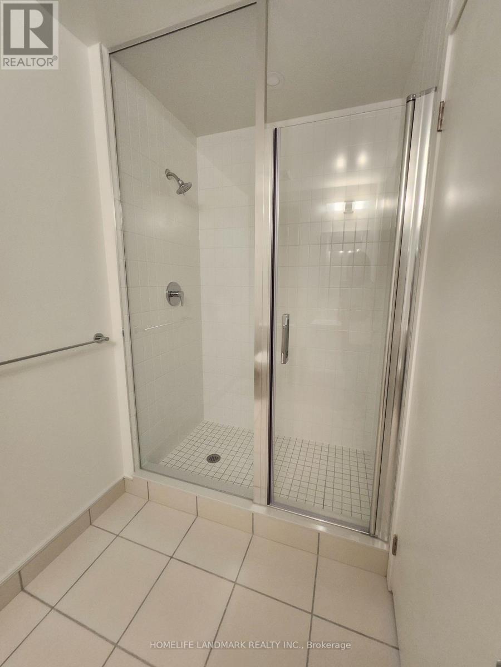
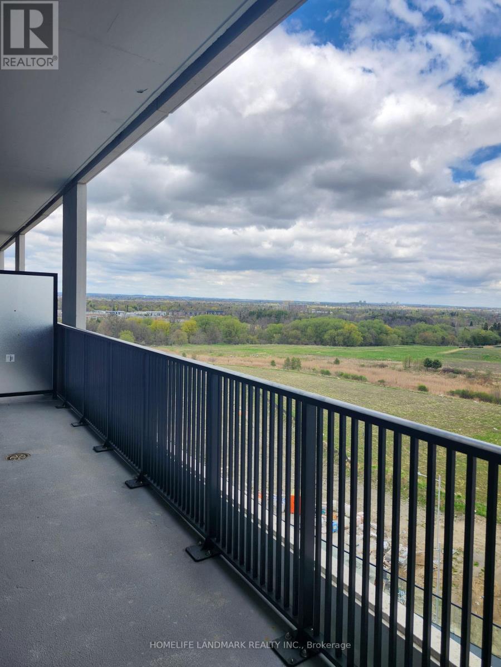
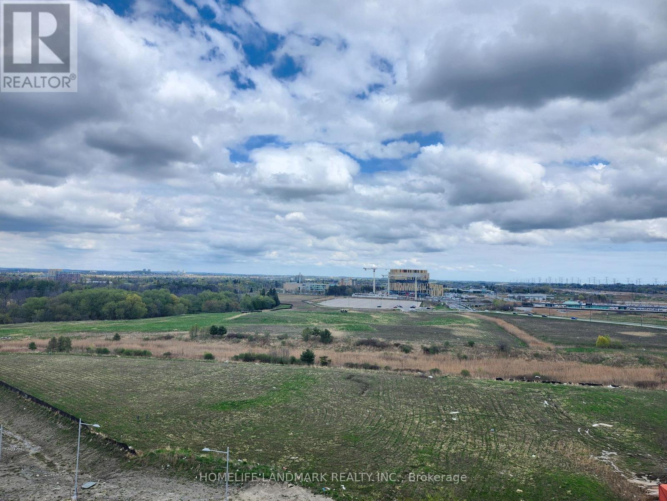
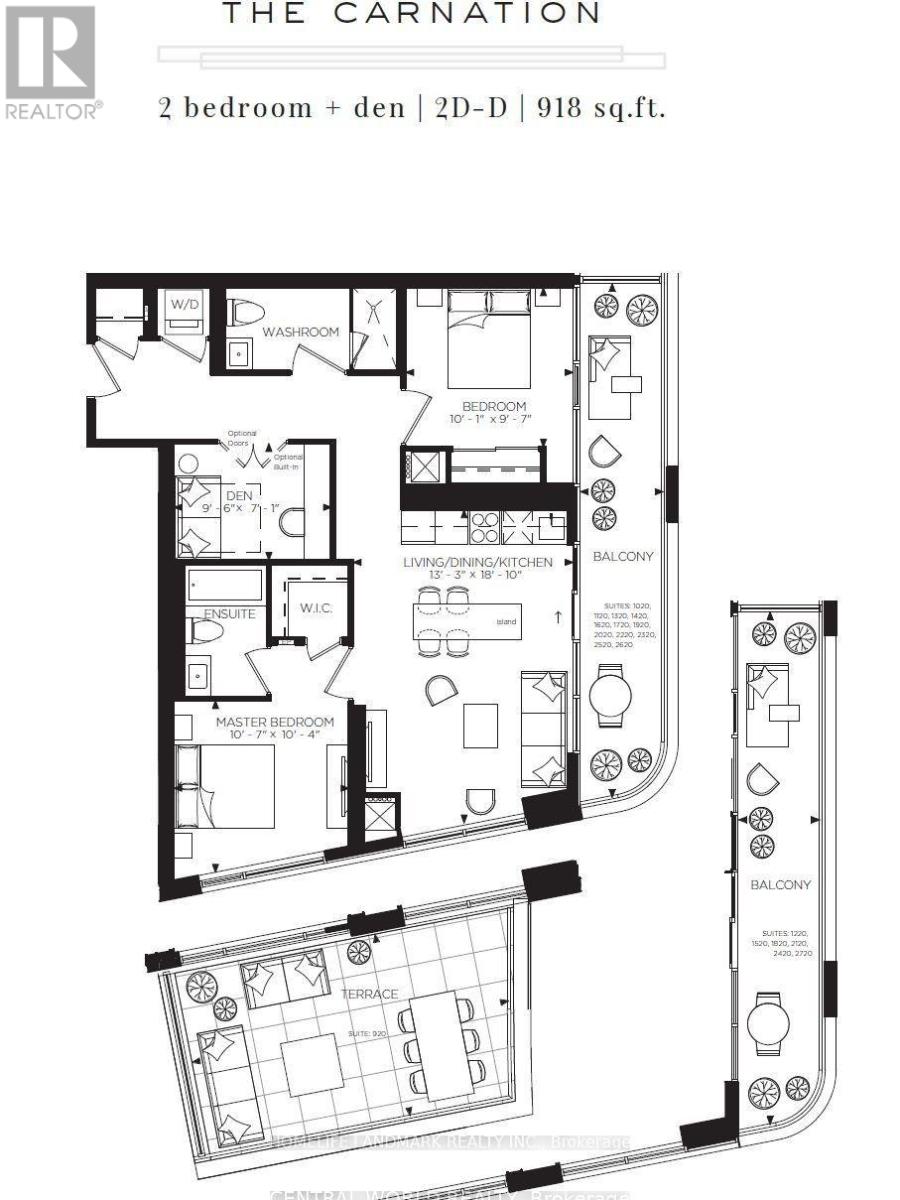
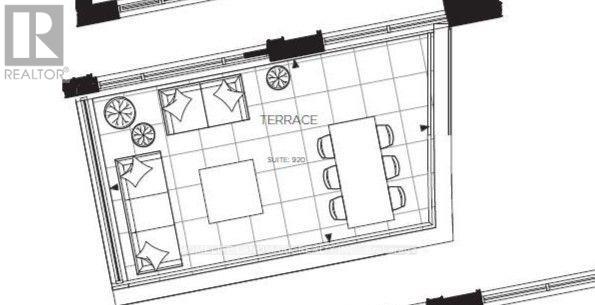
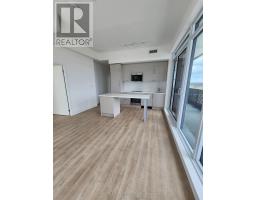
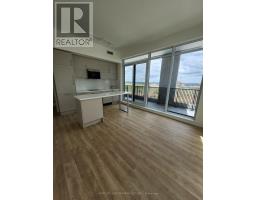
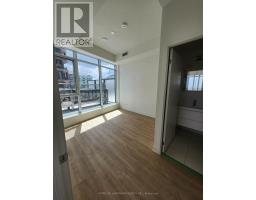
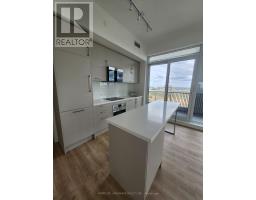
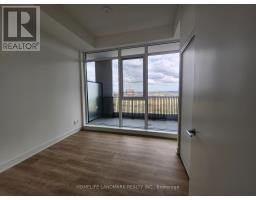
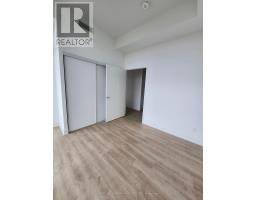
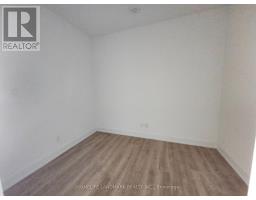
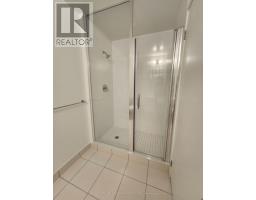
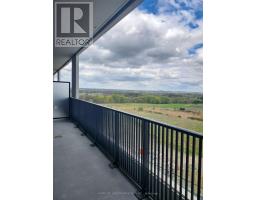
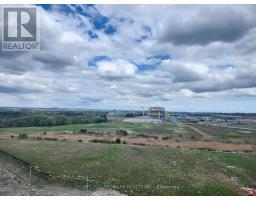
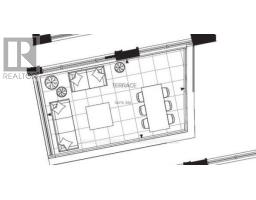
Luxury Living In The Heart Of Downtown Markham! Spacious 2 Bed + Den & 2 Full Bath Suite With A Rarely Offered Large Terrace & South-East Views. Bright Split-Bedroom Layout, Modern Kitchen With Premium Quartz Centre Island & Built-In S/S Appliances. 1 Parking & 1 Locker Included. Excellent Amenities Including Fitness Centre, Games Room, Party Room & 24-Hr Concierge. Steps To Top Restaurants, VIP Cineplex, Shopping, York University & Public Transit, With Easy Access To Major Highways. (id:47351)
Property Details
|
MLS® Number
|
N13843594 |
|
Property Type
|
Single Family |
|
Community Name
|
Unionville |
|
Community Features
|
Pets Allowed With Restrictions |
|
Features
|
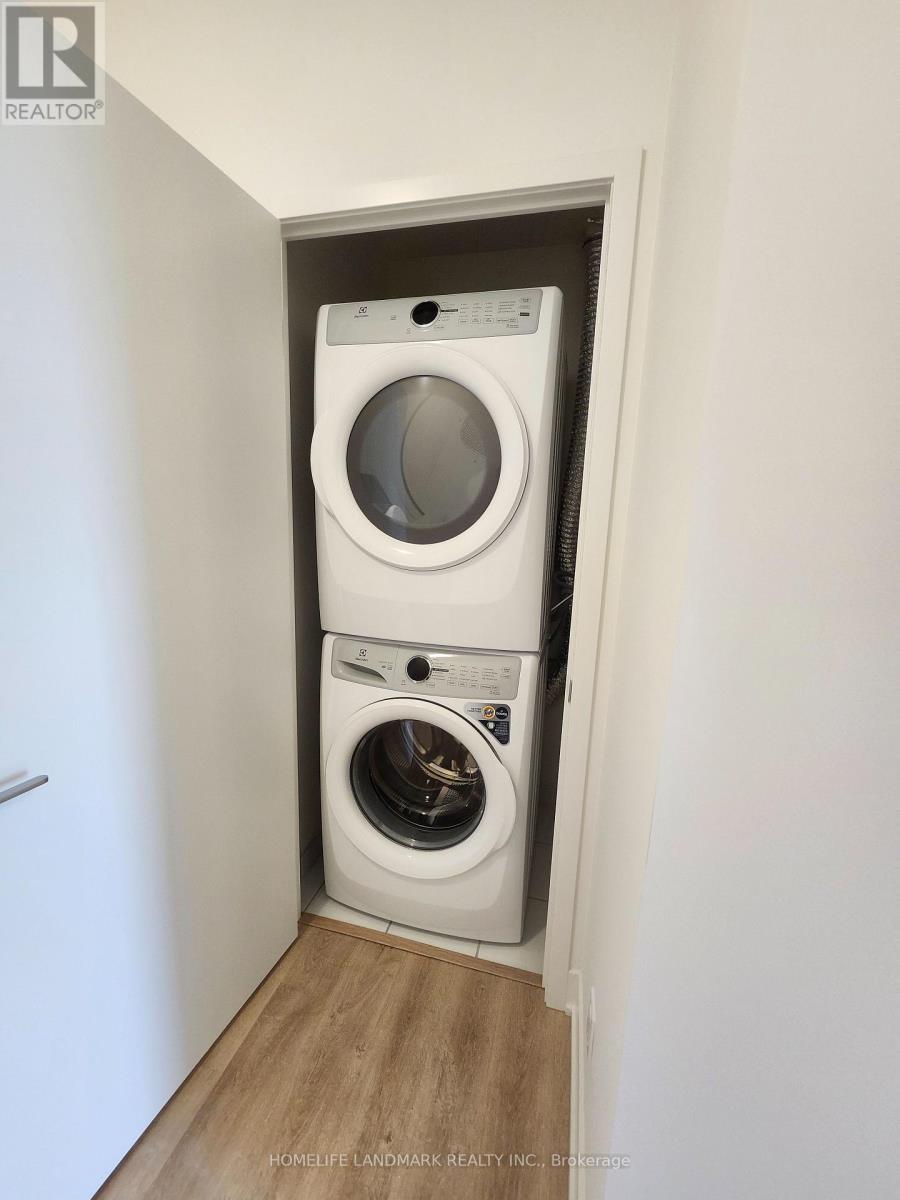
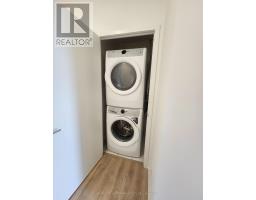
Carpet Free, In Suite Laundry |
|
Parking Space Total
|
1 |
Building
|
Bathroom Total
|
2 |
|
Bedrooms Above Ground
|
2 |
|
Bedrooms Below Ground
|
1 |
|
Bedrooms Total
|
3 |
|
Amenities
|
Storage - Locker |
|
Appliances
|
Dishwasher, Dryer, Microwave, Oven, Washer, Refrigerator |
|
Basement Type
|
None |
|
Cooling Type
|
Central Air Conditioning |
|
Exterior Finish
|
Concrete, Concrete Block |
|
Flooring Type
|
Laminate |
|
Heating Fuel
|
Electric |
|
Heating Type
|
Forced Air |
|
Size Interior
|
900 - 999 Sqft |
|
Type
|
Apartment |
Parking
Land
Rooms
| Level |
Type |
Length |
Width |
Dimensions |
|
Main Level |
Living Room |
5.52 m |
4.05 m |
5.52 m x 4.05 m |
|
Main Level |
Dining Room |
5.52 m |
4.05 m |
5.52 m x 4.05 m |
|
Main Level |
Kitchen |
5.52 m |
4.05 m |
5.52 m x 4.05 m |
|
Main Level |
Primary Bedroom |
3.26 m |
3.17 m |
3.26 m x 3.17 m |
|
Main Level |
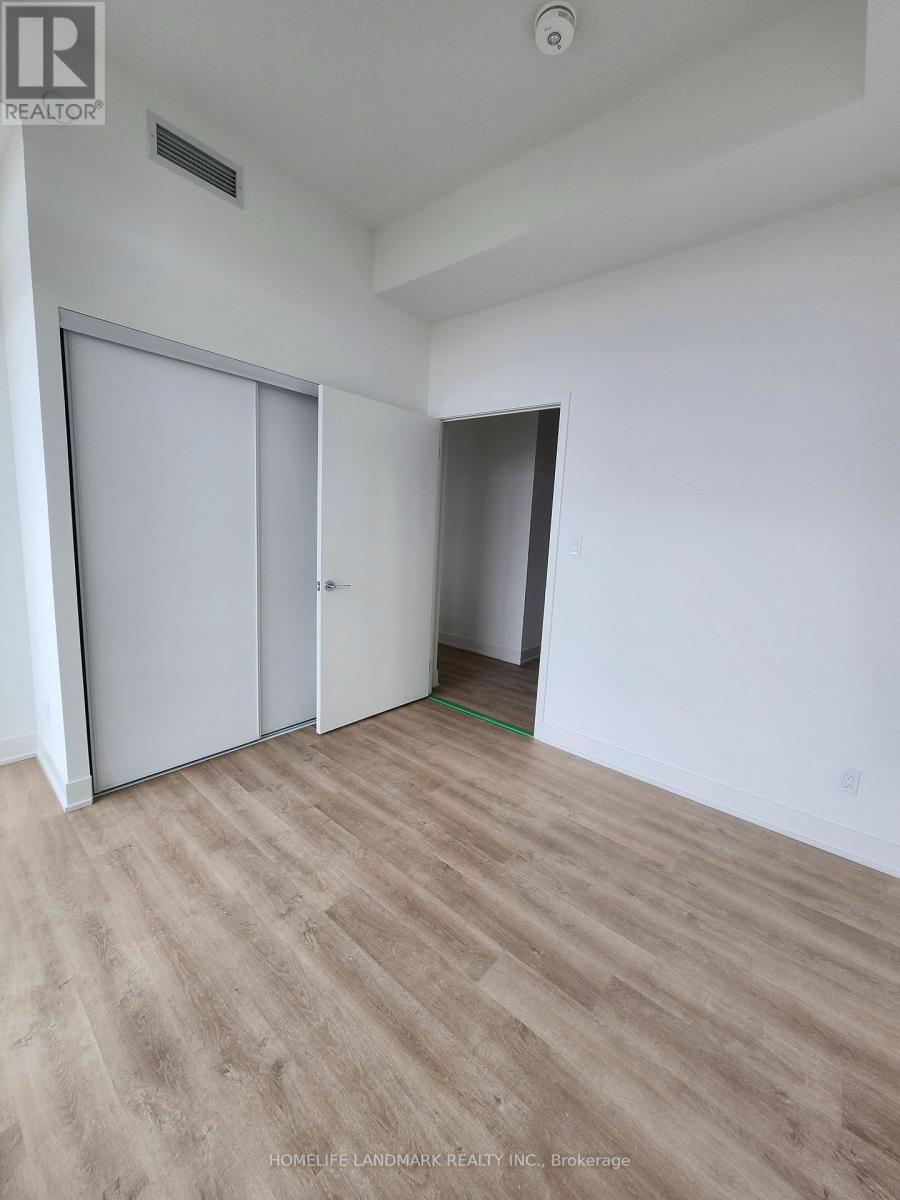
Bedroom 2 |
3.08 m |
2.98 m |
3.08 m x 2.98 m |
|
Main Level |
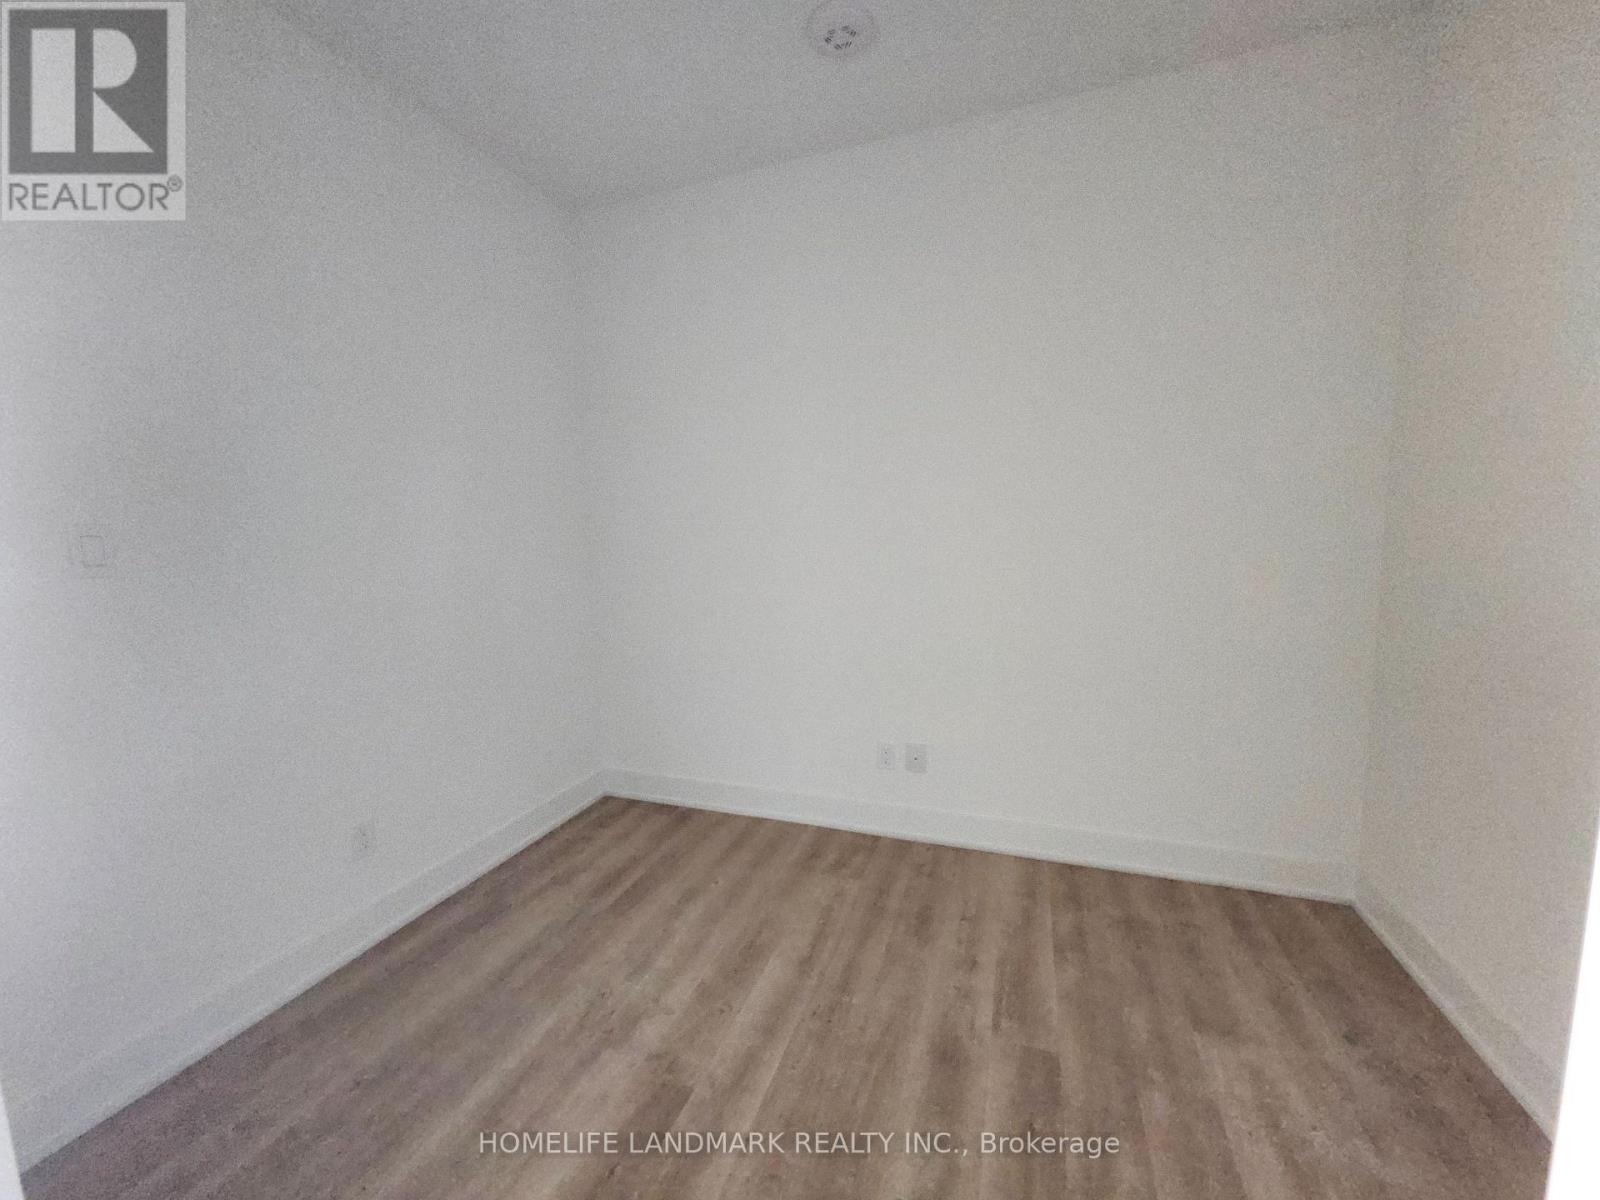
Den |
2.93 m |
2.16 m |
2.93 m x 2.16 m |
https://www.realtor.ca/real-estate/30344748/e920-56-andre-de-grasse-street-markham-unionville-unionville