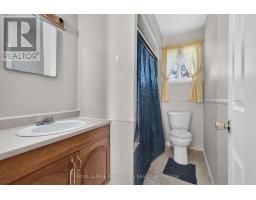
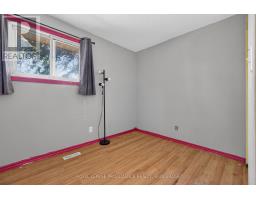
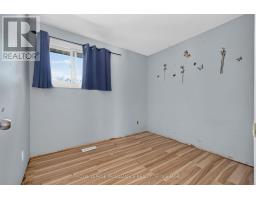
3 Bedroom
2 Bathroom
700 - 1,100 sqft
Bungalow
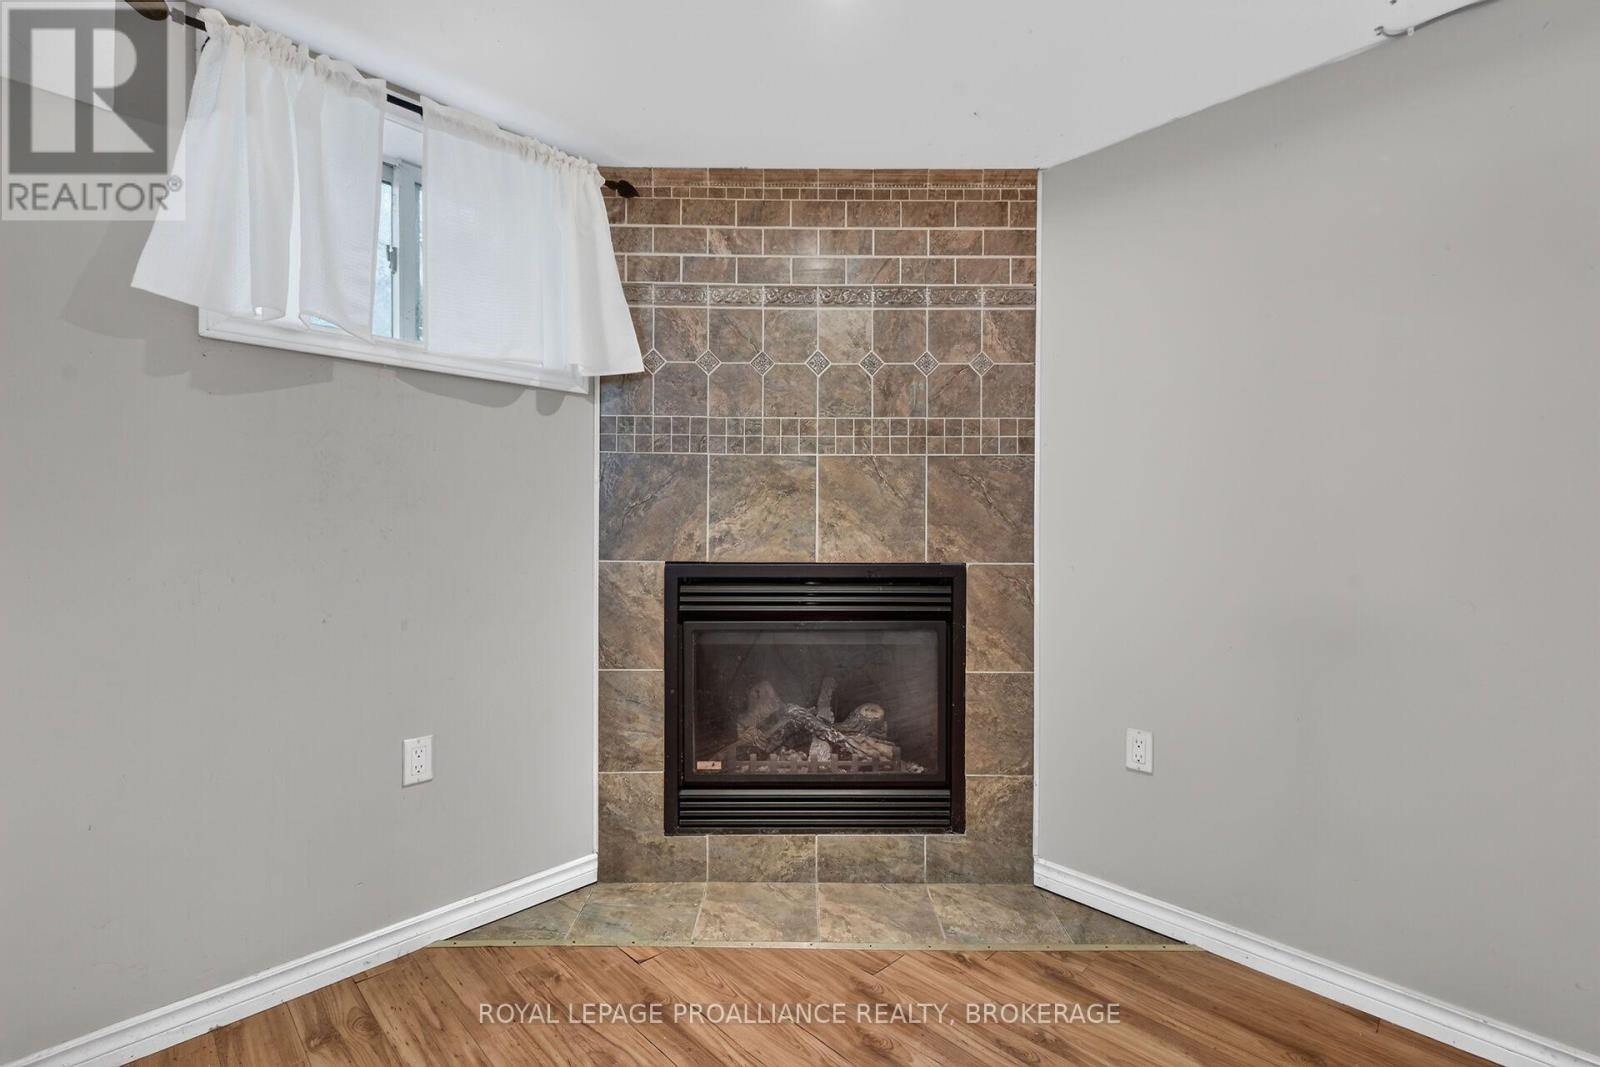
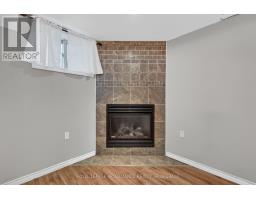
Fireplace
None
Forced Air
$309,900
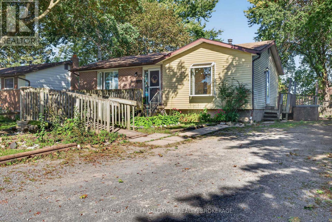
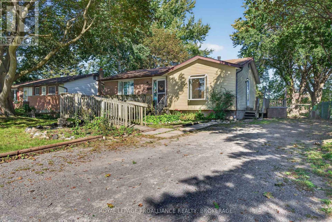
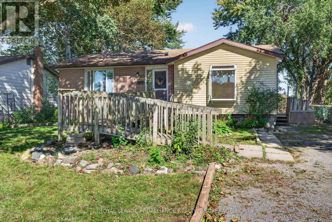
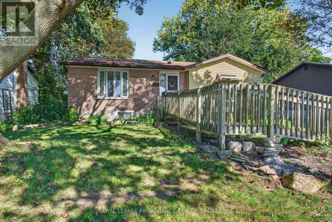
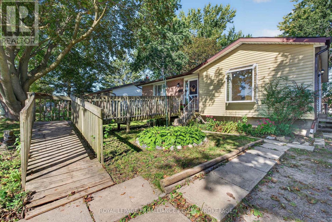
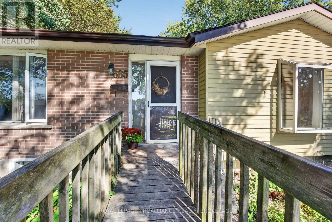
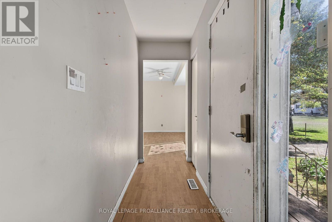
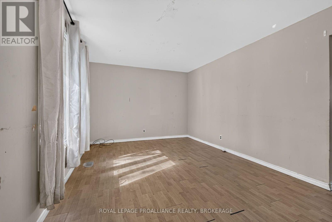
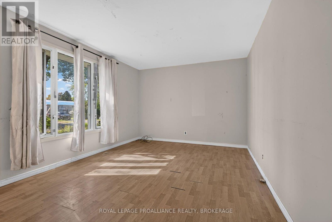
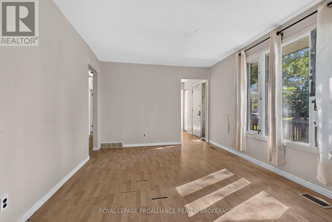
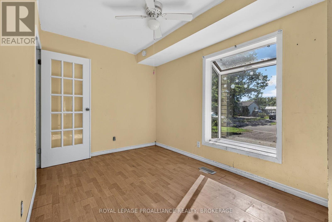
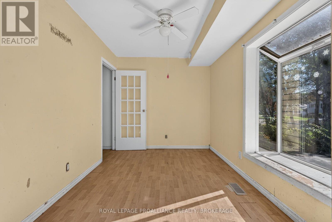
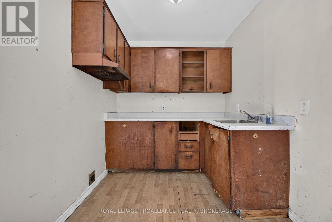
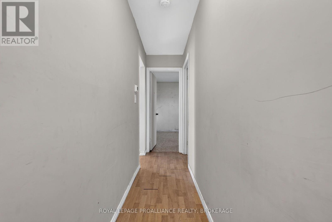
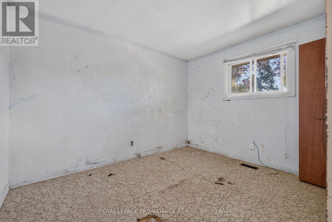
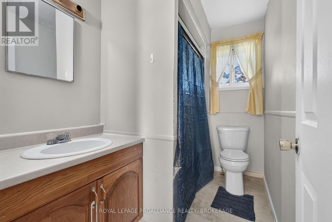
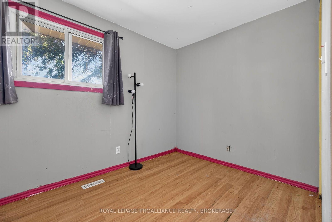
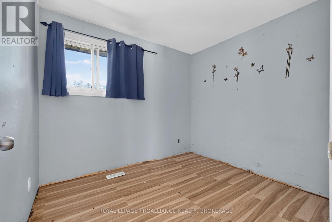
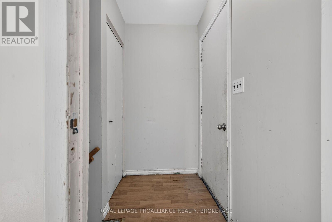
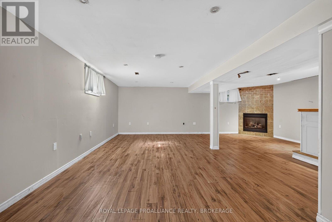
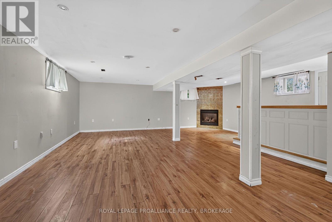
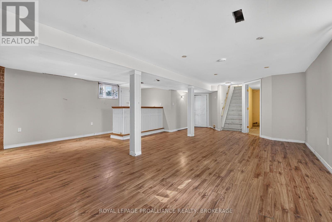
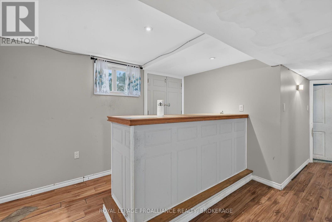
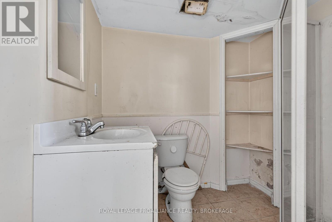
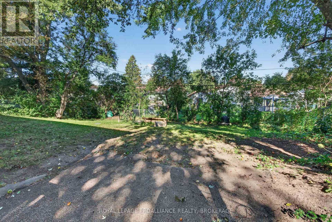
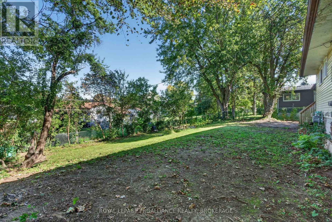
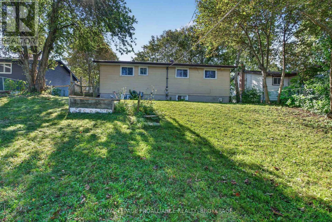
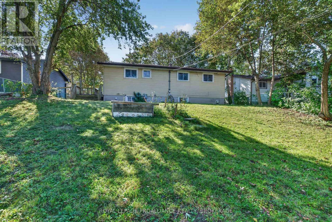
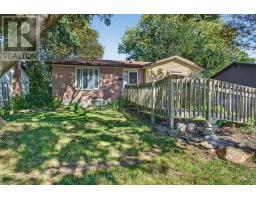
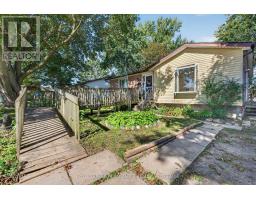
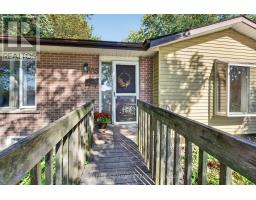
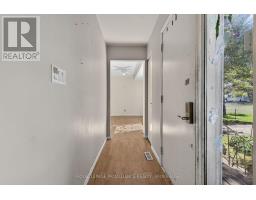
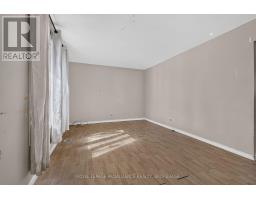
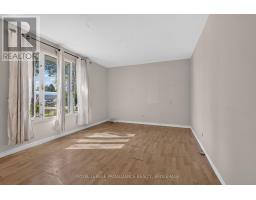
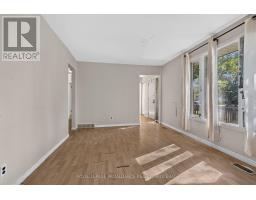
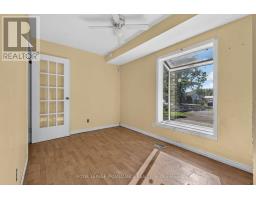
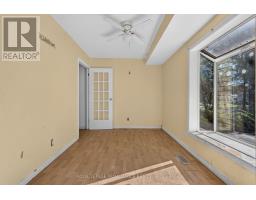
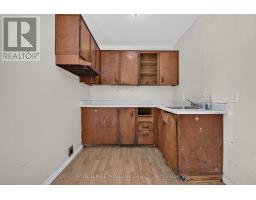
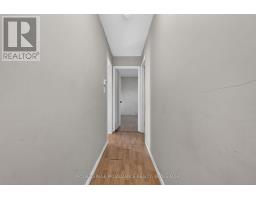
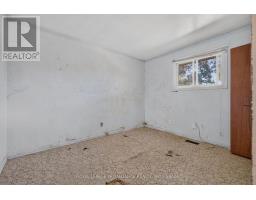
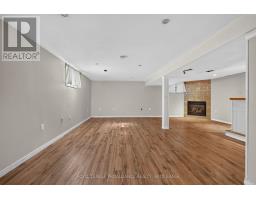
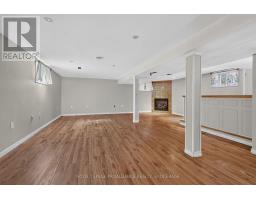
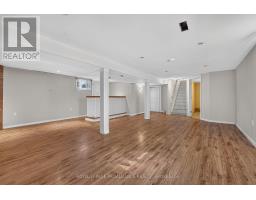
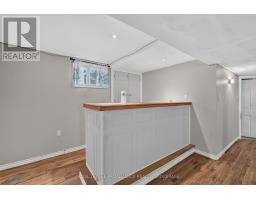
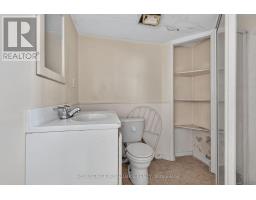
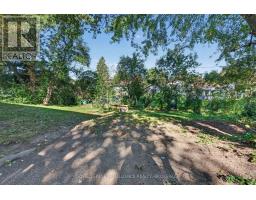
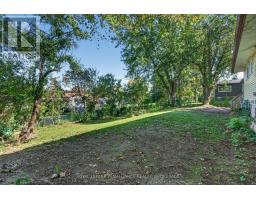
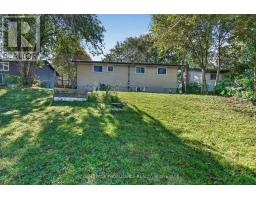
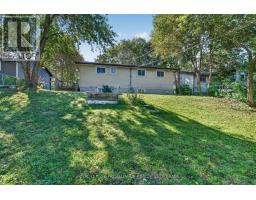
Renovators dream in a great neighborhood! This three-bedroom, two-full bathroom home offers an incredible opportunity for renovators, contractors, investors, or buyers looking to create something truly special. Situated in a desirable neighbourhood on a generously sized lot, this property is conveniently located close to amenities, schools, shopping, and everyday conveniences. The home requires a full renovation, but with the right vision and expertise, the possibilities are endless. Bring your ideas, your tools, and your creativity and transform this property into a beautiful family home or investment opportunity. A fantastic chance to unlock the property's full potential and add significant value! (id:47351)
Property Details
|
MLS® Number
|
X13843818 |
|
Property Type
|
Single Family |
|
Community Name
|
37 - South of Taylor-Kidd Blvd |
|
Amenities Near By
|
Park, Place Of Worship, Schools, Public Transit |
|
Community Features
|
School Bus |
|
Equipment Type
|
Water Heater, Furnace |
|
Features
|
Lighting, Carpet Free |
|
Parking Space Total
|
3 |
|
Rental Equipment Type
|
Water Heater, Furnace |
|
Structure
|
Deck |
Building
|
Bathroom Total
|
2 |
|
Bedrooms Above Ground
|
3 |
|
Bedrooms Total
|
3 |
|
Amenities
|
Fireplace(s), Separate Heating Controls, Separate Electricity Meters |
|
Appliances
|
Window Coverings |
|
Architectural Style
|
Bungalow |
|
Basement Development
|
Partially Finished |
|
Basement Type
|
Full (partially Finished) |
|
Construction Style Attachment
|
Detached |
|
Cooling Type
|
None |
|
Exterior Finish
|
Aluminum Siding |
|
Fireplace Present
|
Yes |
|
Fireplace Total
|
1 |
|
Foundation Type
|
Block |
|
Heating Fuel
|
Natural Gas |
|
Heating Type
|
Forced Air |
|
Stories Total
|
1 |
|
Size Interior
|
700 - 1,100 Sqft |
|
Type
|
House |
|
Utility Water
|
Municipal Water |
Parking
Land
|
Acreage
|
No |
|
Fence Type
|
Partially Fenced, Fenced Yard |
|
Land Amenities
|
Park, Place Of Worship, Schools, Public Transit |
|
Sewer
|
Sanitary Sewer |
|
Size Depth
|
110 Ft |
|
Size Frontage
|
60 Ft |
|
Size Irregular
|
60 X 110 Ft |
|
Size Total Text
|
60 X 110 Ft |
Rooms
| Level |
Type |
Length |
Width |
Dimensions |
|
Basement |
Other |
6.55 m |
4.36 m |
6.55 m x 4.36 m |
|
Basement |
Bathroom |
2.05 m |
1.71 m |
2.05 m x 1.71 m |
|
Basement |
Recreational, Games Room |
6.55 m |
8.26 m |
6.55 m x 8.26 m |
|
Main Level |
Bathroom |
2.52 m |
1.65 m |
2.52 m x 1.65 m |
|
Main Level |
Bedroom |
2.52 m |
2.9 m |
2.52 m x 2.9 m |
|
Main Level |
Bedroom 2 |
2.52 m |
3.03 m |
2.52 m x 3.03 m |
|
Main Level |
Dining Room |
2.18 m |
1.91 m |
2.18 m x 1.91 m |
|
Main Level |
Family Room |
3.33 m |
4.76 m |
3.33 m x 4.76 m |
|
Main Level |
Kitchen |
2.18 m |
1.51 m |
2.18 m x 1.51 m |
|
Main Level |
Living Room |
2.48 m |
3.8 m |
2.48 m x 3.8 m |
|
Main Level |
Primary Bedroom |
3.5 m |
3.48 m |
3.5 m x 3.48 m |
https://www.realtor.ca/real-estate/30344914/685-willis-street-kingston-south-of-taylor-kidd-blvd-37-south-of-taylor-kidd-blvd