23 - 2587 Sheffield Boulevard London South, Ontario N6M 0G4
$3,100 Monthly
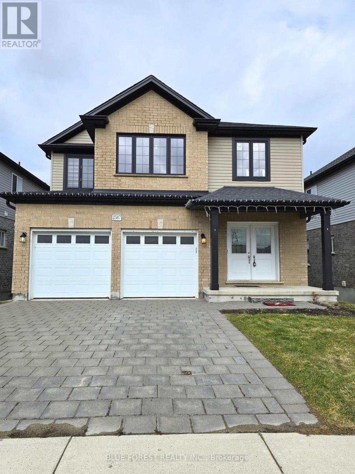
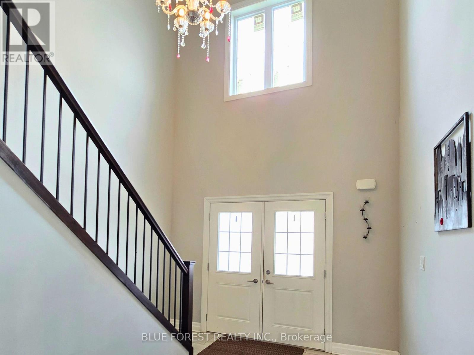
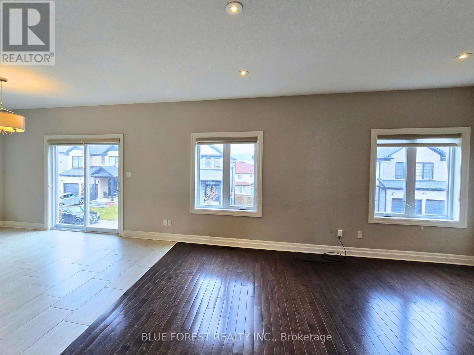
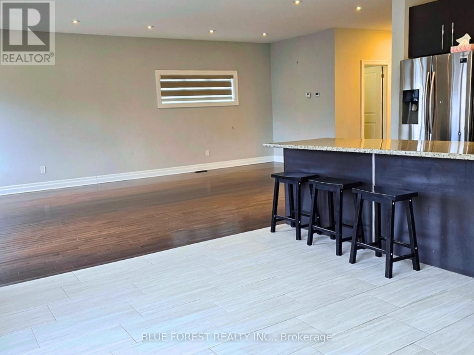
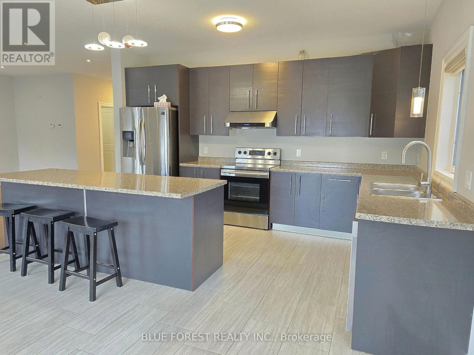
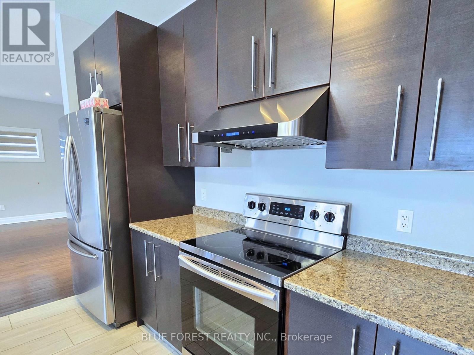
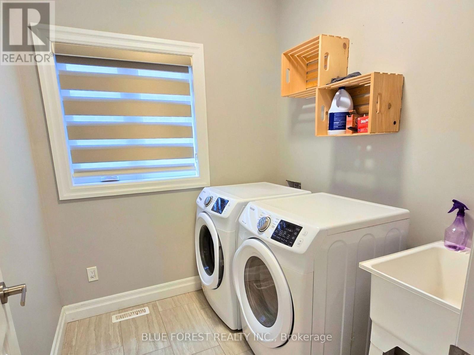
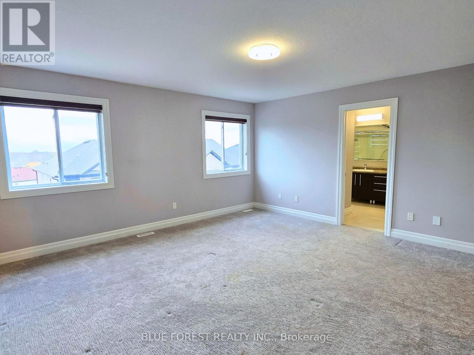
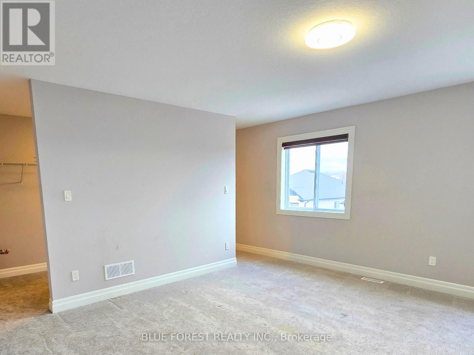
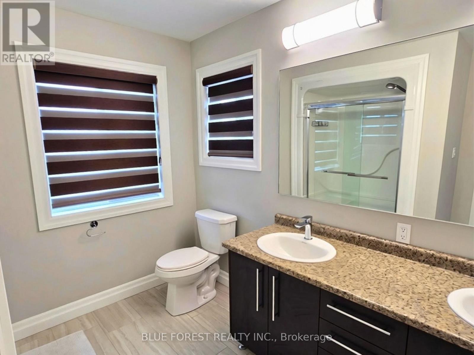
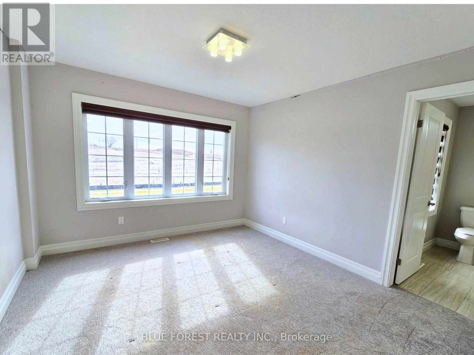
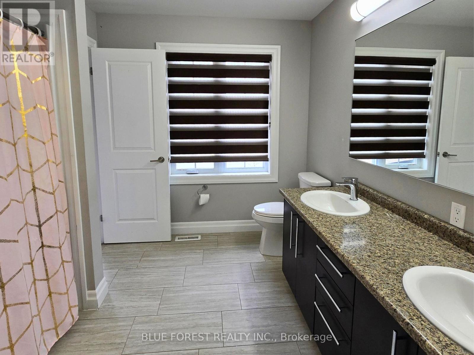
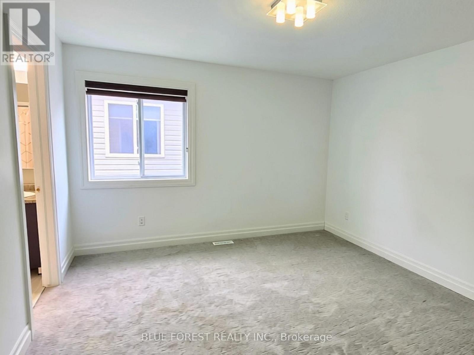
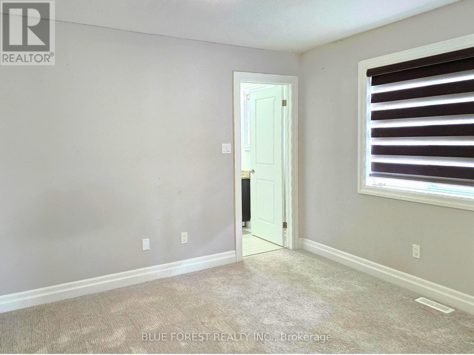
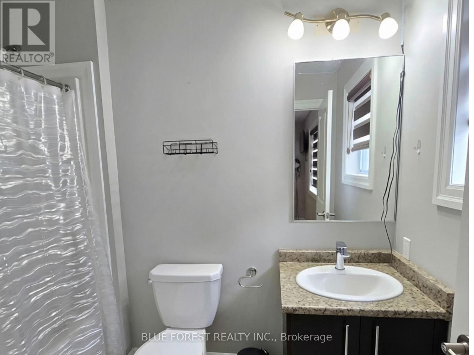
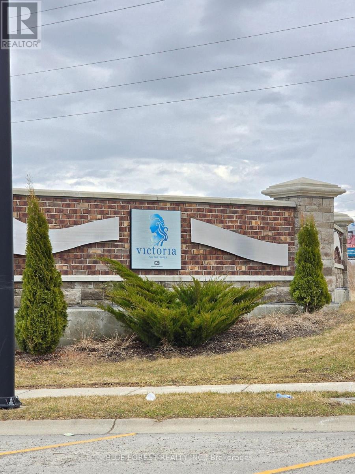
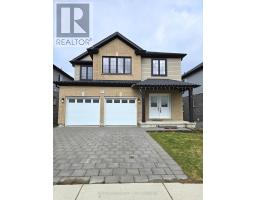
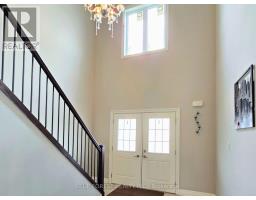
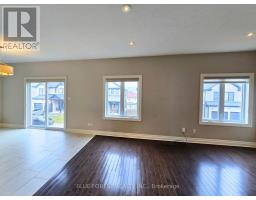
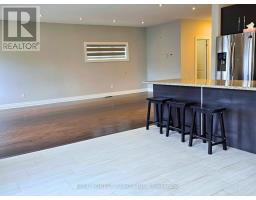
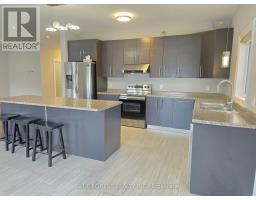
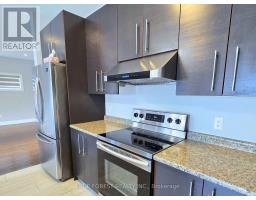
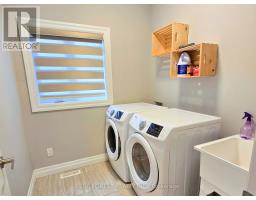
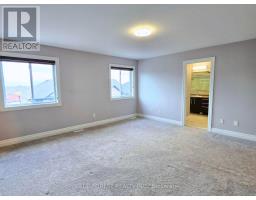
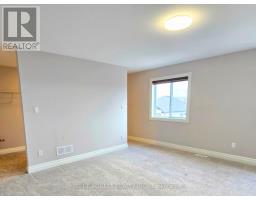
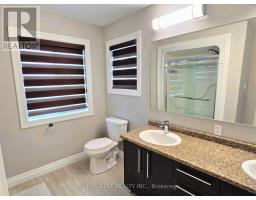
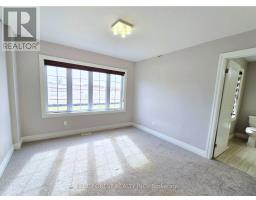
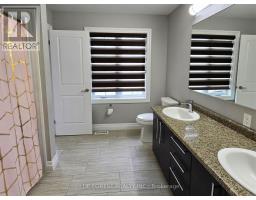
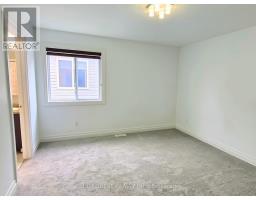
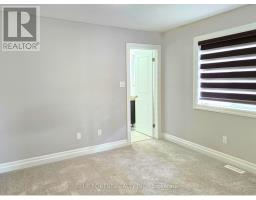
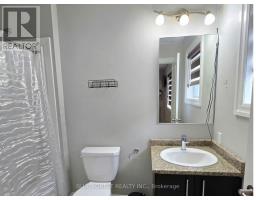
AVAILABLE NOVEMBER 1! Welcome to this spacious 4-bedroom, 3.5-bathroom home offering over 2,400 sq. ft. of living space in the desirable Victoria on the River community. Built in 2018, this home offers a functional layout with plenty of room for families. The main floor features a bright open-concept design with hardwood and ceramic flooring, convenient main-floor laundry and a 2-piece powder room. The kitchen is equipped with stainless steel appliances, ample cabinetry and a large centre island, perfect for everyday living and entertaining. Upstairs, the spacious primary bedroom features a walk-in closet and private ensuite. A second bedroom also offers its own bathroom, while the remaining two bedrooms share convenient cheater-ensuite access. The unfinished lower level provides plenty of additional storage and features a walk-out to the backyard. Conveniently located close to City Wide Sports Park, Meadowgate Park, shopping, everyday amenities and Highway 401, making commuting around the city and beyond easy. Available November 1. Tenant responsible for utilities. Rental application, full credit report, proof of income/employment and references required. Contact today to arrange your private showing. (id:47351)
Property Details
| MLS® Number | X13843952 |
| Property Type | Single Family |
| Community Name | South U |
| Amenities Near By | Place Of Worship, Park |
| Community Features | Pets Allowed With Restrictions, School Bus |
| Parking Space Total | 6 |
Building
| Bathroom Total | 4 |
| Bedrooms Above Ground | 4 |
| Bedrooms Total | 4 |
| Age | 6 To 10 Years |
| Appliances | Dishwasher, Dryer, Stove, Washer, Refrigerator |
| Basement Development | Unfinished |
| Basement Features | Walk Out |
| Basement Type | N/a (unfinished), N/a |
| Cooling Type | Central Air Conditioning |
| Exterior Finish | Brick, Vinyl Siding |
| Foundation Type | Poured Concrete |
| Half Bath Total | 1 |
| Heating Fuel | Natural Gas |
| Heating Type | Forced Air |
| Stories Total | 2 |
| Size Interior | 2,500 - 2,749 Sqft |
| Type | Other |
Parking
| Attached Garage | |
| Garage |
Land
| Acreage | No |
| Land Amenities | Place Of Worship, Park |
Rooms
| Level | Type | Length | Width | Dimensions |
|---|---|---|---|---|
| Second Level | Primary Bedroom | 4.57 m | 4.57 m | 4.57 m x 4.57 m |
| Second Level | Bedroom 2 | 3.35 m | 3.35 m | 3.35 m x 3.35 m |
| Second Level | Bedroom 3 | 3.65 m | 3.35 m | 3.65 m x 3.35 m |
| Second Level | Bedroom 4 | 3.35 m | 3.04 m | 3.35 m x 3.04 m |
| Main Level | Kitchen | 2.7443 m | 4.26 m | 2.7443 m x 4.26 m |
| Main Level | Living Room | 4.57 m | 6.7 m | 4.57 m x 6.7 m |
| Main Level | Laundry Room | 1.82 m | 2.13 m | 1.82 m x 2.13 m |
https://www.realtor.ca/real-estate/30344957/23-2587-sheffield-boulevard-london-south-south-u-south-u

The trademarks REALTOR®, REALTORS®, and the REALTOR® logo are controlled by The Canadian Real Estate Association (CREA) and identify real estate professionals who are members of CREA. The trademarks MLS®, Multiple Listing Service® and the associated logos are owned by The Canadian Real Estate Association (CREA) and identify the quality of services provided by real estate professionals who are members of CREA. The trademark DDF® is owned by The Canadian Real Estate Association (CREA) and identifies CREA's Data Distribution Facility (DDF®)
September 30 2026 04:31:43
London and St. Thomas Association of REALTORS®