Bsmt - 41 Stoneton Drive Toronto, Ontario M1H 2P6
$1,800 Monthly
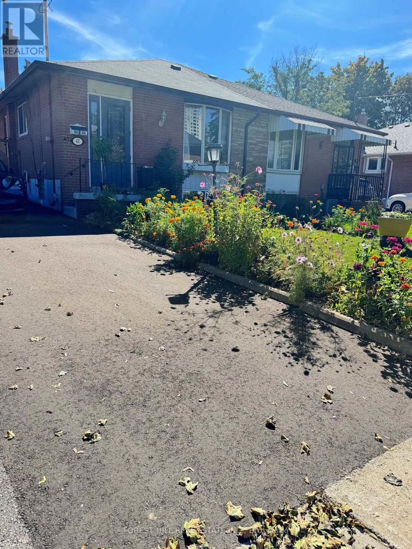
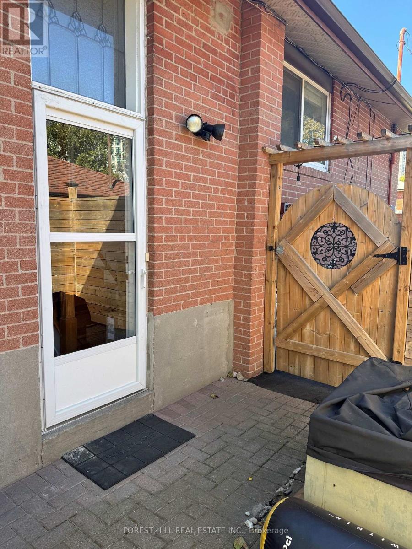
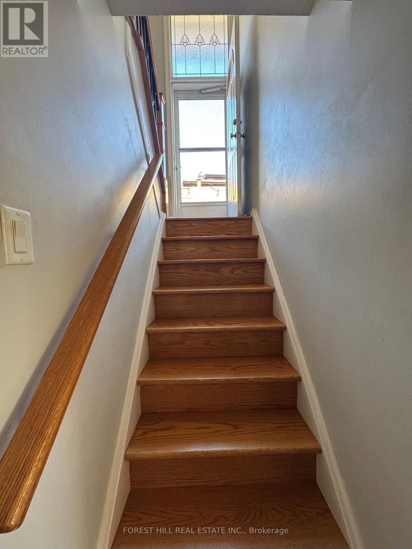
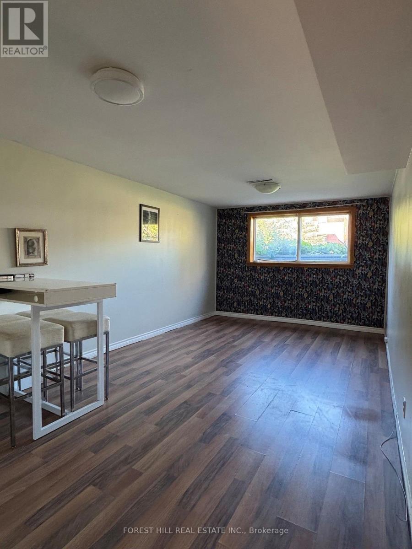
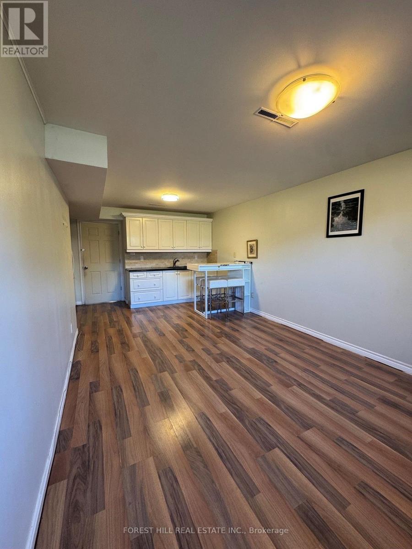
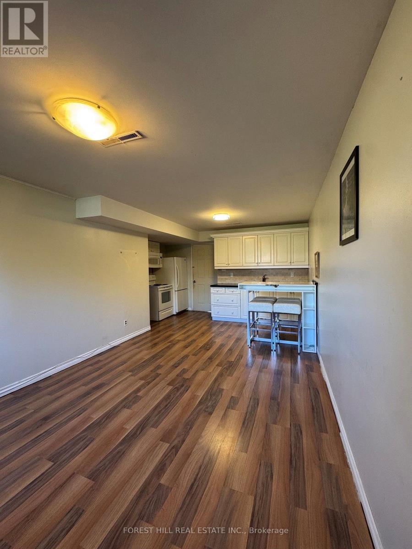
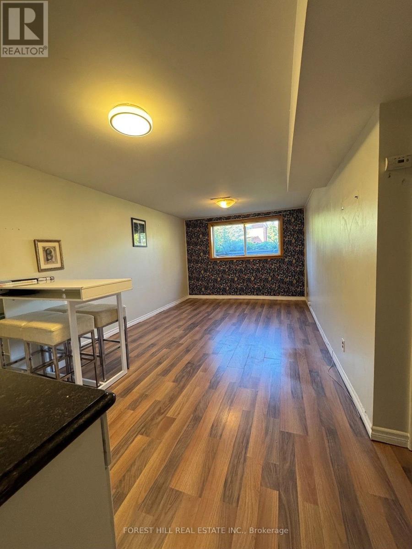
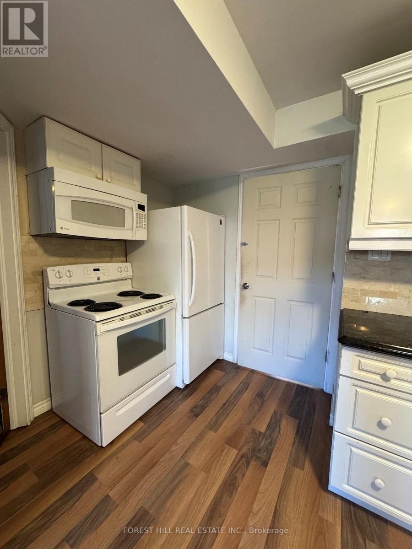
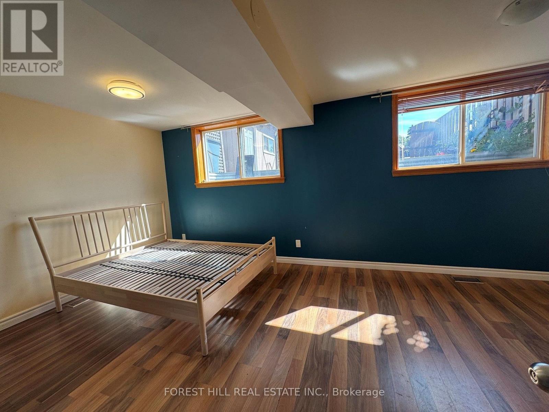
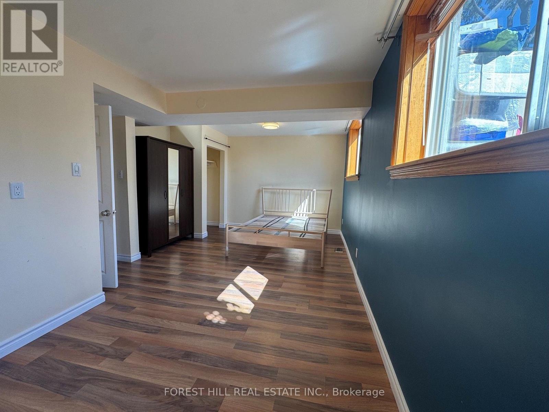
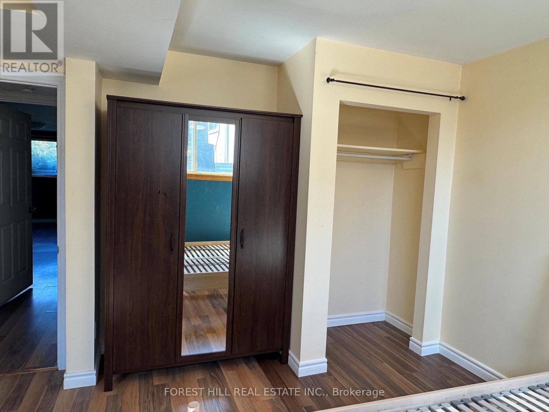
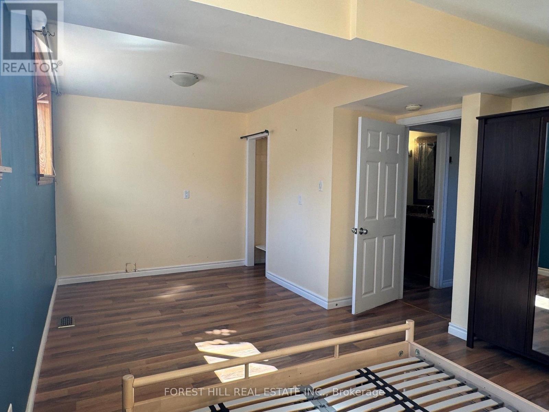
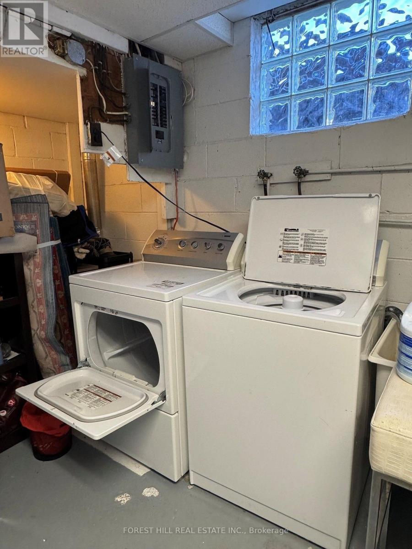
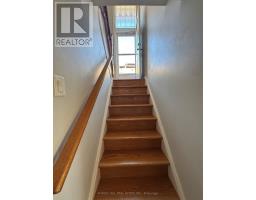
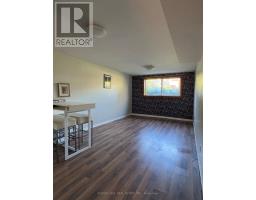
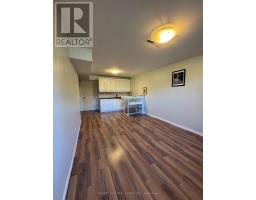
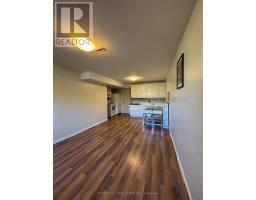
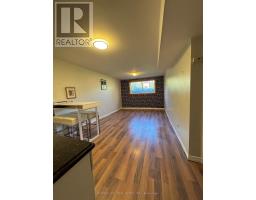
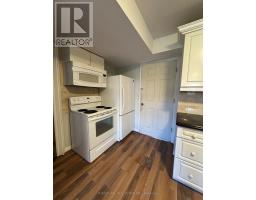
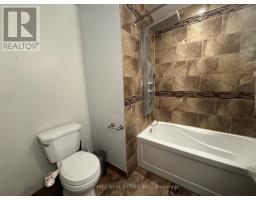
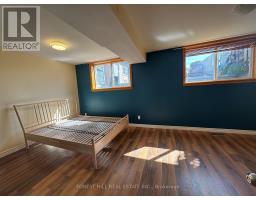
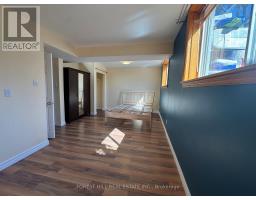
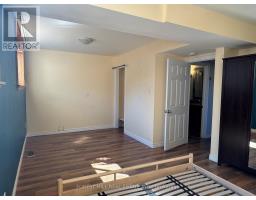
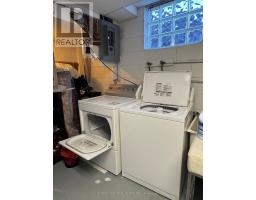
Bright and spacious 1-bedroom basement apartment with separate side entrance, includes one parking spot. Conveniently located at Ellesmere & McCowan, it features large windows that flood the space with an abundance of natural light, completely defying the typical basement feel. Enjoy a functional kitchen with breakfast table, and generous living area. Unbeatable location for students and professionals: just one direct bus ride to both Centennial College Progress Campus and University of Toronto Scarborough (UTSC). Steps to public transit, minutes to Hwy 401, Scarborough Town Centre (STC) and FreshCo. (id:47351)
Property Details
| MLS® Number | E13843744 |
| Property Type | Single Family |
| Community Name | Woburn |
| Amenities Near By | Hospital, Place Of Worship, Public Transit, Schools |
| Community Features | Community Centre |
| Features | Carpet Free |
| Parking Space Total | 1 |
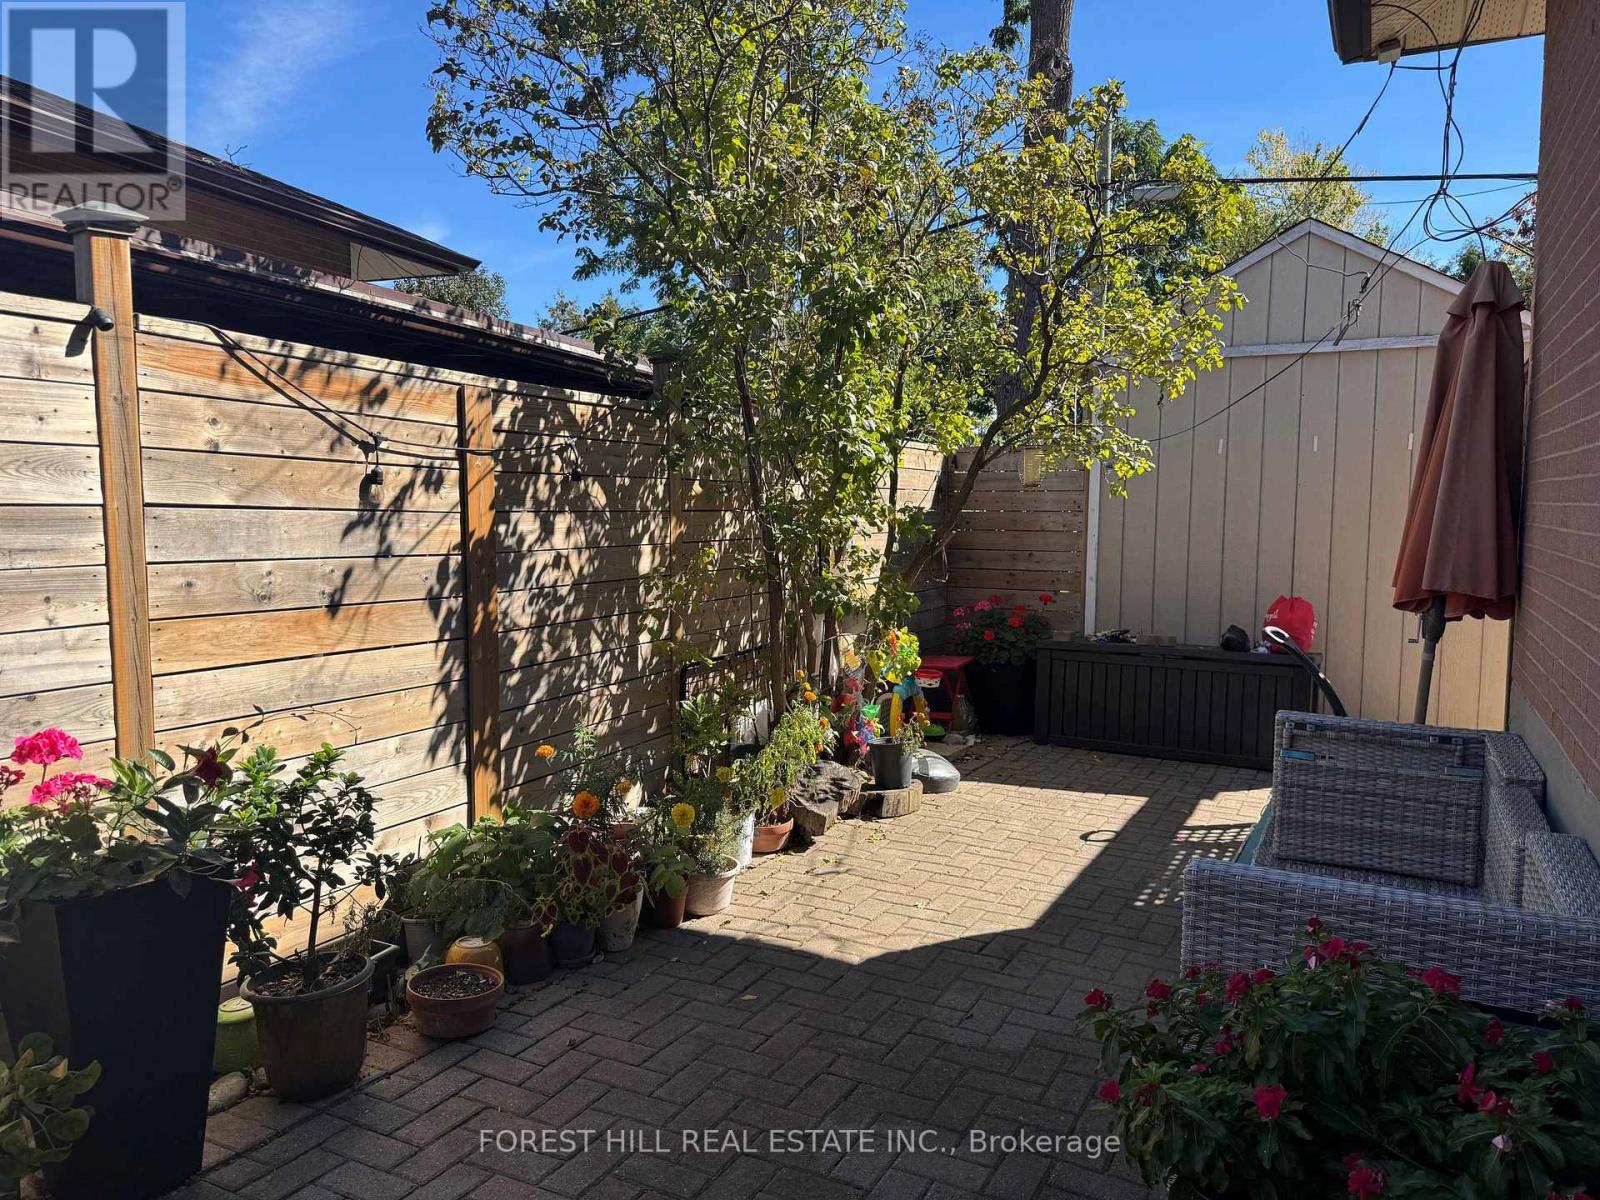
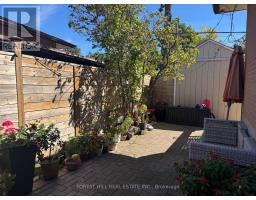
| Structure | Patio(s) |
Building
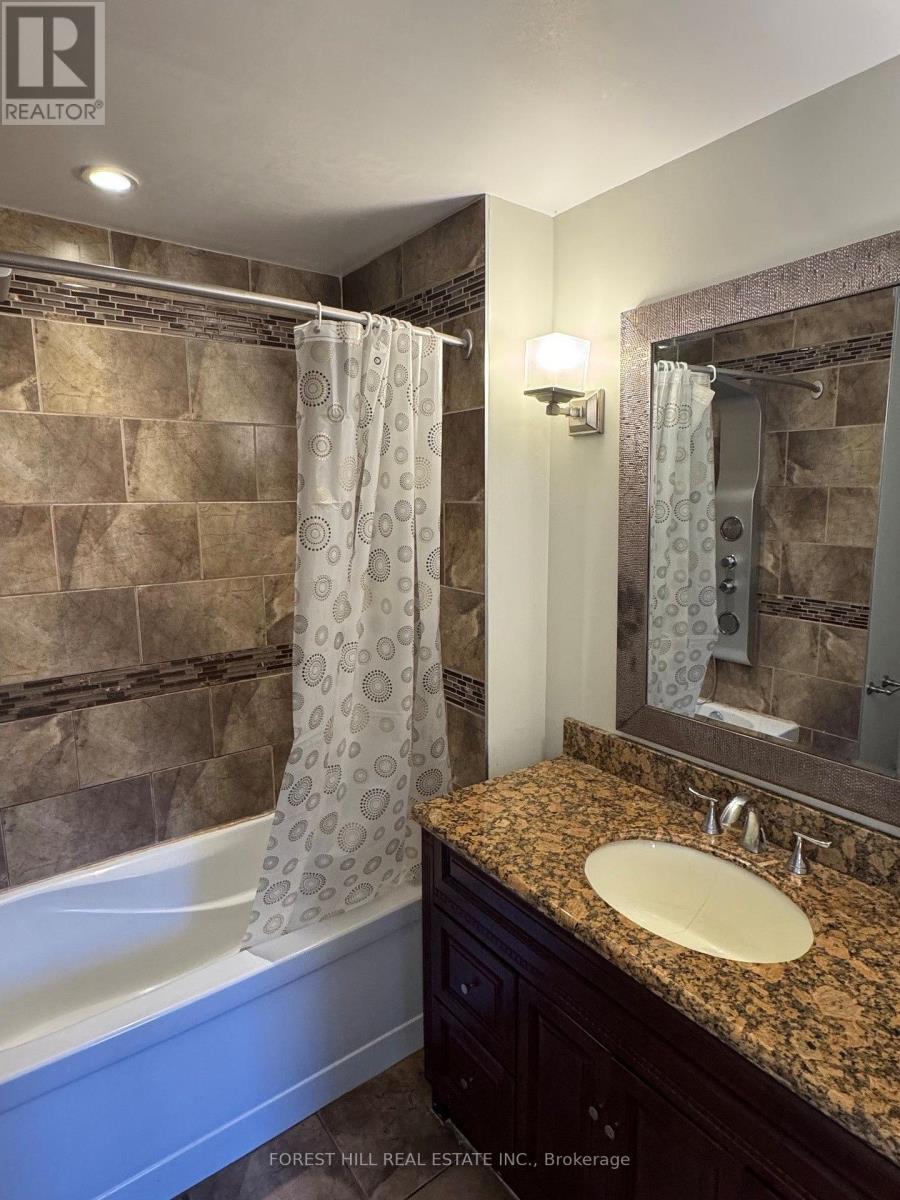
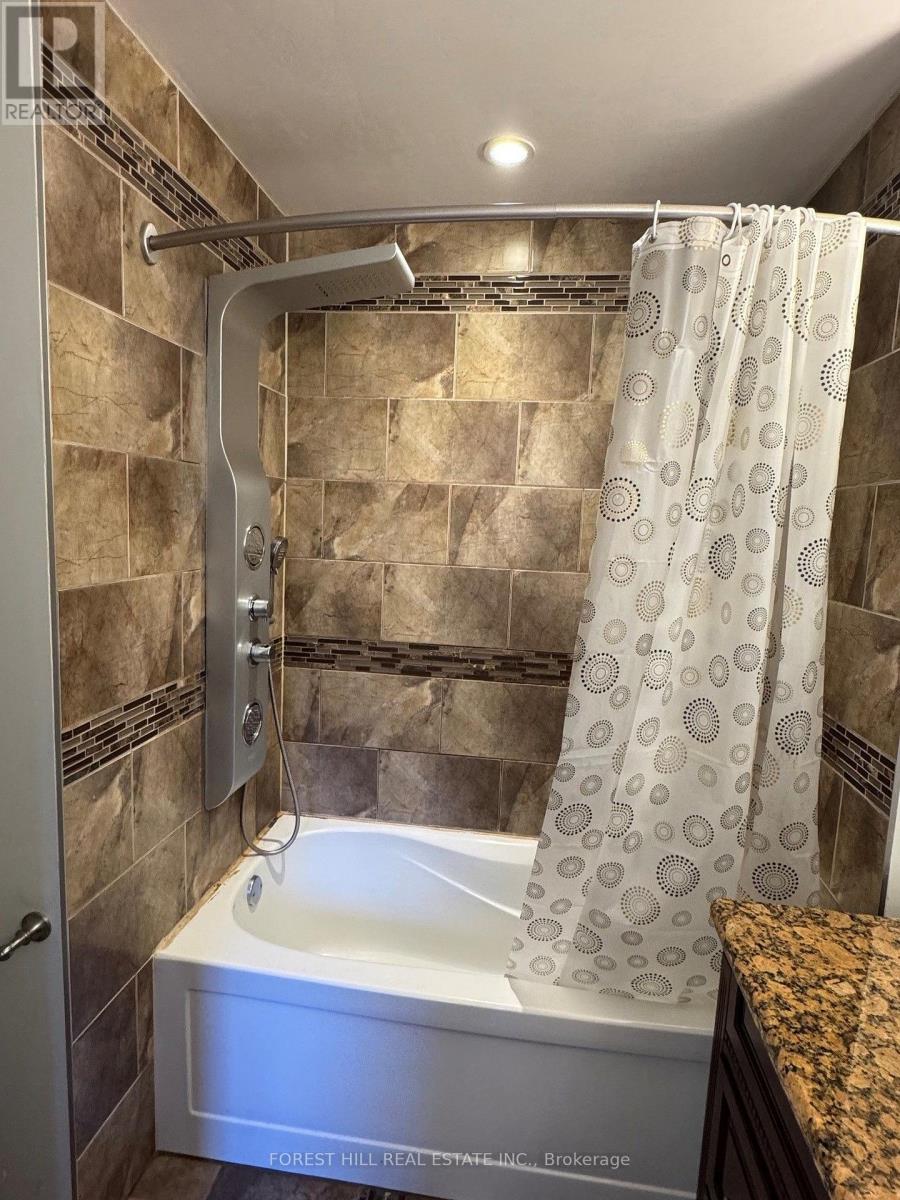
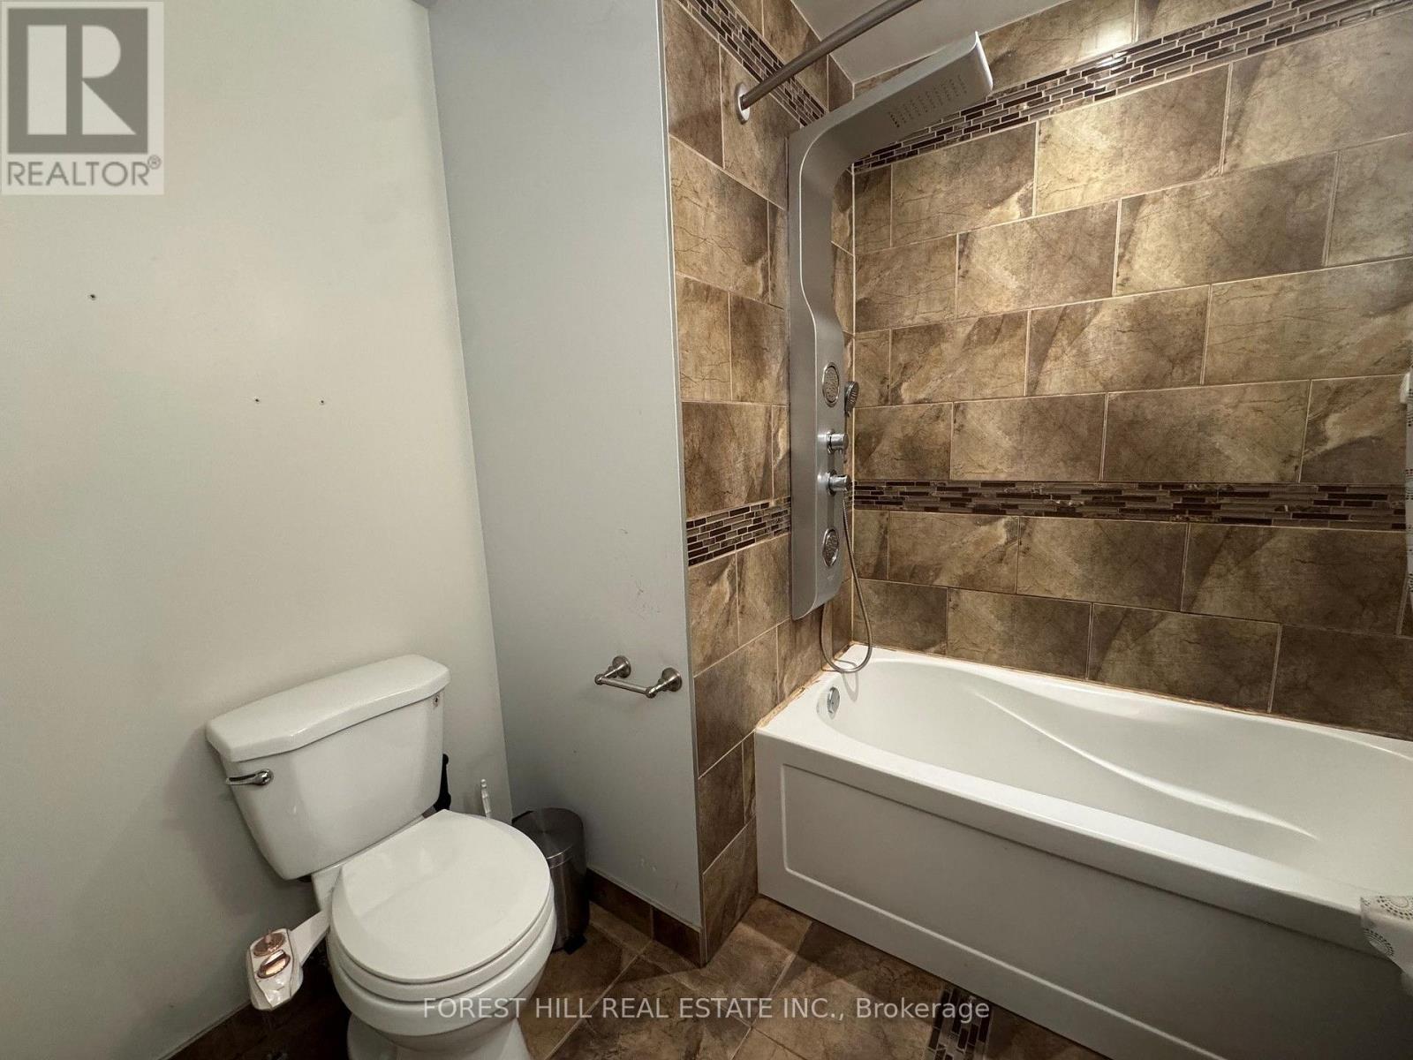
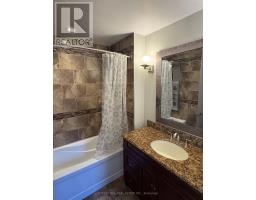
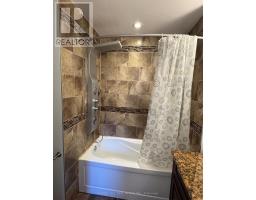
| Bathroom Total | 1 |
| Bedrooms Above Ground | 1 |
| Bedrooms Total | 1 |
| Appliances | Microwave, Stove, Refrigerator |
| Architectural Style | Bungalow |
| Basement Development | Finished |
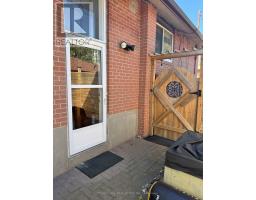
| Basement Features | Separate Entrance |
| Basement Type | N/a, N/a (finished) |
| Construction Style Attachment | Semi-detached |
| Cooling Type | Central Air Conditioning |
| Exterior Finish | Brick |
| Flooring Type | Laminate |
| Foundation Type | Concrete |
| Heating Fuel | Natural Gas |
| Heating Type | Forced Air |
| Stories Total | 1 |
| Size Interior | 0 - 699 Sqft |
| Type | House |
| Utility Water | Municipal Water |
Parking
| No Garage |
Land
| Acreage | No |
| Fence Type | Fenced Yard |
| Land Amenities | Hospital, Place Of Worship, Public Transit, Schools |
| Sewer | Sanitary Sewer |
Rooms
| Level | Type | Length | Width | Dimensions |
|---|---|---|---|---|
| Basement | Living Room | 6.19 m | 3.22 m | 6.19 m x 3.22 m |
| Basement | Dining Room | 6.19 m | 3.22 m | 6.19 m x 3.22 m |
| Basement | Kitchen | 1.75 m | 3.22 m | 1.75 m x 3.22 m |
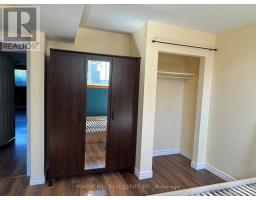
| Basement | Bedroom | 6 m | 3.65 m | 6 m x 3.65 m |
https://www.realtor.ca/real-estate/30344971/bsmt-41-stoneton-drive-toronto-woburn-woburn

The trademarks REALTOR®, REALTORS®, and the REALTOR® logo are controlled by The Canadian Real Estate Association (CREA) and identify real estate professionals who are members of CREA. The trademarks MLS®, Multiple Listing Service® and the associated logos are owned by The Canadian Real Estate Association (CREA) and identify the quality of services provided by real estate professionals who are members of CREA. The trademark DDF® is owned by The Canadian Real Estate Association (CREA) and identifies CREA's Data Distribution Facility (DDF®)
September 30 2026 04:32:33
Toronto Regional Real Estate Board