6 Bedroom
3 Bathroom
1,500 - 2,000 sqft
Central Air Conditioning
Forced Air
$2,600 Monthly
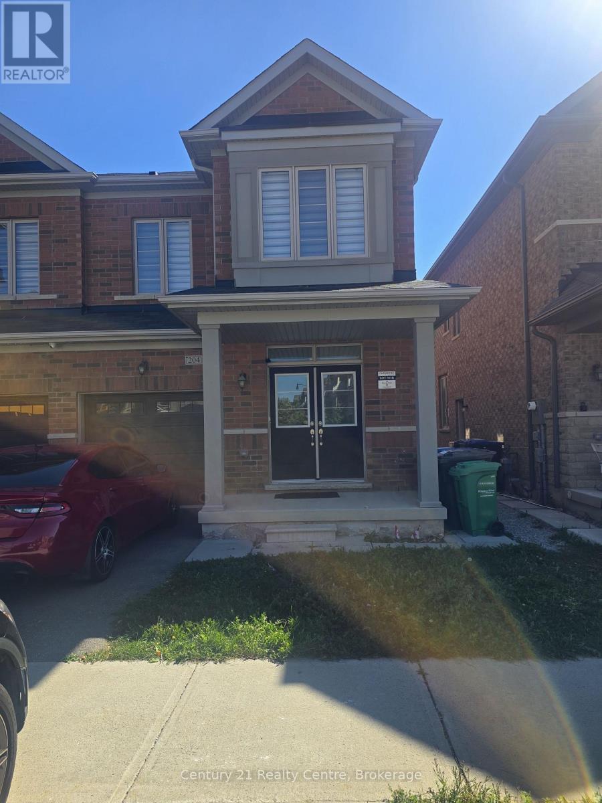
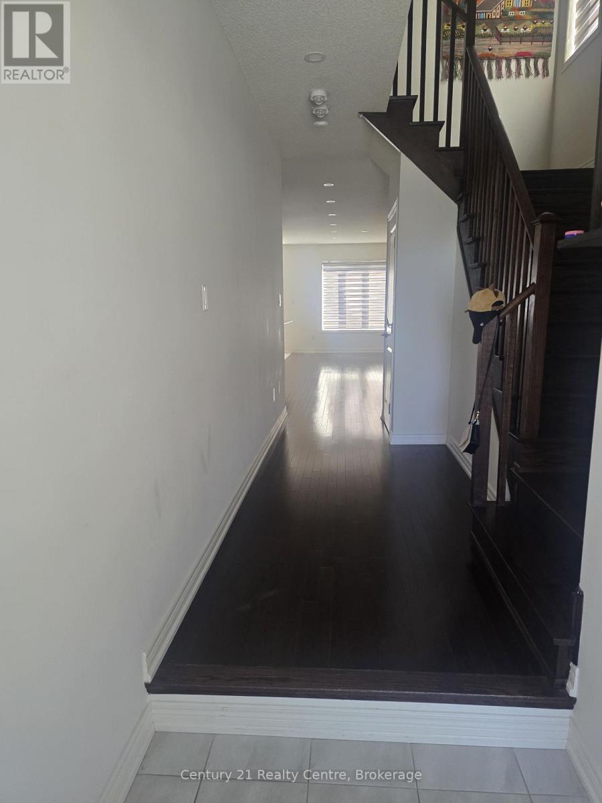
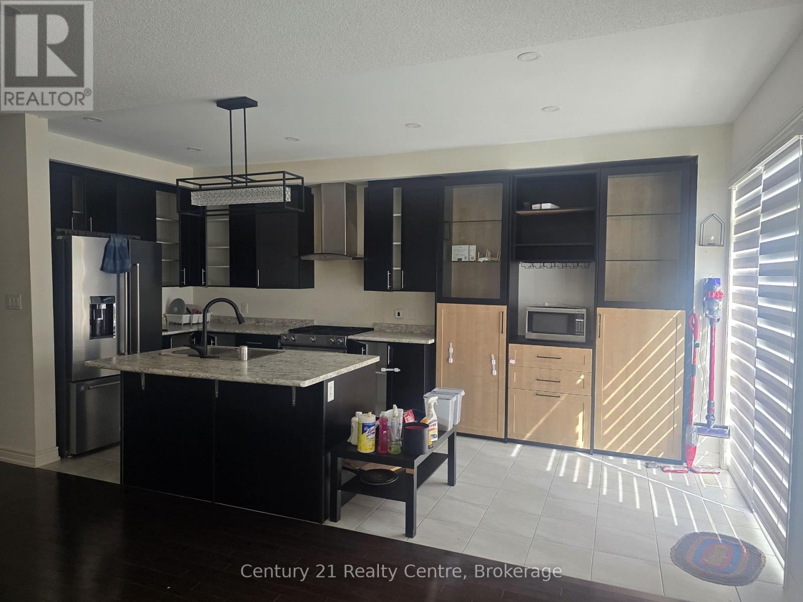
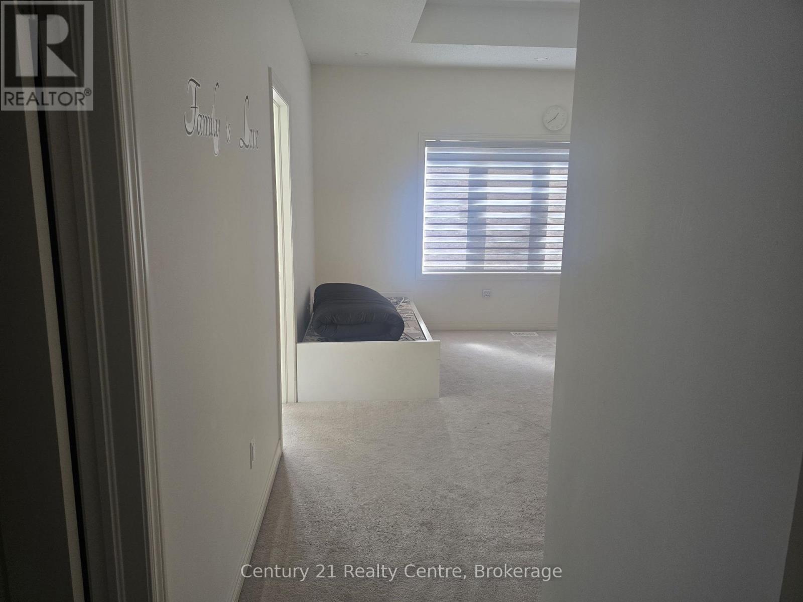
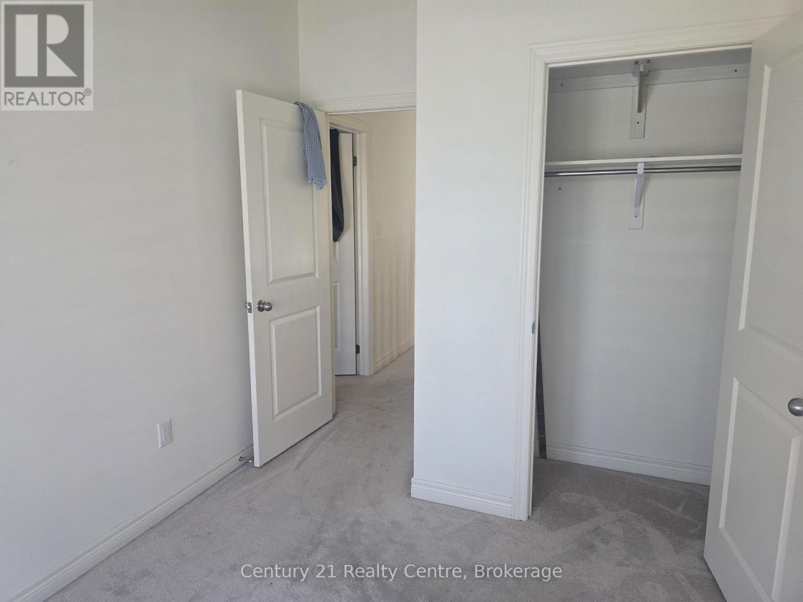
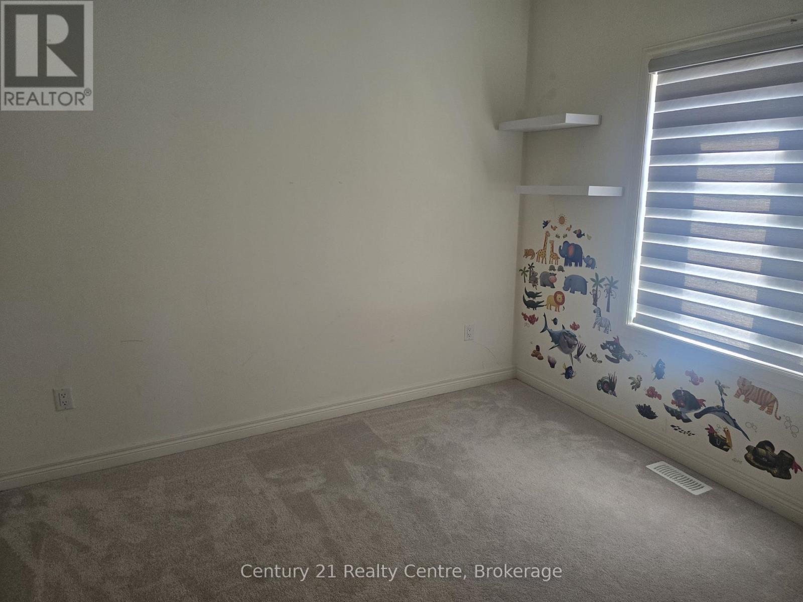
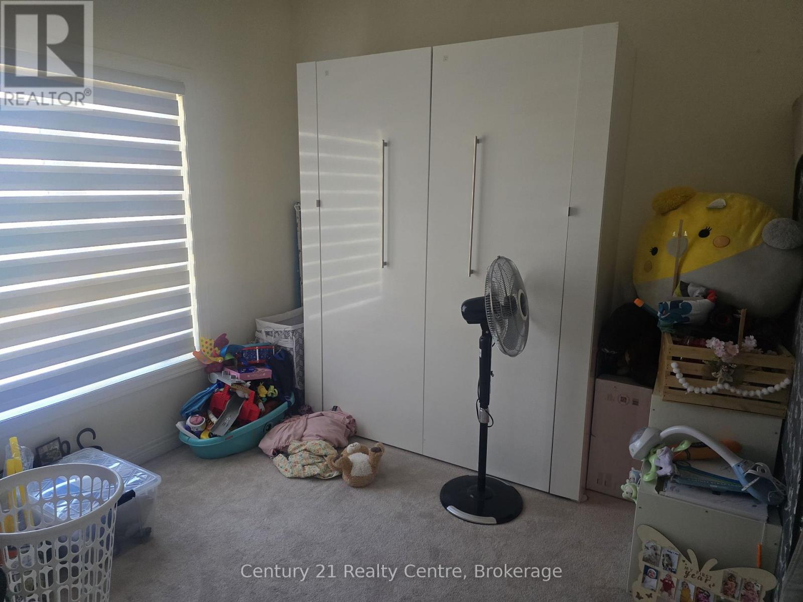
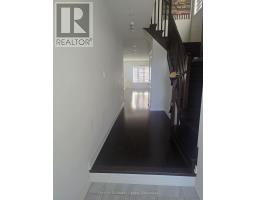
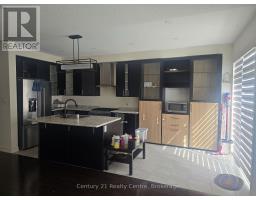
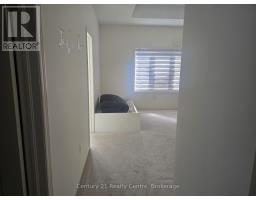
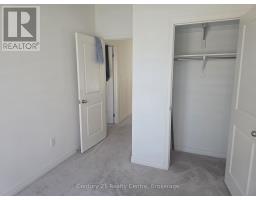
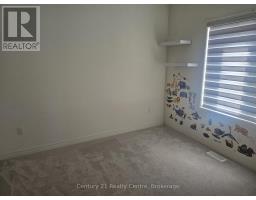
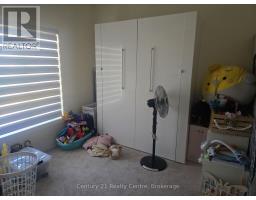
very beautiful 4-bedroom freehold townhouse located in a highly sought-after neighbourhood. This home features a modern open-concept layout, 9' smooth ceilings on the main floor, and hardwood flooring throughout. The upgraded kitchen includes quartz countertops, extended cabinetry, and stainless steel appliances (fridge, dishwasher, gas stove, microwave). Home also includes a garage door opener and direct access to the garage. Plenty of pot lights throughout. No Pet and No Smokers..Please note: Some of the owner's belongings are still in the home - kindly do not touch. Basement is already rented -please do not disturb basement tenants. Main-floor tenants will pay 75% of utilities.Basement tenants will pay 25%. If someone is looking for a 3-bedroom option, it is also available.Rent will be adjusted.Conveniently located close to schools, plazas, parks, and transit. (id:47351)
Property Details
|
MLS® Number
|
W13844066 |
|
Property Type
|
Single Family |
|
Community Name
|
Northwest Brampton |
|
Parking Space Total
|
2 |
Building
|
Bathroom Total
|
3 |
|
Bedrooms Above Ground
|
4 |
|
Bedrooms Below Ground
|
2 |
|
Bedrooms Total
|
6 |
|
Appliances
|
Garage Door Opener Remote(s) |
|
Basement Features
|
Apartment In Basement |
|
Basement Type
|
N/a |
|
Construction Style Attachment
|
Semi-detached |
|
Cooling Type
|
Central Air Conditioning |
|
Exterior Finish
|
Brick, Brick Facing |
|
Foundation Type
|
Concrete, Block |
|
Half Bath Total
|
1 |
|
Heating Fuel
|
Natural Gas |
|
Heating Type
|
Forced Air |
|
Stories Total
|
2 |
|
Size Interior
|
1,500 - 2,000 Sqft |
|
Type
|
House |
|
Utility Water
|
Municipal Water |
Parking
Land
|
Acreage
|
No |
|
Sewer
|
Sanitary Sewer |
|
Size Depth
|
88 Ft ,10 In |
|
Size Frontage
|
25 Ft |
|
Size Irregular
|
25 X 88.9 Ft |
|
Size Total Text
|
25 X 88.9 Ft |
Rooms
| Level |
Type |
Length |
Width |
Dimensions |
|
Second Level |
Bedroom |
4.27 m |
4.27 m |
4.27 m x 4.27 m |
|
Second Level |
Bedroom 2 |
3.2 m |
3.05 m |
3.2 m x 3.05 m |
|
Second Level |
Bedroom 3 |
3.05 m |
3.23 m |
3.05 m x 3.23 m |
|
Second Level |
Bedroom 4 |
2.77 m |
2.74 m |
2.77 m x 2.74 m |
|
Second Level |
Bathroom |
2.13 m |
1.52 m |
2.13 m x 1.52 m |
|
Main Level |
Great Room |
3.48 m |
4.57 m |
3.48 m x 4.57 m |
|
Main Level |
Dining Room |
3.48 m |
3.6 m |
3.48 m x 3.6 m |
|
Main Level |
Kitchen |
2.47 m |
3.35 m |
2.47 m x 3.35 m |
|
Main Level |
Eating Area |
2.44 m |
2.44 m |
2.44 m x 2.44 m |
|
Main Level |
Partial Bathroom |
0.91 m |
2.29 m |
0.91 m x 2.29 m |
https://www.realtor.ca/real-estate/30345252/204-fruitvale-circle-brampton-northwest-brampton-northwest-brampton