2 Bedroom
2 Bathroom
1,100 - 1,500 sqft
None
Baseboard Heaters
$459,000
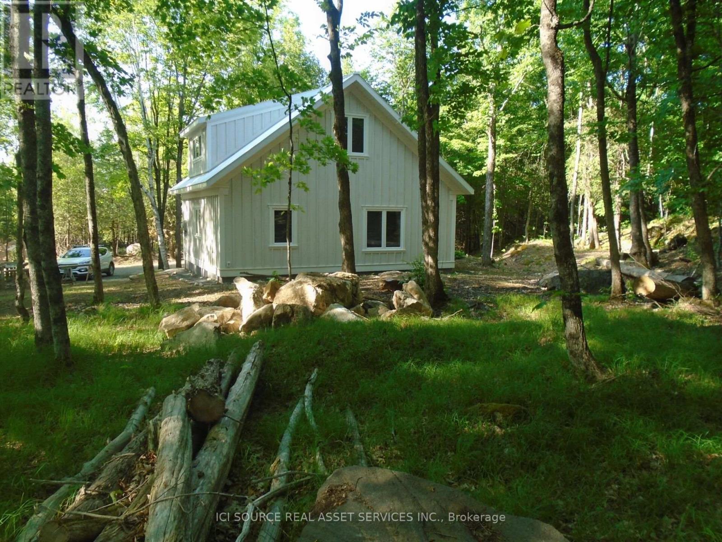
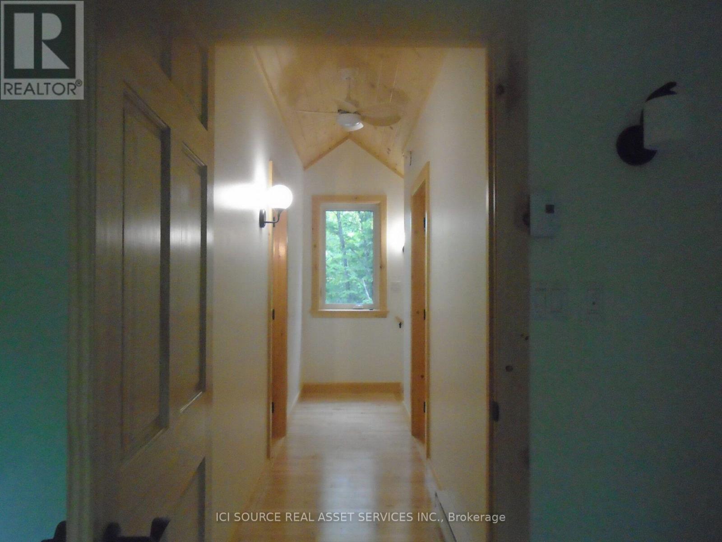
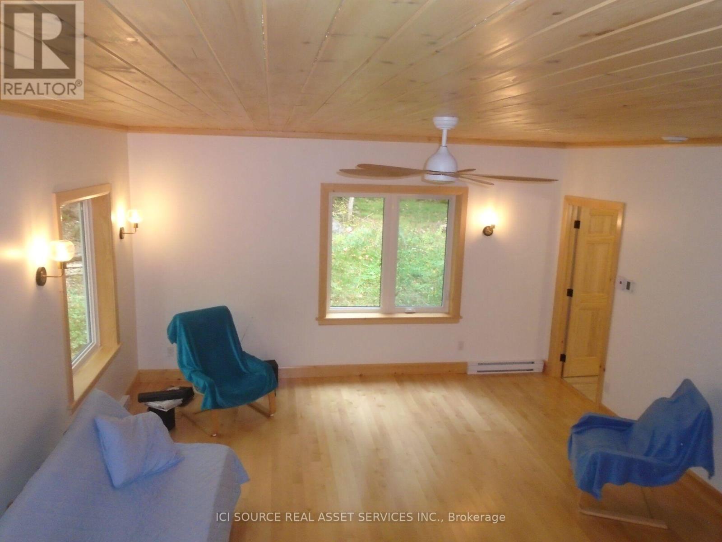
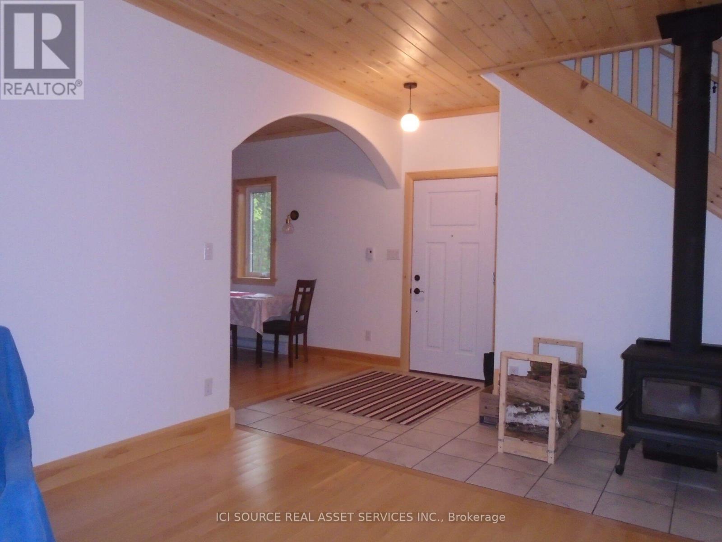
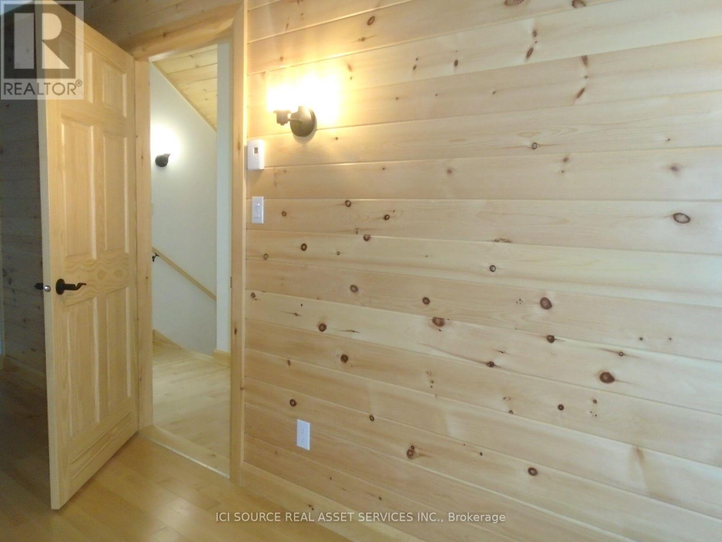
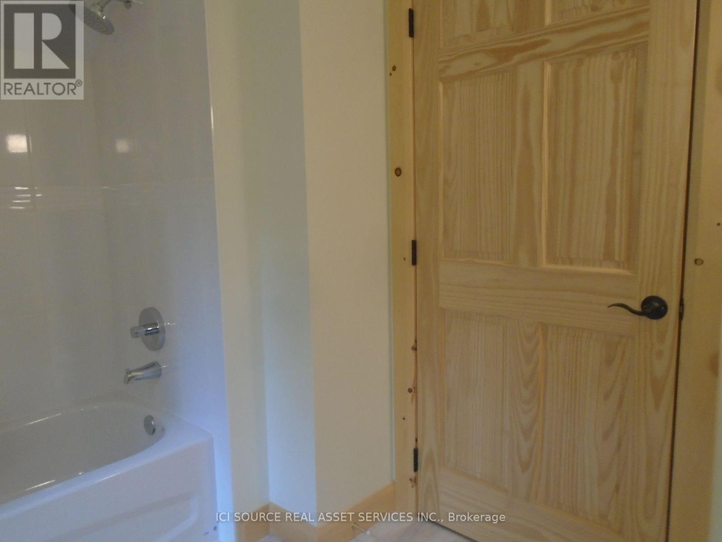
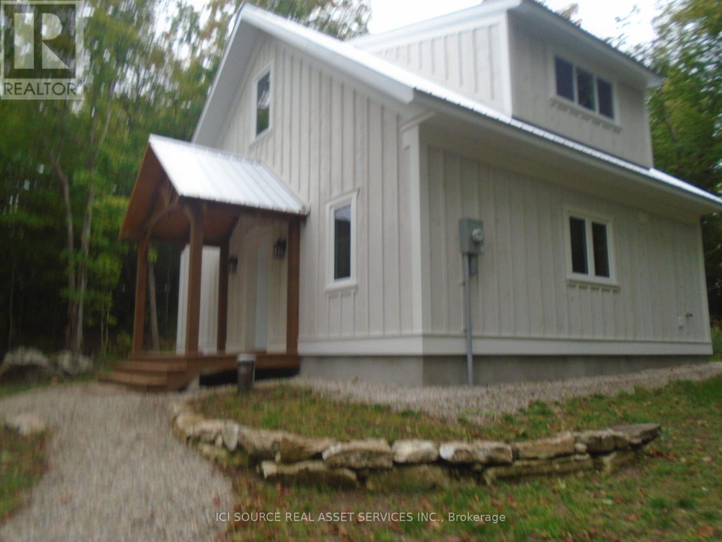
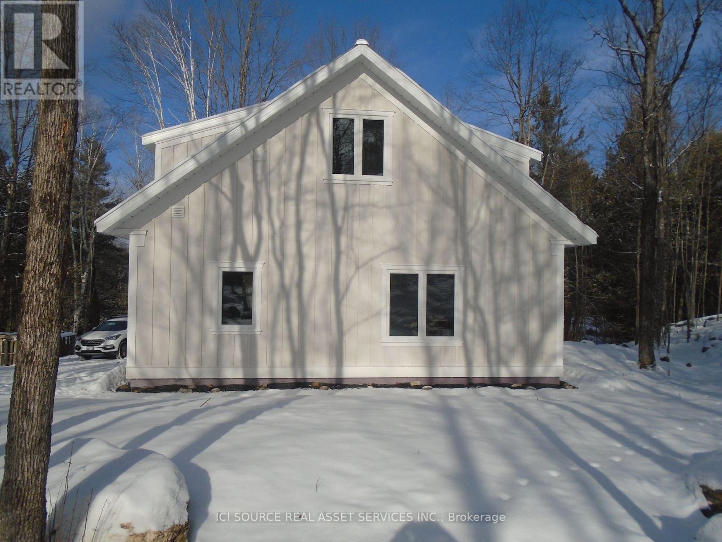
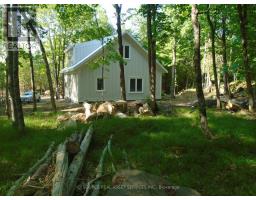
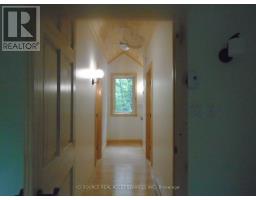
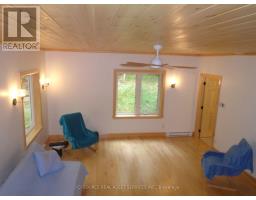
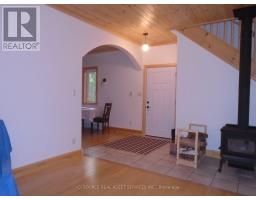
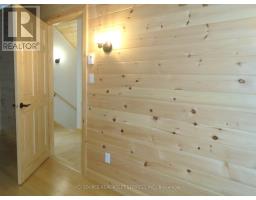
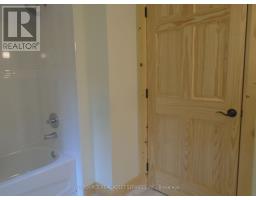
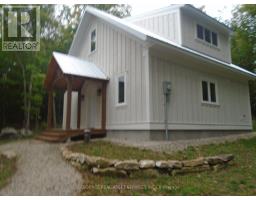
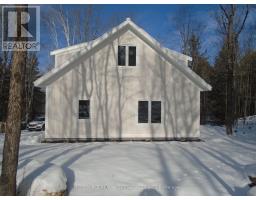
Welcome to this artisan, two-year-old 1200 sq ft house located on a hardwood-forested hectare on beautiful Bennett Lk Rd. Two bedrooms and a spacious three-piece washroom (bath/shower combo) are upstairs with a large living area, laundry/powder room, kitchen/dining accented by nine-ft.-high ceilings and a cozy woodstove for brisk days on the main level. Built to code for Canadian winters with a slab-on-grade foundation and large south-facing windows this craftsman's home is comfortable in summer and cheered by winter sunshine. A new septic and a deep well, and a lovely forest path that meanders to the west are added features. Unique rock ledges, a pastoral forest, quaint landscaping and a quiet neighbourhood add to the property's value as an inviting place to settle. *For Additional Property Details Click The Brochure Icon Below* (id:47351)
Property Details
|
MLS® Number
|
X13844374 |
|
Property Type
|
Single Family |
|
Community Name
|
906 - Bathurst/Burgess & Sherbrooke (Bathurst) Twp |
|
Features
|
Irregular Lot Size |
|
Parking Space Total
|
2 |
Building
|
Bathroom Total
|
2 |
|
Bedrooms Above Ground
|
2 |
|
Bedrooms Total
|
2 |
|
Appliances
|
Water Heater |
|
Basement Type
|
None |
|
Construction Style Attachment
|
Detached |
|
Cooling Type
|
None |
|
Exterior Finish
|
Wood |
|
Foundation Type
|
Slab |
|
Half Bath Total
|
1 |
|
Heating Fuel
|
Electric |
|
Heating Type
|
Baseboard Heaters |
|
Stories Total
|
2 |
|
Size Interior
|
1,100 - 1,500 Sqft |
|
Type
|
House |
Parking
Land
|
Acreage
|
No |
|
Sewer
|
Septic System |
|
Size Depth
|
287 Ft |
|
Size Frontage
|
449 Ft ,6 In |
|
Size Irregular
|
449.5 X 287 Ft |
|
Size Total Text
|
449.5 X 287 Ft |
Rooms
| Level |
Type |
Length |
Width |
Dimensions |
|
Second Level |
Bedroom |
3.66 m |
3.39 m |
3.66 m x 3.39 m |
|
Second Level |
Bedroom 2 |
3.66 m |
3.39 m |
3.66 m x 3.39 m |
|
Second Level |
Bathroom |
3.25 m |
2.13 m |
3.25 m x 2.13 m |
|
Main Level |
Family Room |
7 m |
4.72 m |
7 m x 4.72 m |
|
Main Level |
Kitchen |
4.72 m |
3.35 m |
4.72 m x 3.35 m |
|
Main Level |
Laundry Room |
3.35 m |
2.13 m |
3.35 m x 2.13 m |
Utilities
https://www.realtor.ca/real-estate/30345432/2137-bennett-lake-road-tay-valley-906-bathurstburgess-sherbrooke-bathurst-twp