2 Bedroom
2 Bathroom
700 - 1,100 sqft
Bungalow
Window Air Conditioner
Forced Air
$399,000
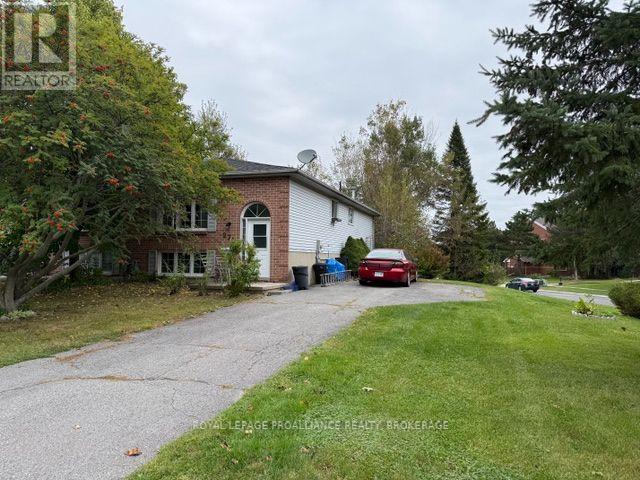
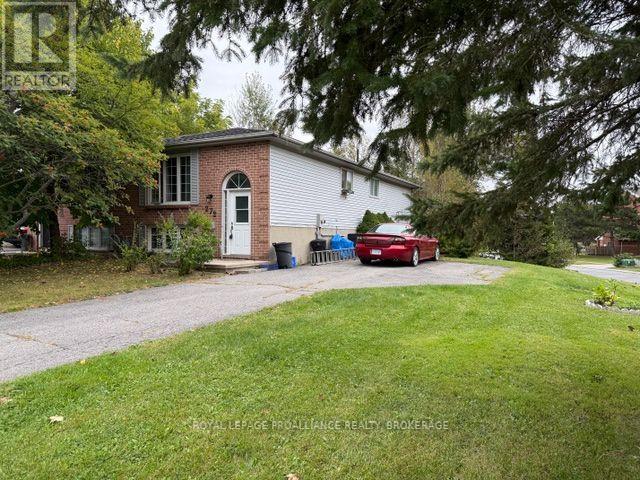
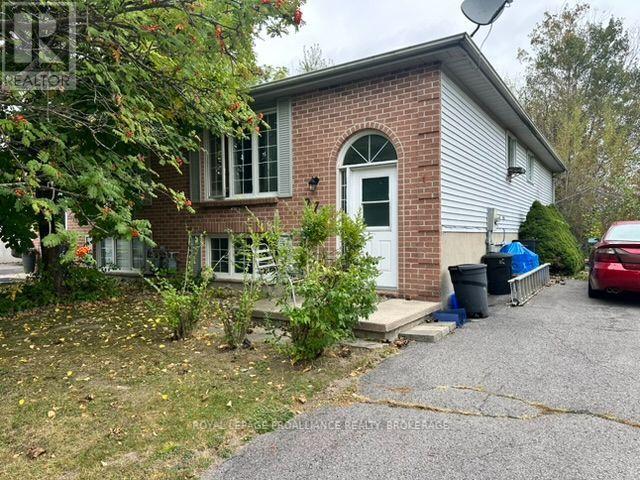
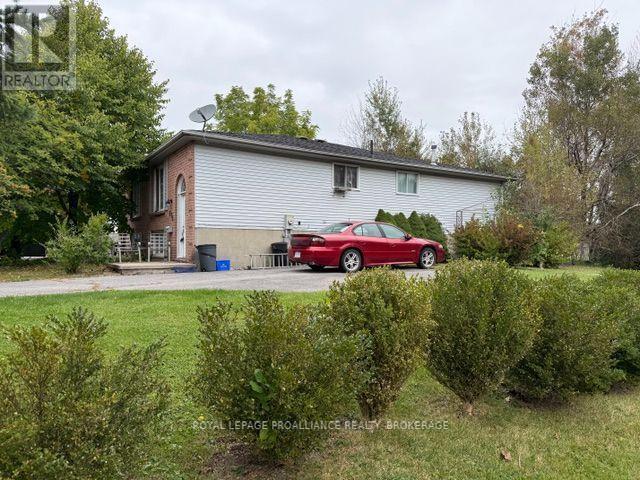
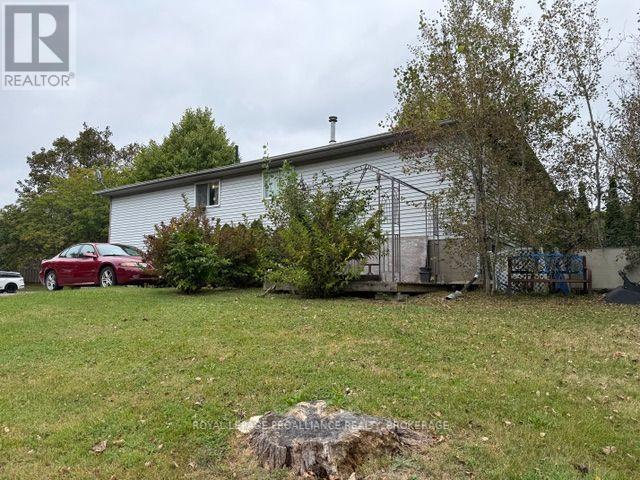
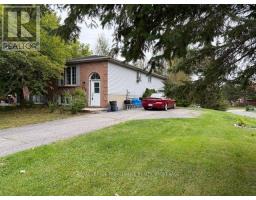
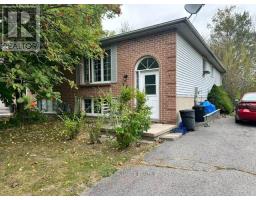
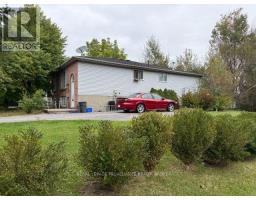
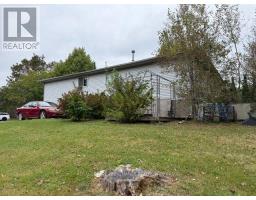
Think of the possibilities. This centrally located semi detached home is full of potential. Offering A newer roof, enormous primary bedroom with walk in closet, lower level with development potential and walk out to rear yard. Sitting at the corner of Kingsdale and Owens crescent this location could not be more convenient with access to walking trails, transit and more. This property is a bit of a fixer upper but a little bit of effort could go a long way. Invest in yourself. (id:47351)
Property Details
|
MLS® Number
|
X13844412 |
|
Property Type
|
Single Family |
|
Community Name
|
35 - East Gardiners Rd |
|
Amenities Near By
|
Place Of Worship, Public Transit |
|
Community Features
|
School Bus |
|
Equipment Type
|
Water Heater |
|
Features
|
Irregular Lot Size, Conservation/green Belt, Lighting, Dry |
|
Parking Space Total
|
3 |
|
Rental Equipment Type
|
Water Heater |
|
Structure
|
Porch |
|
View Type
|
View, City View |
Building
|
Bathroom Total
|
2 |
|
Bedrooms Above Ground
|
2 |
|
Bedrooms Total
|
2 |
|
Age
|
31 To 50 Years |
|
Appliances
|
Water Meter |
|
Architectural Style
|
Bungalow |
|
Basement Development
|
Partially Finished |
|
Basement Features
|
Walk-up |
|
Basement Type
|
Full, N/a, N/a (partially Finished) |
|
Construction Style Attachment
|
Semi-detached |
|
Cooling Type
|
Window Air Conditioner |
|
Exterior Finish
|
Brick, Vinyl Siding |
|
Fire Protection
|
Smoke Detectors |
|
Foundation Type
|
Block |
|
Half Bath Total
|
1 |
|
Heating Fuel
|
Natural Gas |
|
Heating Type
|
Forced Air |
|
Stories Total
|
1 |
|
Size Interior
|
700 - 1,100 Sqft |
|
Type
|
House |
|
Utility Water
|
Municipal Water |
Parking
Land
|
Acreage
|
No |
|
Land Amenities
|
Place Of Worship, Public Transit |
|
Sewer
|
Sanitary Sewer |
|
Size Depth
|
139 Ft ,6 In |
|
Size Frontage
|
60 Ft ,2 In |
|
Size Irregular
|
60.2 X 139.5 Ft |
|
Size Total Text
|
60.2 X 139.5 Ft |
|
Zoning Description
|
R2-6 |
Rooms
| Level |
Type |
Length |
Width |
Dimensions |
|
Lower Level |
Bathroom |
2.12 m |
2.39 m |
2.12 m x 2.39 m |
|
Lower Level |
Recreational, Games Room |
4.48 m |
7.08 m |
4.48 m x 7.08 m |
|
Lower Level |
Other |
5.65 m |
6 m |
5.65 m x 6 m |
|
Main Level |
Bathroom |
1.82 m |
2.34 m |
1.82 m x 2.34 m |
|
Main Level |
Primary Bedroom |
5.91 m |
3.68 m |
5.91 m x 3.68 m |
|
Main Level |
Bedroom 2 |
2.93 m |
2.8 m |
2.93 m x 2.8 m |
|
Main Level |
Dining Room |
2.87 m |
3.23 m |
2.87 m x 3.23 m |
|
Main Level |
Living Room |
5.21 m |
3.59 m |
5.21 m x 3.59 m |
|
Main Level |
Kitchen |
2.93 m |
3.53 m |
2.93 m x 3.53 m |
Utilities
|
Cable
|
Available |
|
Electricity
|
Installed |
|
Sewer
|
Installed |
https://www.realtor.ca/real-estate/30345451/272-owens-crescent-kingston-east-gardiners-rd-35-east-gardiners-rd