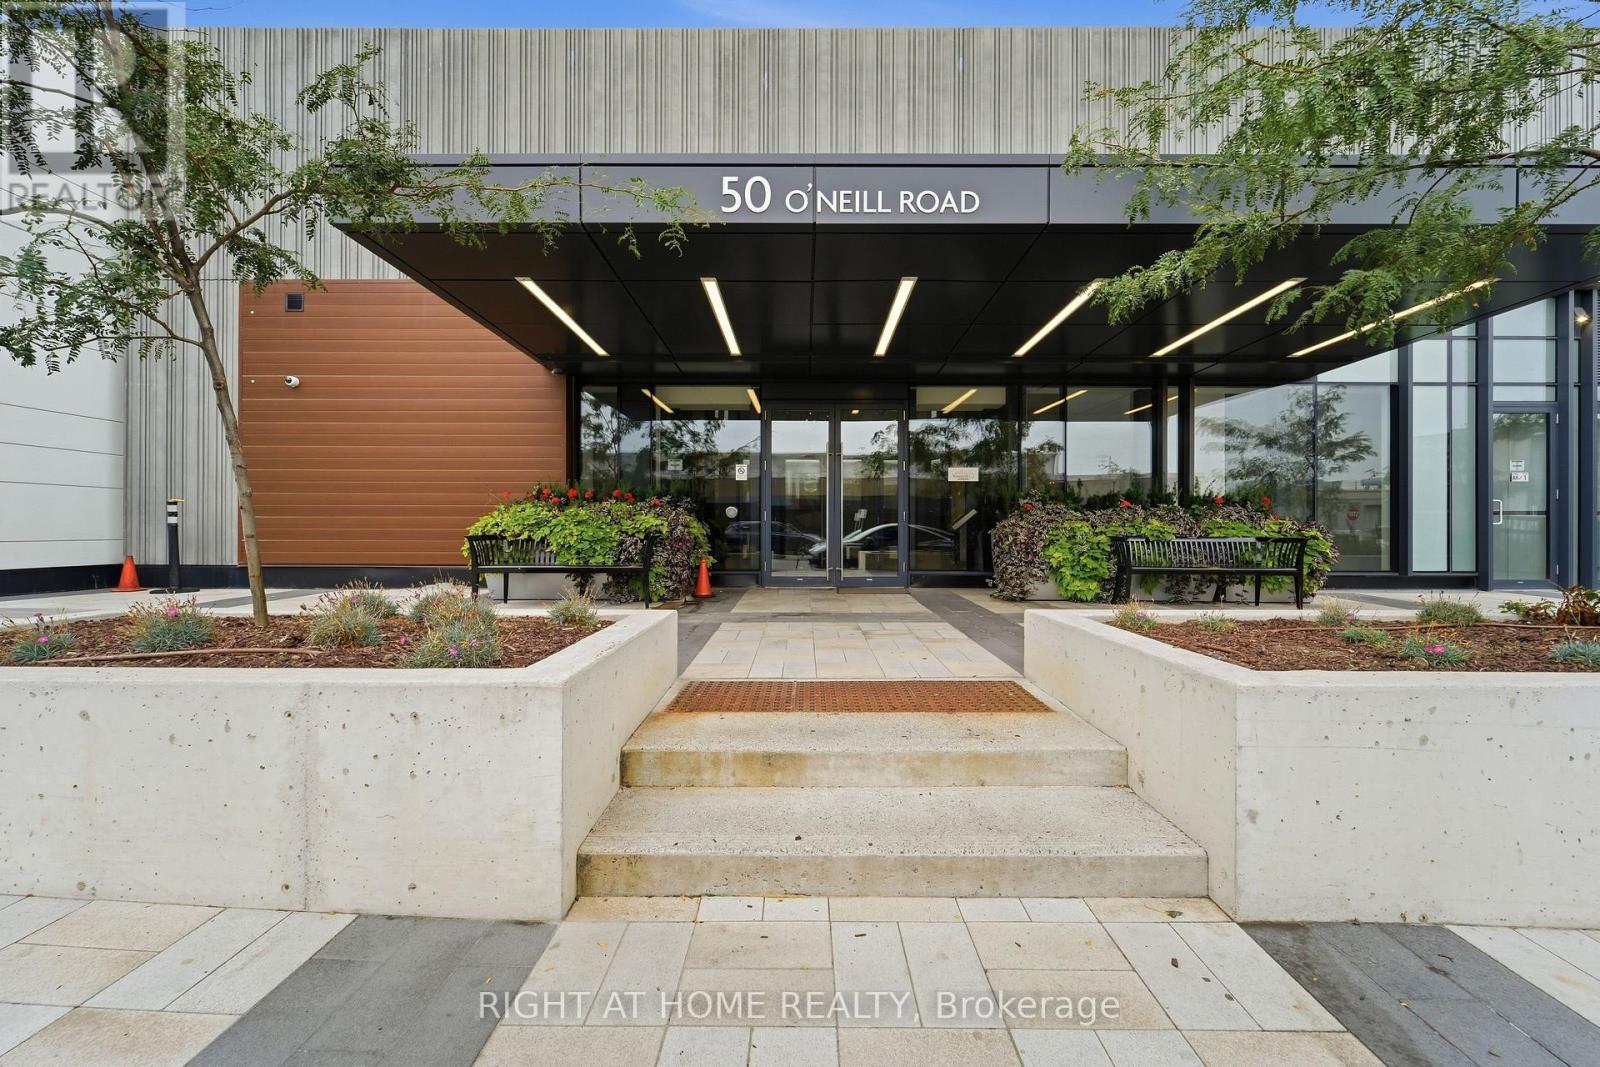
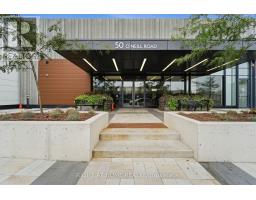
1207 - 50 O'neill Road Toronto, Ontario M3C 0R1
$409,000Maintenance, Common Area Maintenance, Water, Heat
$466.53 Monthly
Maintenance, Common Area Maintenance, Water, Heat
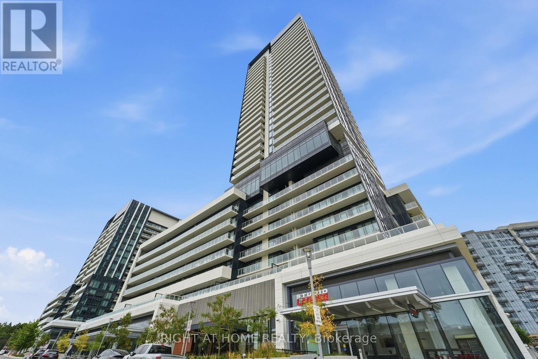
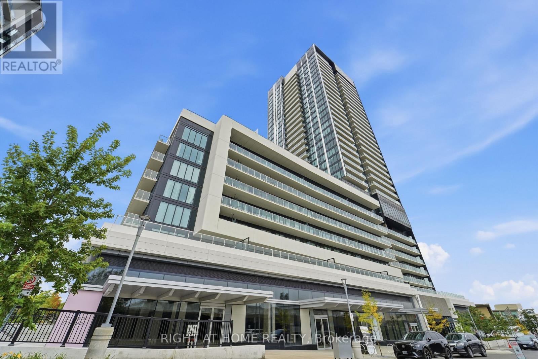
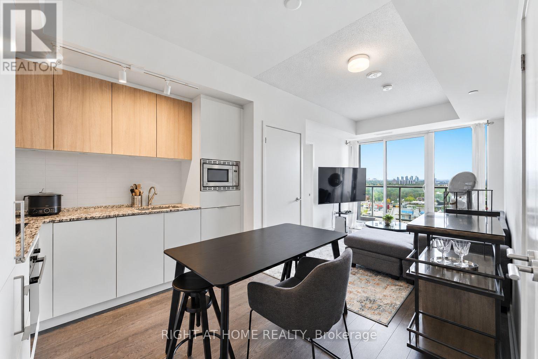
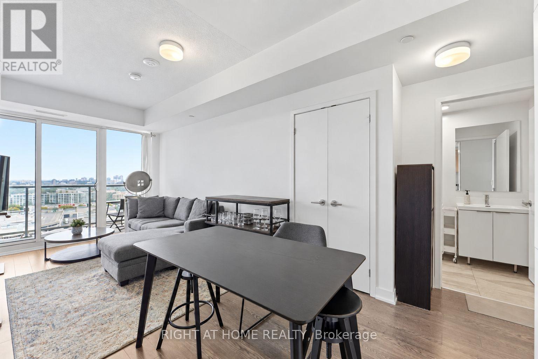
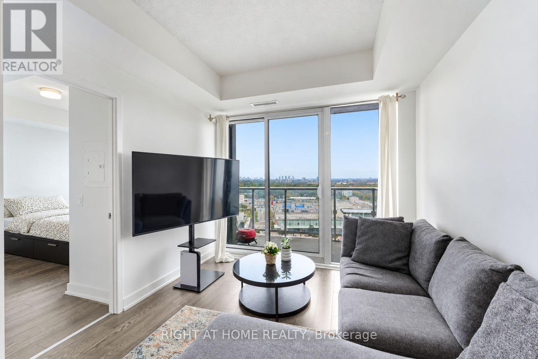
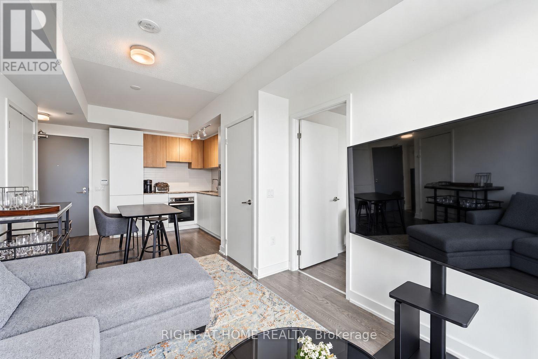
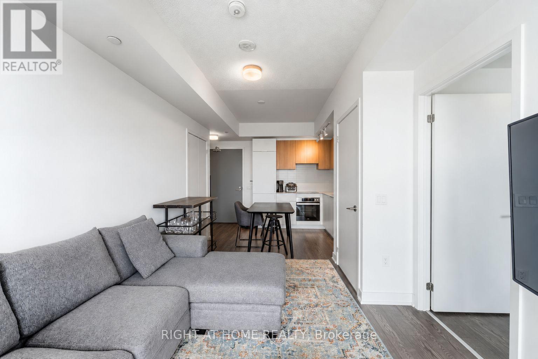
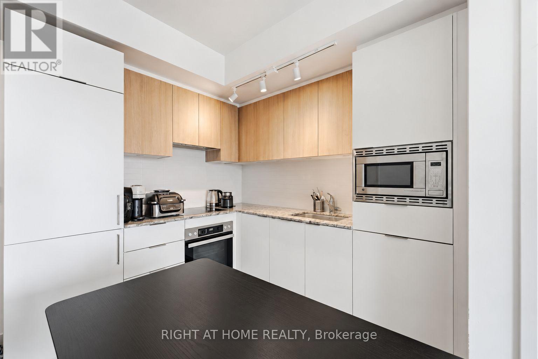
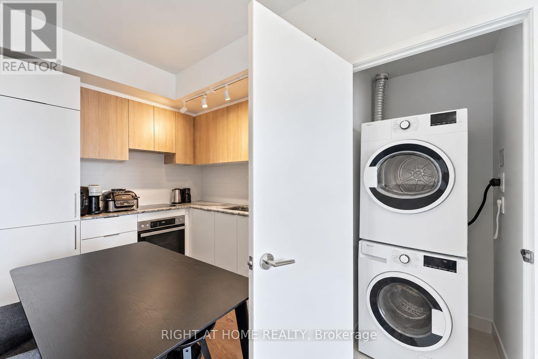
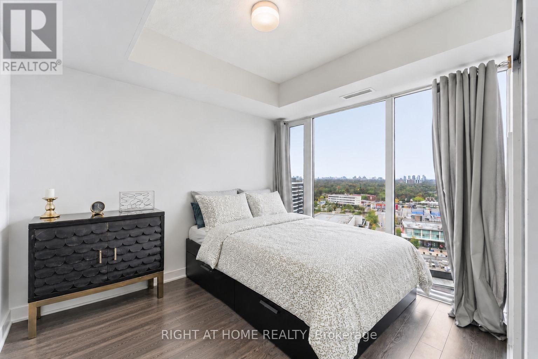
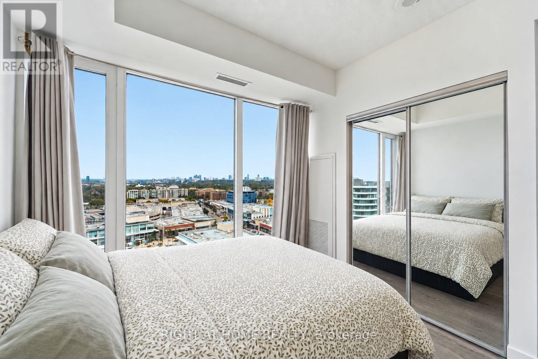
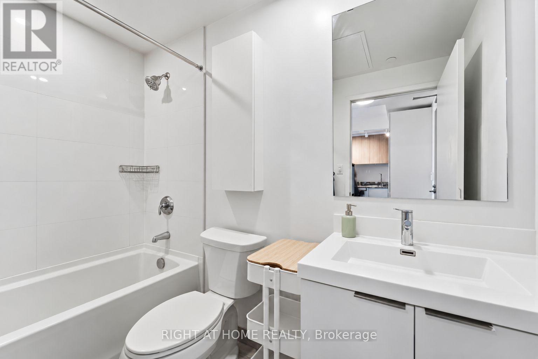
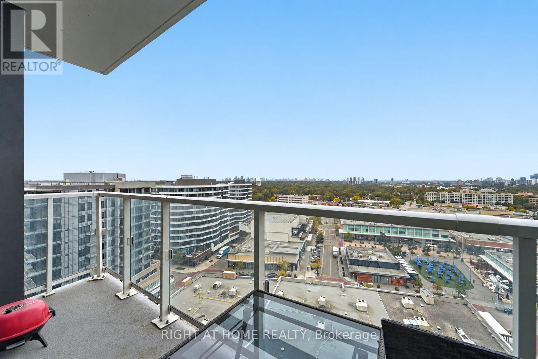
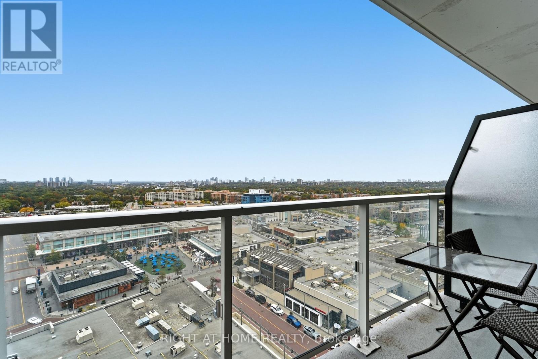
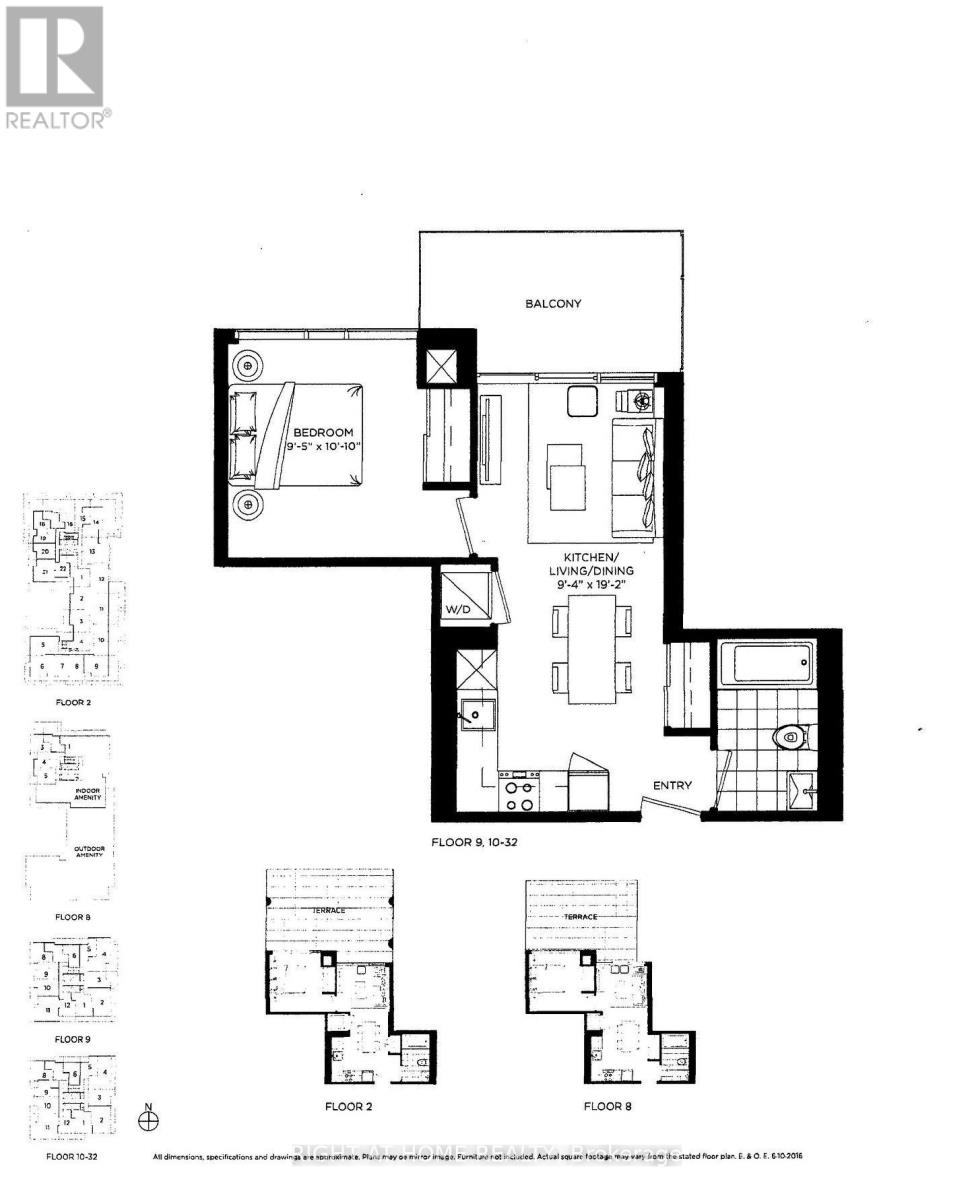
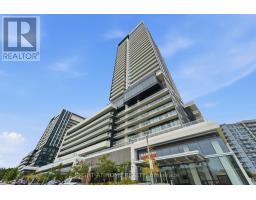
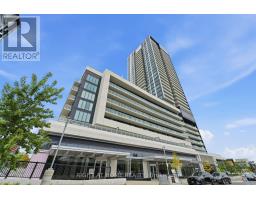
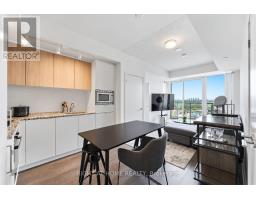
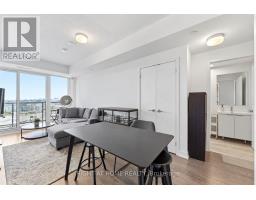
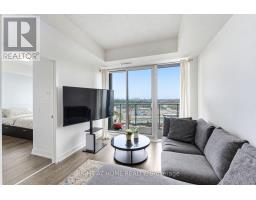
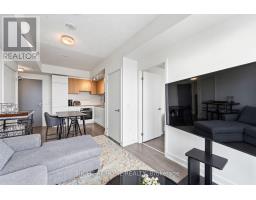
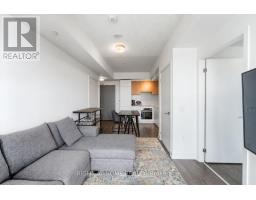
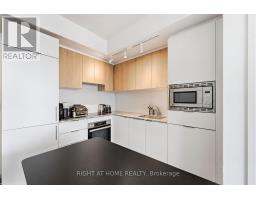
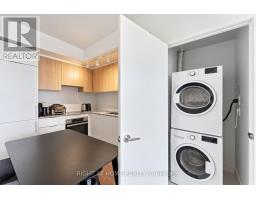
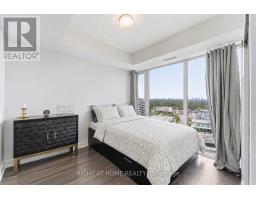
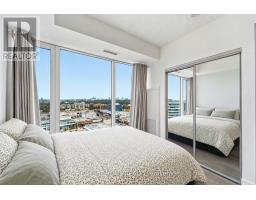
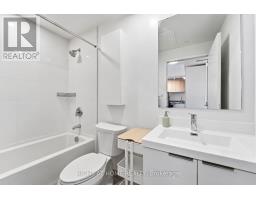
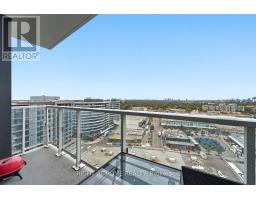
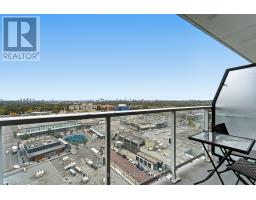
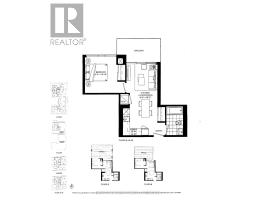
$466.53 MonthlyWelcome to Rodeo Drive Condos at Shops at Don Mills! This "Elm" one bedroom layout offers a thoughtfully designed one bedroom layout and one underground parking space. Enjoy beautiful North exposure with views over the retail Shops at Don Mills. Floor to ceiling windows fill the suite. Featuring a sleek open-concept kitchen with integrated appliances, contemporary finishes, ensuite laundry, and wood and ceramic flooring throughout with no carpet. Enjoy resort-inspired amenities including 24-hour concierge, fitness centre, outdoor pool and hot tub, party and social spaces, landscaped terrace and BBQ areas. Located just steps from Shops at Don Mills, with restaurants, cafés, groceries, Cineplex VIP, parks and trails at your doorstep, plus convenient TTC and DVP access. Stylish, convenient urban living in the heart of Don Mills. (id:47351)
Property Details
| MLS® Number | C13844732 |
| Property Type | Single Family |
| Community Name | Banbury-Don Mills |
| Amenities Near By | Park, Public Transit |
| Community Features | Pets Allowed With Restrictions |
| Features | Balcony |
| Parking Space Total | 1 |
Building
| Bathroom Total | 1 |
| Bedrooms Above Ground | 1 |
| Bedrooms Total | 1 |
| Age | 0 To 5 Years |
| Basement Type | None |
| Cooling Type | Central Air Conditioning |
| Exterior Finish | Concrete |
| Flooring Type | Laminate |
| Heating Fuel | Natural Gas |
| Heating Type | Forced Air |
| Size Interior | 0 - 499 Sqft |
| Type | Apartment |
Parking
| Underground | |
| Garage |
Land
| Acreage | No |
| Land Amenities | Park, Public Transit |
Rooms
| Level | Type | Length | Width | Dimensions |
|---|---|---|---|---|
| Flat | Living Room | 5.84 m | 2.88 m | 5.84 m x 2.88 m |
| Flat | Dining Room | 5.84 m | 2.88 m | 5.84 m x 2.88 m |
| Flat | Kitchen | 5.84 m | 2.88 m | 5.84 m x 2.88 m |
| Flat | Bedroom | 3.3 m | 2.87 m | 3.3 m x 2.87 m |

The trademarks REALTOR®, REALTORS®, and the REALTOR® logo are controlled by The Canadian Real Estate Association (CREA) and identify real estate professionals who are members of CREA. The trademarks MLS®, Multiple Listing Service® and the associated logos are owned by The Canadian Real Estate Association (CREA) and identify the quality of services provided by real estate professionals who are members of CREA. The trademark DDF® is owned by The Canadian Real Estate Association (CREA) and identifies CREA's Data Distribution Facility (DDF®)
September 30 2026 06:31:20
Toronto Regional Real Estate Board