3 Bedroom
2 Bathroom
1,100 - 1,500 sqft
Bungalow
Central Air Conditioning
Forced Air
$324,900
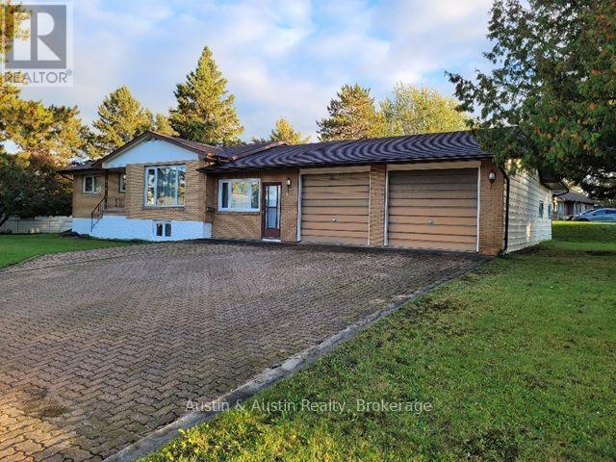
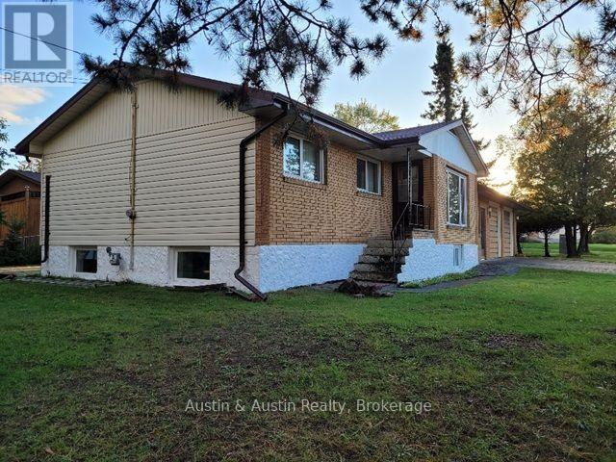
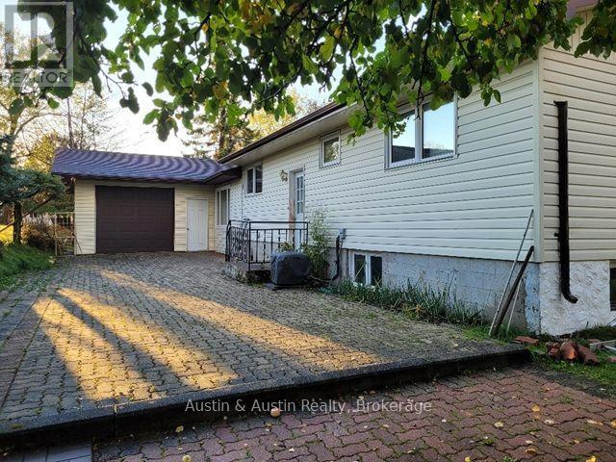
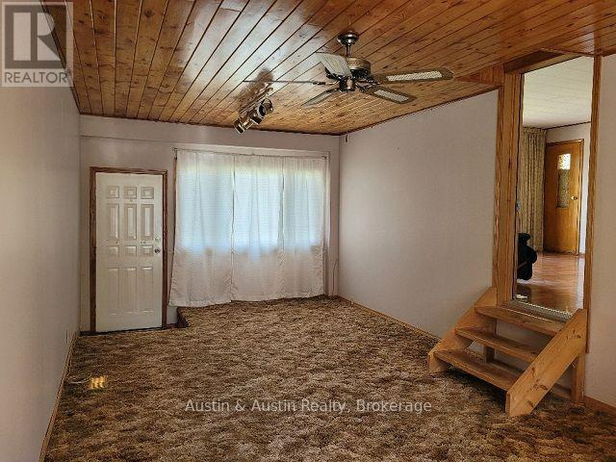
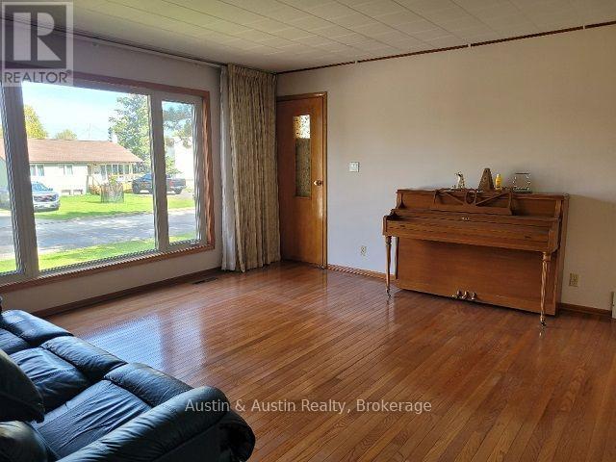
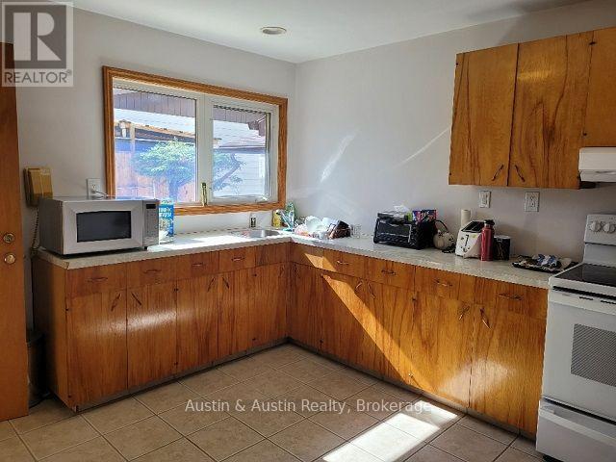
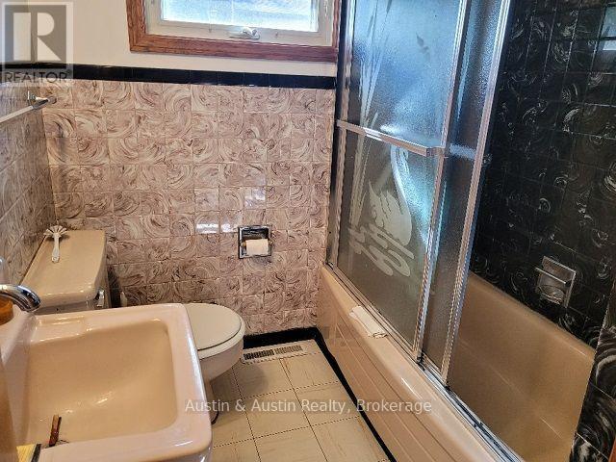
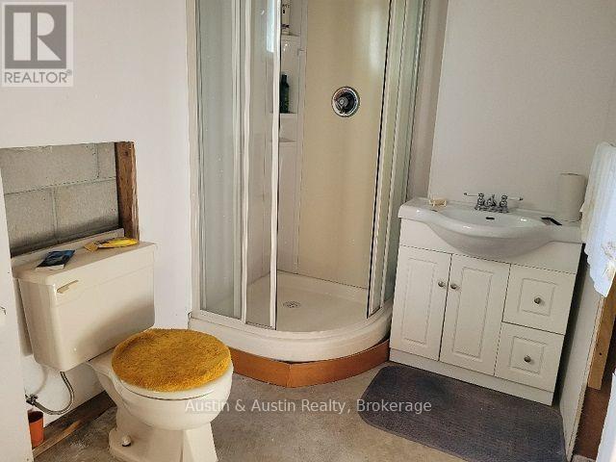
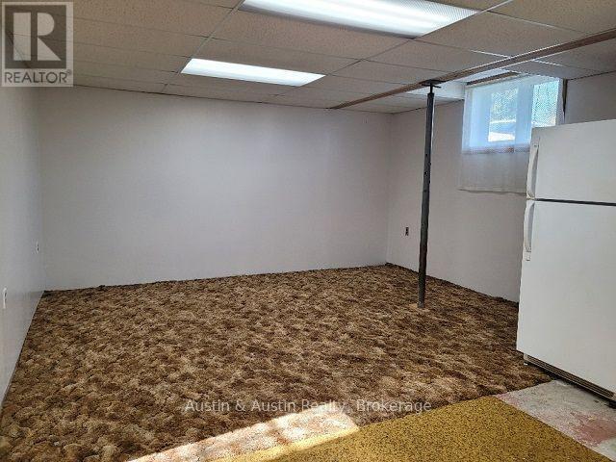
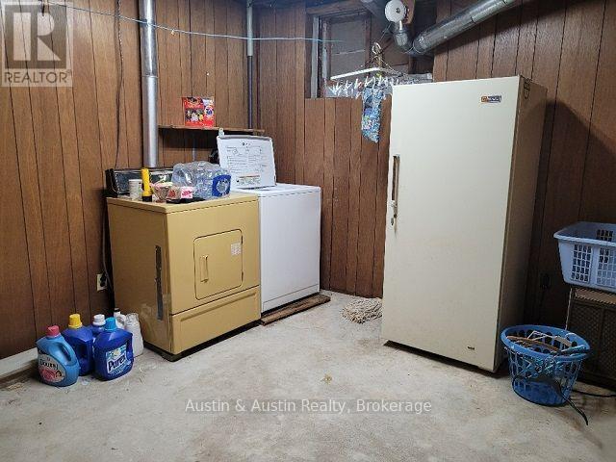
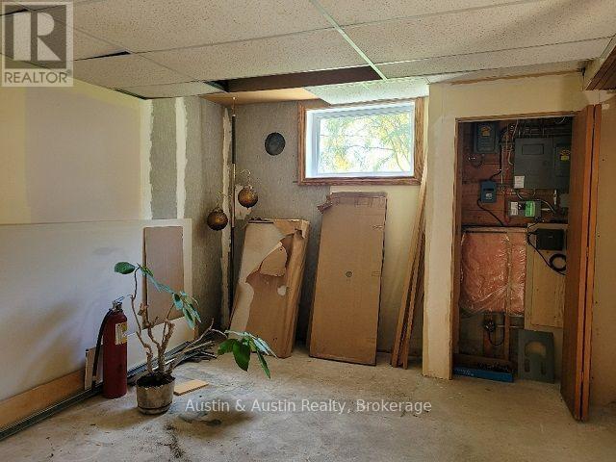
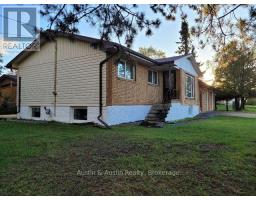
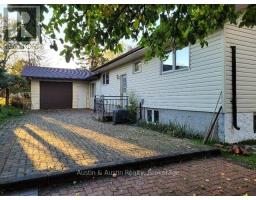
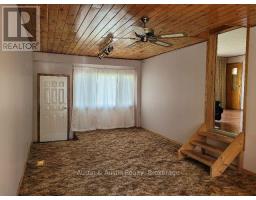
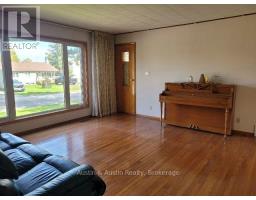
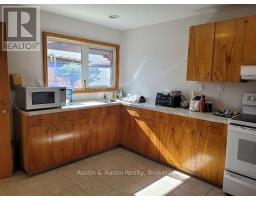
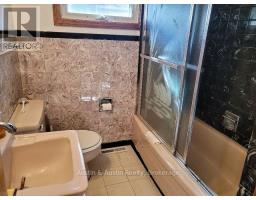
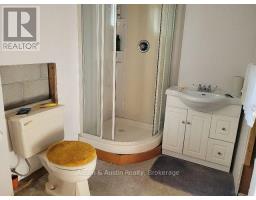
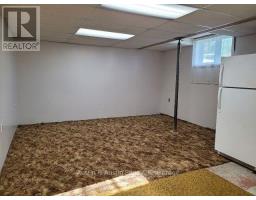
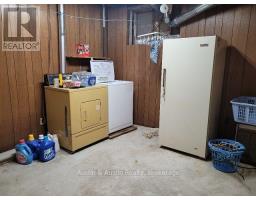
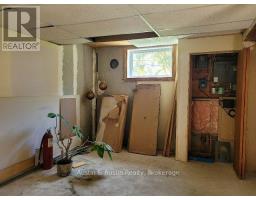
These long time home owners are ready to turn over the keys to a new family who will love and enjoy this home, as they have. Prime residential location, the home sits on a corner lot with a triple car, attached garage. Enter at ground level into a large Family Room which was added in 1992. The main floor is a traditional layout with the Living Room on the Street side, Kitchen to the backyard, and three bedrooms with a four piece bath off the hallway. The basement is partially finished with a large Recreation Room, separate Laundry Room, a three piece bath, room for a 4th bedroom and plenty of storage. Upgrades include windows throughout, vinyl siding to compliment the brick exterior, and the shingles, furnace & A/C unit within the past ten years. Bring your ideas, your style and your skills, to make this your home of choice. (id:47351)
Property Details
|
MLS® Number
|
X13845108 |
|
Property Type
|
Single Family |
|
Community Name
|
Riverview |
|
Amenities Near By
|
Hospital, Place Of Worship, Schools |
|
Community Features
|
Community Centre |
|
Equipment Type
|
Water Heater |
|
Features
|
Flat Site |
|
Parking Space Total
|
6 |
|
Rental Equipment Type
|
Water Heater |
|
Structure
|
Patio(s) |
Building
|
Bathroom Total
|
2 |
|
Bedrooms Above Ground
|
3 |
|
Bedrooms Total
|
3 |
|
Age
|
51 To 99 Years |
|
Appliances
|
Water Meter, Dryer, Freezer, Stove, Washer, Refrigerator |
|
Architectural Style
|
Bungalow |
|
Basement Development
|
Unfinished |
|
Basement Type
|
N/a (unfinished) |
|
Construction Style Attachment
|
Detached |
|
Cooling Type
|
Central Air Conditioning |
|
Exterior Finish
|
Vinyl Siding, Brick Veneer |
|
Fire Protection
|
Smoke Detectors |
|
Foundation Type
|
Block |
|
Heating Fuel
|
Natural Gas |
|
Heating Type
|
Forced Air |
|
Stories Total
|
1 |
|
Size Interior
|
1,100 - 1,500 Sqft |
|
Type
|
House |
|
Utility Water
|
Municipal Water |
Parking
Land
|
Acreage
|
No |
|
Land Amenities
|
Hospital, Place Of Worship, Schools |
|
Sewer
|
Sanitary Sewer |
|
Size Depth
|
146 Ft |
|
Size Frontage
|
75 Ft |
|
Size Irregular
|
75 X 146 Ft |
|
Size Total Text
|
75 X 146 Ft |
|
Zoning Description
|
Single Family Residential |
Rooms
| Level |
Type |
Length |
Width |
Dimensions |
|
Basement |
Bathroom |
3.05 m |
3.05 m |
3.05 m x 3.05 m |
|
Main Level |
Family Room |
7.62 m |
3.66 m |
7.62 m x 3.66 m |
|
Main Level |
Living Room |
4.57 m |
4.72 m |
4.57 m x 4.72 m |
|
Main Level |
Kitchen |
3.17 m |
3.78 m |
3.17 m x 3.78 m |
|
Main Level |
Bedroom |
2.74 m |
3.2 m |
2.74 m x 3.2 m |
|
Main Level |
Bedroom 2 |
3.66 m |
2.74 m |
3.66 m x 2.74 m |
|
Main Level |
Bedroom 3 |
3.81 m |
2.62 m |
3.81 m x 2.62 m |
|
Main Level |
Bathroom |
3.05 m |
2.13 m |
3.05 m x 2.13 m |
Utilities
|
Cable
|
Installed |
|
Electricity
|
Installed |
|
Sewer
|
Installed |
https://www.realtor.ca/real-estate/30346161/66-ross-street-w-dryden-riverview-riverview