102 Hampton Crescent Alnwick/haldimand, Ontario K0K 2X0
$1,249,900
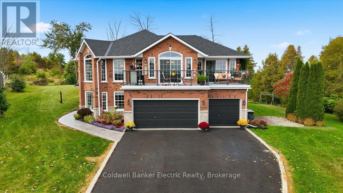
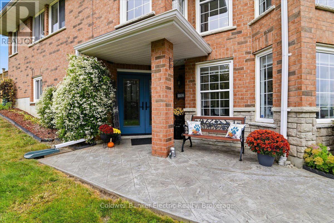
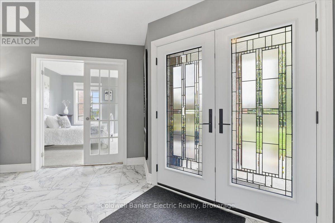
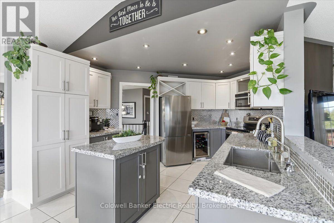
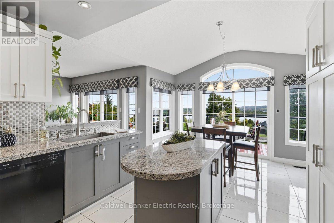
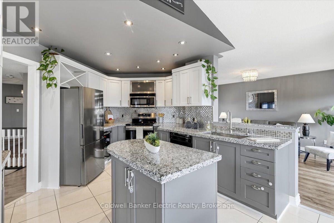
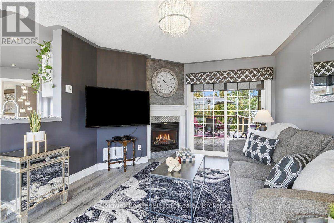
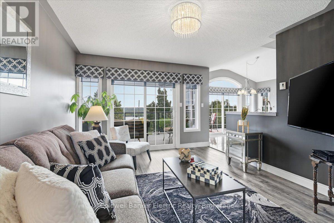
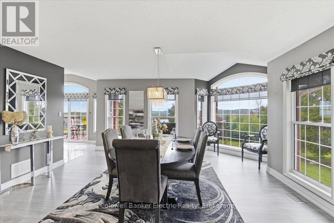
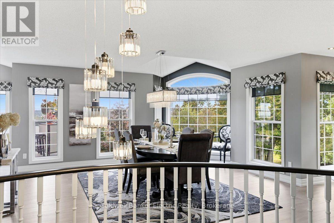
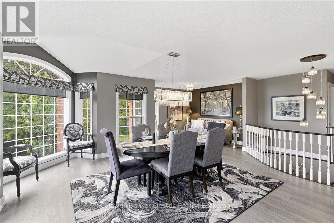
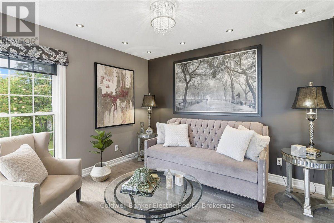
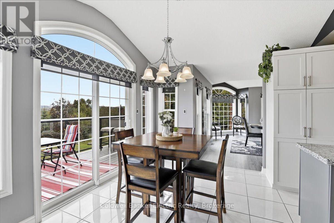
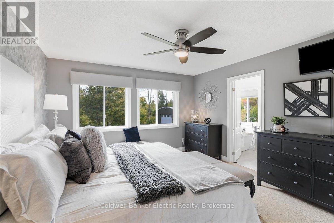
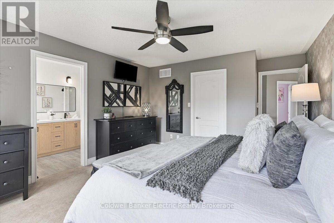
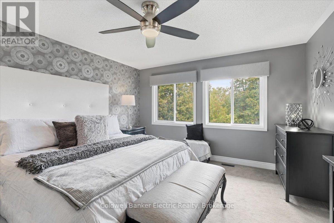
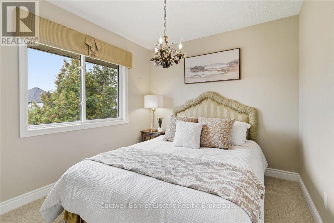
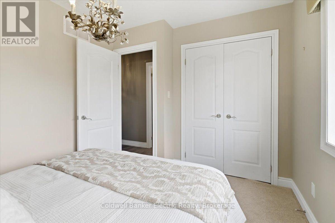
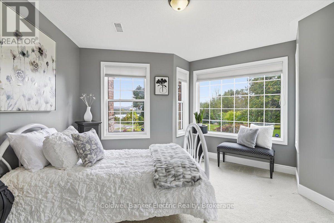
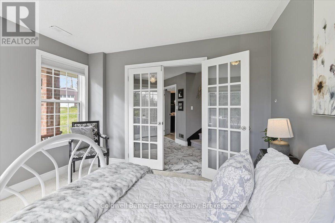
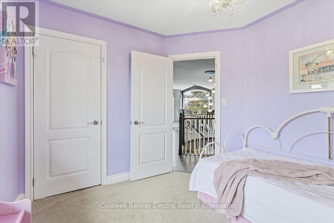
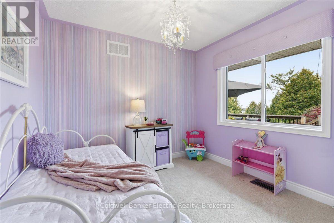
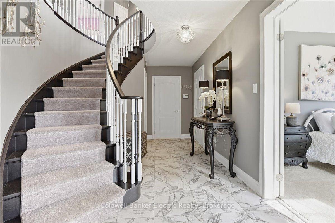
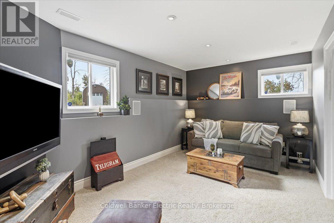
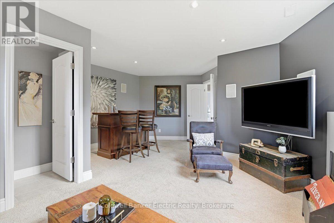
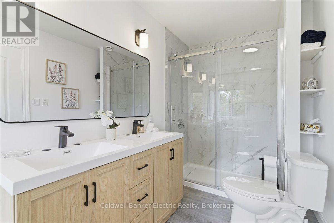
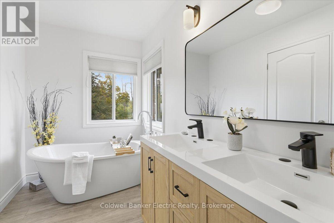
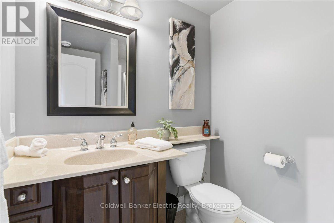
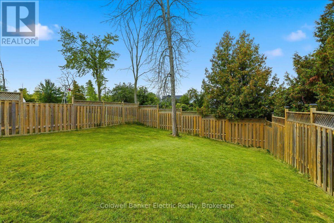
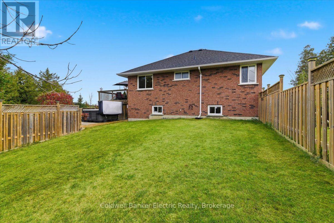
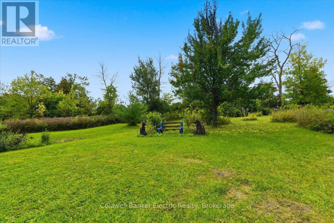
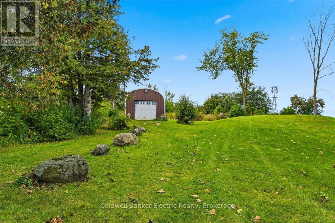
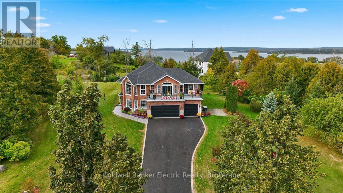
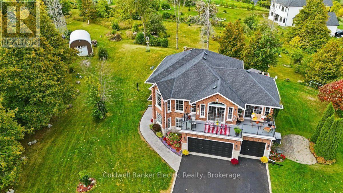
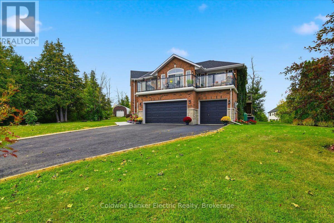
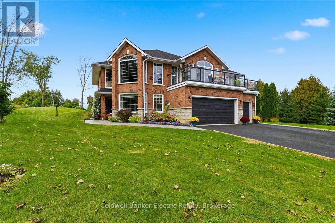
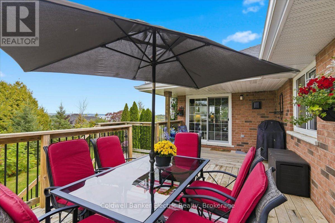
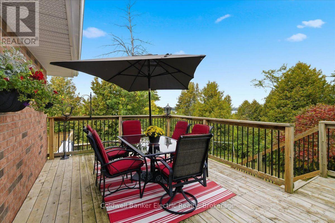
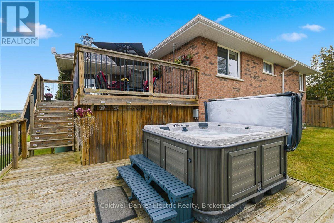
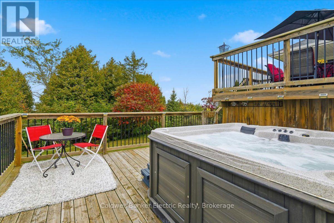
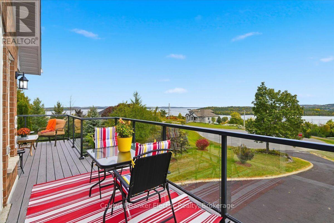
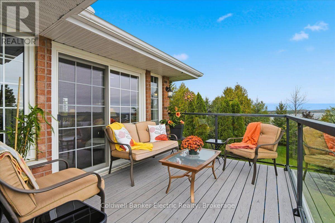
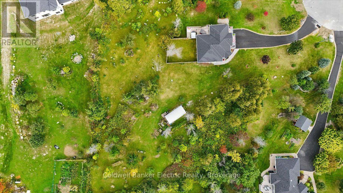
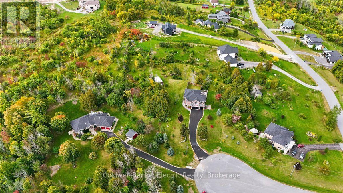
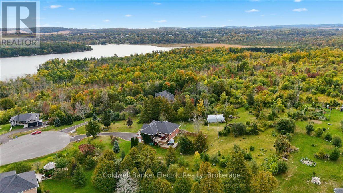
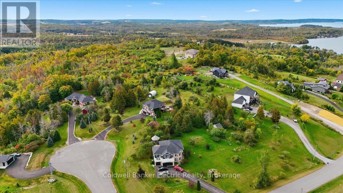
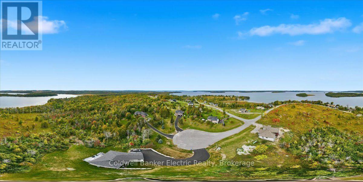
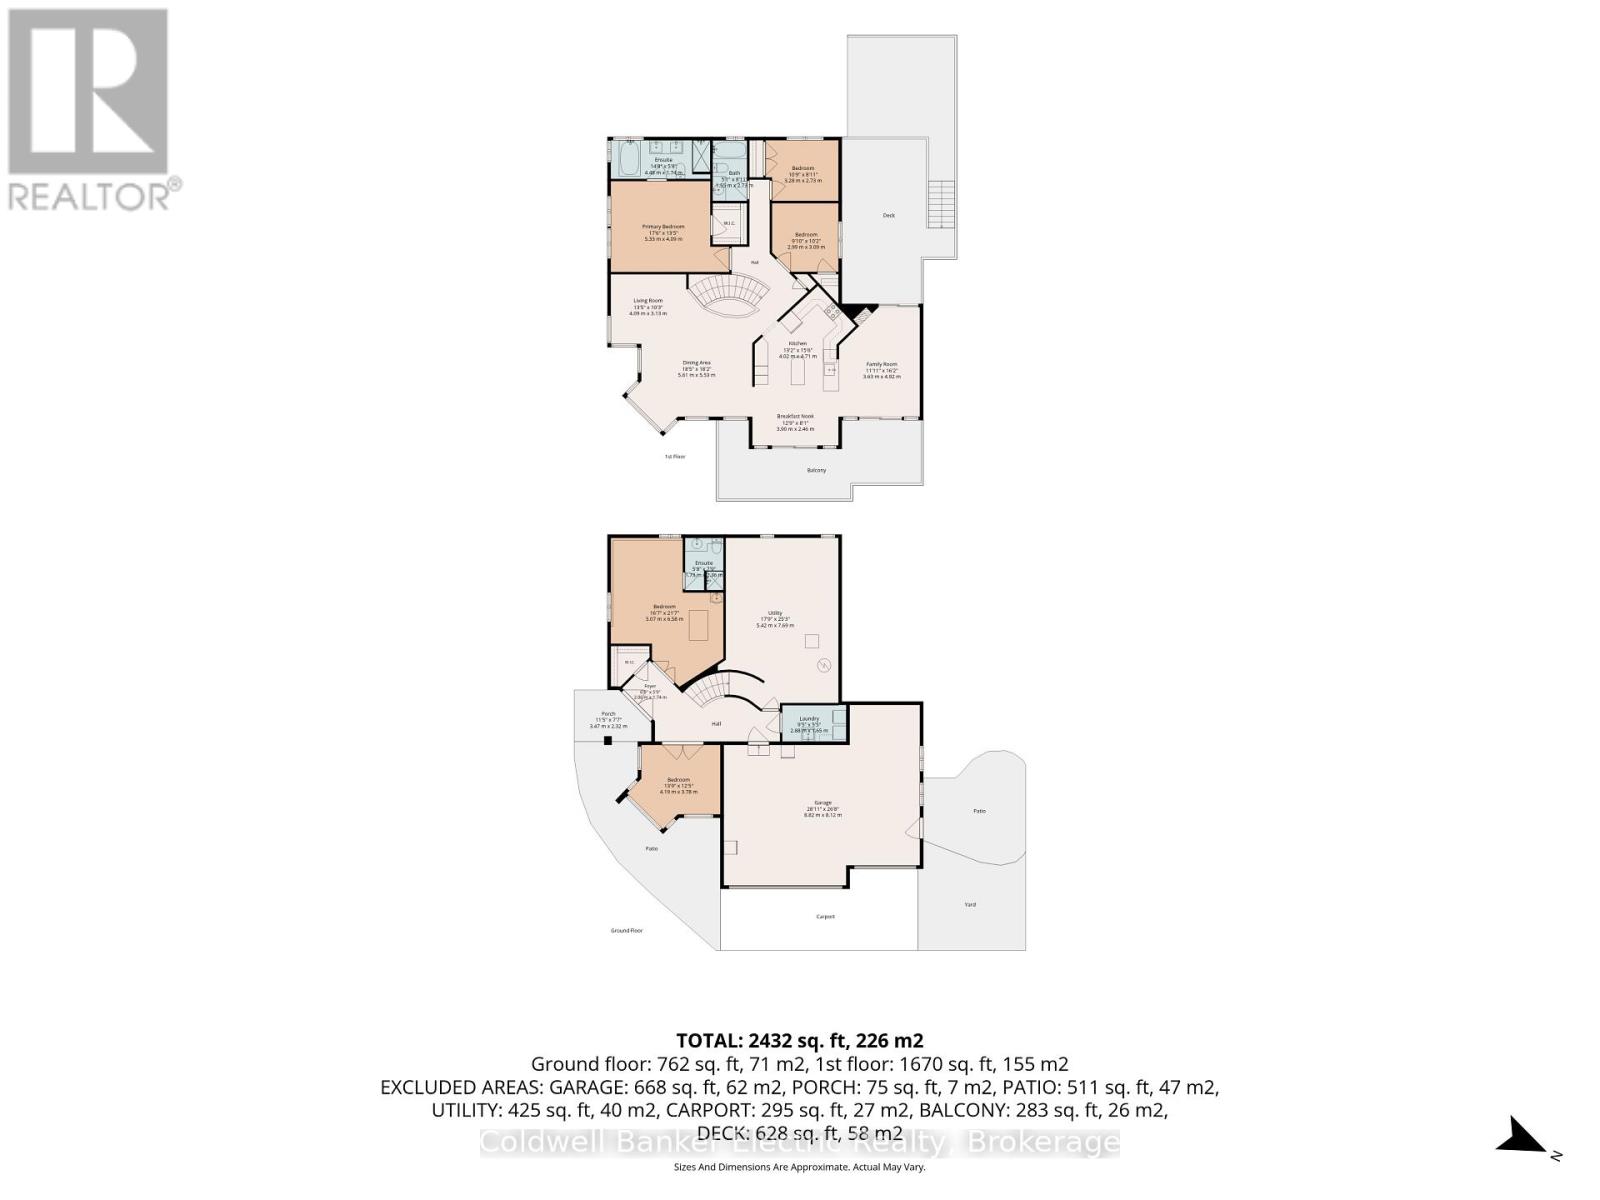
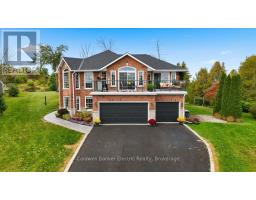
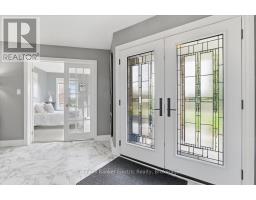
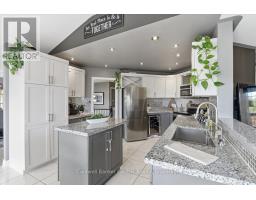
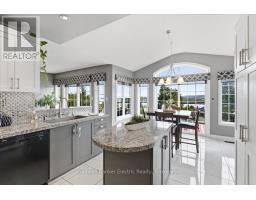
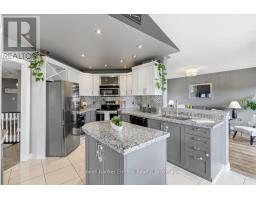
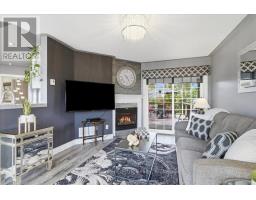
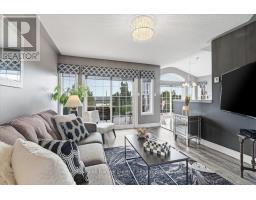
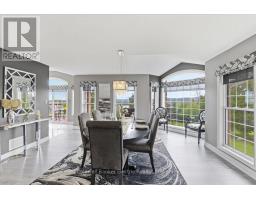
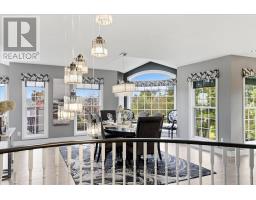
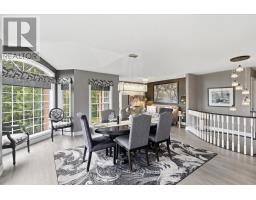
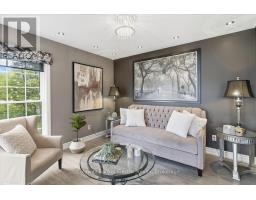
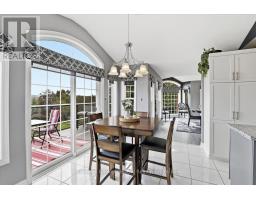
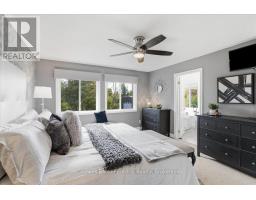
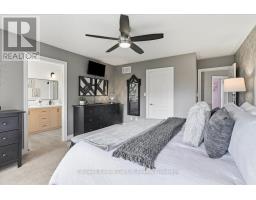
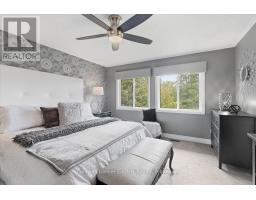
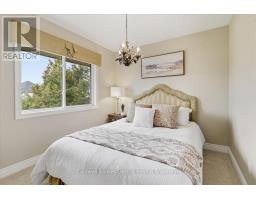
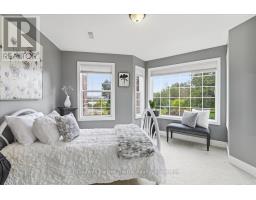
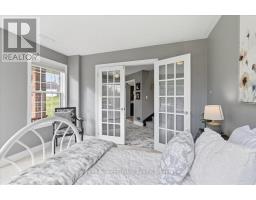
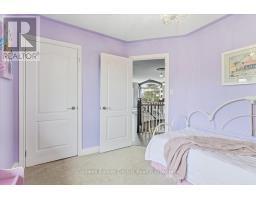
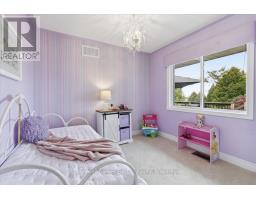
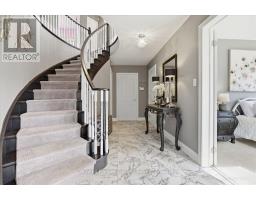
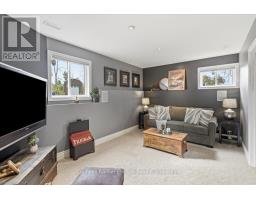
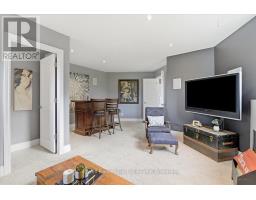
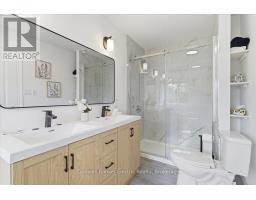
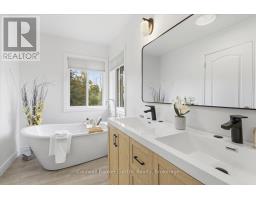
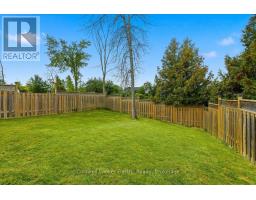
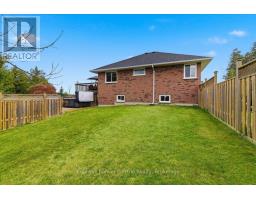
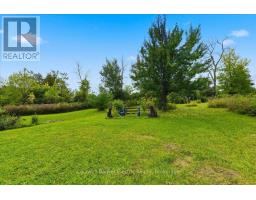
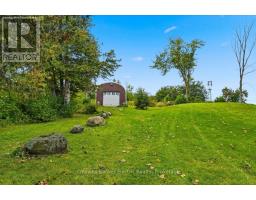
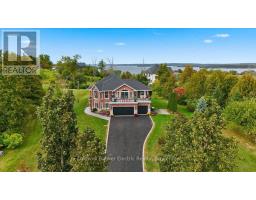
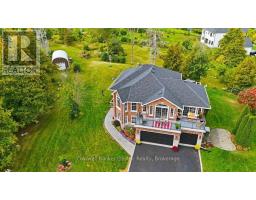
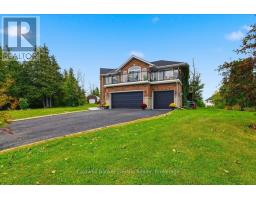
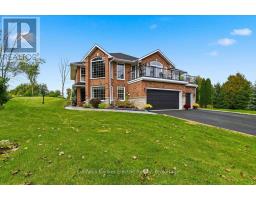
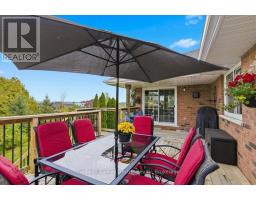
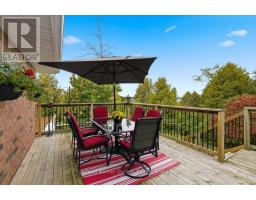
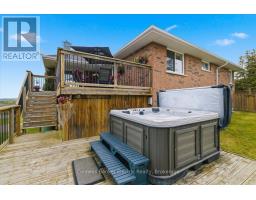
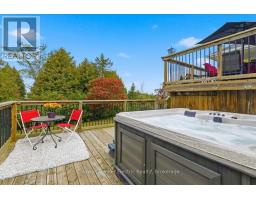
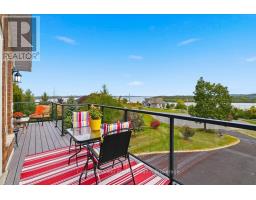
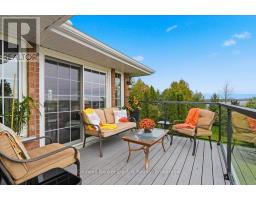
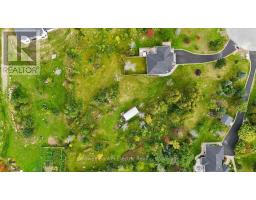
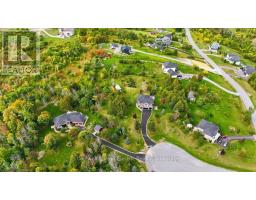
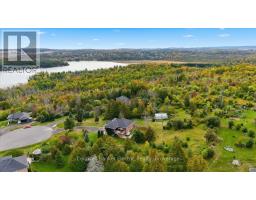
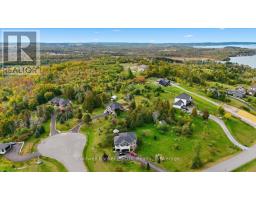
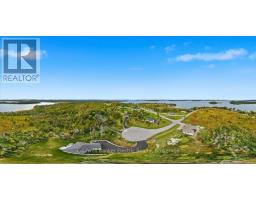
Space, privacy and panoramic views come together at 102 Hampton Crescent. Set on 2 acres overlooking Rice Lake, this 3+2 bedroom, 3-bathroom home offers room to spread out, work from home, accommodate guests, and enjoy the outdoors without giving up convenience. Take in morning sunrises from the front balcony and unwind with evening sunsets from the multi-level rear deck. Inside, the home offers generous living space, a propane fireplace and a fully renovated 5-piece primary ensuite. Three sliding doors were replaced in 2025, while the shingles, eavestroughs and A/C are approximately 6 years old. The property is equally well equipped outside, with a fully fenced portion of the yard, multiple varieties of apple trees, an 8-person hot tub with colour-changing lighting and a propane BBQ hookup. A triple-car garage, 28' x 14' Quonset and parking for up to 11 vehicles provide plenty of space for vehicles, equipment, hobbies and storage. Additional features include a Briggs & Stratton whole-home generator, high-speed Xplore internet, and an owned hot water tank, water softener, UV filter and reverse osmosis system. With the public boat launch on Ingham Road less than 5 minutes away, this is a property designed for those looking for more space, more privacy and a view worth staying home for. (id:47351)
Open House
This property has open houses!
1:00 pm
Ends at:3:00 pm
1:00 pm
Ends at:3:00 pm
Property Details
| MLS® Number | X13845776 |
| Property Type | Single Family |
| Community Name | Rural Alnwick/Haldimand |
| Communication Type | High Speed Internet |
| Community Features | School Bus |
| Equipment Type | Propane Tank |
| Features | Cul-de-sac, Lighting |
| Parking Space Total | 11 |
| Rental Equipment Type | Propane Tank |
| Structure | Deck, Patio(s), Porch |
| View Type | Lake View, View Of Water, Direct Water View |
Building
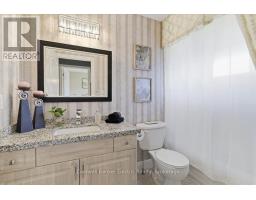
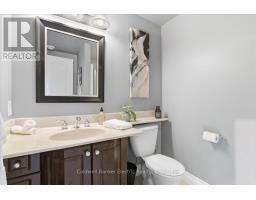
| Bathroom Total | 3 |
| Bedrooms Above Ground | 3 |
| Bedrooms Below Ground | 2 |
| Bedrooms Total | 5 |
| Age | 16 To 30 Years |
| Amenities | Fireplace(s) |
| Appliances | Garage Door Opener Remote(s), Central Vacuum, Water Heater, Water Purifier, Water Softener, Water Treatment, Dishwasher, Dryer, Microwave, Range, Stove, Washer, Window Coverings, Refrigerator |
| Architectural Style | Raised Bungalow |
| Basement Development | Finished |
| Basement Features | Walk Out |
| Basement Type | N/a (finished) |
| Construction Style Attachment | Detached |
| Cooling Type | Central Air Conditioning, Air Exchanger |
| Exterior Finish | Brick |
| Fire Protection | Smoke Detectors, Security System |
| Fireplace Present | Yes |
| Flooring Type | Porcelain Tile, Vinyl |
| Foundation Type | Poured Concrete |
| Heating Fuel | Propane |
| Heating Type | Forced Air |
| Stories Total | 1 |
| Size Interior | 1,500 - 2,000 Sqft |
| Type | House |
| Utility Power | Generator |
| Utility Water | Drilled Well |
Parking
| Attached Garage | |
| Garage |
Land
| Access Type | Public Road, Year-round Access |
| Acreage | No |
| Fence Type | Fenced Yard |
| Landscape Features | Landscaped |
| Sewer | Septic System |
| Size Depth | 279 Ft |
| Size Frontage | 86 Ft ,6 In |
| Size Irregular | 86.5 X 279 Ft |
| Size Total Text | 86.5 X 279 Ft |
| Surface Water | Lake/pond |
Rooms
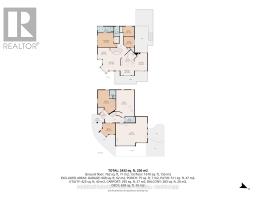
| Level | Type | Length | Width | Dimensions |
|---|---|---|---|---|
| Lower Level | Foyer | 2.06 m | 1.74 m | 2.06 m x 1.74 m |
| Lower Level | Bedroom 4 | 3.78 m | 4.19 m | 3.78 m x 4.19 m |
| Lower Level | Bedroom 5 | 6.58 m | 5.07 m | 6.58 m x 5.07 m |
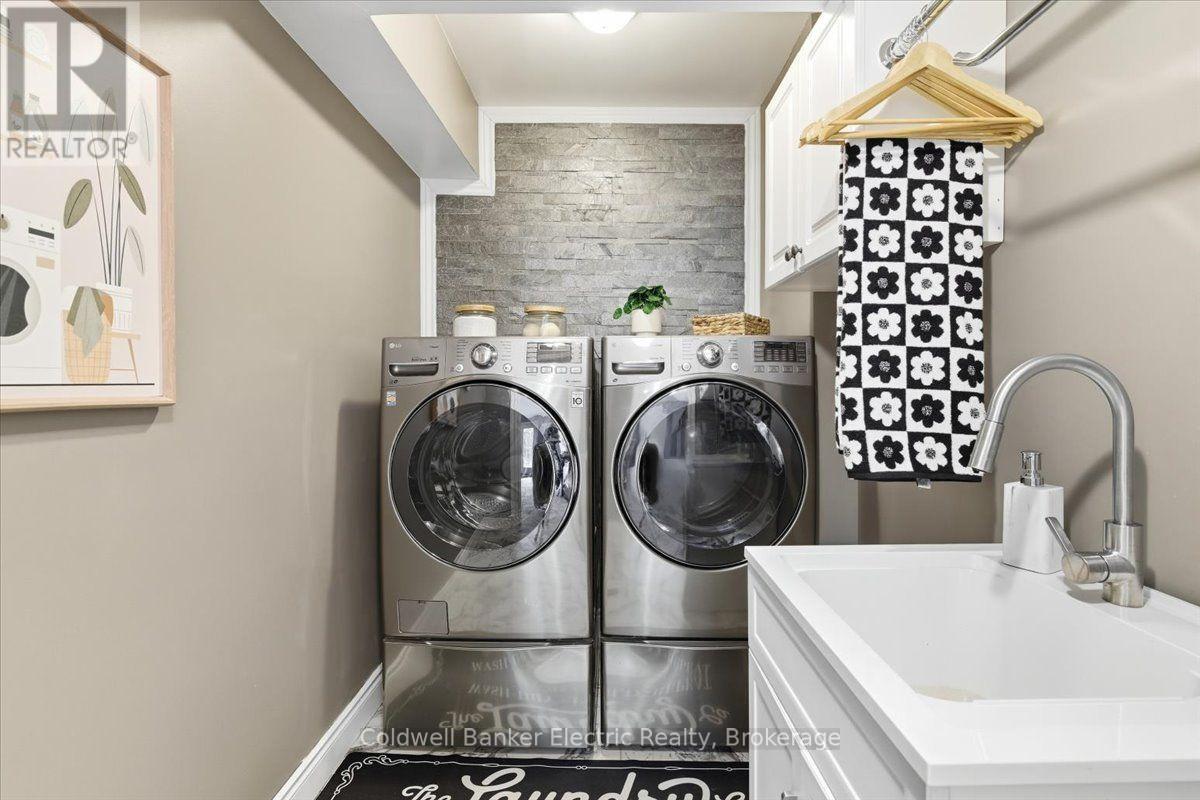
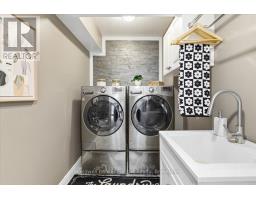
| Lower Level | Laundry Room | 2.88 m | 1.65 m | 2.88 m x 1.65 m |
| Lower Level | Utility Room | 7.69 m | 5.42 m | 7.69 m x 5.42 m |
| Main Level | Bedroom 2 | 3.28 m | 2.73 m | 3.28 m x 2.73 m |
| Main Level | Bedroom 3 | 2.99 m | 3.09 m | 2.99 m x 3.09 m |
| Main Level | Eating Area | 3.9 m | 2.46 m | 3.9 m x 2.46 m |
| Main Level | Kitchen | 4.71 m | 4.02 m | 4.71 m x 4.02 m |
| Main Level | Living Room | 4.09 m | 3.13 m | 4.09 m x 3.13 m |
| Main Level | Dining Room | 5.61 m | 5.53 m | 5.61 m x 5.53 m |
| Main Level | Family Room | 4.92 m | 3.63 m | 4.92 m x 3.63 m |
| Main Level | Primary Bedroom | 5.33 m | 4.09 m | 5.33 m x 4.09 m |
Utilities
| Cable | Installed |
| Electricity | Installed |
| Wireless | Available |
| Electricity Connected | Connected |

The trademarks REALTOR®, REALTORS®, and the REALTOR® logo are controlled by The Canadian Real Estate Association (CREA) and identify real estate professionals who are members of CREA. The trademarks MLS®, Multiple Listing Service® and the associated logos are owned by The Canadian Real Estate Association (CREA) and identify the quality of services provided by real estate professionals who are members of CREA. The trademark DDF® is owned by The Canadian Real Estate Association (CREA) and identifies CREA's Data Distribution Facility (DDF®)
October 01 2026 12:19:47
Central Lakes Association of REALTORS®