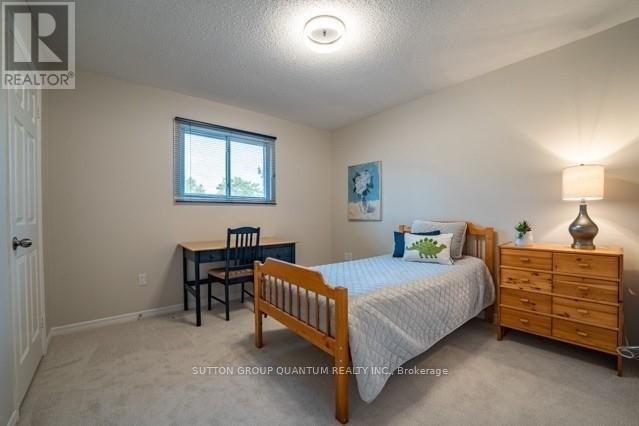
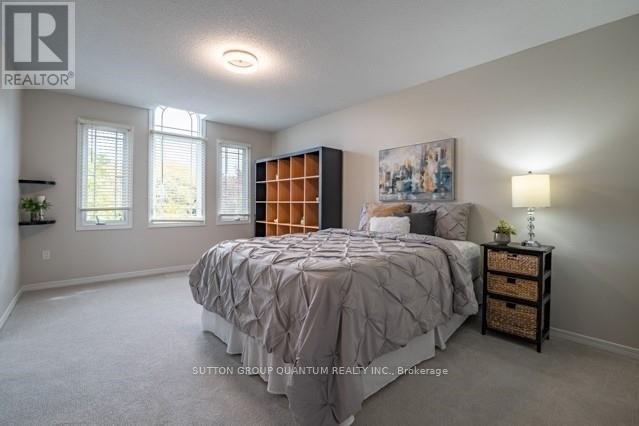
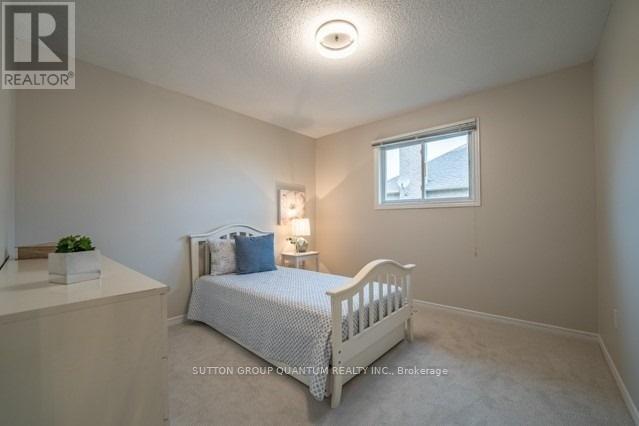
4 Bedroom
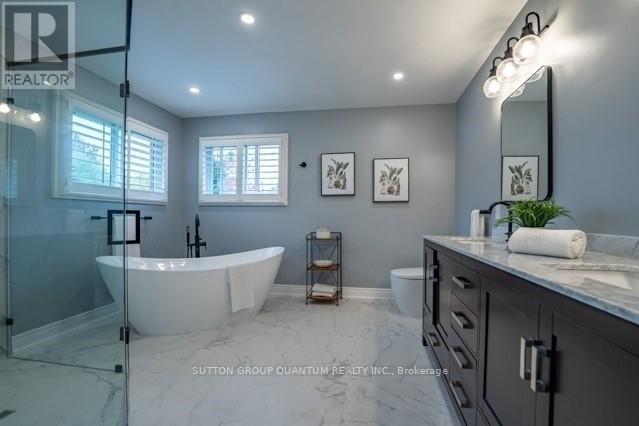
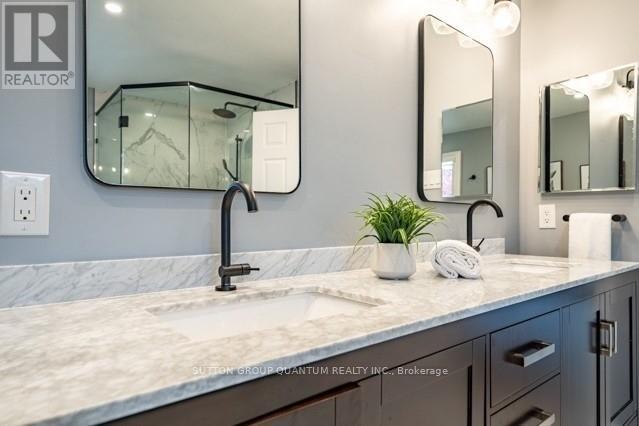
4 Bathroom
2,500 - 3,000 sqft
Fireplace
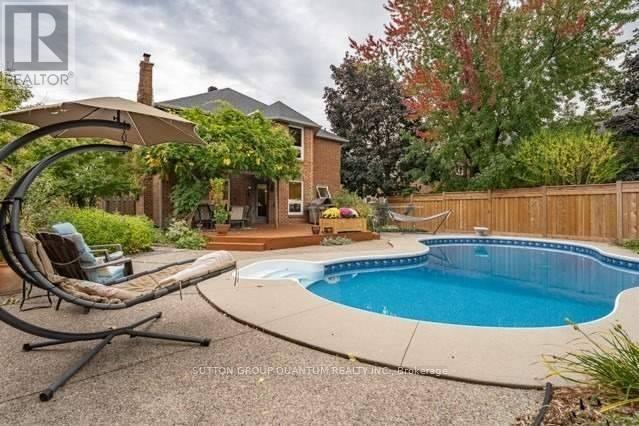
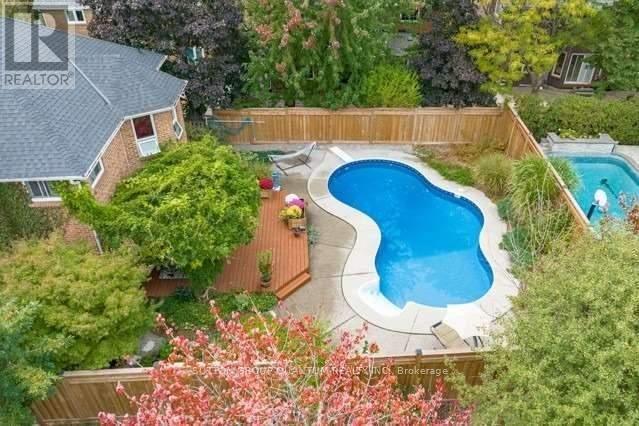
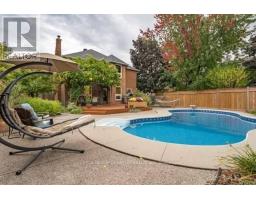
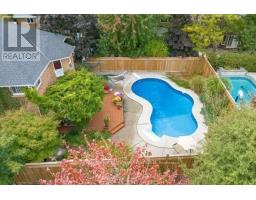
Inground Pool
Central Air Conditioning
Forced Air
$6,250 Monthly
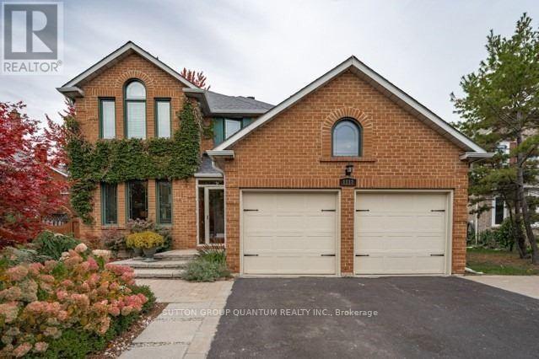
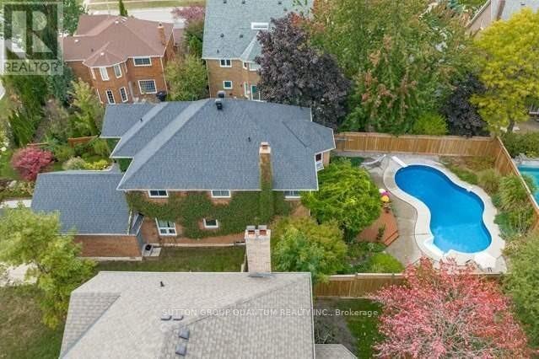
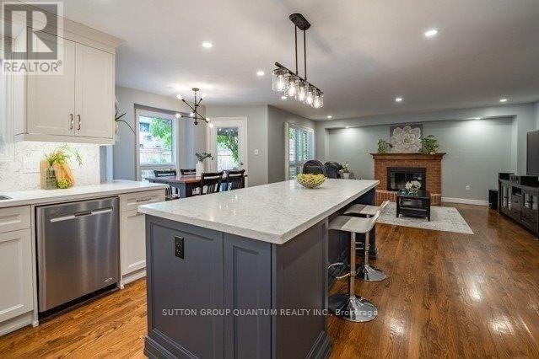
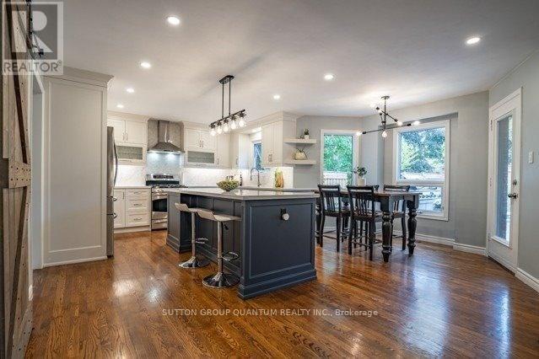
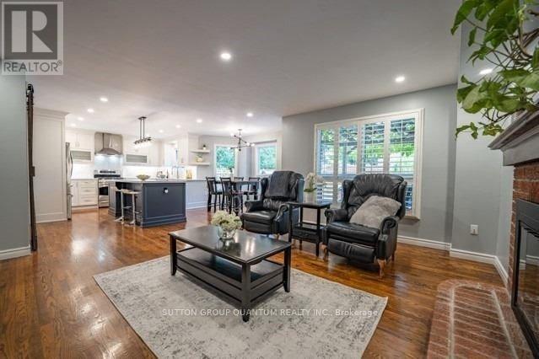
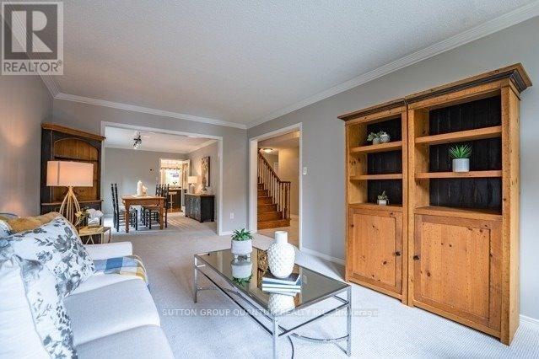
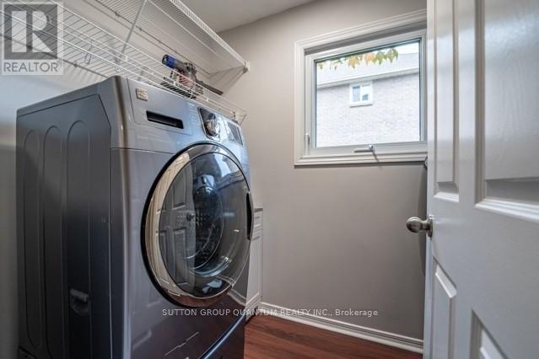
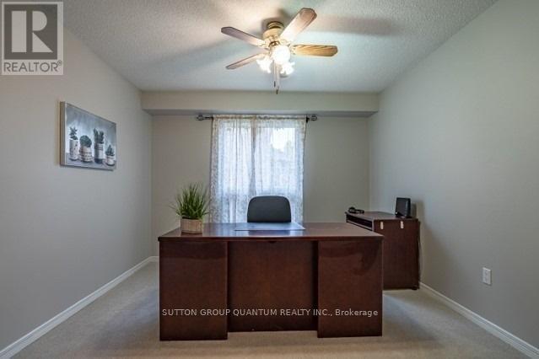
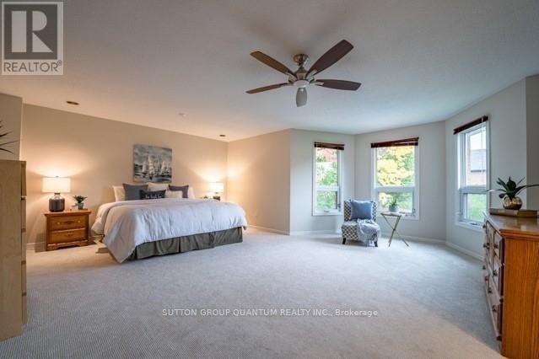
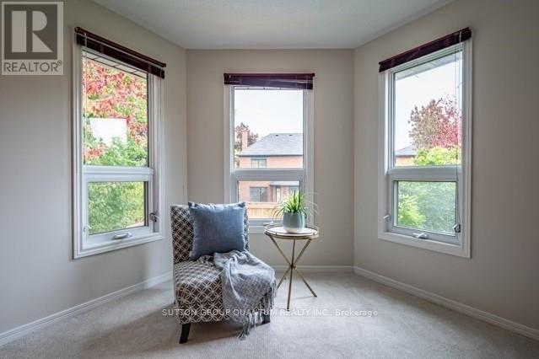
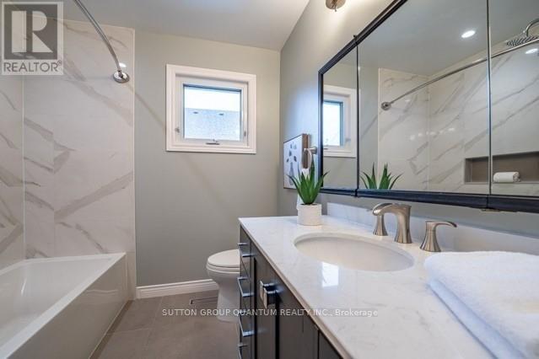
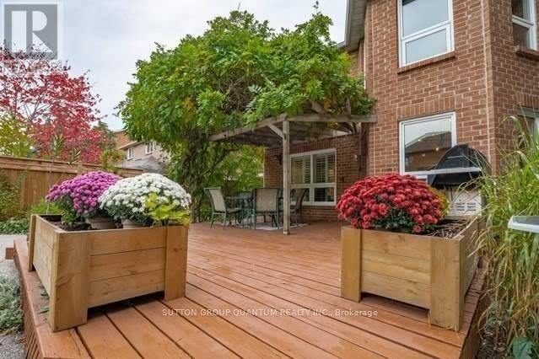
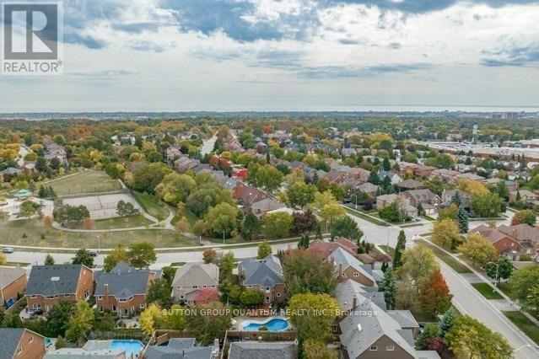
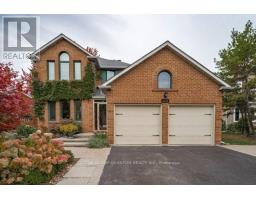
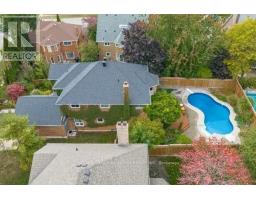
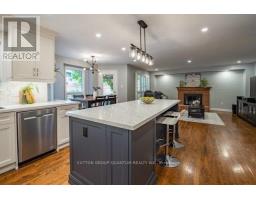
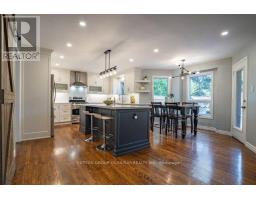
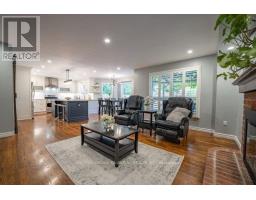
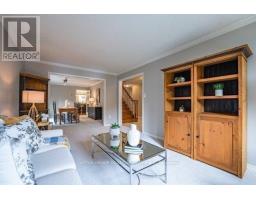
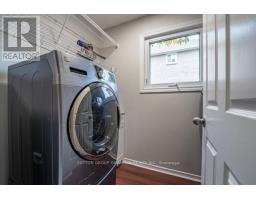
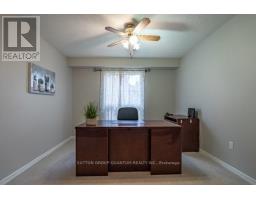
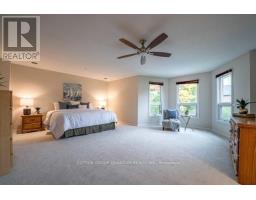
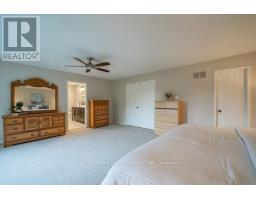
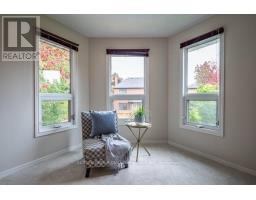
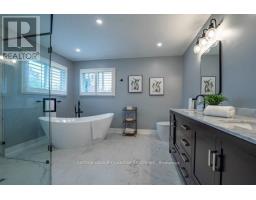
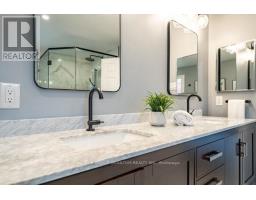
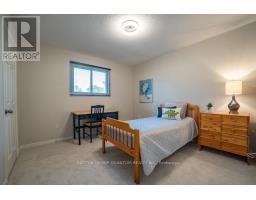
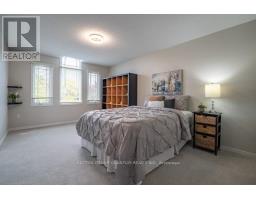
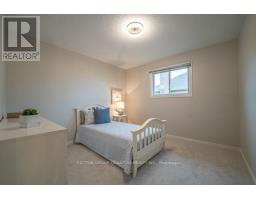
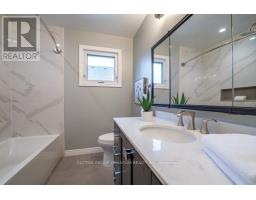
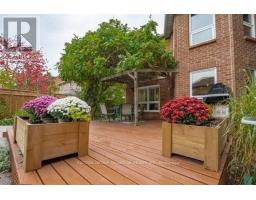
Location location! Upgraded four bedroom/ four bathroom, detached home in prime Wedgewood Creek neighborhood. Top rated schools. Open concept living/dining area, main floor office, main floor laundry room. Open concept, fully renovated kitchen/family room overlooking backyard and pool. Tons of natural light. Main floor office. Don't miss this opportunity to live in this amazing home across from park with tennis courts & playground . (id:47351)
Property Details
|
MLS® Number
|
W13840128 |
|
Property Type
|
Single Family |
|
Community Name
|
1018 - WC Wedgewood Creek |
|
Amenities Near By
|
Park, Place Of Worship, Schools |
|
Community Features
|
Community Centre |
|
Equipment Type
|
Water Heater |
|
Parking Space Total
|
6 |
|
Pool Type
|
Inground Pool |
|
Rental Equipment Type
|
Water Heater |
Building
|
Bathroom Total
|
4 |
|
Bedrooms Above Ground
|
4 |
|
Bedrooms Total
|
4 |
|
Age
|
31 To 50 Years |
|
Appliances
|
Central Vacuum, Dishwasher, Dryer, Stove, Washer, Refrigerator |
|
Basement Development
|
Unfinished |
|
Basement Type
|
N/a (unfinished) |
|
Construction Style Attachment
|
Detached |
|
Cooling Type
|
Central Air Conditioning |
|
Exterior Finish
|
Brick |
|
Fireplace Present
|
Yes |
|
Fireplace Total
|
1 |
|
Flooring Type
|
Carpeted, Hardwood |
|
Foundation Type
|
Block |
|
Half Bath Total
|
4 |
|
Heating Fuel
|
Natural Gas |
|
Heating Type
|
Forced Air |
|
Stories Total
|
2 |
|
Size Interior
|
2,500 - 3,000 Sqft |
|
Type
|
House |
|
Utility Water
|
Municipal Water |
Parking
Land
|
Acreage
|
No |
|
Fence Type
|
Fenced Yard |
|
Land Amenities
|
Park, Place Of Worship, Schools |
|
Sewer
|
Sanitary Sewer |
|
Size Depth
|
148 Ft ,2 In |
|
Size Frontage
|
51 Ft ,7 In |
|
Size Irregular
|
51.6 X 148.2 Ft |
|
Size Total Text
|
51.6 X 148.2 Ft |
Rooms
| Level |
Type |
Length |
Width |
Dimensions |
|
Second Level |
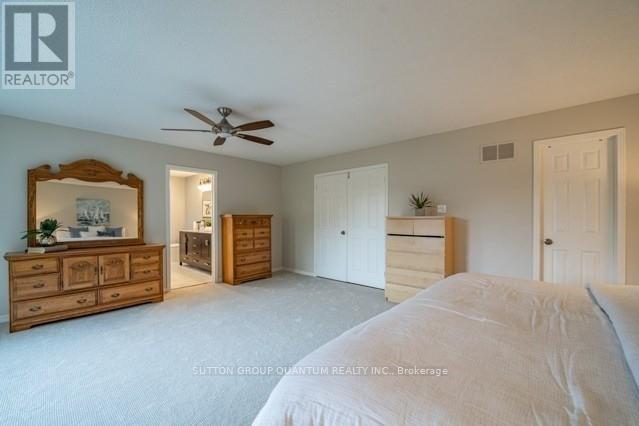
Primary Bedroom |
19.84 m |
14.83 m |
19.84 m x 14.83 m |
|
Second Level |
Bedroom 2 |
10.92 m |
10.76 m |
10.92 m x 10.76 m |
|
Second Level |
Bedroom 3 |
10.92 m |
10.92 m |
10.92 m x 10.92 m |
|
Second Level |
Bedroom 4 |
16.07 m |
10.99 m |
16.07 m x 10.99 m |
|
Lower Level |
Recreational, Games Room |
47.4 m |
30.73 m |
47.4 m x 30.73 m |
|
Lower Level |
Cold Room |
4.59 m |
4.43 m |
4.59 m x 4.43 m |
|
Main Level |
Living Room |
18.4 m |
10.99 m |
18.4 m x 10.99 m |
|
Main Level |
Dining Room |
15.32 m |
10.99 m |
15.32 m x 10.99 m |
|
Main Level |
Kitchen |
16.01 m |
12.99 m |
16.01 m x 12.99 m |
|
Main Level |
Family Room |
16.4 m |
15.25 m |
16.4 m x 15.25 m |
|
Main Level |
Office |
10.99 m |
10.66 m |
10.99 m x 10.66 m |
|
Main Level |
Laundry Room |
8.5 m |
5.15 m |
8.5 m x 5.15 m |
https://www.realtor.ca/real-estate/30341114/1117-valleybrook-drive-oakville-wc-wedgewood-creek-1018-wc-wedgewood-creek