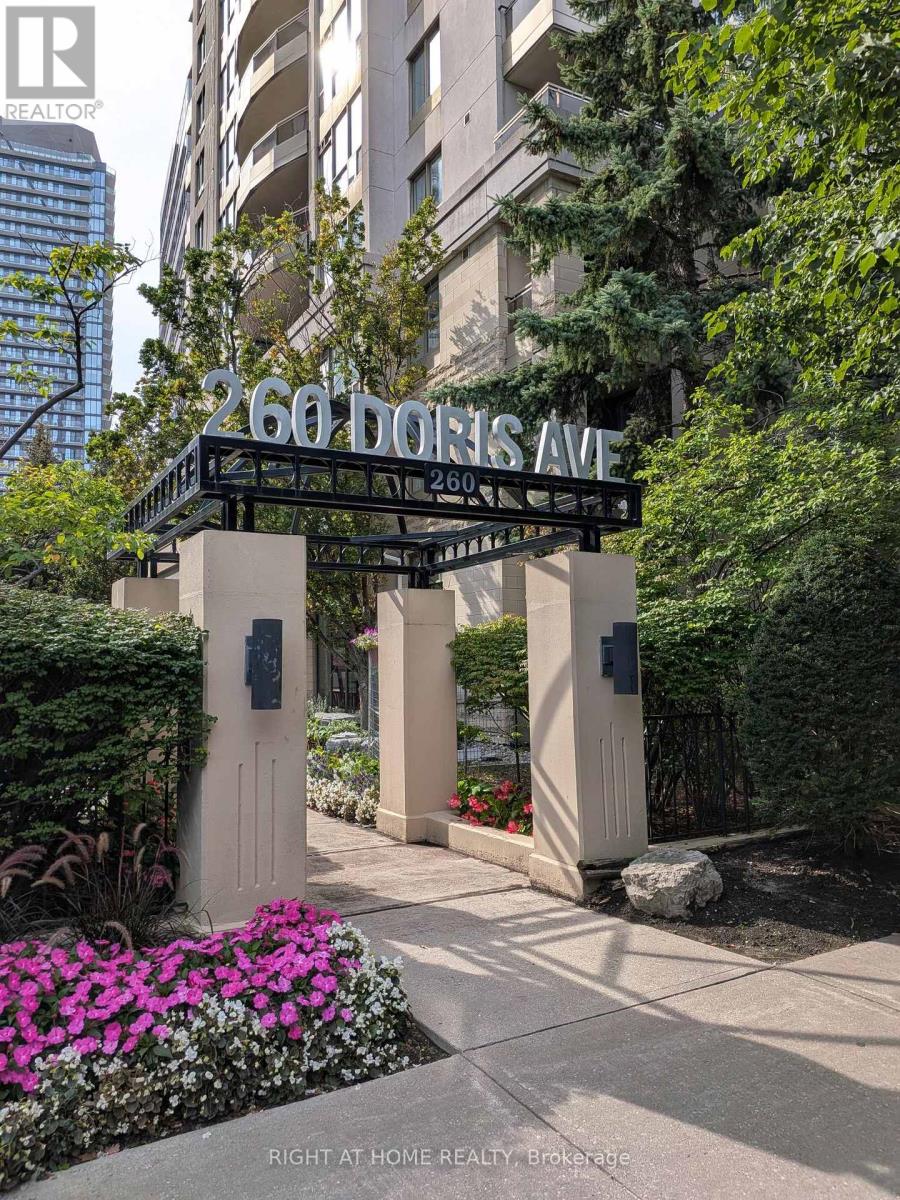
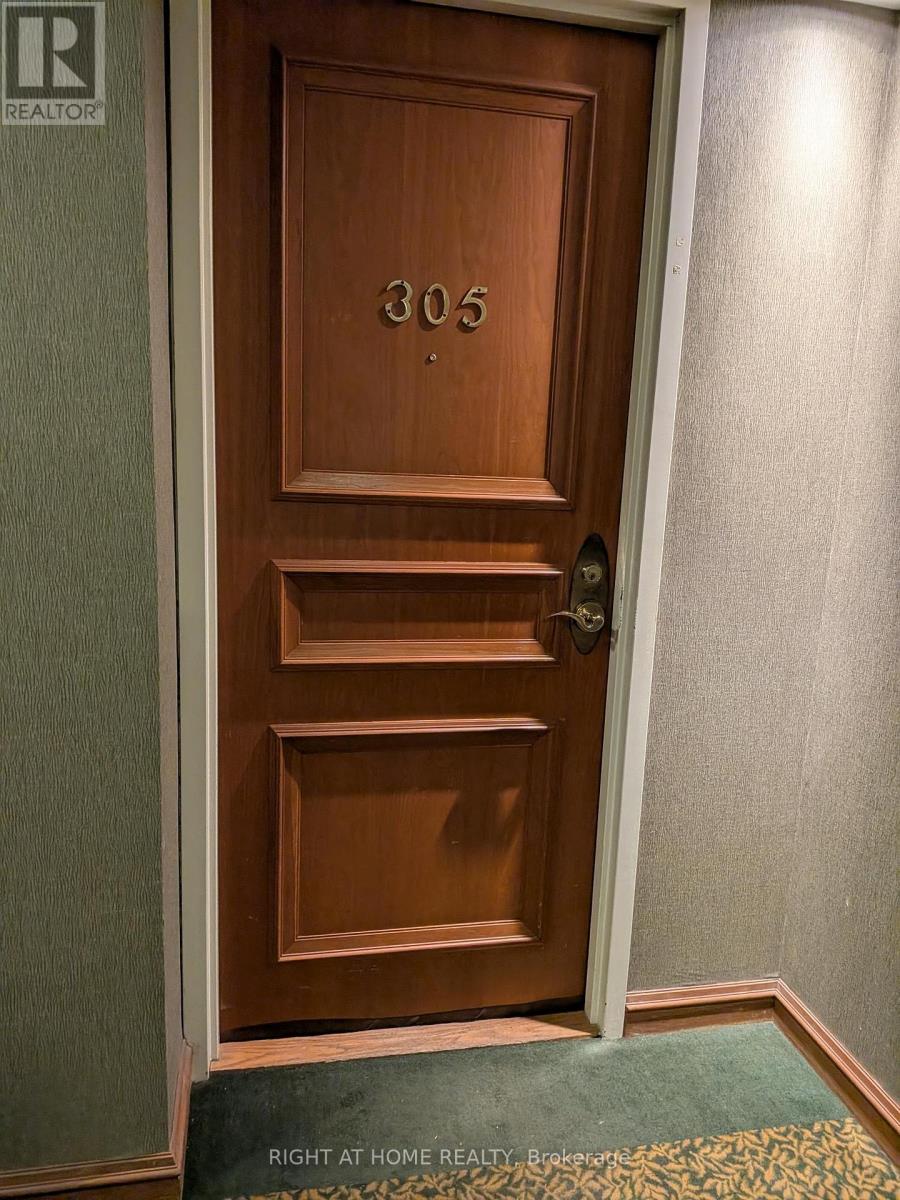
305 - 260 Doris Avenue Toronto, Ontario M2N 6X9
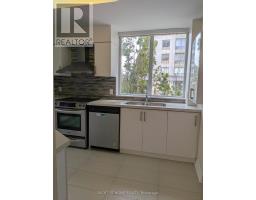
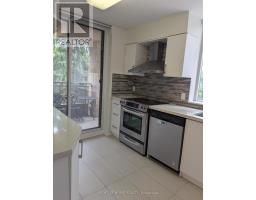
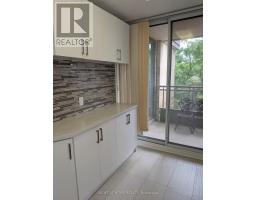
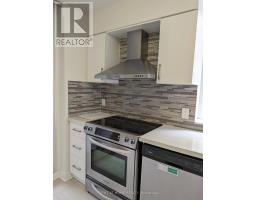
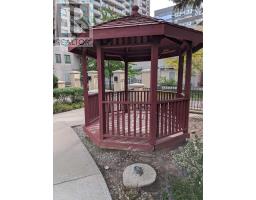
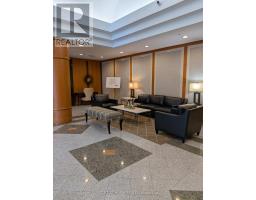
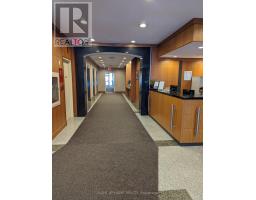
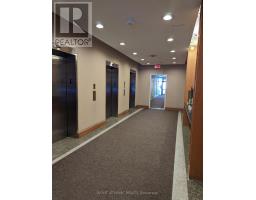
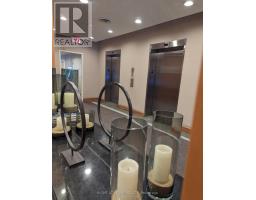
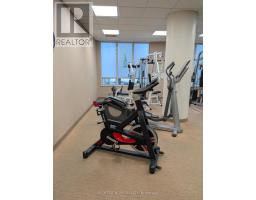
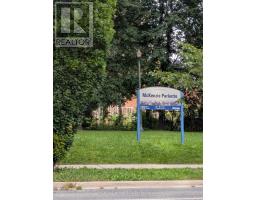
$3,200 Monthly
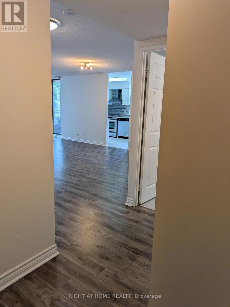
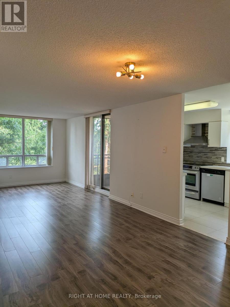
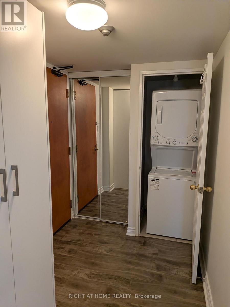
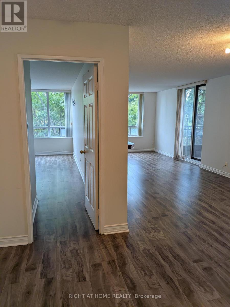
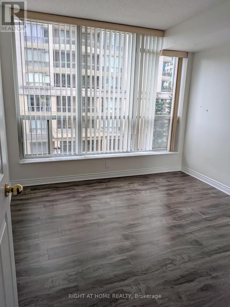
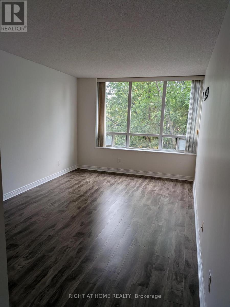
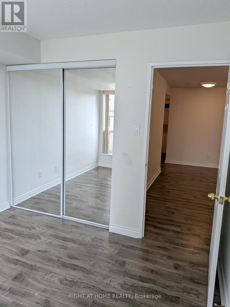
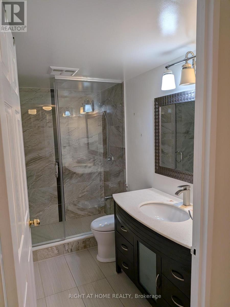
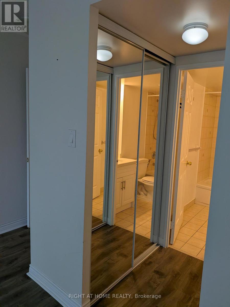
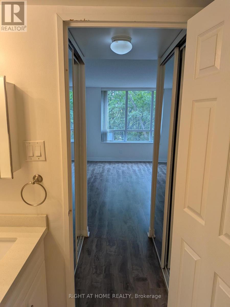
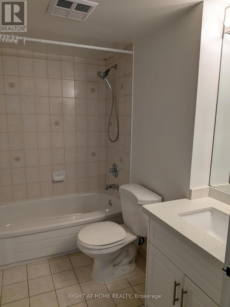
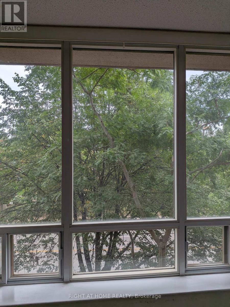
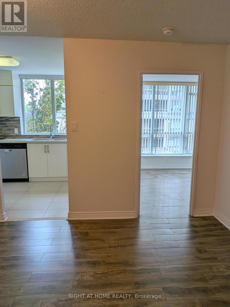
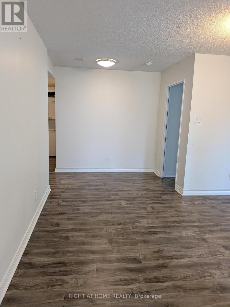
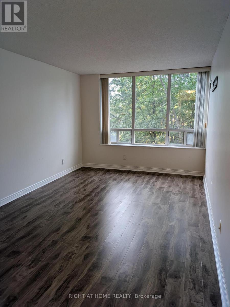
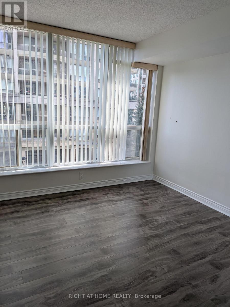
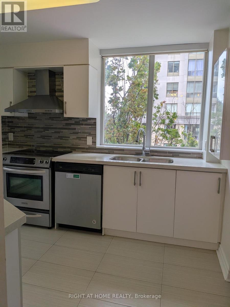
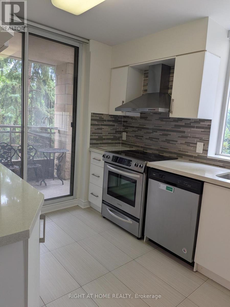
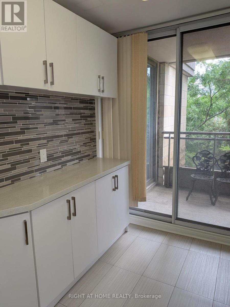
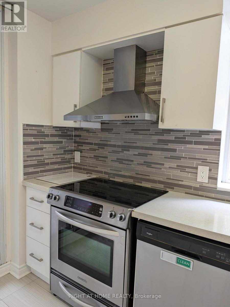
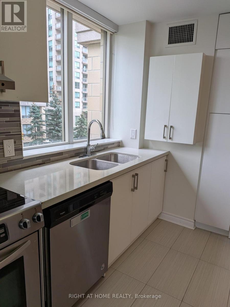
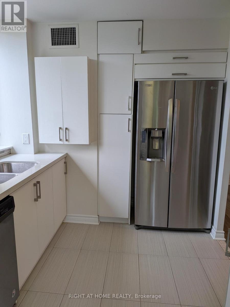
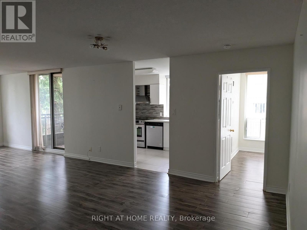
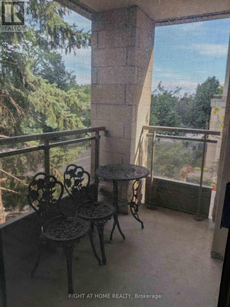
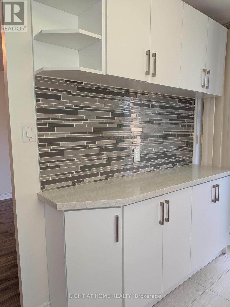
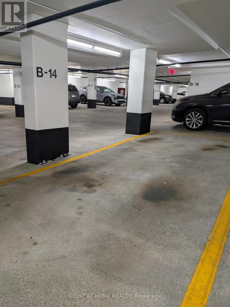
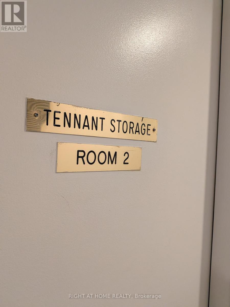
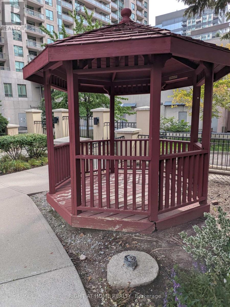
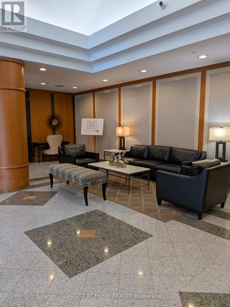
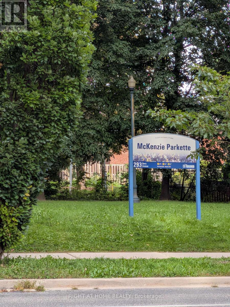
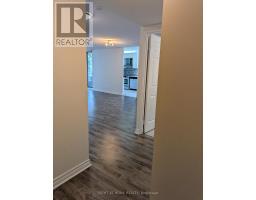
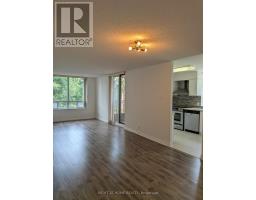
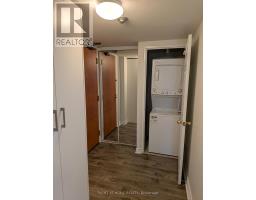
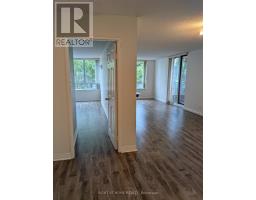
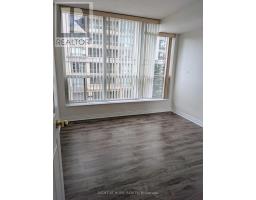
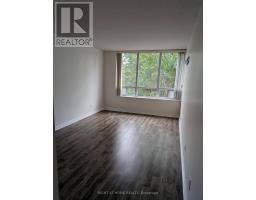
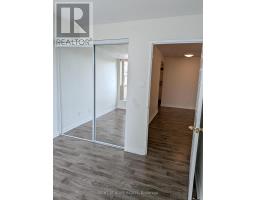
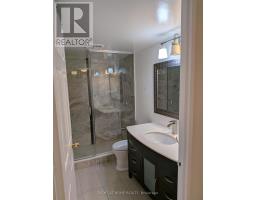
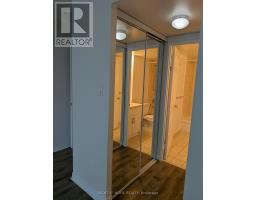
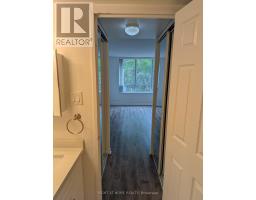
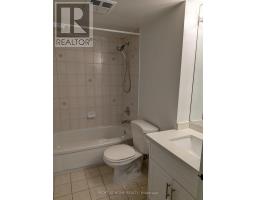
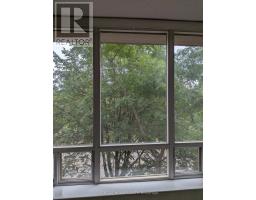
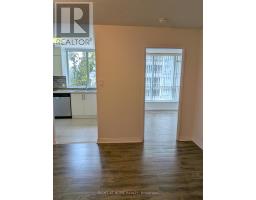
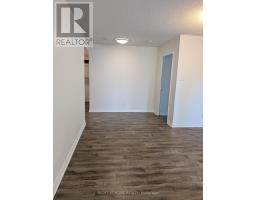
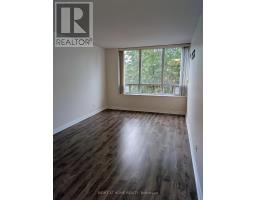
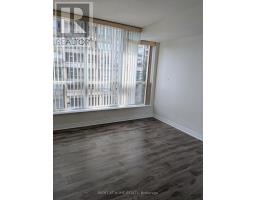
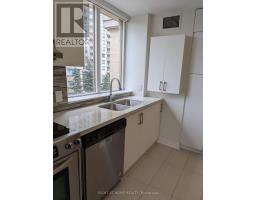
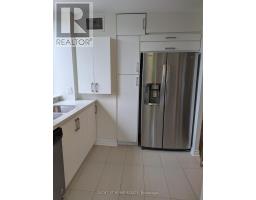
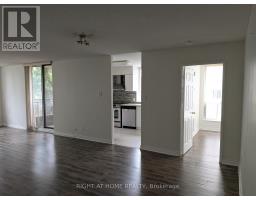
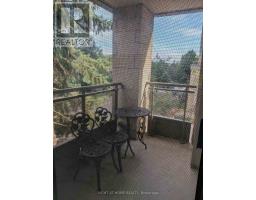
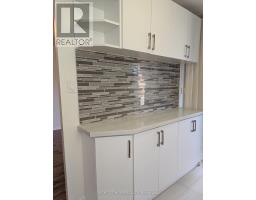
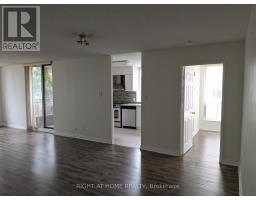
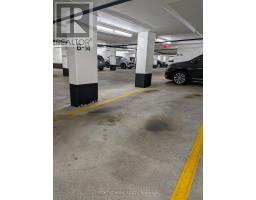
Live in one of East Willowdale's most desirable pockets. One of the best located units in the building overlooking parkette. This sun-filled 2-bed/2-bath end unit places you steps from Earl Haig, McKee, North York Centre TTC, groceries, Toronto public library, numerous summer events at Mel Lastman Squre and endless dining options on Yonge. Unit comes with 1 parking, and 1locker. Enjoy the spacious living with lots of natural sunlight and make everyday living effortless. A rare blend of space, sunlight, convenience, and top-ranked schools. (id:47351)
Open House
This property has open houses!
2:00 pm
Ends at:4:00 pm
Property Details
| MLS® Number | C13839070 |
| Property Type | Single Family |
| Community Name | Willowdale East |
| Community Features | Pets Not Allowed |
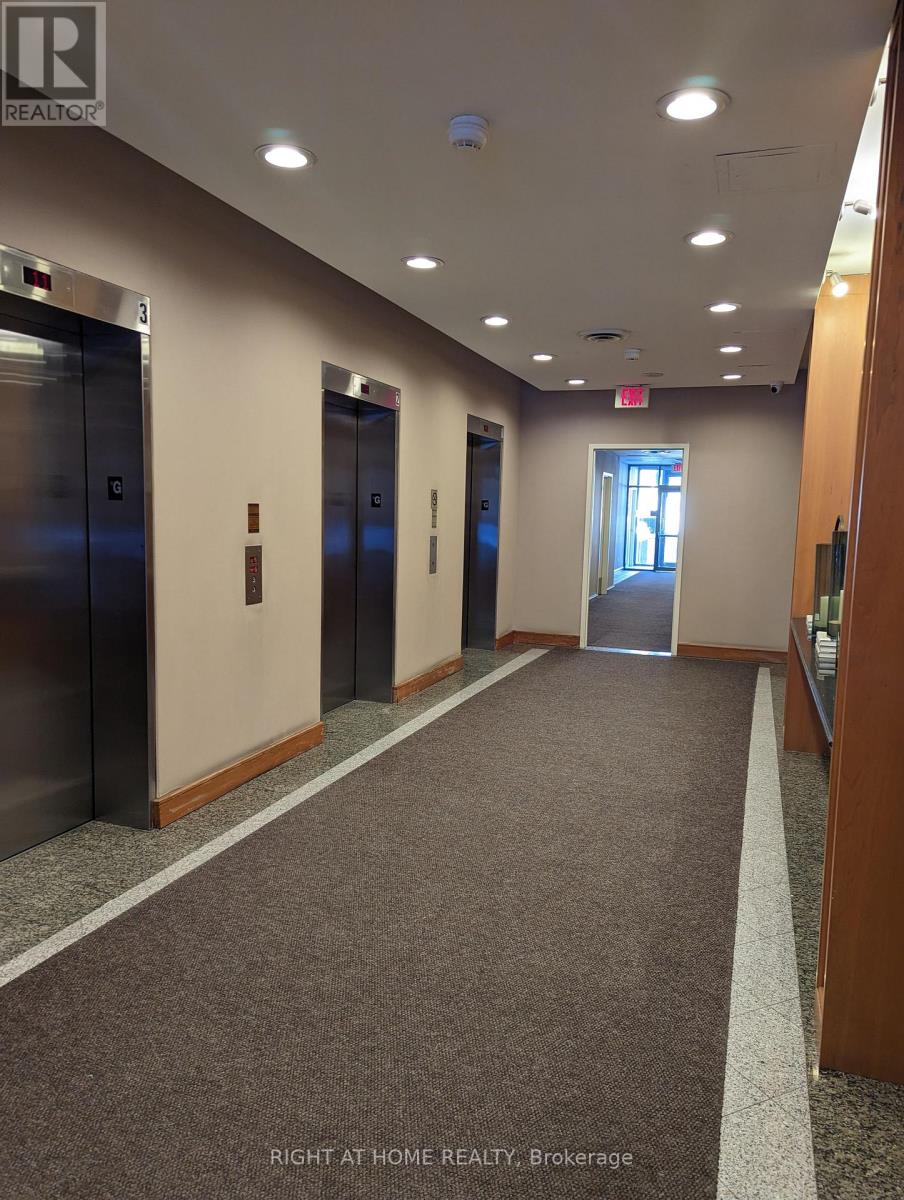
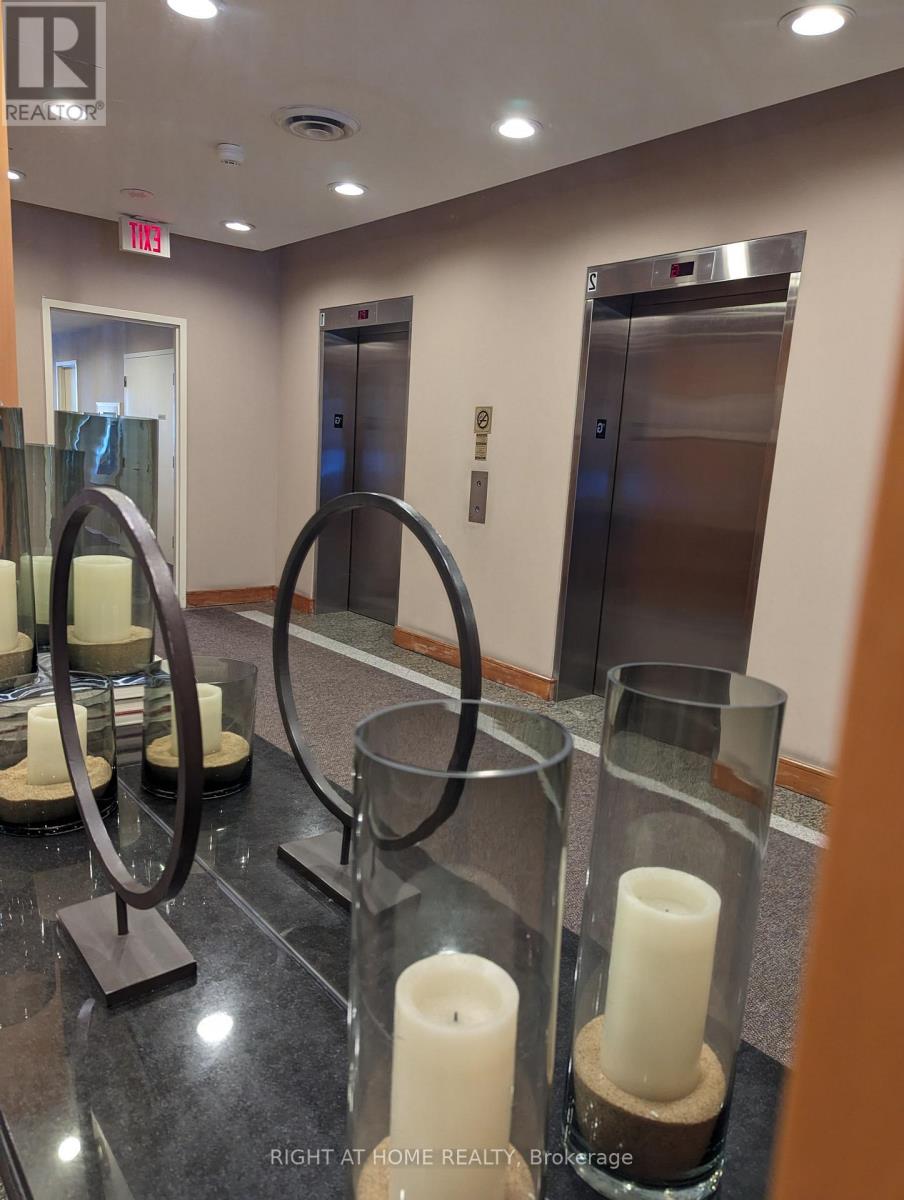
| Features | Elevator, Balcony, Carpet Free |
| Parking Space Total | 1 |
| Structure | Clubhouse |
Building
| Bathroom Total | 2 |
| Bedrooms Above Ground | 2 |
| Bedrooms Total | 2 |
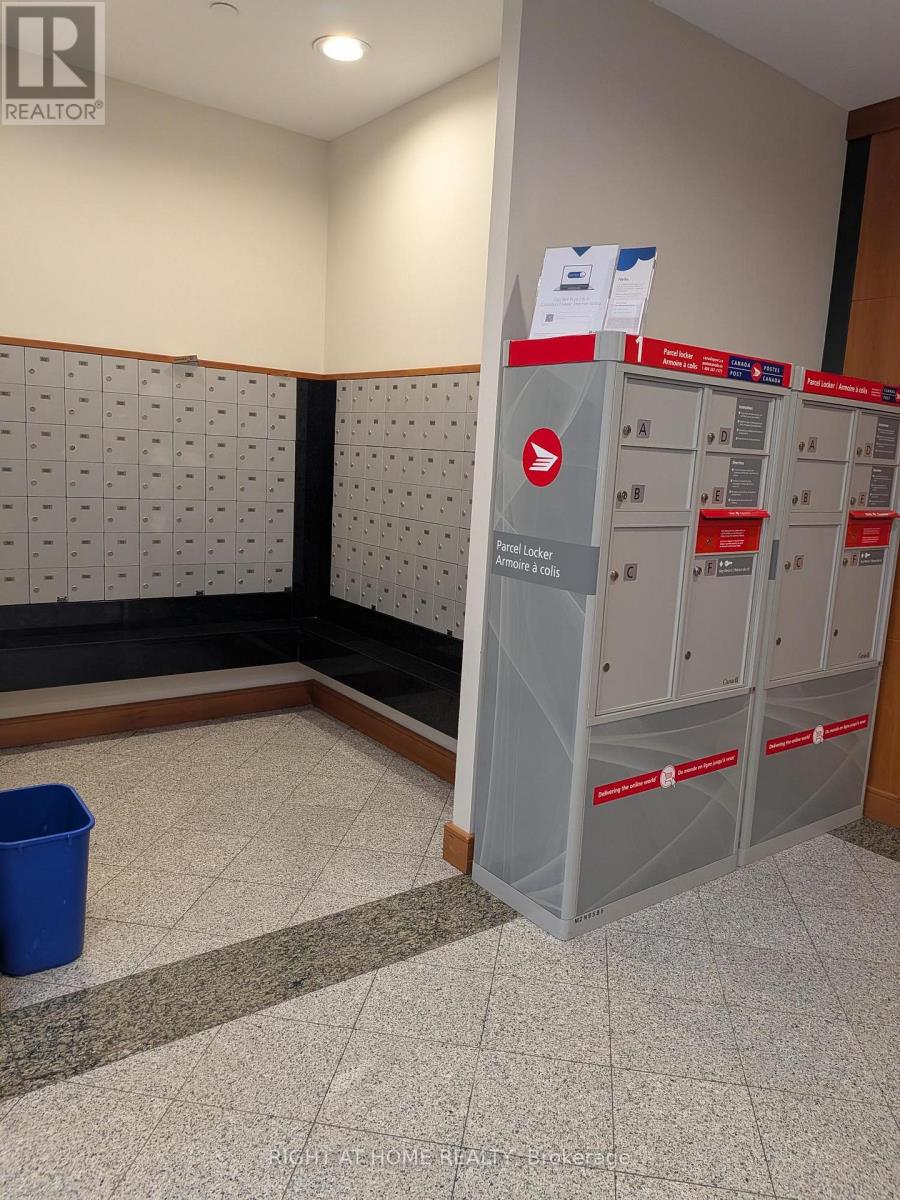
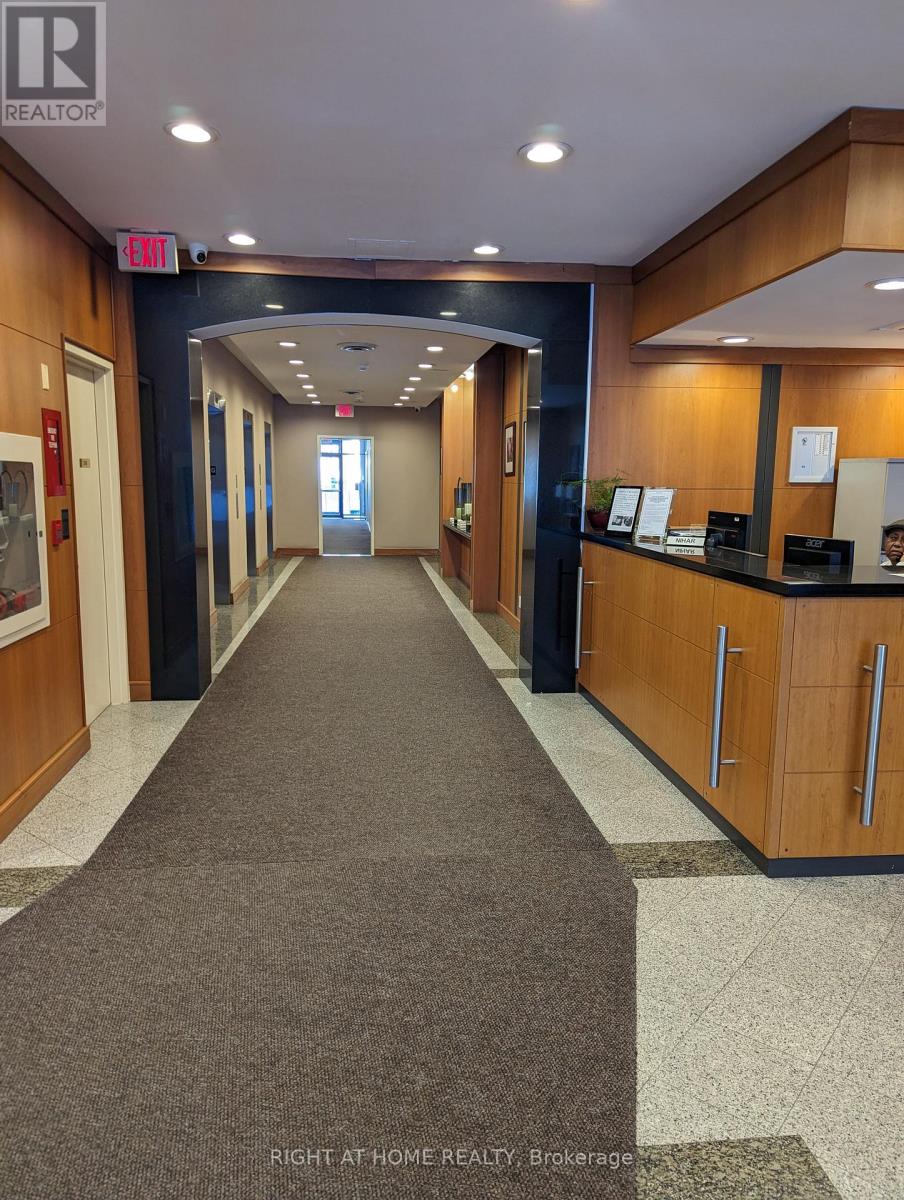
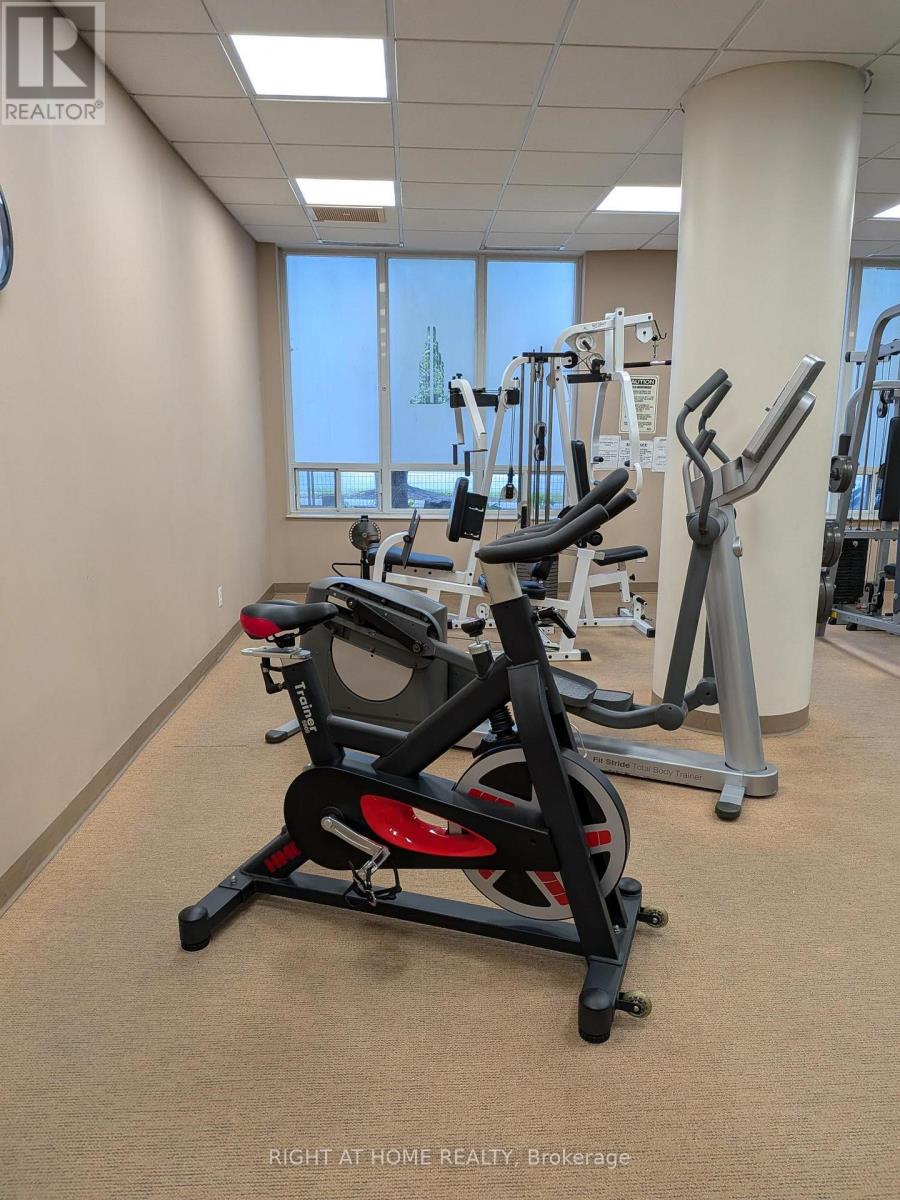
| Amenities | Security/concierge, Exercise Centre, Storage - Locker |
| Appliances | Garage Door Opener Remote(s) |
| Basement Type | None |
| Cooling Type | Central Air Conditioning |
| Exterior Finish | Brick |
| Heating Fuel | Natural Gas |
| Heating Type | Forced Air |
| Size Interior | 1,000 - 1,199 Sqft |
| Type | Apartment |
Parking
| Underground | |
| Garage |
Land
| Acreage | No |
Rooms
| Level | Type | Length | Width | Dimensions |
|---|---|---|---|---|
| Flat | Living Room | 8.7 m | 3.2 m | 8.7 m x 3.2 m |
| Flat | Dining Room | 8.7 m | 3.2 m | 8.7 m x 3.2 m |
| Flat | Kitchen | 3.7 m | 2.4 m | 3.7 m x 2.4 m |
| Flat | Primary Bedroom | 5 m | 3.15 m | 5 m x 3.15 m |
| Flat | Bedroom 2 | 3.05 m | 3.05 m | 3.05 m x 3.05 m |

The trademarks REALTOR®, REALTORS®, and the REALTOR® logo are controlled by The Canadian Real Estate Association (CREA) and identify real estate professionals who are members of CREA. The trademarks MLS®, Multiple Listing Service® and the associated logos are owned by The Canadian Real Estate Association (CREA) and identify the quality of services provided by real estate professionals who are members of CREA. The trademark DDF® is owned by The Canadian Real Estate Association (CREA) and identifies CREA's Data Distribution Facility (DDF®)
September 29 2026 09:59:45
Toronto Regional Real Estate Board