2 Bedroom
2 Bathroom
1,000 - 1,199 sqft
Central Air Conditioning
Heat Pump
$4,200 Monthly
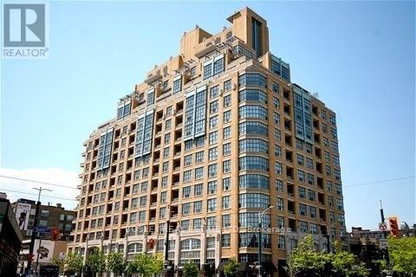
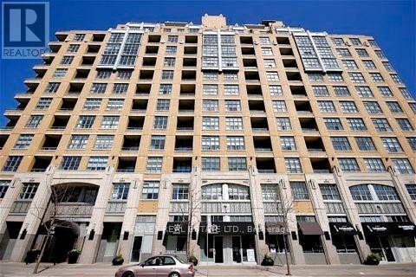
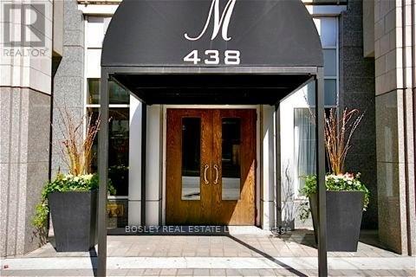
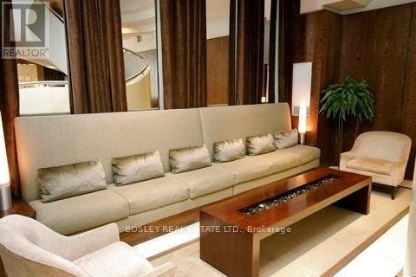
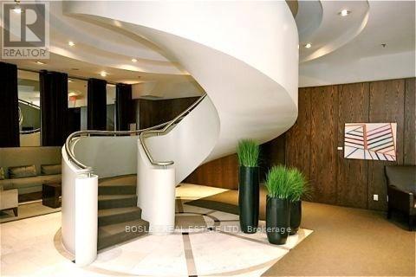
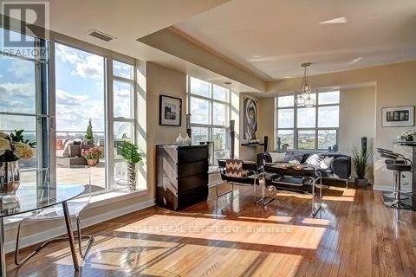
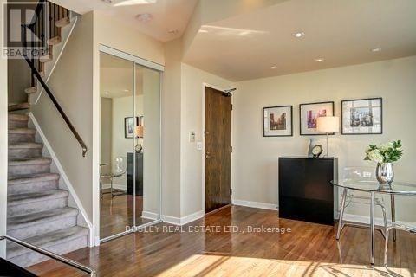
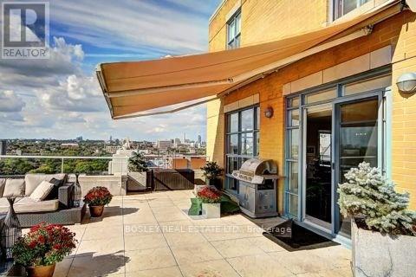
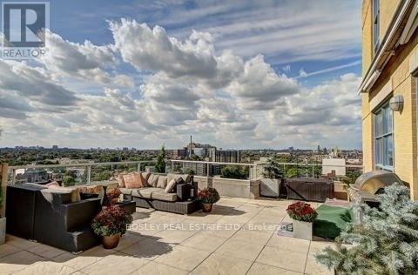
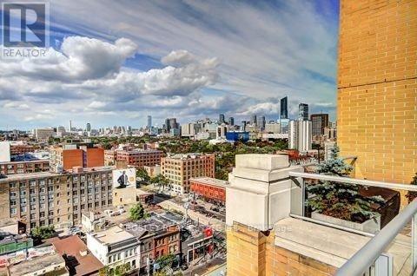
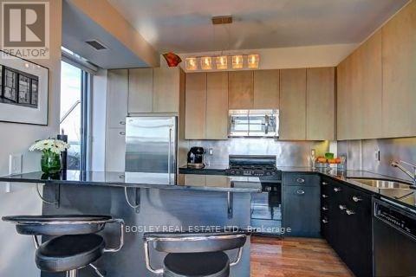
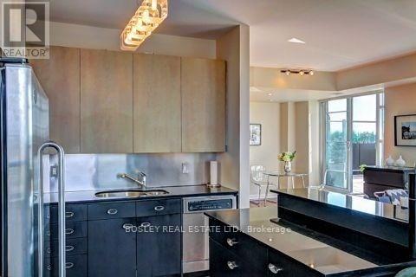
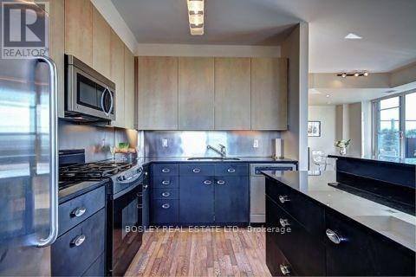
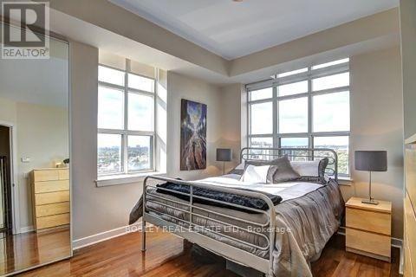
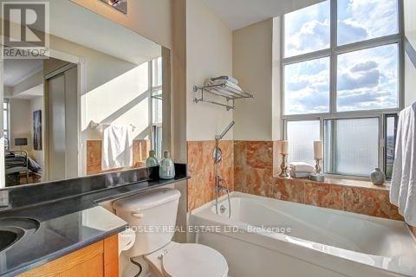
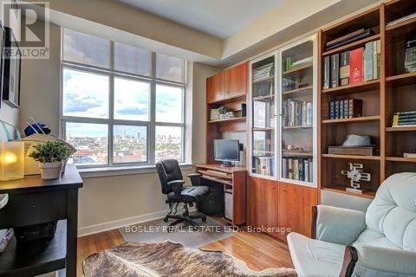
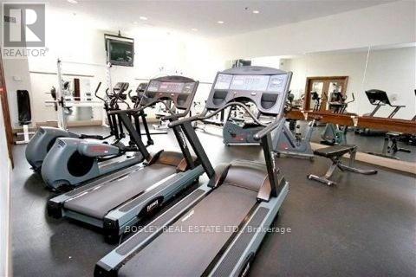
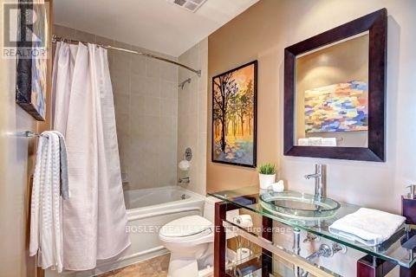
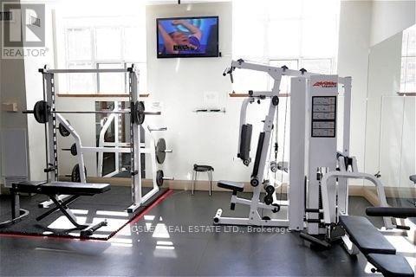
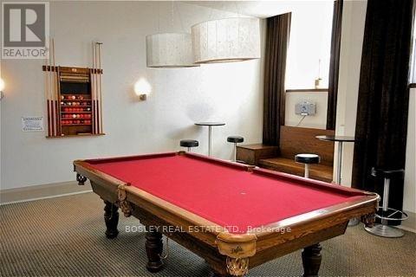
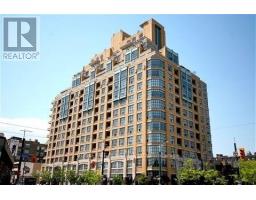
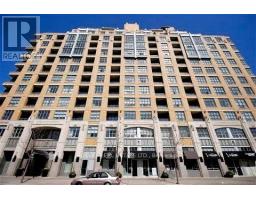
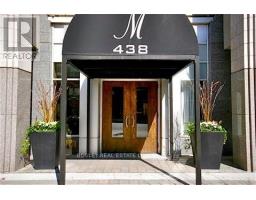
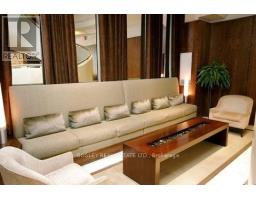
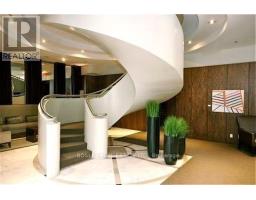
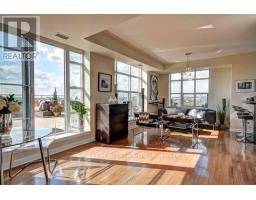
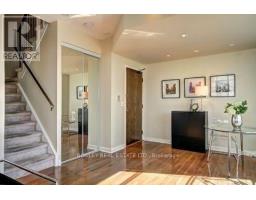
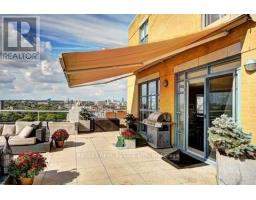
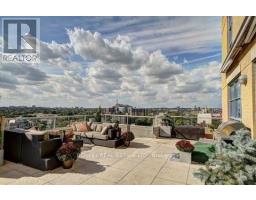
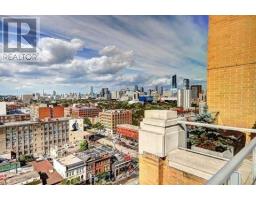
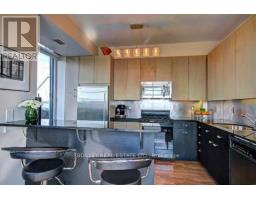
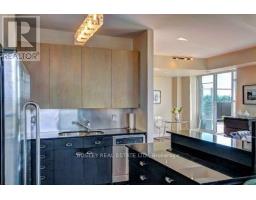
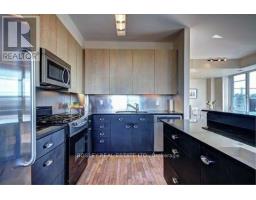
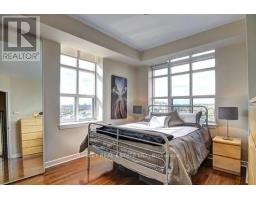
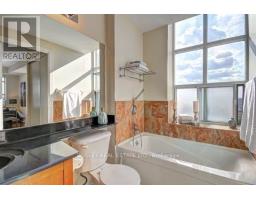
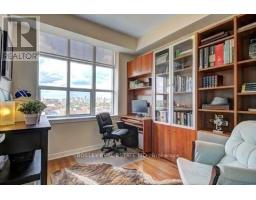
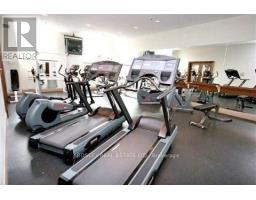
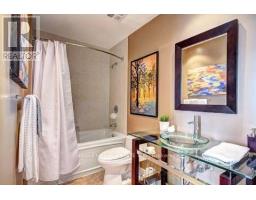
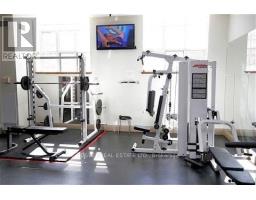
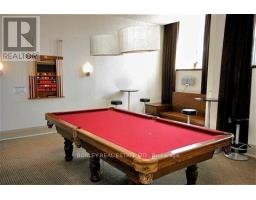
Downtown Living With Room To Breathe! Welcome To The Morgan Where City Living Reaches New Heights In This Beautifully Maintained Two-Storey Corner Suite At Richmond & Spadina. The Main Level Is Bright And Airy, With 9' Ceilings, Oversized Windows And Beautiful Hardwood Floors Throughout. Start Your Morning With Coffee At The Built-In Breakfast Bar, Then Step Outside To The Real Showstopper: An Incredible 525 Sq. Ft. Private Terrace With Sweeping South, West And North Views. With Water And Gas Hookups, It's An Exceptional Outdoor Space Made For Morning Coffee, Summer Dinners, Entertaining Friends Or Simply Escaping The Pace Of The City Without Ever Leaving Home. Upstairs, The Space Becomes More Private, With A Spacious Primary Bedroom And Generous 4-Piece Ensuite, Plus A Comfortable Second Bedroom And Additional 4-Piece Bathroom, Perfect For Guests, A Home Office Or Whatever Your Lifestyle Calls For. And When You Do Step Out To The Street, You're Surrounded By The Best Of Downtown TorontoTheatres, Cafés, Restaurants, Nightlife, Shopping, The Subway And The Financial District Are All Just Moments Away. The Morgan's Amenities Include A Gym, Sauna, Lounge, Media Room, 24-Hour Concierge And Visitor Parking, While The Suite Itself Includes 1 Parking Space, An Exclusive Locker And Plenty Of In-Suite Storage. Enjoy Big-City Energy Outside With Your Own Private Escape At Home. (id:47351)
Property Details
|
MLS® Number
|
C13840214 |
|
Property Type
|
Single Family |
|
Community Name
|
Waterfront Communities C1 |
|
Amenities Near By
|
Hospital, Place Of Worship, Public Transit, Schools |
|
Community Features
|
Pets Not Allowed |
|
Parking Space Total
|
1 |
|
View Type
|
View |
Building
|
Bathroom Total
|
2 |
|
Bedrooms Above Ground
|
2 |
|
Bedrooms Total
|
2 |
|
Age
|
16 To 30 Years |
|
Amenities
|
Security/concierge, Exercise Centre, Sauna, Visitor Parking, Storage - Locker |
|
Basement Type
|
None |
|
Cooling Type
|
Central Air Conditioning |
|
Exterior Finish
|
Brick |
|
Flooring Type
|
Hardwood |
|
Heating Fuel
|
Natural Gas |
|
Heating Type
|
Heat Pump |
|
Stories Total
|
2 |
|
Size Interior
|
1,000 - 1,199 Sqft |
Parking
Land
|
Acreage
|
No |
|
Land Amenities
|
Hospital, Place Of Worship, Public Transit, Schools |
Rooms
| Level |
Type |
Length |
Width |
Dimensions |
|
Second Level |
Primary Bedroom |
3.66 m |
3.35 m |
3.66 m x 3.35 m |
|
Second Level |
Bedroom 2 |
3.15 m |
2.75 m |
3.15 m x 2.75 m |
|
Main Level |
Living Room |
7.68 m |
3.6 m |
7.68 m x 3.6 m |
|
Main Level |
Kitchen |
3.76 m |
2.5 m |
3.76 m x 2.5 m |
|
Main Level |
Other |
8.07 m |
6.05 m |
8.07 m x 6.05 m |
https://www.realtor.ca/real-estate/30341047/1501-438-richmond-street-w-toronto-waterfront-communities-waterfront-communities-c1