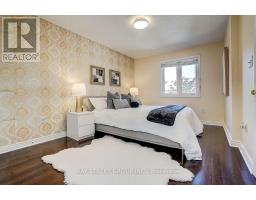
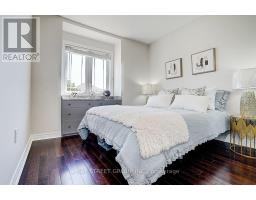
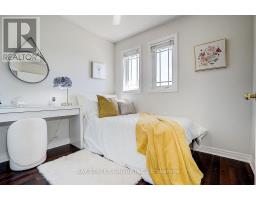
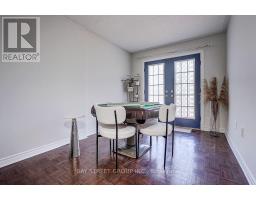
4 Bedroom
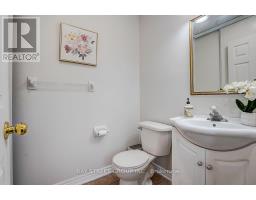
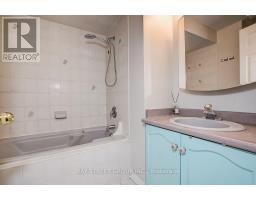
4 Bathroom
1,100 - 1,500 sqft
Central Air Conditioning
Forced Air
$3,400 Monthly
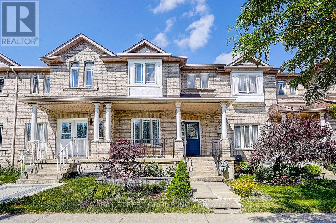
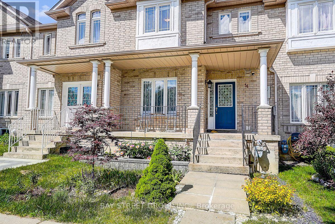
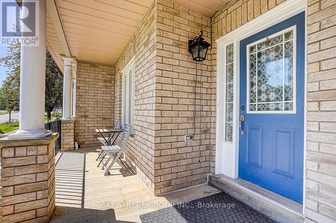
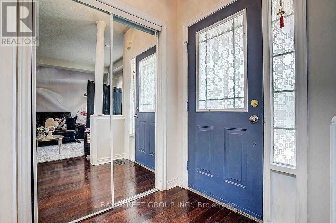
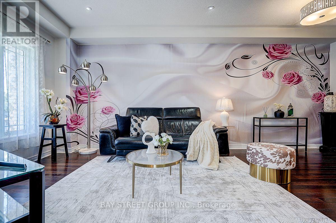
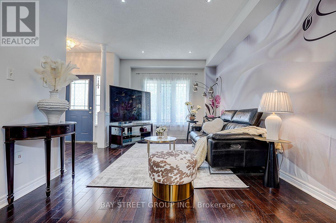
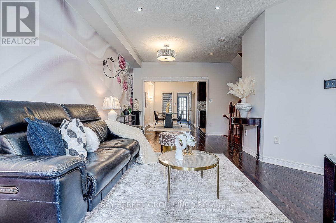
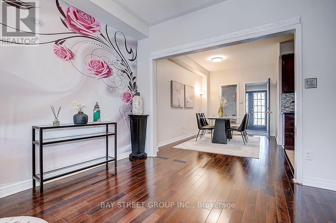
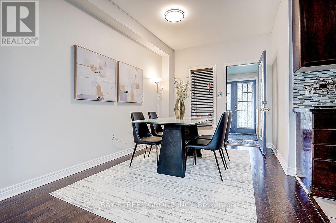
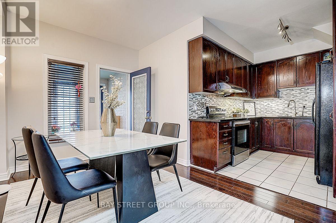
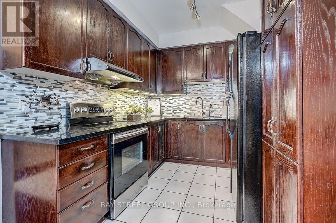
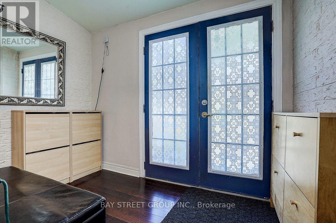
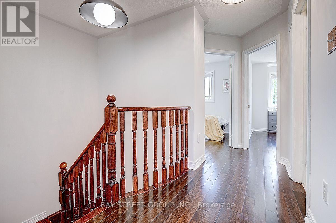
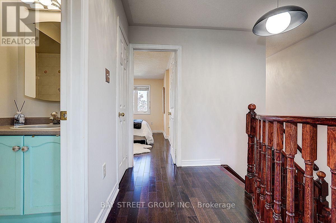
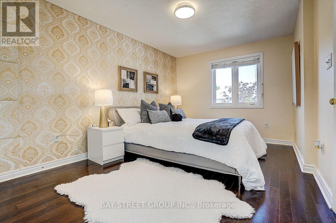
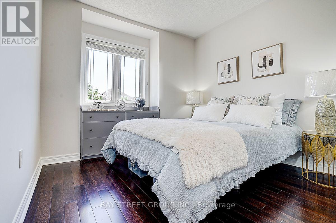
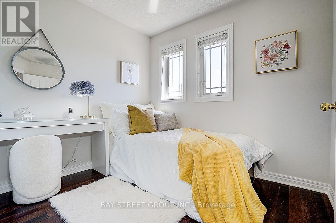
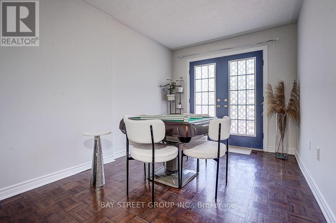
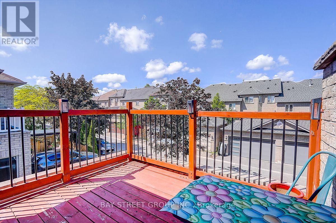
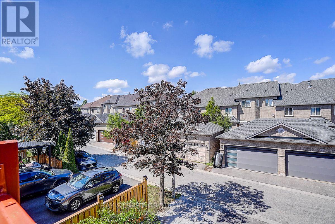
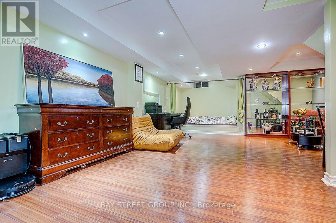
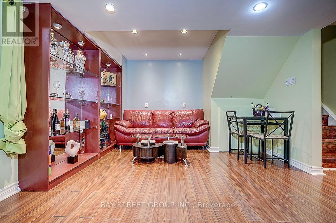
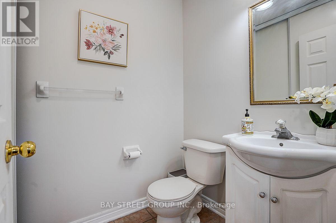
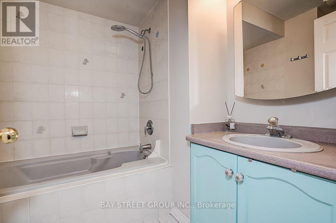
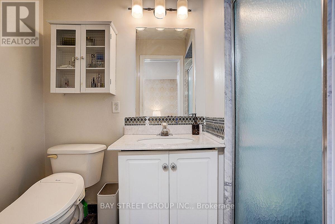
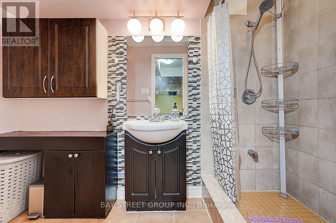
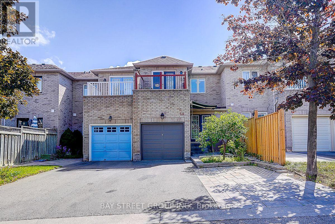
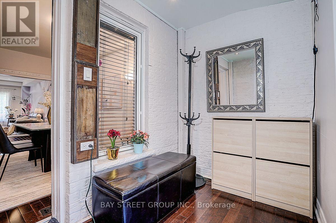
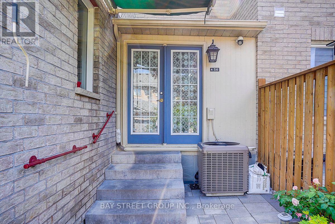
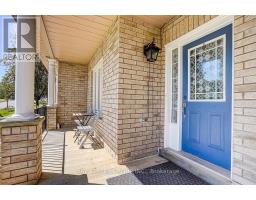
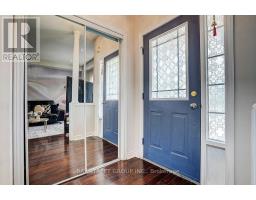
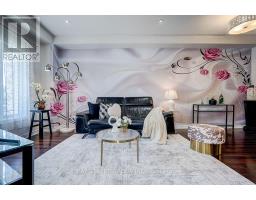
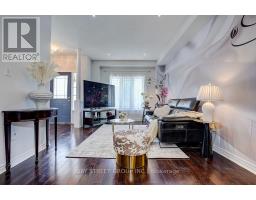
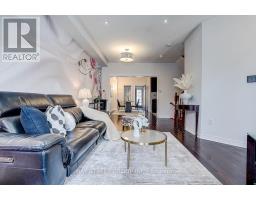
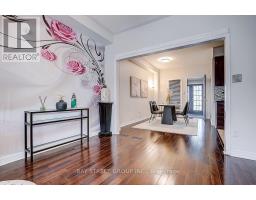
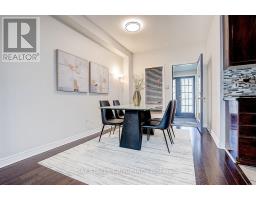
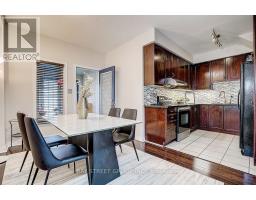
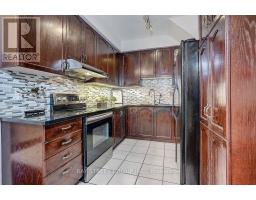
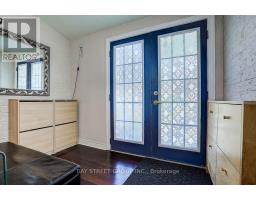
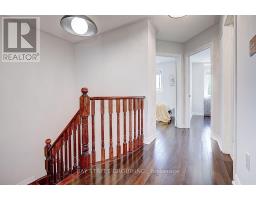
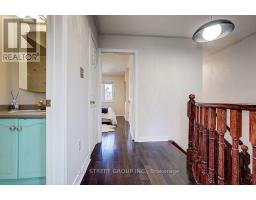
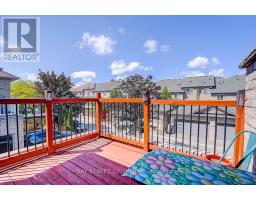
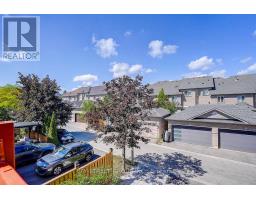
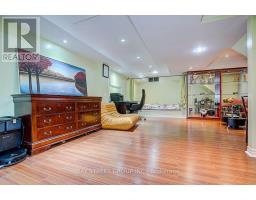
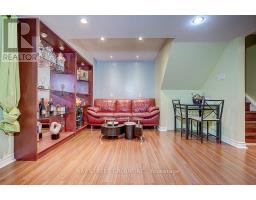
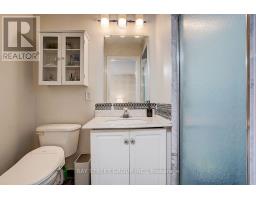
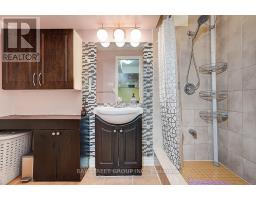
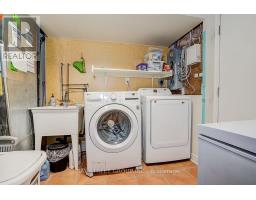
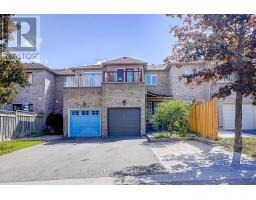
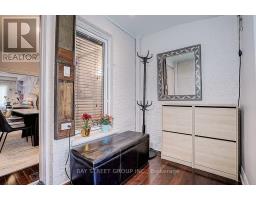
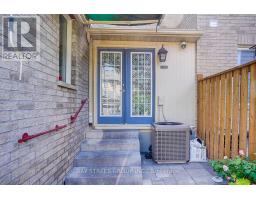
Welcome to 54 Forestwood St, a beautifully maintained freehold townhouse in the highly desirable Rouge Woods community of Richmond Hill! This bright and spacious home offers an excellent family-friendly layout with 3 bedrooms + office, a finished basement with an additional bedroom and 3-piece bathroom, and parking for up to 3 vehicles.Featuring 9-ft ceilings on the main floor and a functional open-concept layout. The separate office can easily be used as a 4th bedroom, home office, or study. The finished basement provides valuable additional living space, ideal for guests, teenagers, or a recreation area.The home has been extensively upgraded and carefully maintained, including a new garage door, new backyard fence, beautifully landscaped garden, and newly paved driveway. Enjoy your own private, landscaped backyard-perfect for family time and outdoor entertaining. Owned hot water tank for added convenience.Prime Rouge Woods location, close to Bayview Secondary School, Silver Stream Public School, Hwy 404, Richmond Hill GO Station, Costco, Richmond Green Sports Centre, parks, community centres, restaurants, shopping, and everyday amenities.A rare opportunity to lease a spacious and well-maintained home in one of Richmond Hill's most desirable family communities. Move-in ready and ideal for a family looking for comfort, space, convenience, and an excellent neighbourhood. (id:47351)
Property Details
|
MLS® Number
|
N13840258 |
|
Property Type
|
Single Family |
|
Community Name
|
Rouge Woods |
|
Parking Space Total
|
4 |
Building
|
Bathroom Total
|
4 |
|
Bedrooms Above Ground
|
3 |
|
Bedrooms Below Ground
|
1 |
|
Bedrooms Total
|
4 |
|
Appliances
|
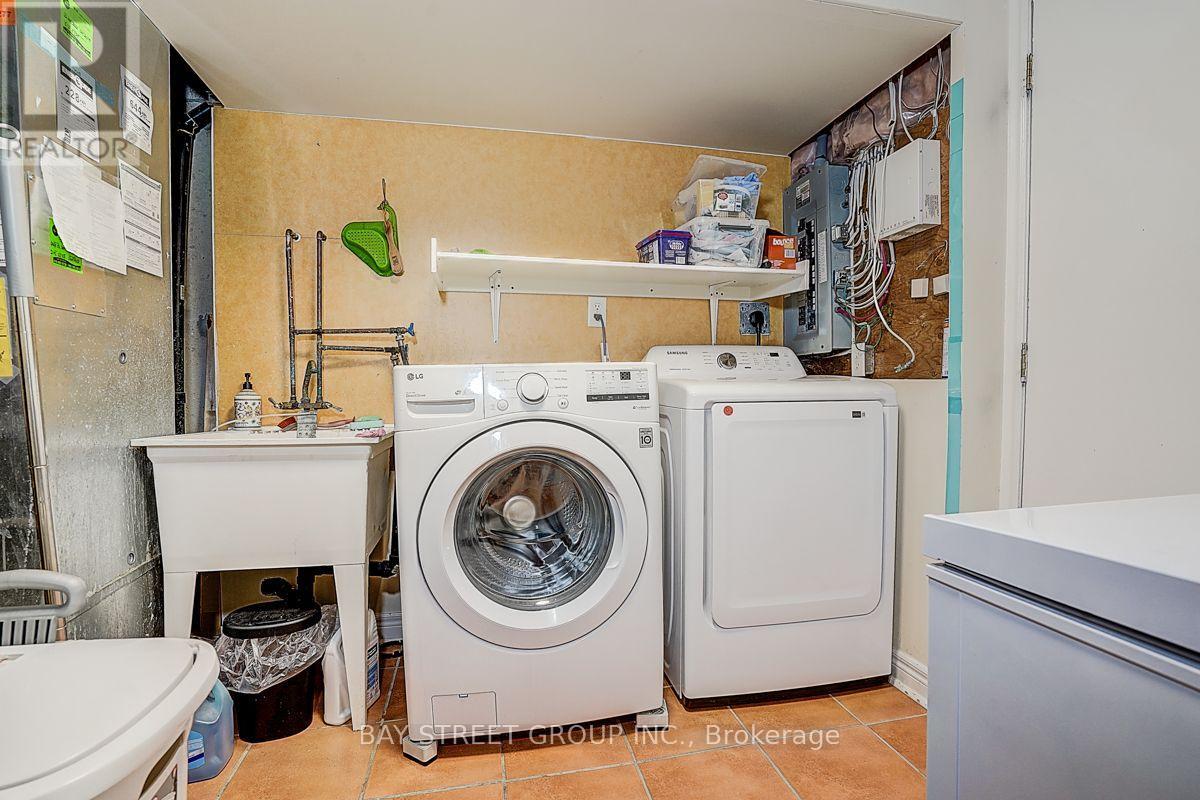
Dryer, Stove, Washer, Window Coverings, Refrigerator |
|
Basement Development
|
Finished |
|
Basement Type
|
N/a (finished) |
|
Construction Style Attachment
|
Attached |
|
Cooling Type
|
Central Air Conditioning |
|
Exterior Finish
|
Brick |
|
Flooring Type
|
Ceramic, Hardwood |
|
Foundation Type
|
Concrete |
|
Half Bath Total
|
1 |
|
Heating Fuel
|
Natural Gas |
|
Heating Type
|
Forced Air |
|
Stories Total
|
2 |
|
Size Interior
|
1,100 - 1,500 Sqft |
|
Type
|
Row / Townhouse |
|
Utility Water
|
Municipal Water |
Parking
Land
|
Acreage
|
No |
|
Sewer
|
Sanitary Sewer |
|
Size Depth
|
95 Ft ,7 In |
|
Size Frontage
|
19 Ft ,8 In |
|
Size Irregular
|
19.7 X 95.6 Ft |
|
Size Total Text
|
19.7 X 95.6 Ft |
Rooms
| Level |
Type |
Length |
Width |
Dimensions |
|
Second Level |
Primary Bedroom |
4.35 m |
5.7 m |
4.35 m x 5.7 m |
|
Second Level |
Bedroom 2 |
2.75 m |
2.5 m |
2.75 m x 2.5 m |
|
Second Level |
Bedroom 3 |
2.9 m |
3.68 m |
2.9 m x 3.68 m |
|
Second Level |
Family Room |
2.05 m |
3.2 m |
2.05 m x 3.2 m |
|
Basement |
Recreational, Games Room |
9 m |
5.55 m |
9 m x 5.55 m |
|
Main Level |
Kitchen |
2.58 m |
2.89 m |
2.58 m x 2.89 m |
|
Main Level |
Dining Room |
2.75 m |
4.3 m |
2.75 m x 4.3 m |
|
Main Level |
Living Room |
3.5 m |
6.26 m |
3.5 m x 6.26 m |
https://www.realtor.ca/real-estate/30341085/54-forestwood-street-richmond-hill-rouge-woods-rouge-woods