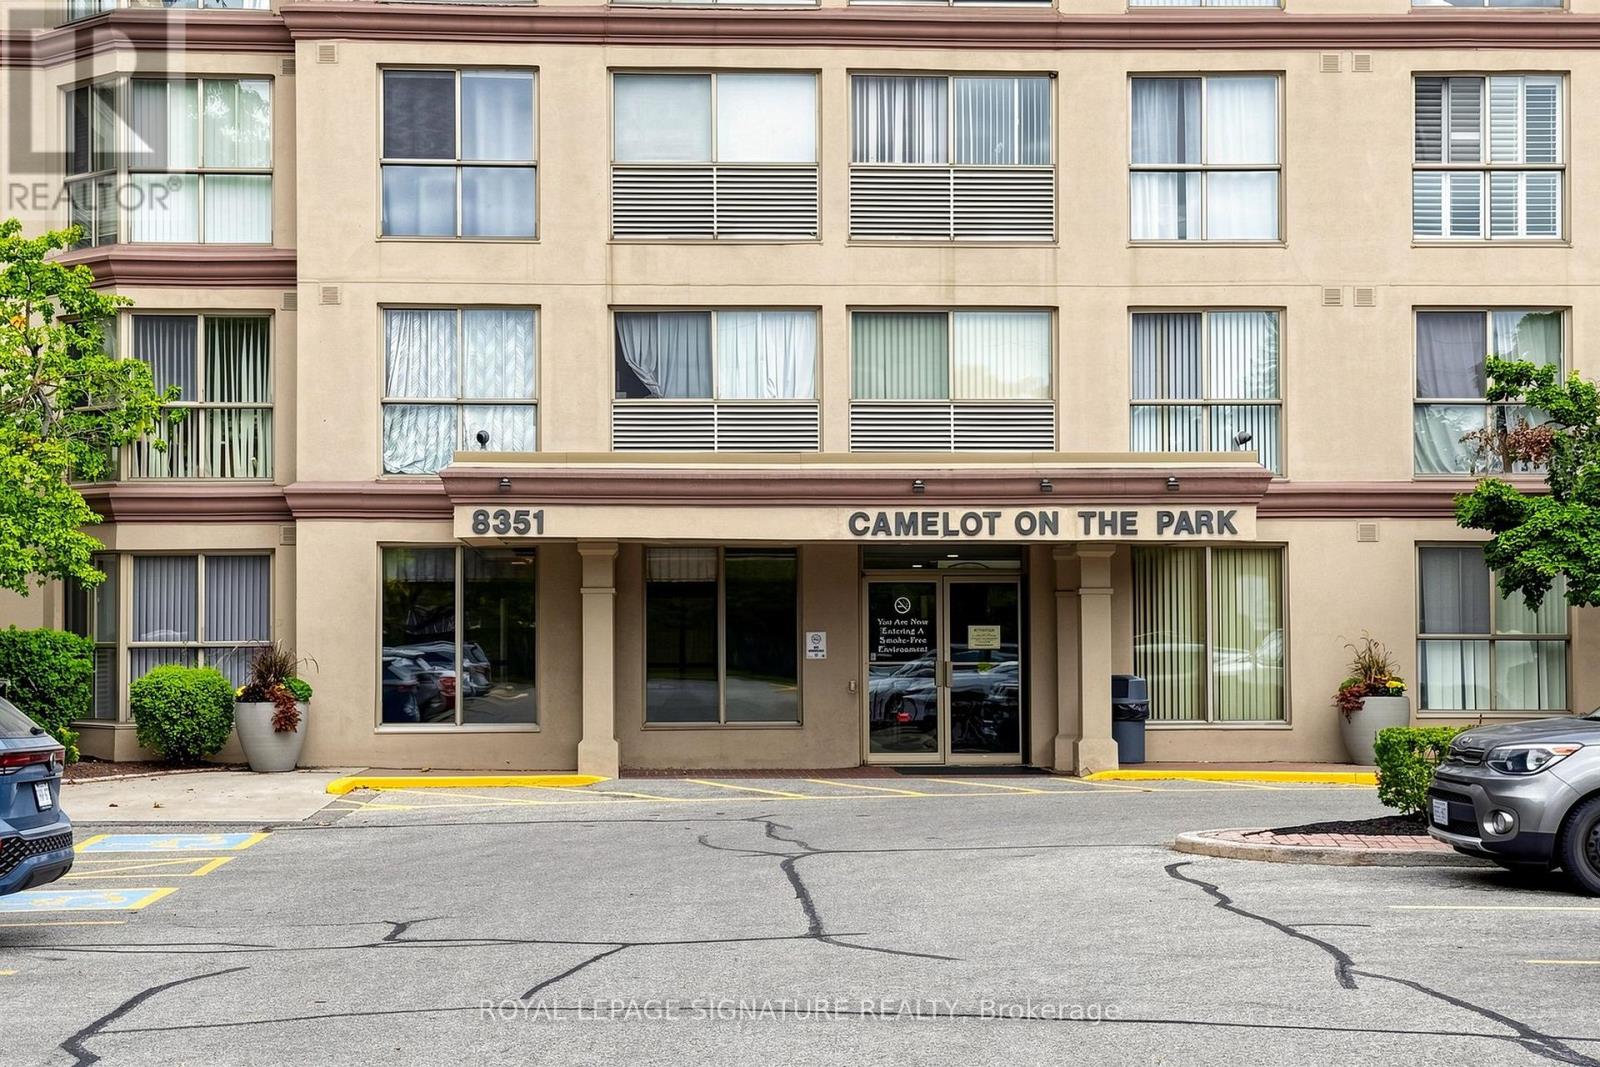
334 - 8351 Mclaughlin Road S Brampton, Ontario L6Y 4H8
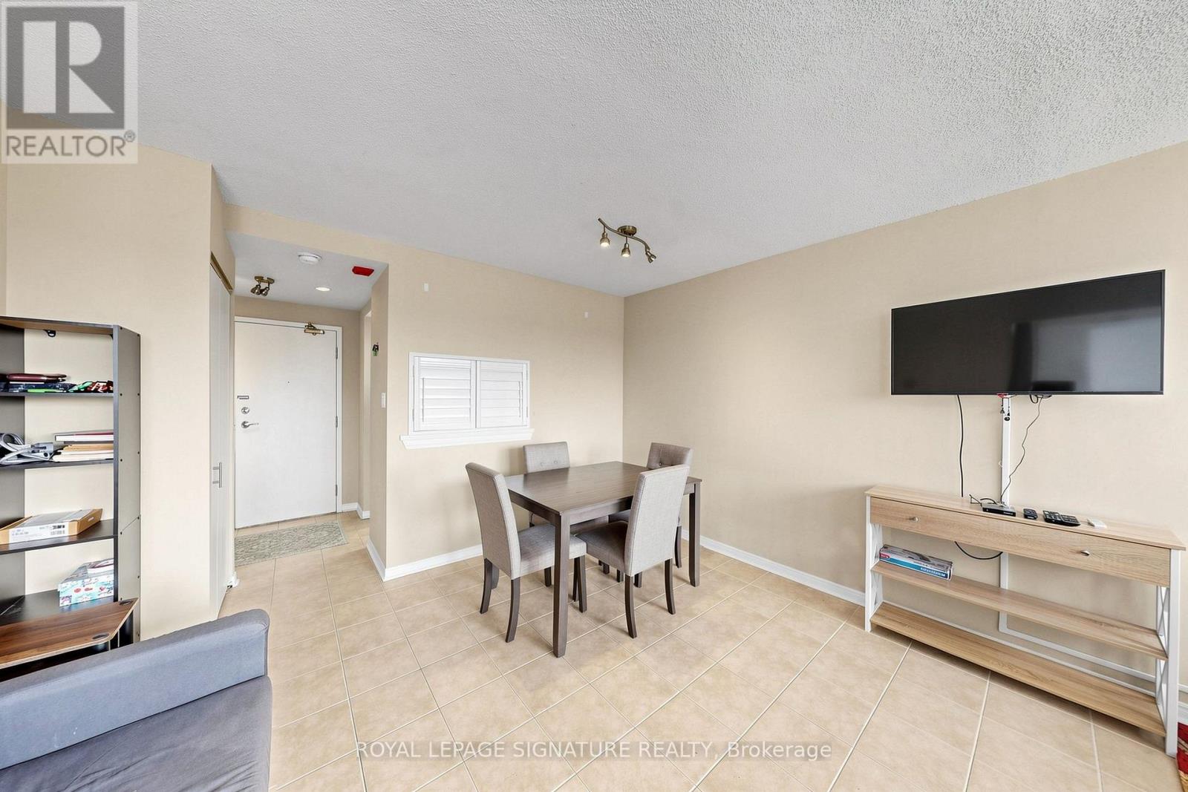
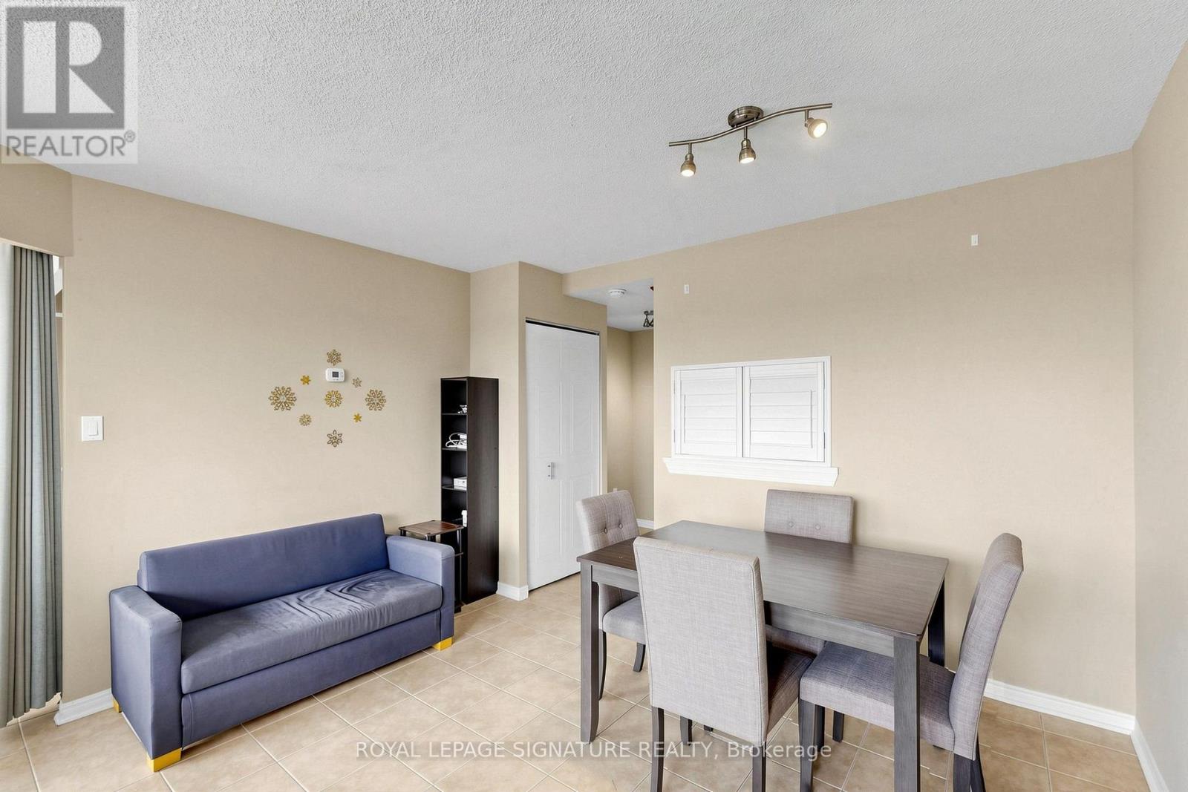
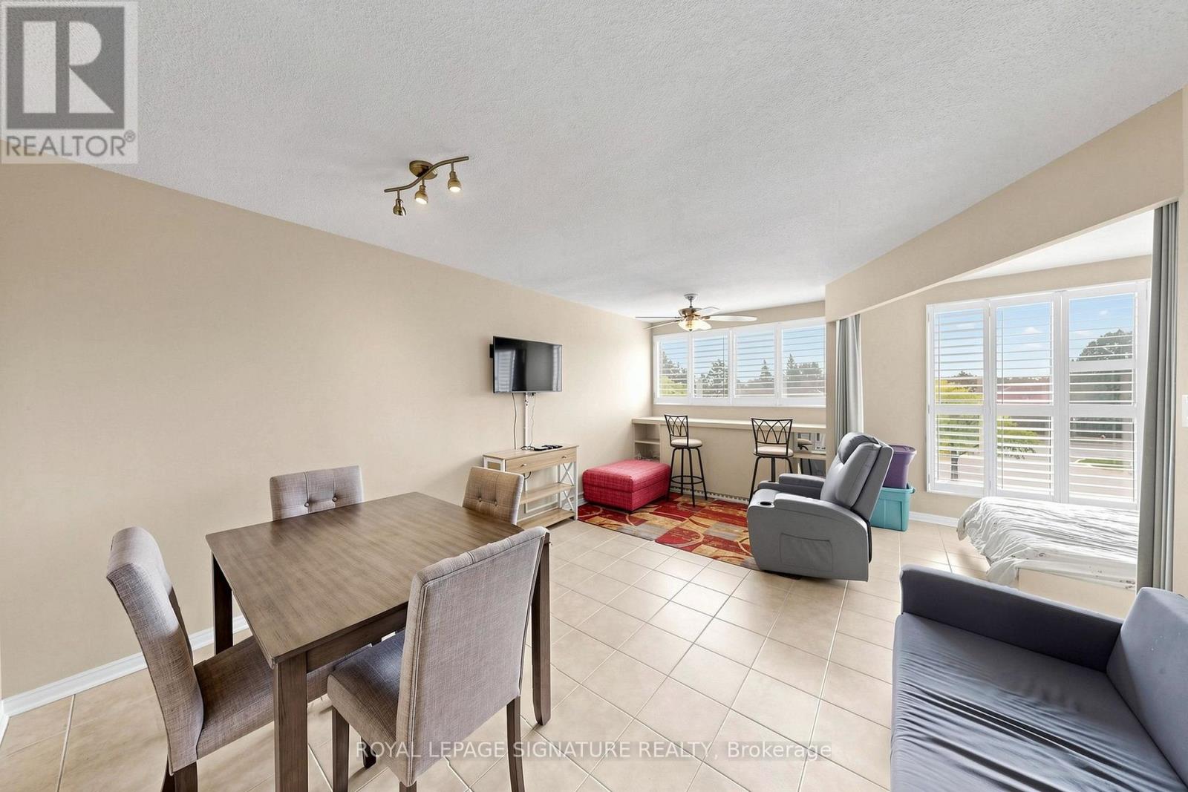
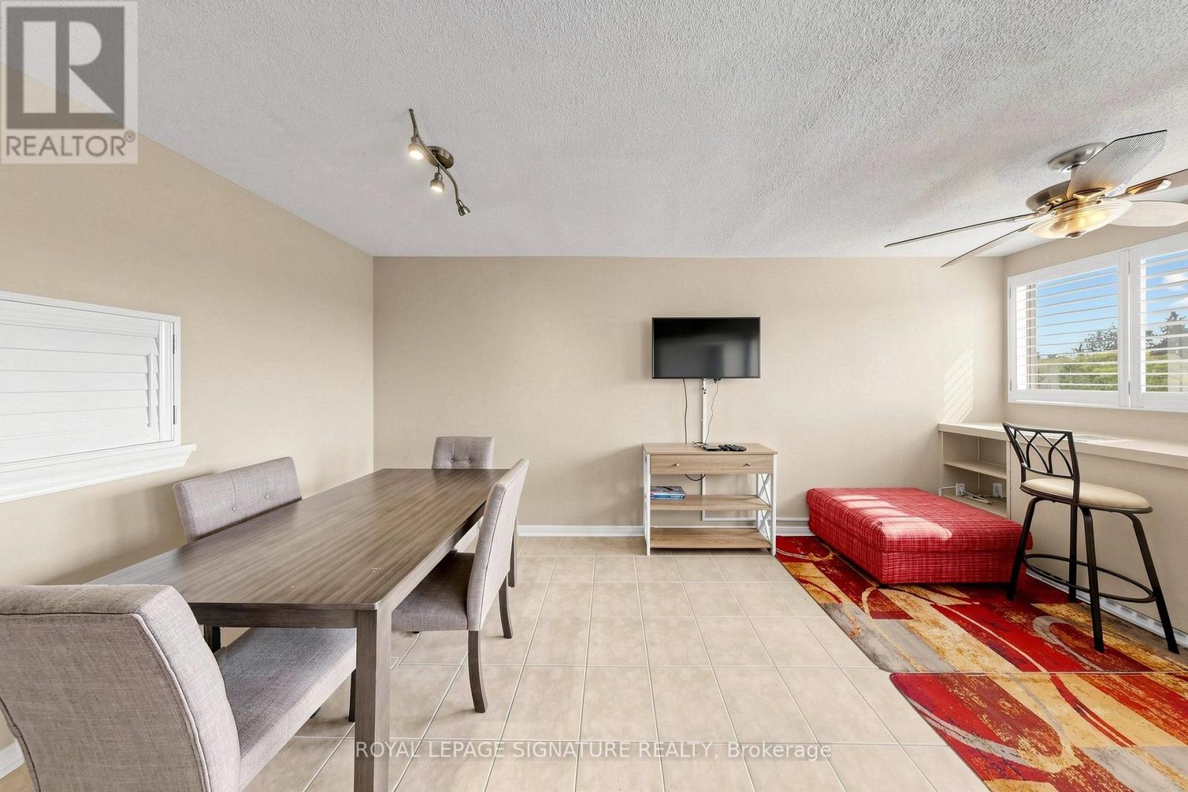
$339,000Maintenance, Heat, Common Area Maintenance, Parking, Insurance
$572.36 Monthly
Maintenance, Heat, Common Area Maintenance, Parking, Insurance
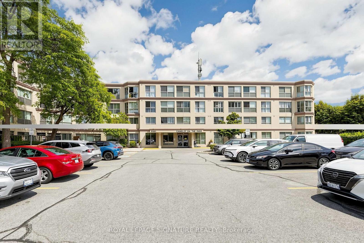
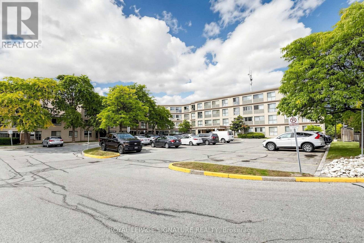
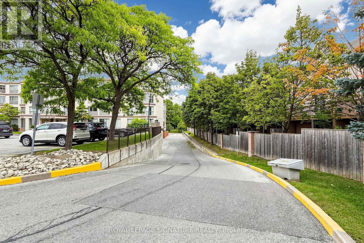
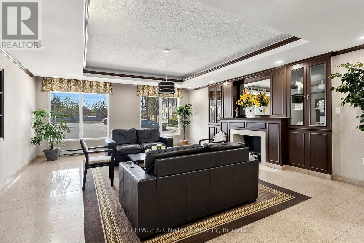
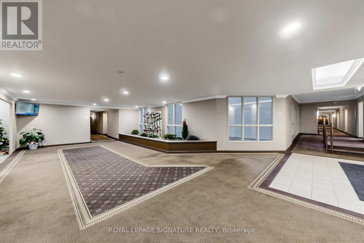
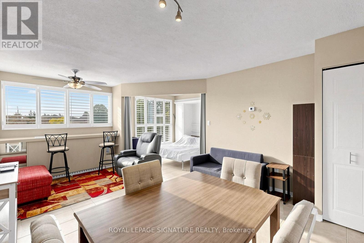
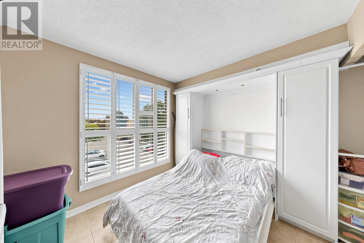
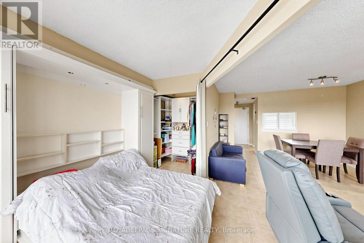
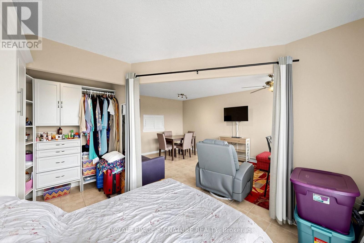
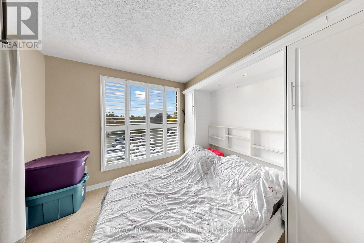
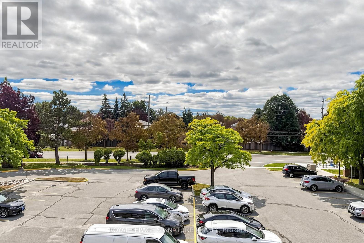
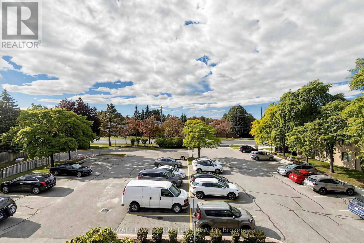
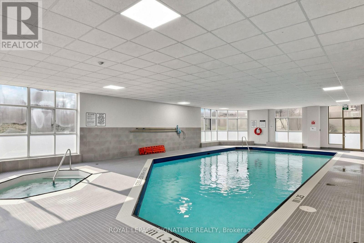
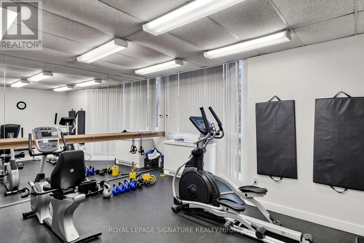
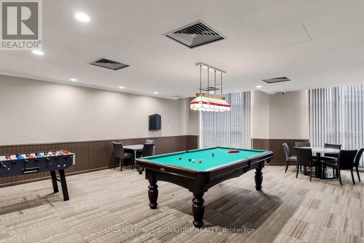
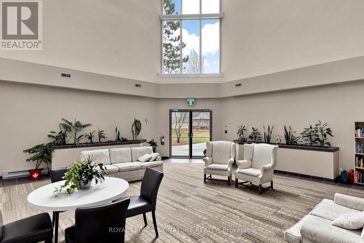
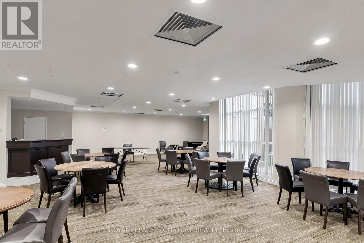
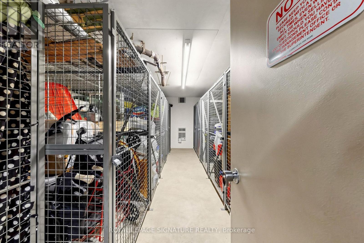
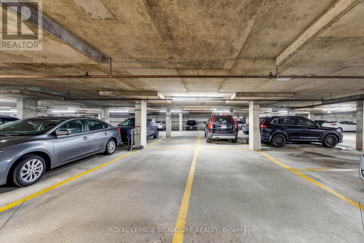
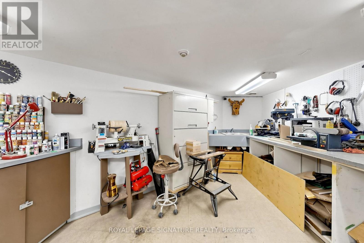
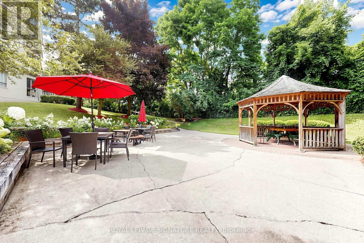
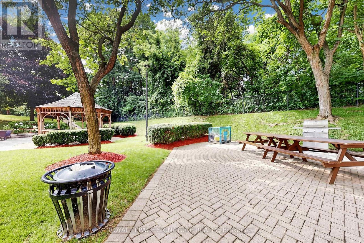
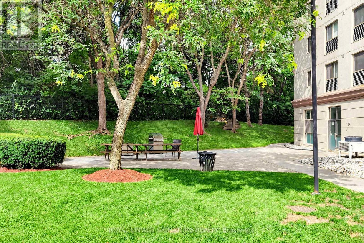
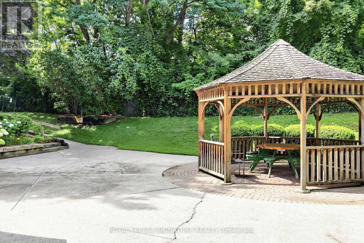
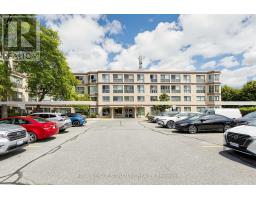
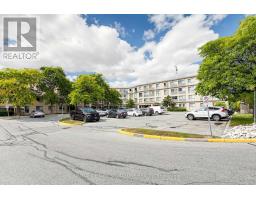
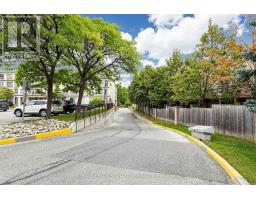
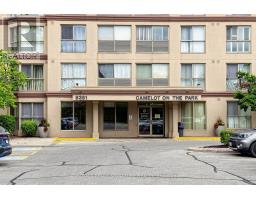
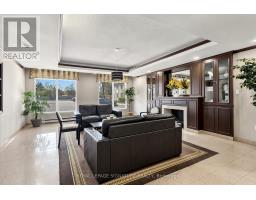
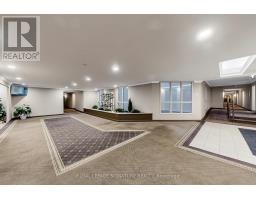
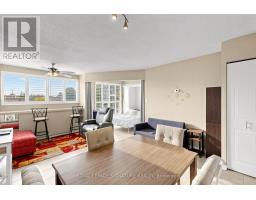
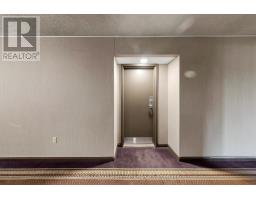
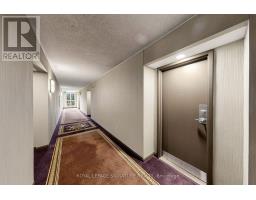
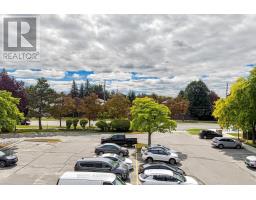
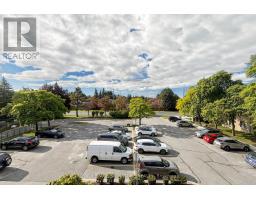
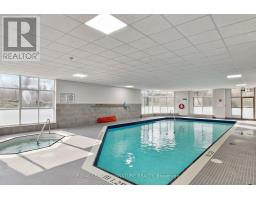
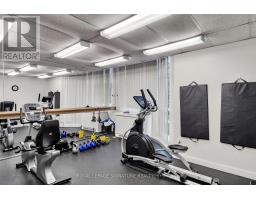
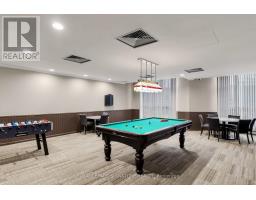
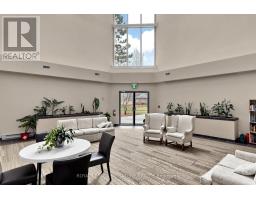
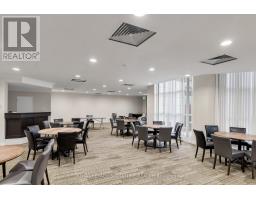
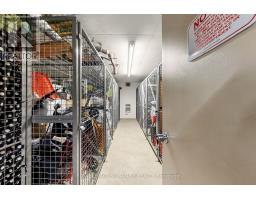
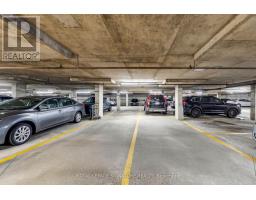
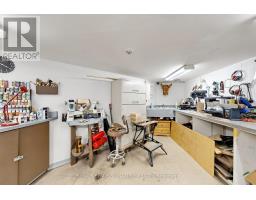
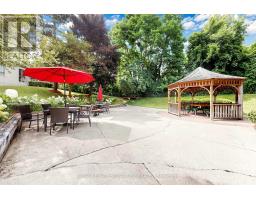
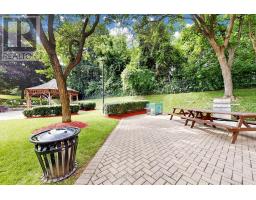
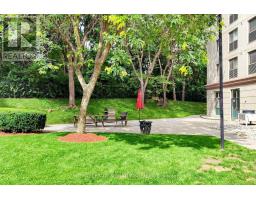
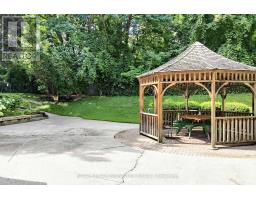
$572.36 Monthly**Welcome to Camelot on the Park!** Ideally situated between Shoppers World and historic Downtown Brampton, this well-located community offers the perfect blend of convenience, lifestyle and comfort. Enjoy easy access to **elementary and secondary schools, Sheridan College, community centres, shopping, dining and public transit**, with Brampton GO and local transit conveniently nearby. Spend your weekends exploring the local farmers' markets, enjoying year-round cultural events at beautiful Gage Park, or taking a scenic stroll along the Credit River. Residents enjoy an impressive selection of **resort-style amenities and social spaces**, including a backyard gazebo and BBQ area, hobby workshop, community event nights, and a spacious party room complete with a bar and kitchen - ideal for entertaining family and friends and 2 overnight guest suite adds convenience for visiting family and guests, while ample visitor parking makes entertaining easy. Additional features include **underground parking, storage locker, bike rack, all included. **Low maintenance fees include Heat, Hydro and Water**, providing exceptional convenience and value.**A fantastic opportunity to enjoy a connected community, excellent amenities and a convenient Brampton location - all in one place.** Beautiful Place to Call Home. (id:47351)
Property Details
| MLS® Number | W13840188 |
| Property Type | Single Family |
| Community Name | Brampton South |
| Amenities Near By | Park, Place Of Worship, Hospital, Public Transit |
| Community Features | Pets Allowed With Restrictions, Community Centre |
| Features | Elevator, Carpet Free |
| Parking Space Total | 1 |
| Pool Type | Indoor Pool |
Building
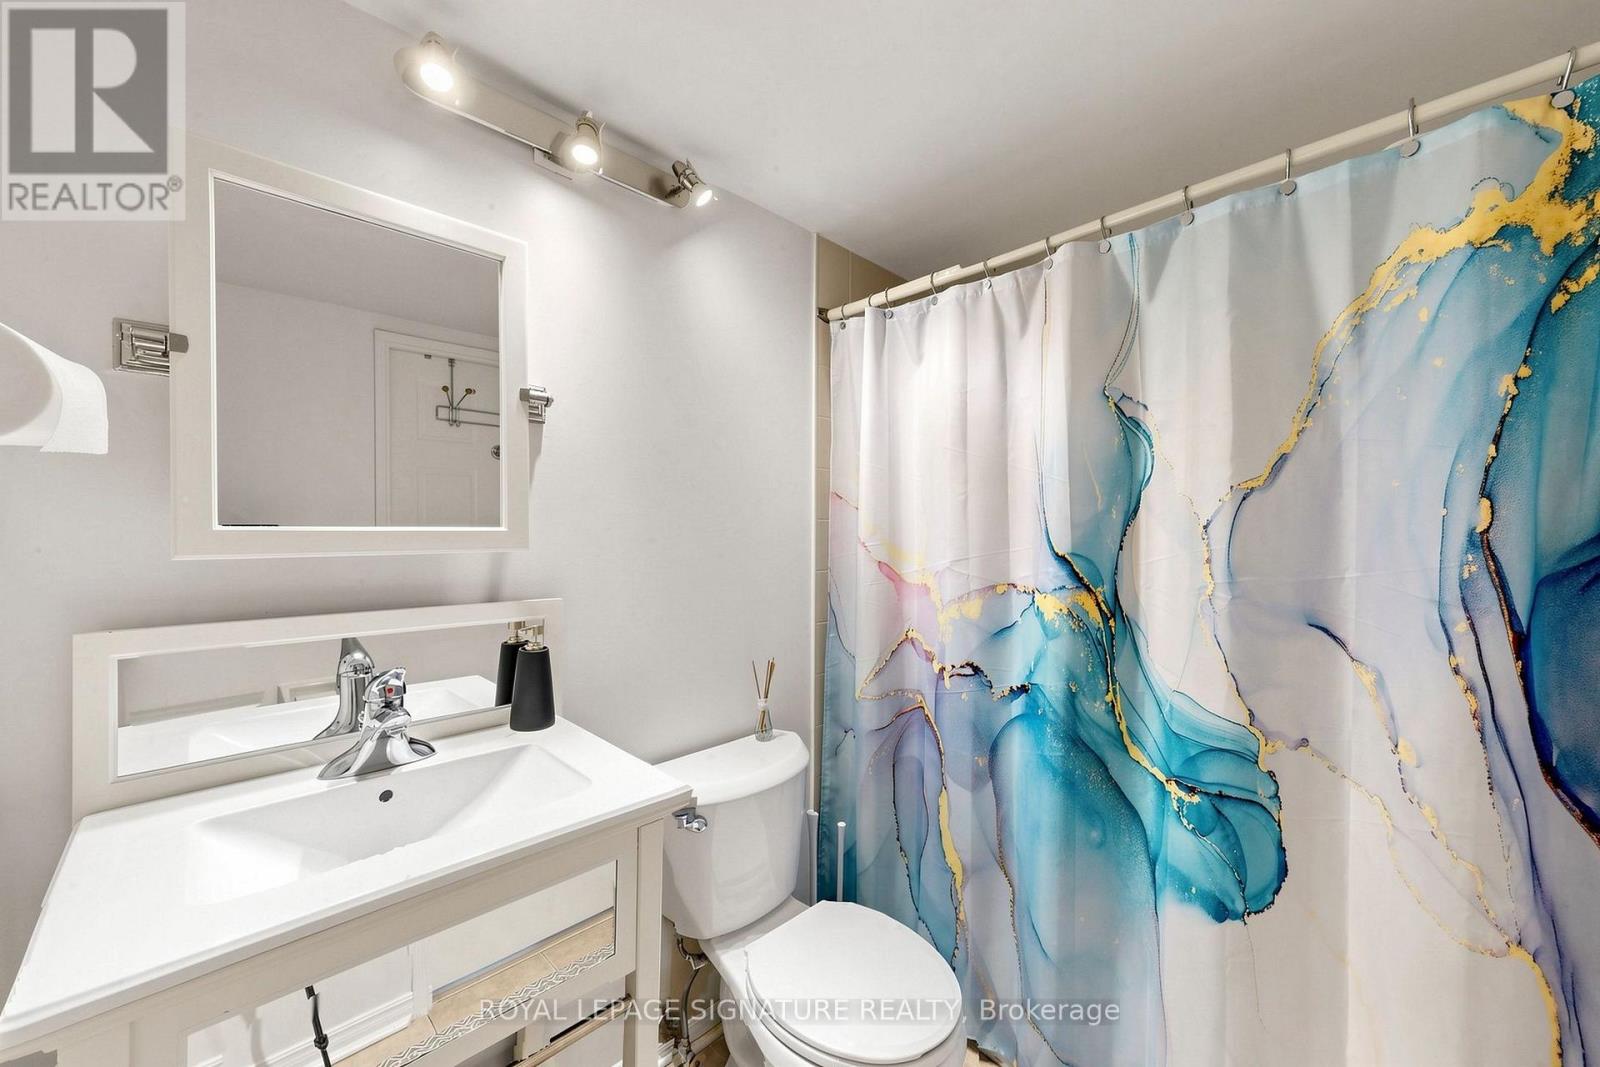
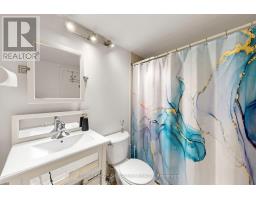
| Bathroom Total | 1 |
| Bedrooms Above Ground | 1 |
| Bedrooms Total | 1 |
| Age | 31 To 50 Years |
| Amenities | Exercise Centre, Recreation Centre, Visitor Parking, Storage - Locker |
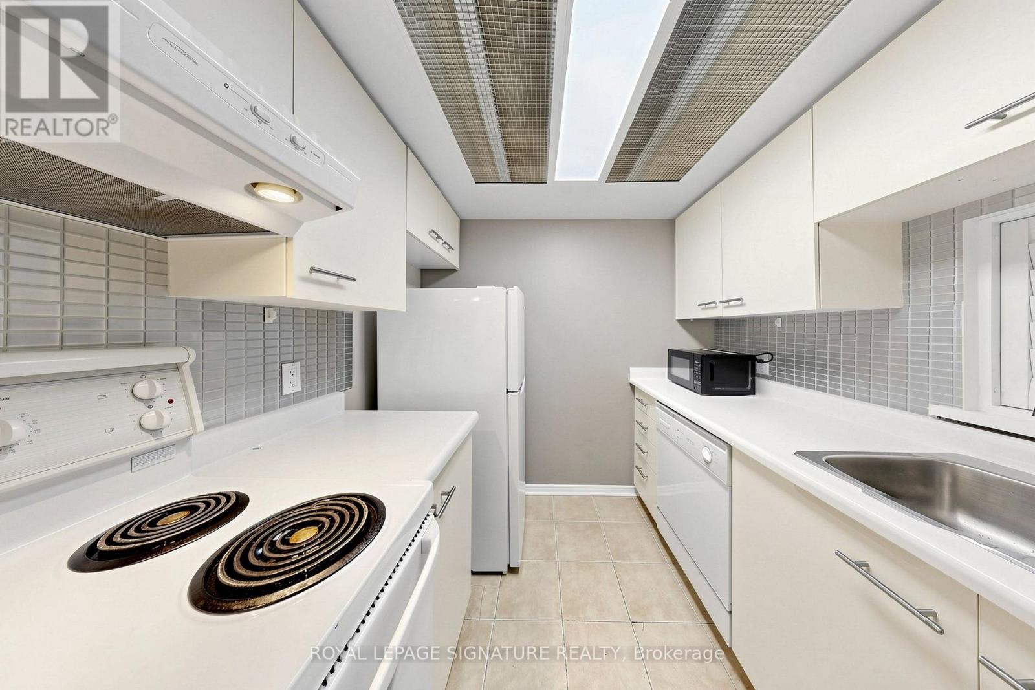
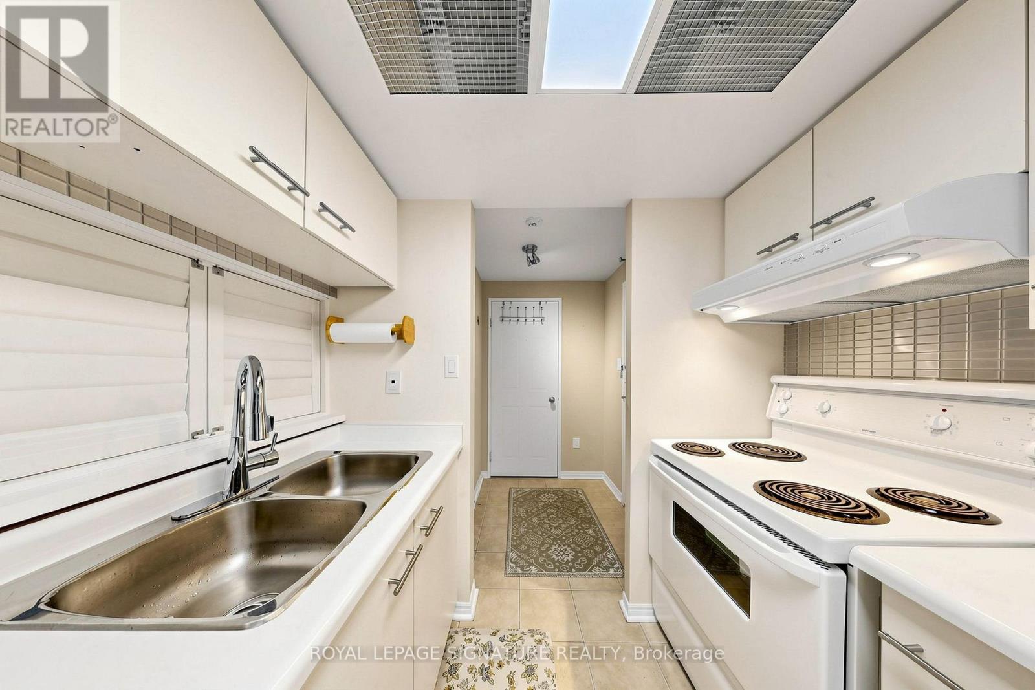
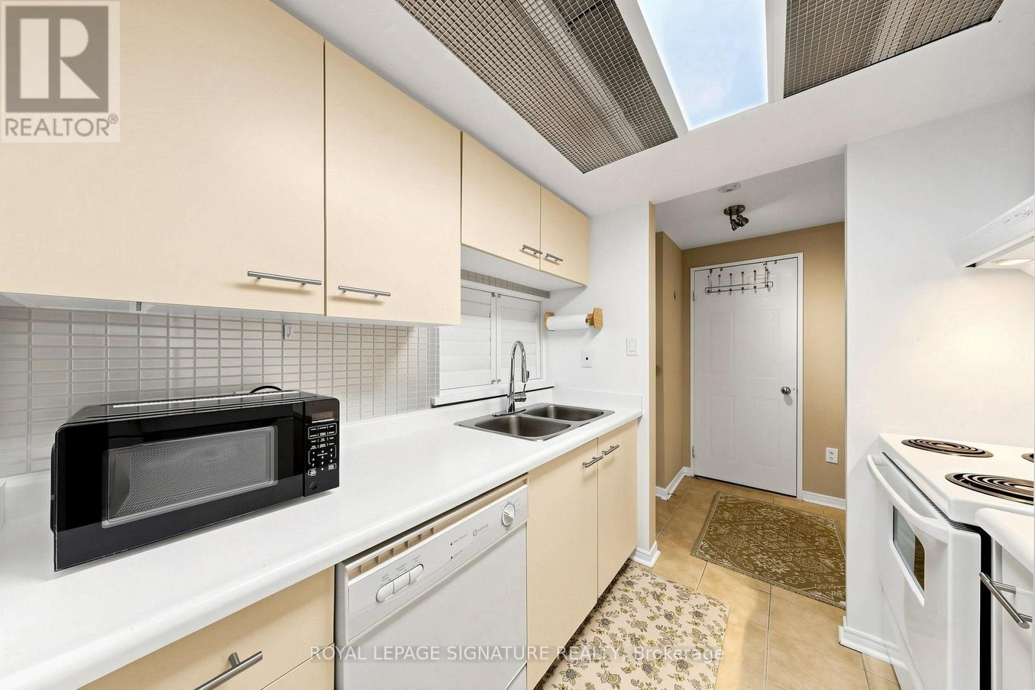
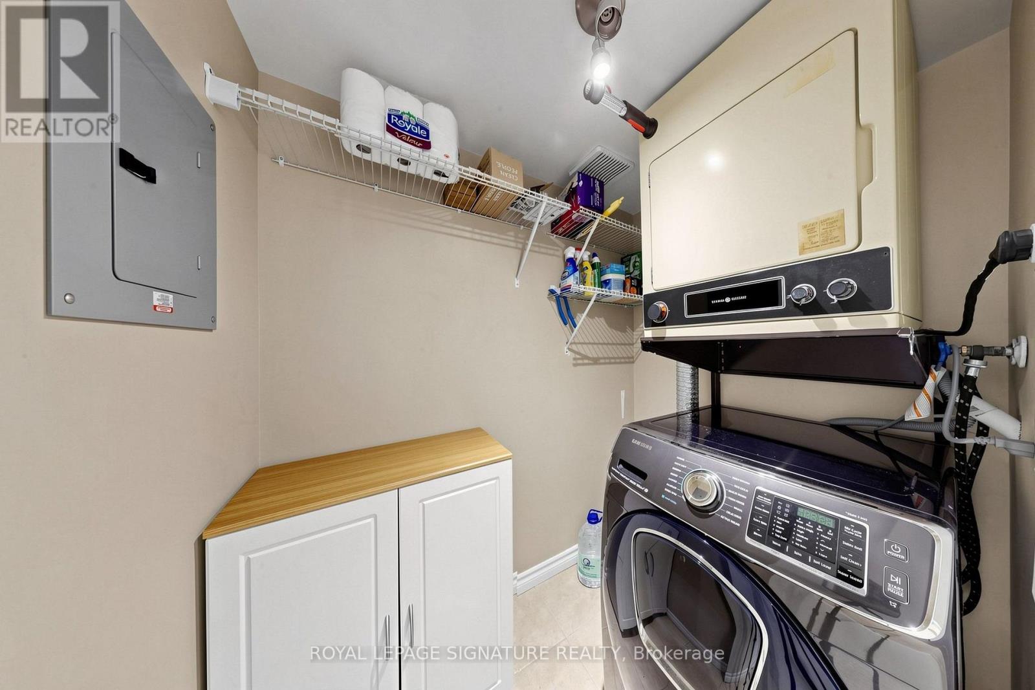
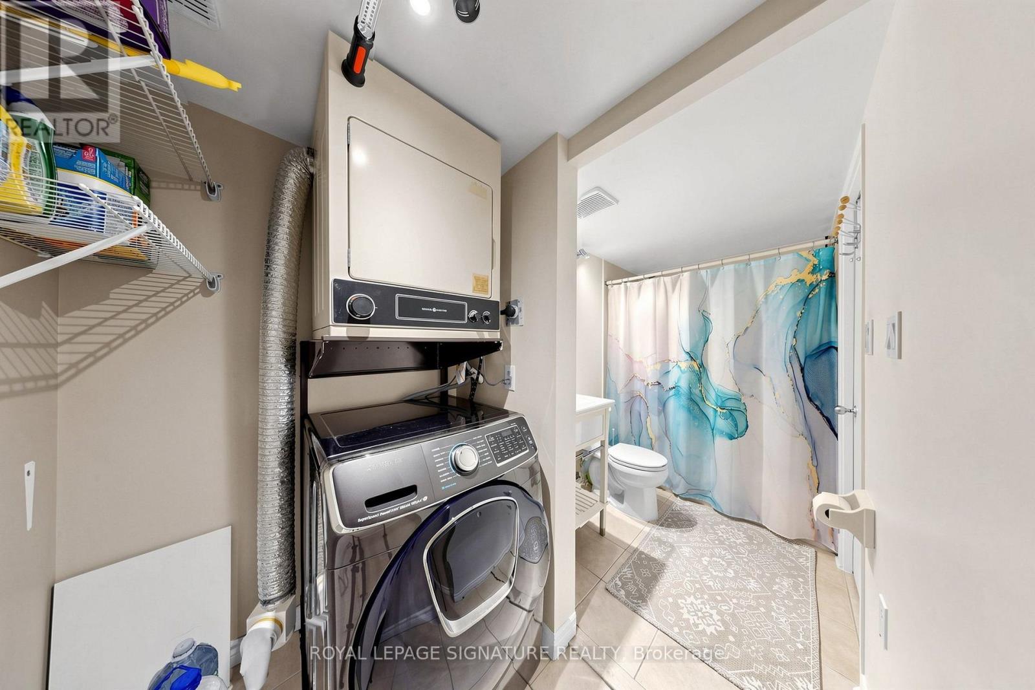
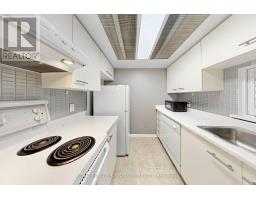
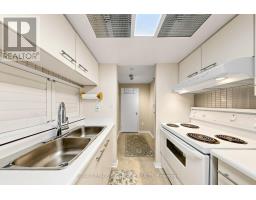
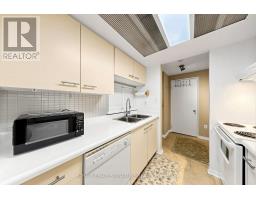
| Appliances | Dryer, Microwave, Stove, Washer, Window Coverings, Refrigerator |
| Basement Type | None |
| Cooling Type | Central Air Conditioning |
| Exterior Finish | Concrete |
| Flooring Type | Tile |
| Heating Fuel | Natural Gas |
| Heating Type | Forced Air |
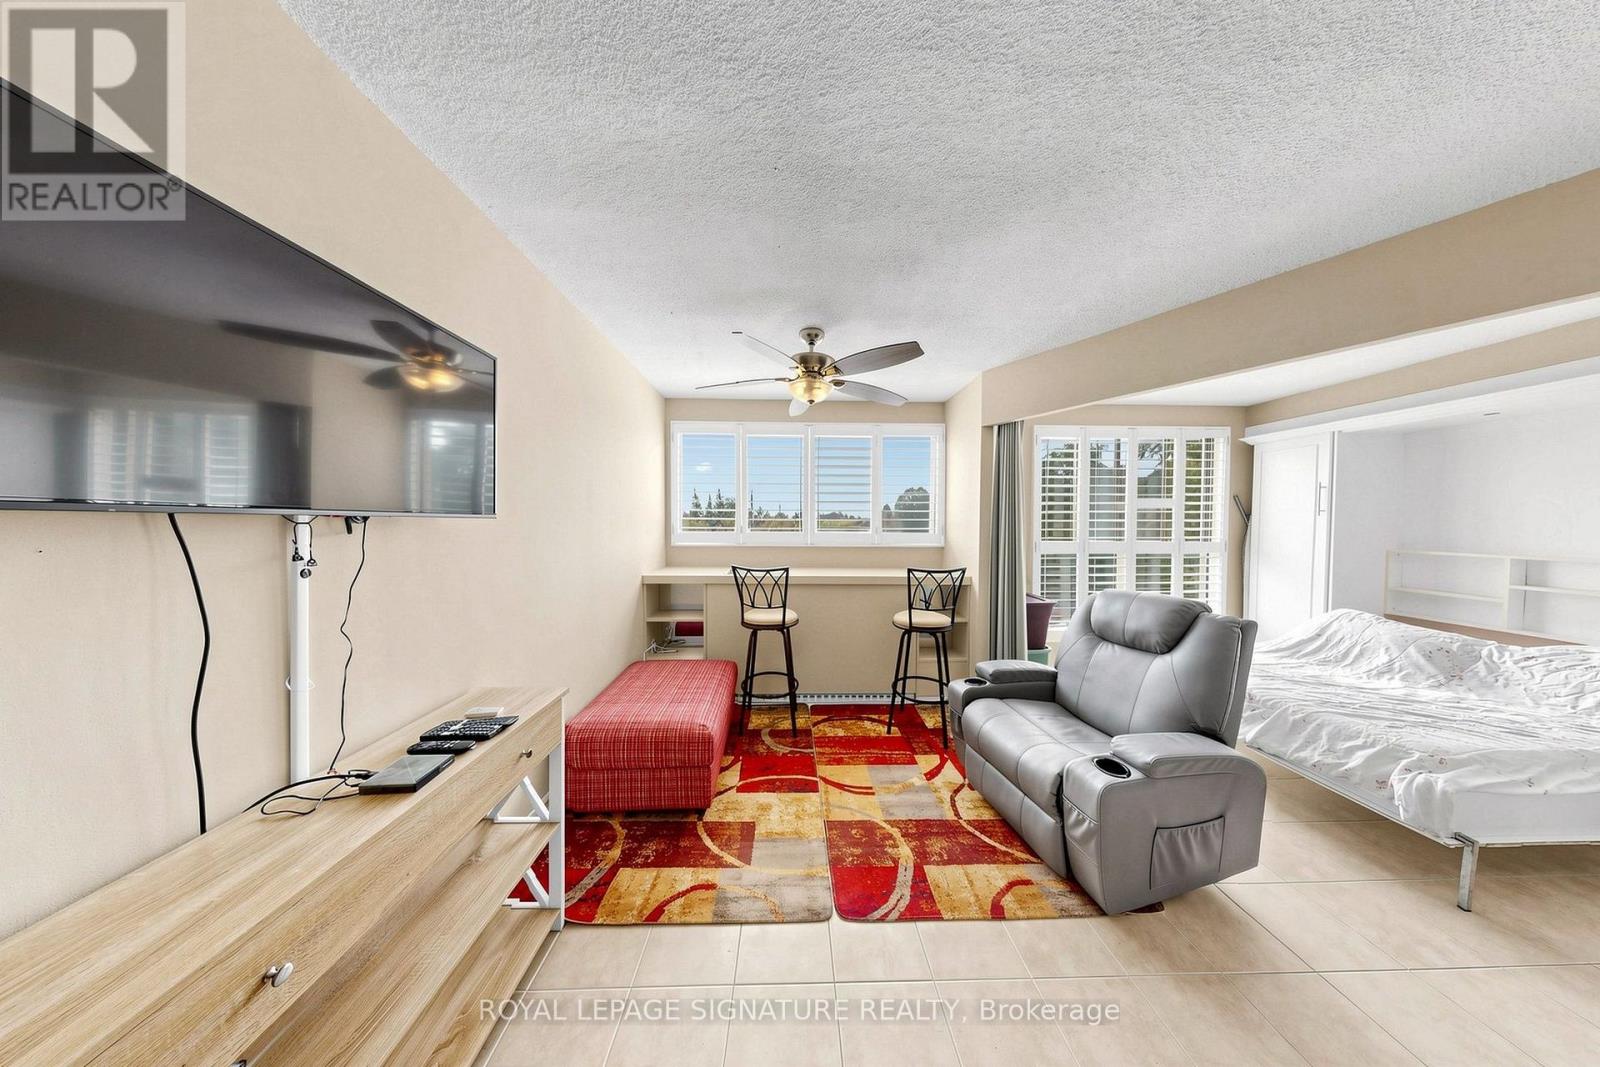
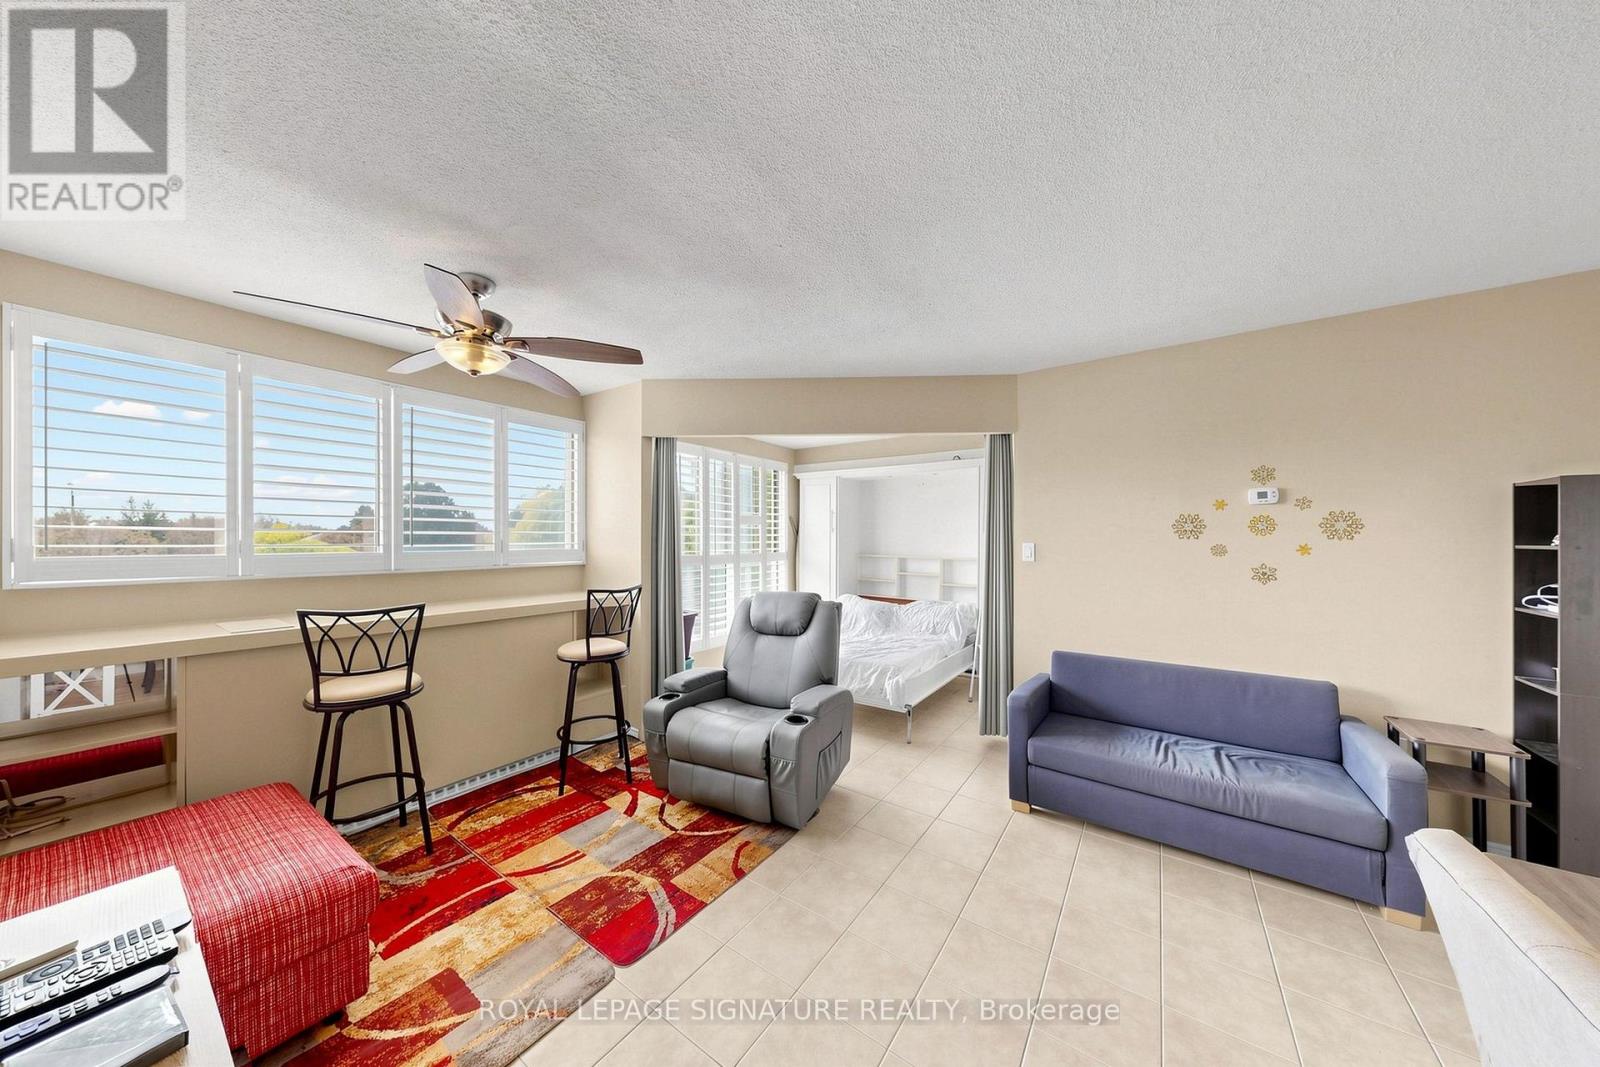
| Size Interior | 500 - 599 Sqft |
| Type | Apartment |
Parking
| Underground | |
| Garage |
Land
| Acreage | No |
| Land Amenities | Park, Place Of Worship, Hospital, Public Transit |
| Zoning Description | Residential |
Rooms
| Level | Type | Length | Width | Dimensions |
|---|---|---|---|---|
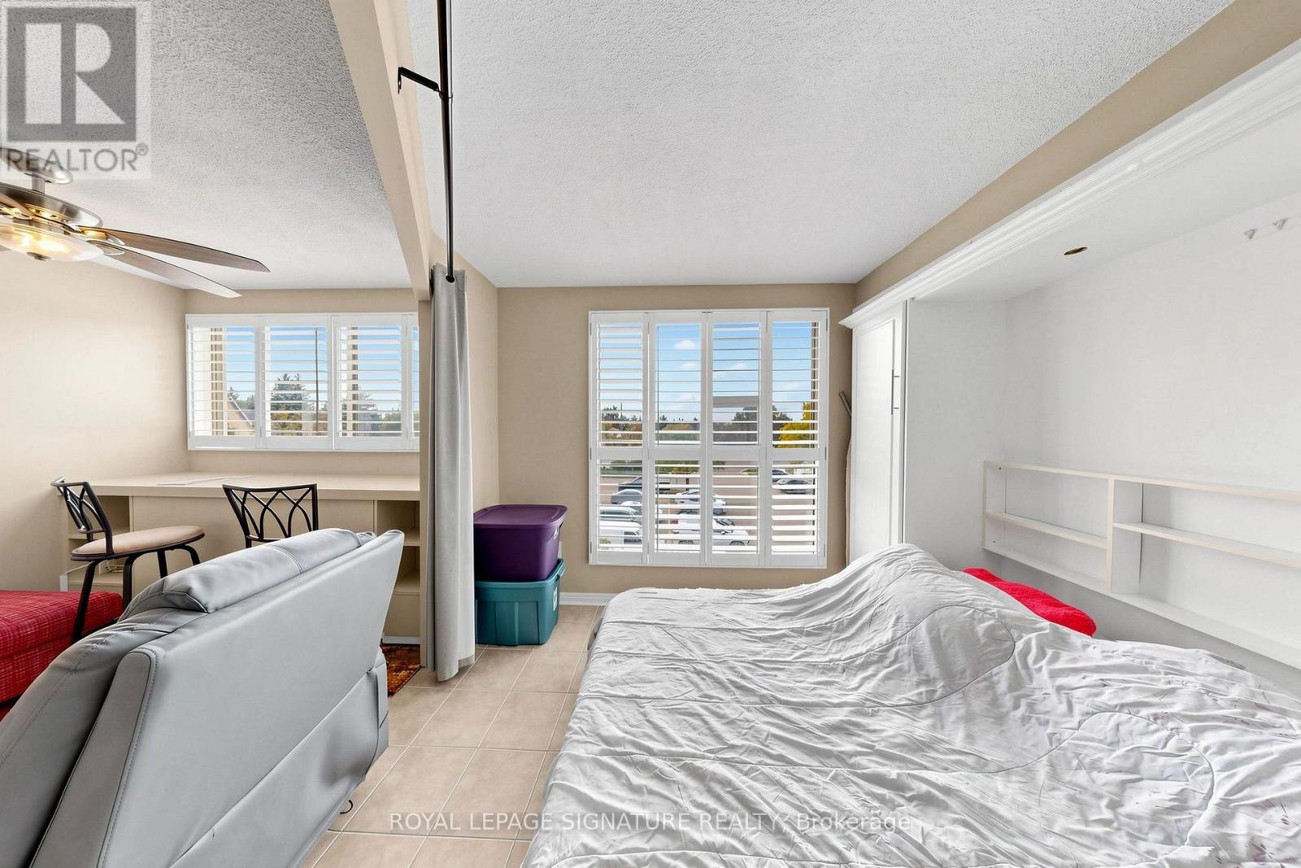
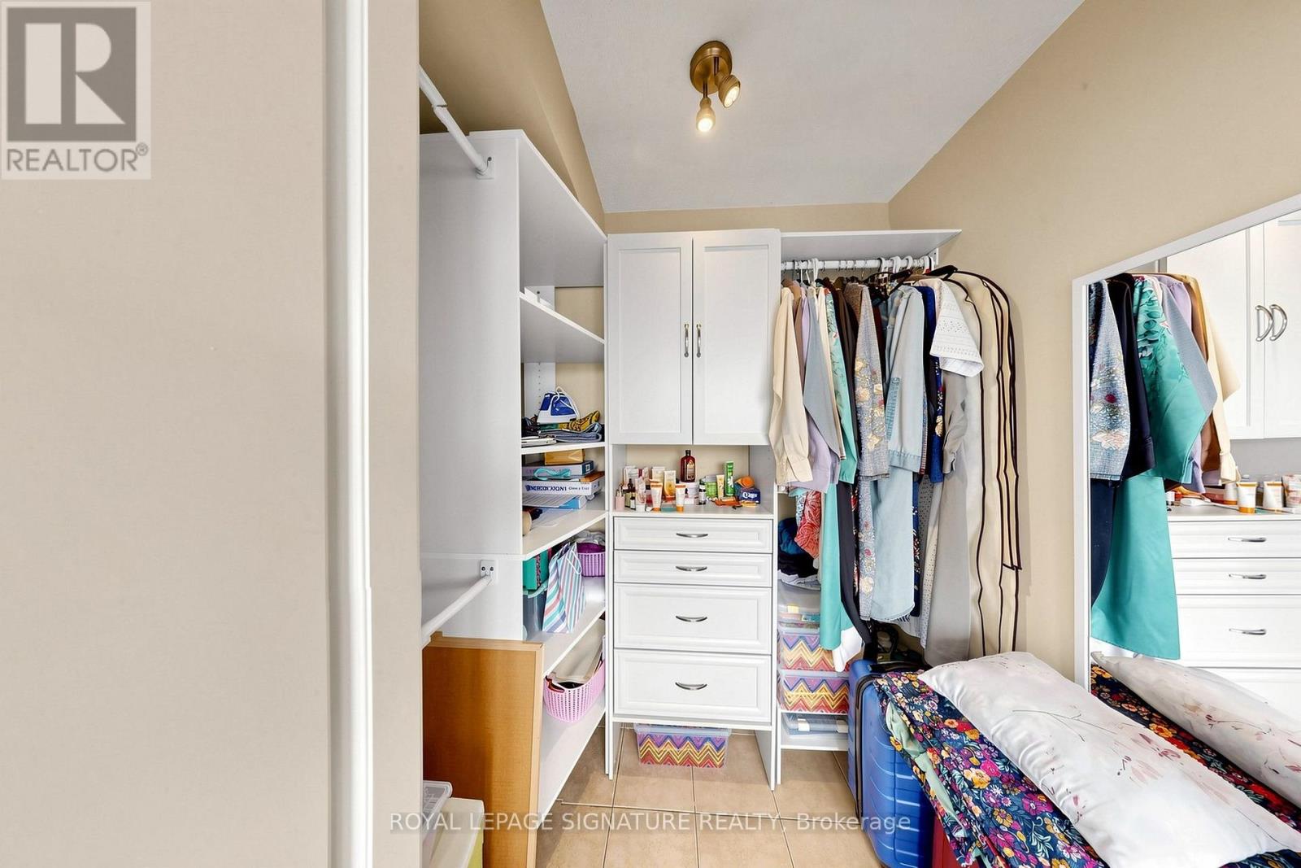
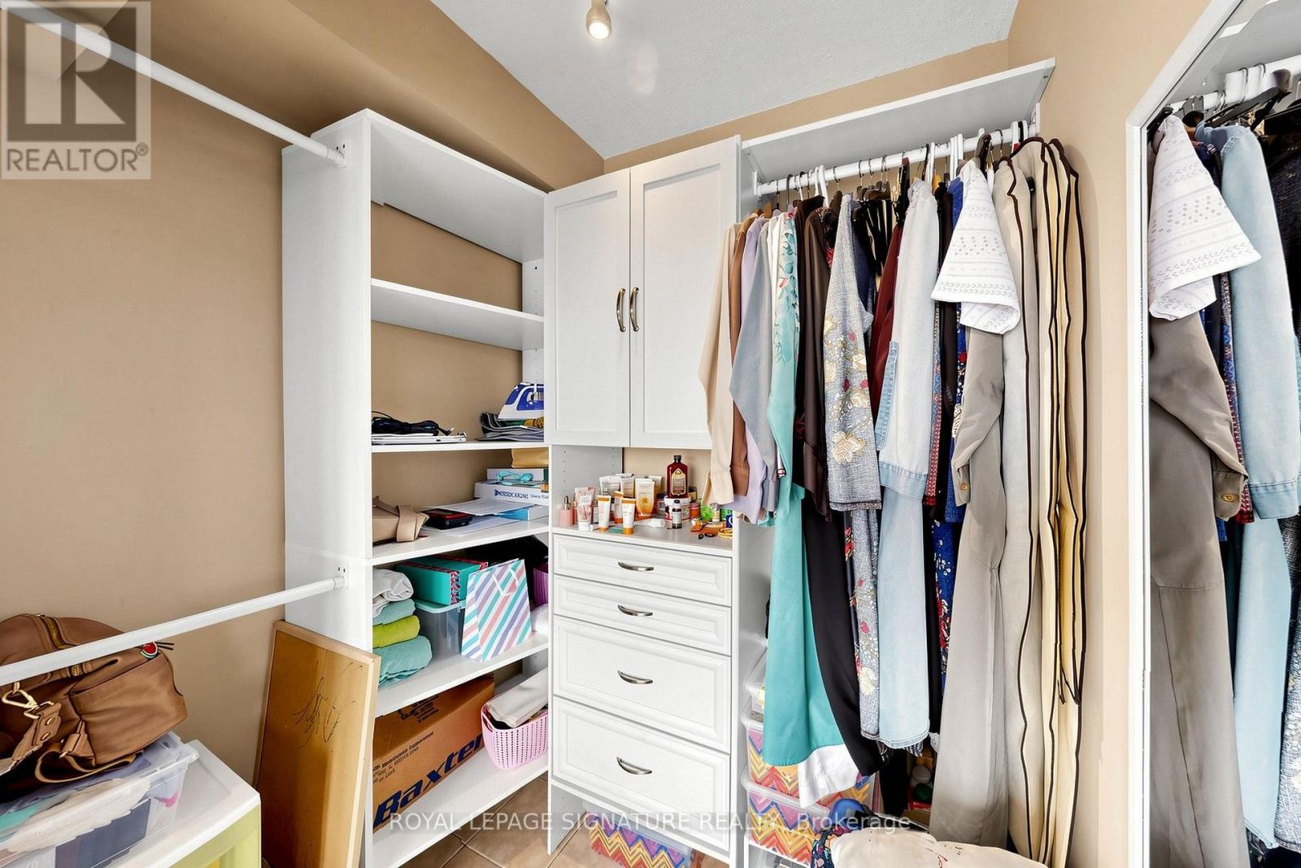
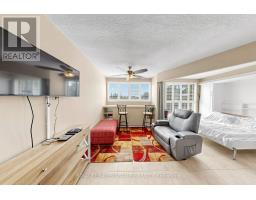
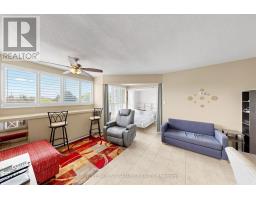
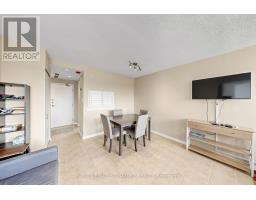
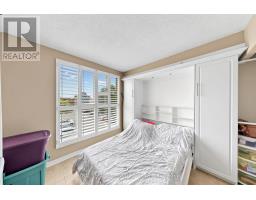
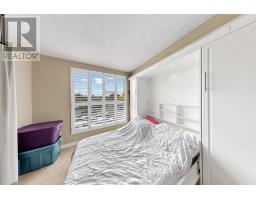
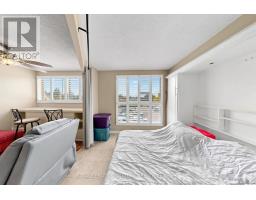
| Main Level | Bedroom | 3.08 m | 4.62 m | 3.08 m x 4.62 m |
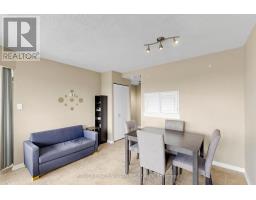
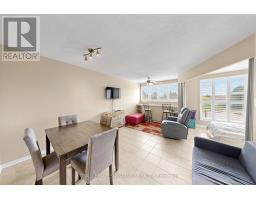
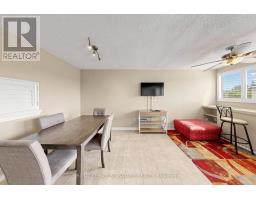
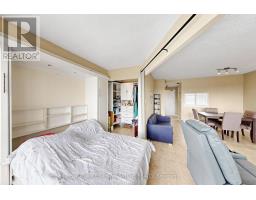
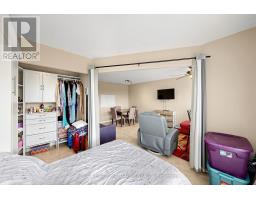
| Main Level | Living Room | 7.24 m | 4.52 m | 7.24 m x 4.52 m |
| Main Level | Primary Bedroom | 7.24 m | 4.52 m | 7.24 m x 4.52 m |
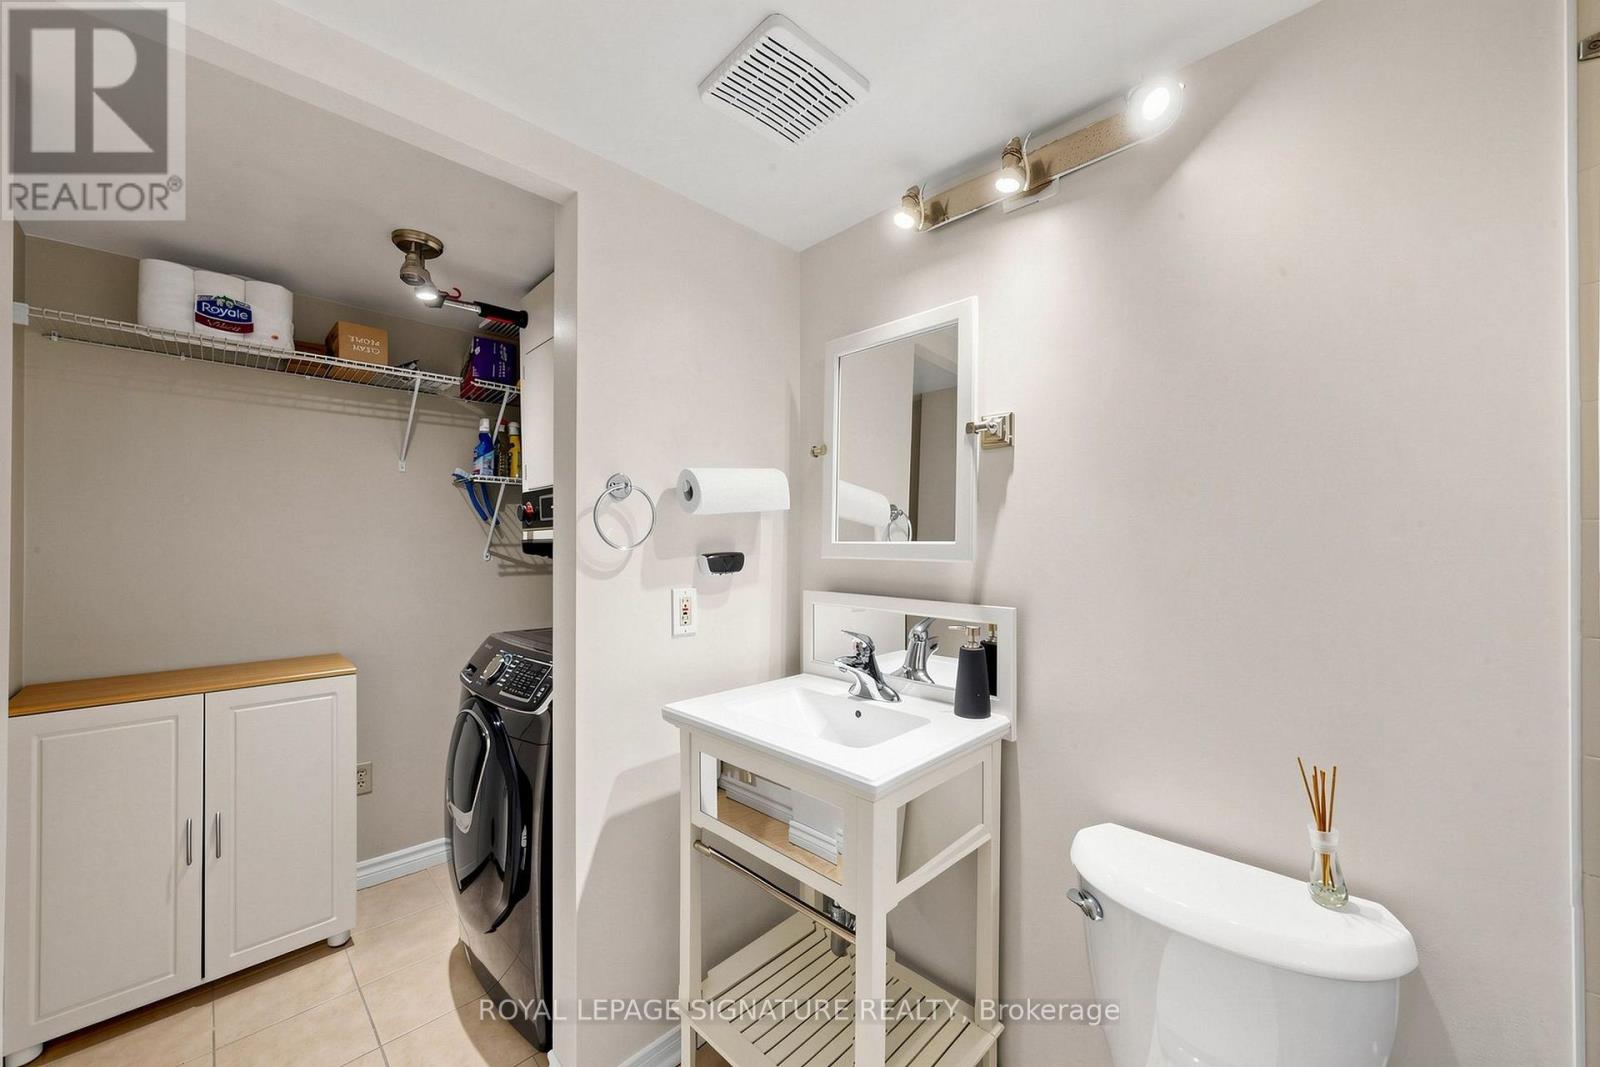
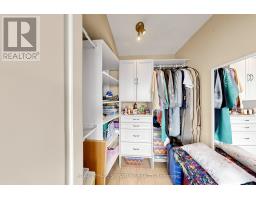
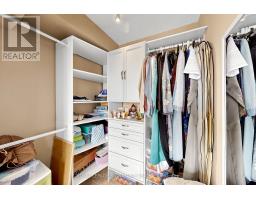
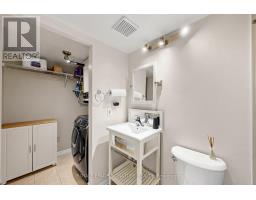
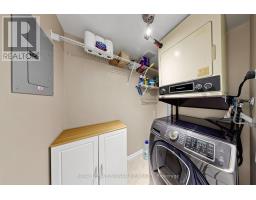
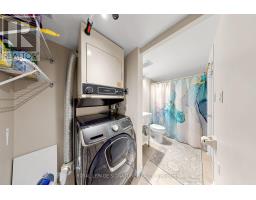
| Main Level | Laundry Room | 3.4 m | 2.06 m | 3.4 m x 2.06 m |

The trademarks REALTOR®, REALTORS®, and the REALTOR® logo are controlled by The Canadian Real Estate Association (CREA) and identify real estate professionals who are members of CREA. The trademarks MLS®, Multiple Listing Service® and the associated logos are owned by The Canadian Real Estate Association (CREA) and identify the quality of services provided by real estate professionals who are members of CREA. The trademark DDF® is owned by The Canadian Real Estate Association (CREA) and identifies CREA's Data Distribution Facility (DDF®)
September 29 2026 06:37:03
Toronto Regional Real Estate Board