4 Bedroom
2 Bathroom
1,100 - 1,500 sqft
Fireplace
Central Air Conditioning
Forced Air
$2,650 Monthly
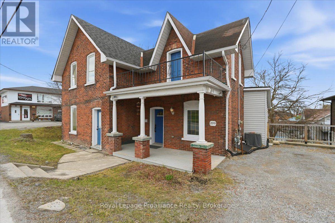
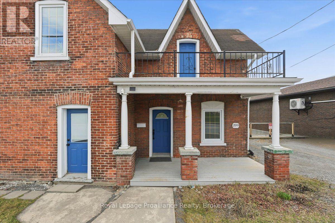
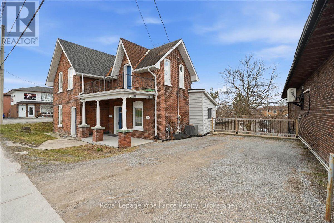
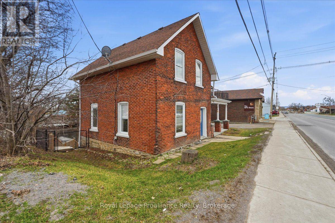
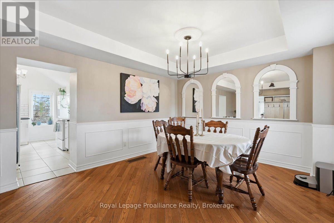
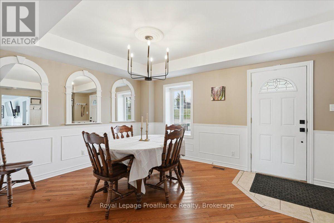
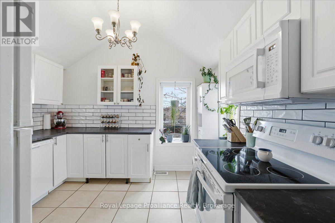
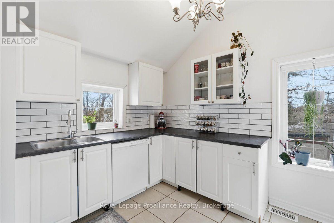
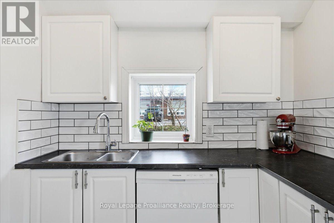
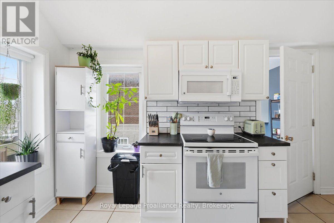
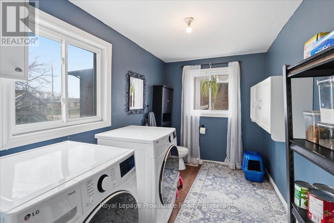
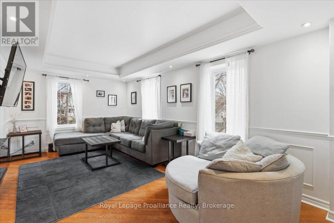
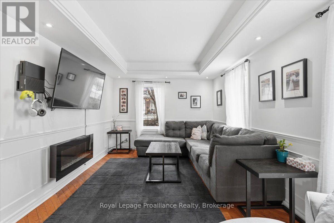
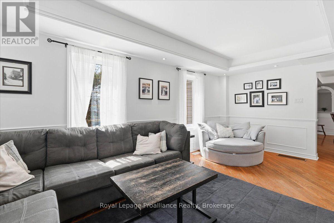
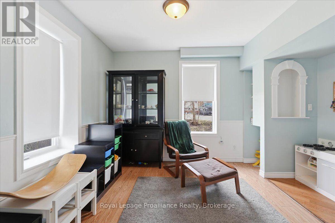
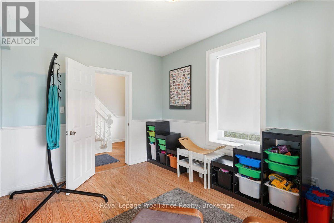
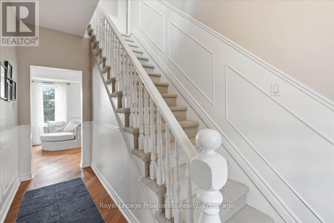
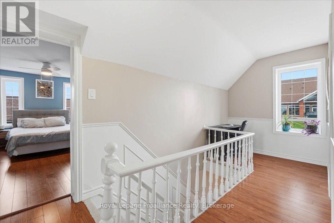
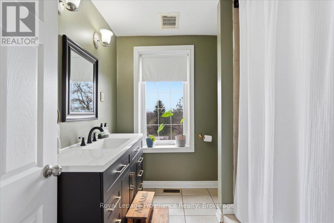
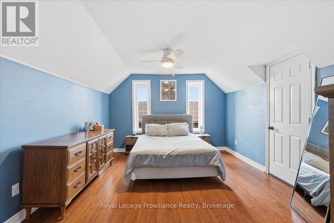
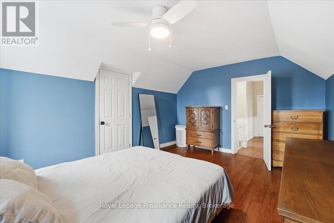
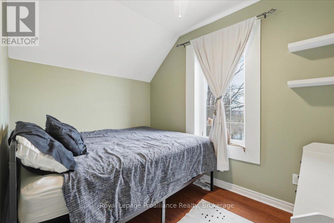
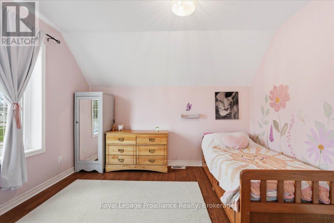
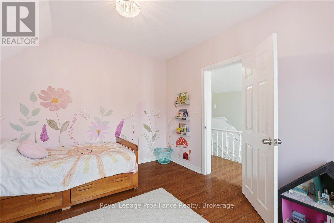
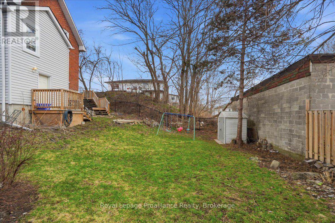
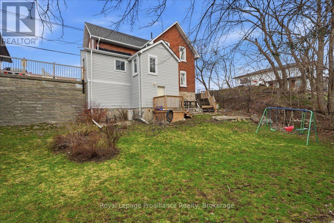
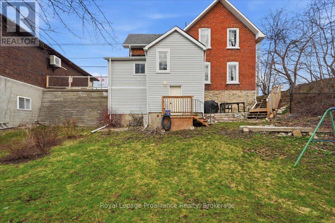
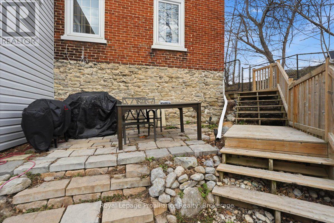
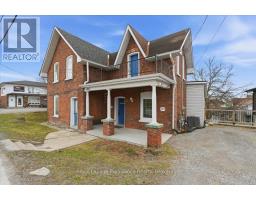
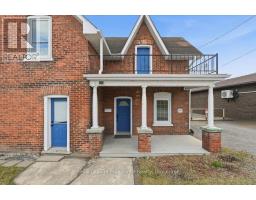
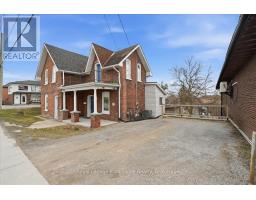
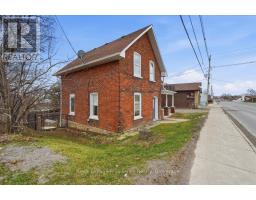
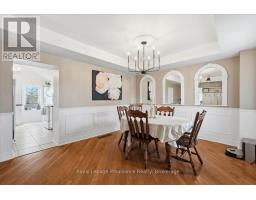
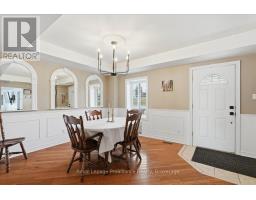
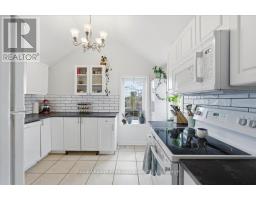
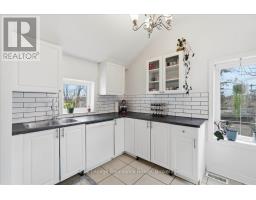
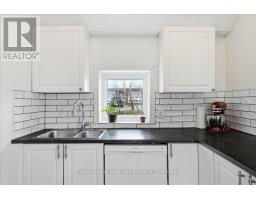
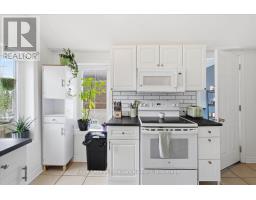
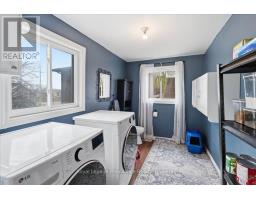
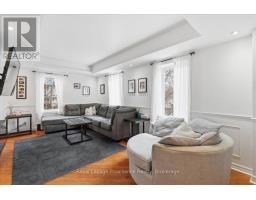
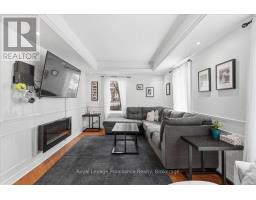
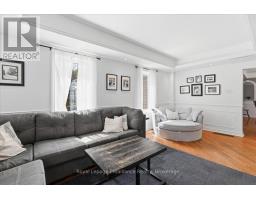
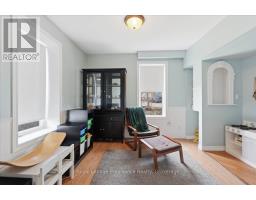
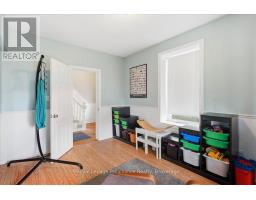
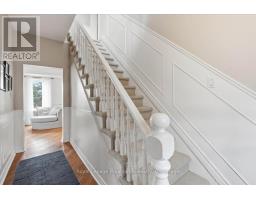
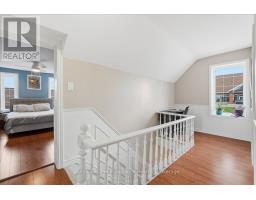
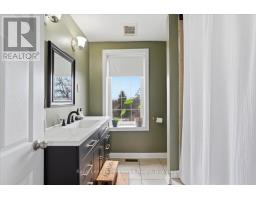
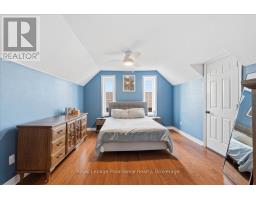
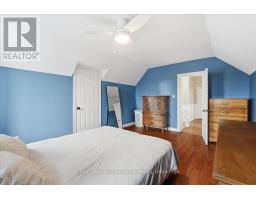
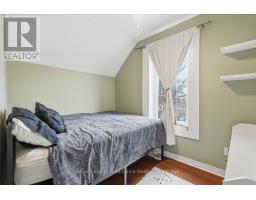
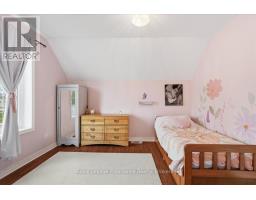
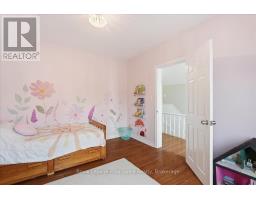
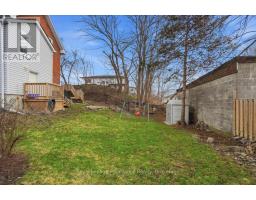
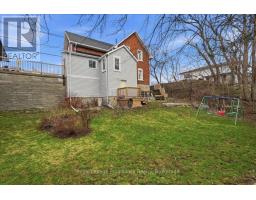
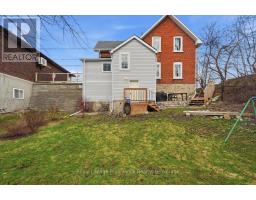
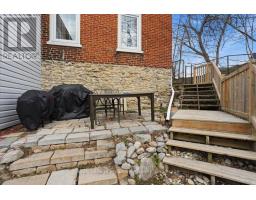
Welcome to this charming 2-storey brick home in central Trenton, offering a spacious layout,original character, and plenty of room to make yourself at home.The main floor features a generous living room with fireplace, a separate dining room with beautiful wall moulding and arched openings, and a bright white kitchen with ample cabinet space. A main-floor bedroom and powder room add flexibility, while convenient main-floor laundry makes everyday living easy.Upstairs, you'll find three additional bedrooms, including a spacious primary bedroom with walkout access to a large second-storey balcony. The bright, open upper landing and hardwood flooring throughout much of the home add to its warm and inviting feel.Enjoy the outdoors from the covered front porch, upper balcony, or private backyard, complete with a deck, patio area, and lawn. A separate entrance to the unfinished basement provides additional storage space. The private driveway offers parking for up to four vehicles.Ideally located in central Trenton, this home is close to local shops, restaurants, schools,parks, and everyday amenities. With four bedrooms, two bathrooms, main-floor living and laundry, ample parking, and plenty of character, this home offers a comfortable and convenient place to call home. (id:47351)
Property Details
|
MLS® Number
|
X13840624 |
|
Property Type
|
Single Family |
|
Community Name
|
Trenton Ward |
|
Amenities Near By
|
Park, Place Of Worship |
|
Equipment Type
|
Air Conditioner, Water Heater |
|
Features
|
Carpet Free, In Suite Laundry |
|
Parking Space Total
|
4 |
|
Rental Equipment Type
|
Air Conditioner, Water Heater |
|
Structure
|
Patio(s), Porch |
Building
|
Bathroom Total
|
2 |
|
Bedrooms Above Ground
|
4 |
|
Bedrooms Total
|
4 |
|
Amenities
|
Fireplace(s) |
|
Appliances
|
Dryer, Freezer, Microwave, Stove, Washer, Refrigerator |
|
Basement Development
|
Unfinished |
|
Basement Type
|
N/a (unfinished) |
|
Construction Style Attachment
|
Detached |
|
Cooling Type
|
Central Air Conditioning |
|
Exterior Finish
|
Brick, Vinyl Siding |
|
Fireplace Present
|
Yes |
|
Fireplace Total
|
1 |
|
Foundation Type
|
Block, Stone |
|
Half Bath Total
|
1 |
|
Heating Fuel
|
Natural Gas |
|
Heating Type
|
Forced Air |
|
Stories Total
|
2 |
|
Size Interior
|
1,100 - 1,500 Sqft |
|
Type
|
House |
|
Utility Water
|
Municipal Water |
Parking
Land
|
Acreage
|
No |
|
Land Amenities
|
Park, Place Of Worship |
|
Sewer
|
Sanitary Sewer |
|
Size Depth
|
82 Ft ,6 In |
|
Size Frontage
|
63 Ft |
|
Size Irregular
|
63 X 82.5 Ft |
|
Size Total Text
|
63 X 82.5 Ft |
Rooms
| Level |
Type |
Length |
Width |
Dimensions |
|
Second Level |
Bedroom |
3.3 m |
3.54 m |
3.3 m x 3.54 m |
|
Second Level |
Primary Bedroom |
4.8 m |
3.52 m |
4.8 m x 3.52 m |
|
Second Level |
Bathroom |
2.49 m |
2.31 m |
2.49 m x 2.31 m |
|
Second Level |
Bedroom |
2.96 m |
2.3 m |
2.96 m x 2.3 m |
|
Main Level |
Living Room |
5.55 m |
3.24 m |
5.55 m x 3.24 m |
|
Main Level |
Dining Room |
4.8 m |
3.52 m |
4.8 m x 3.52 m |
|
Main Level |
Kitchen |
3.35 m |
4.29 m |
3.35 m x 4.29 m |
|
Main Level |
Bathroom |
3.09 m |
2.18 m |
3.09 m x 2.18 m |
Utilities
|
Cable
|
Available |
|
Electricity
|
Installed |
https://www.realtor.ca/real-estate/30341475/209-dundas-st-e-street-quinte-west-trenton-ward-trenton-ward