4 Bedroom
2 Bathroom
2,000 - 2,500 sqft
Fireplace
Inground Pool
Central Air Conditioning
Forced Air
$1,749,000
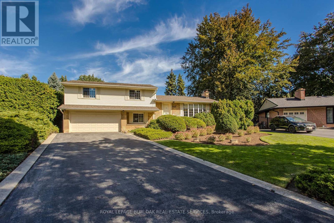
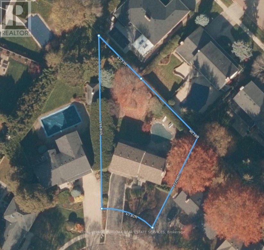
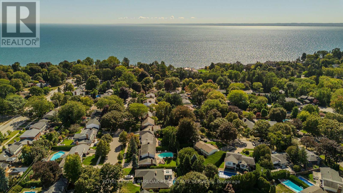
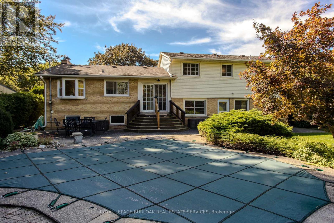
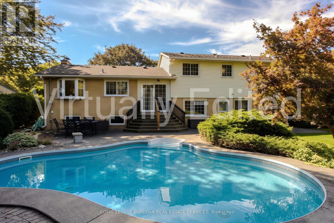
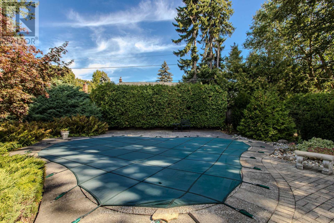
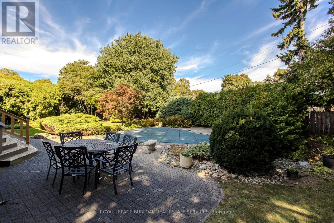
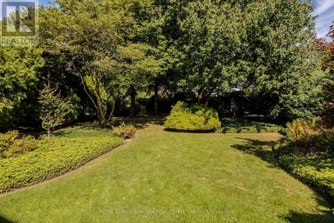
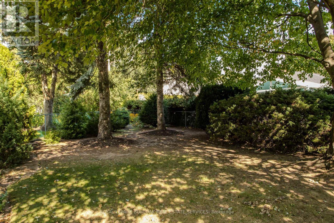
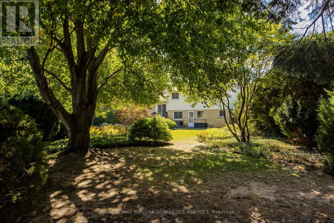
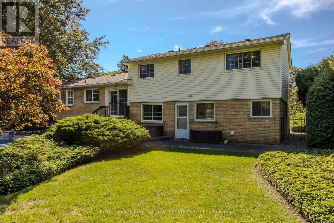
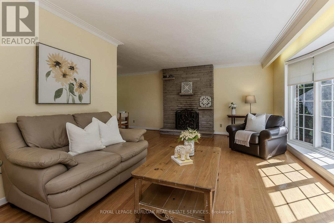
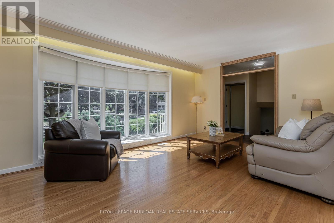
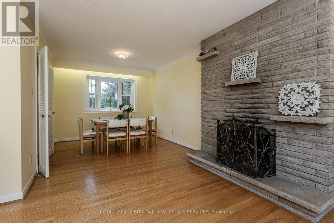
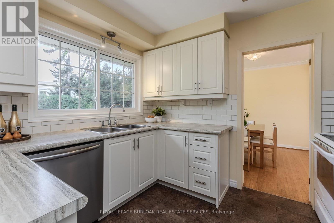
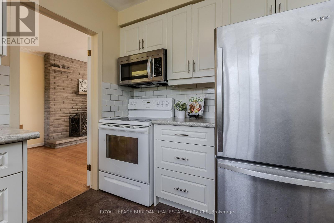
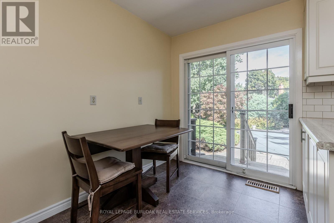
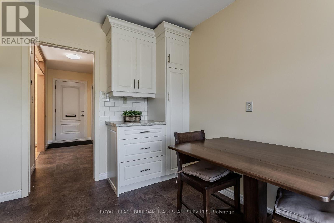
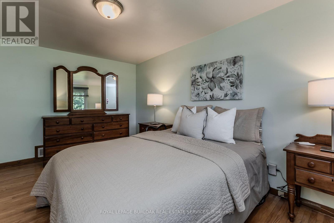
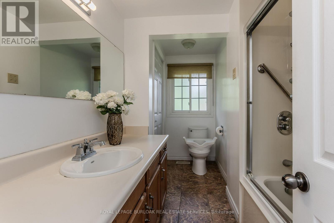
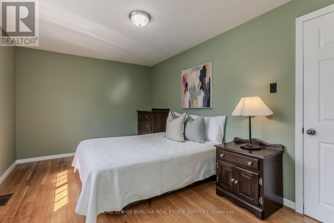
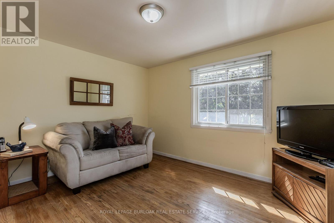
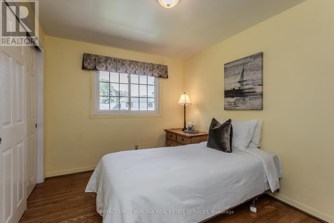
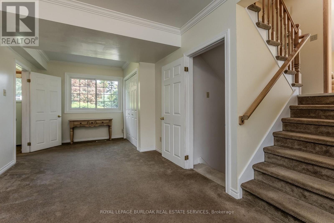
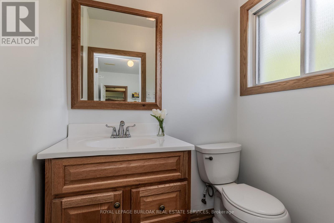
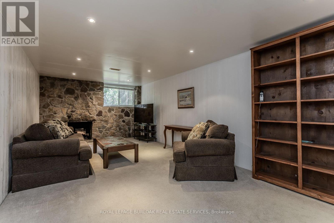
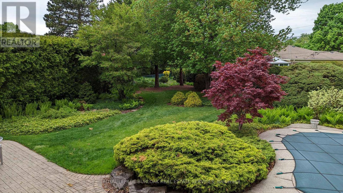
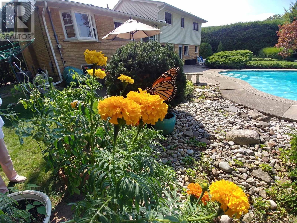
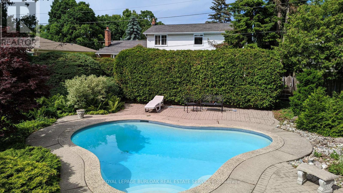
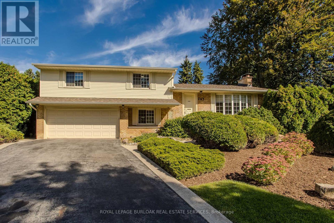
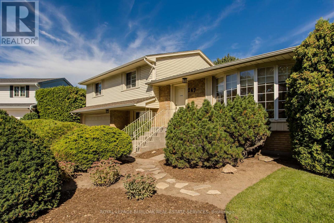
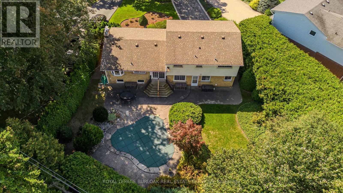
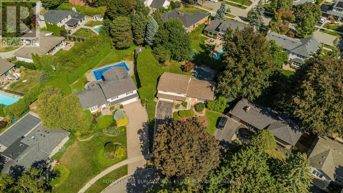
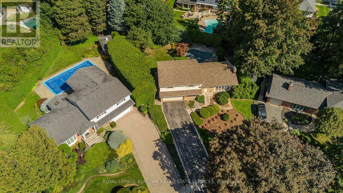
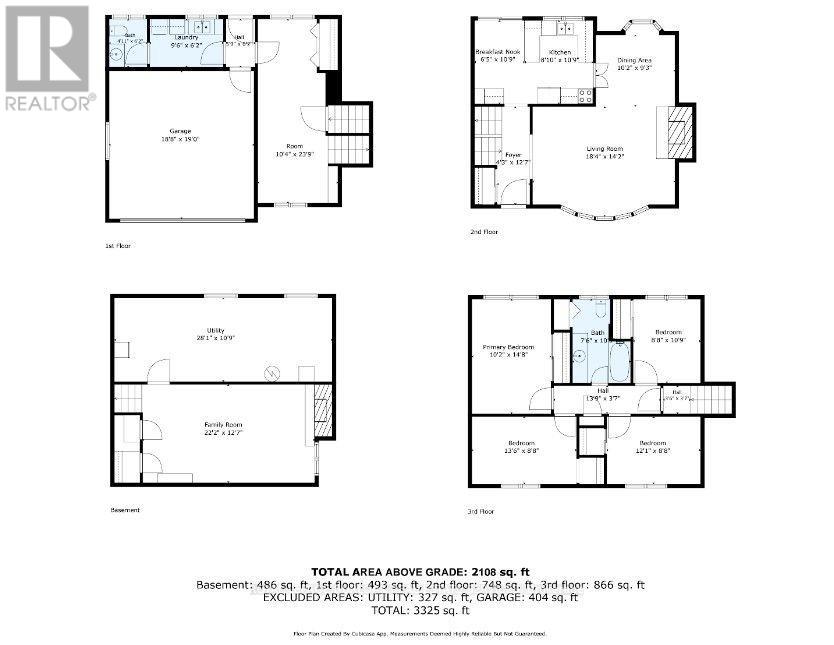
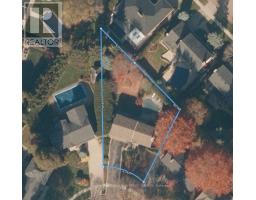
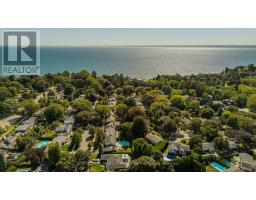
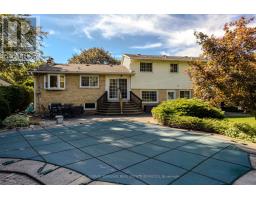
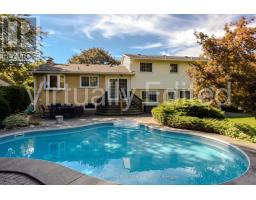
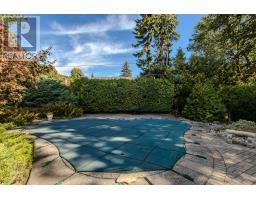
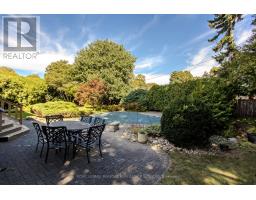
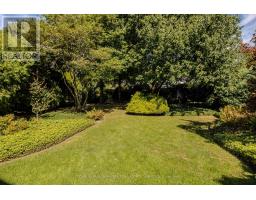
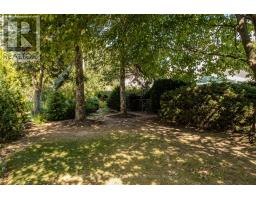
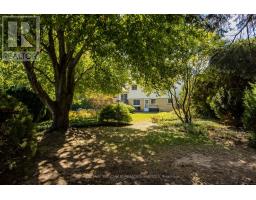
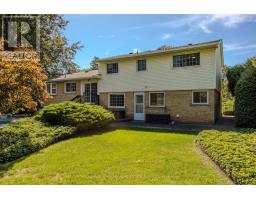
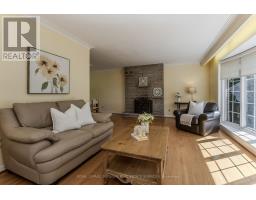
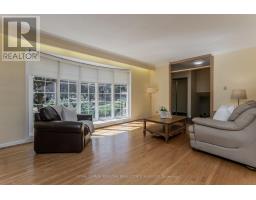
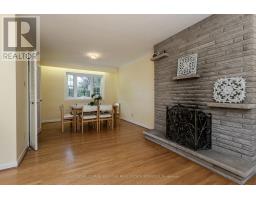
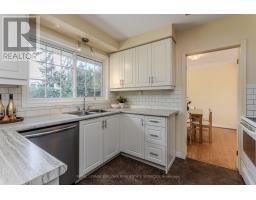
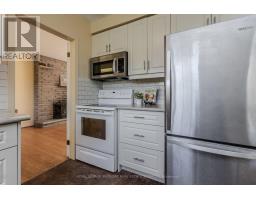
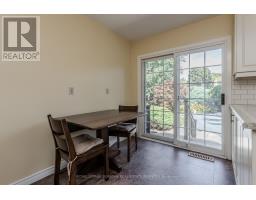
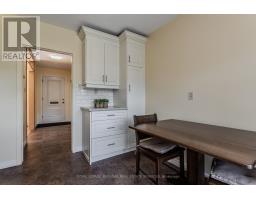
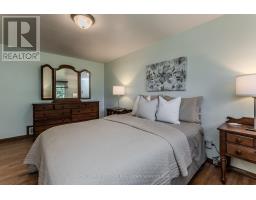
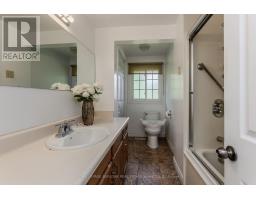
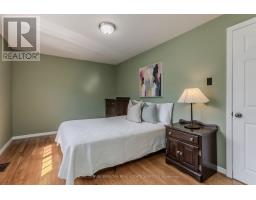
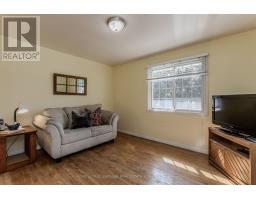
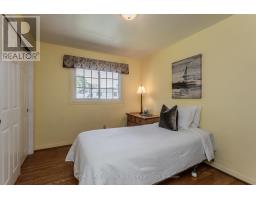
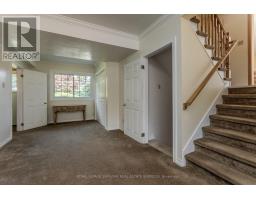
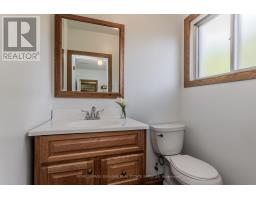
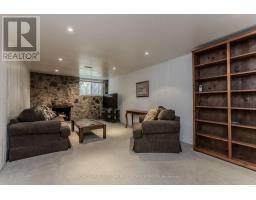
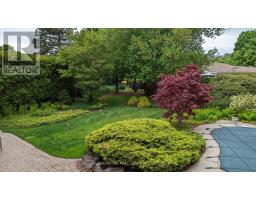
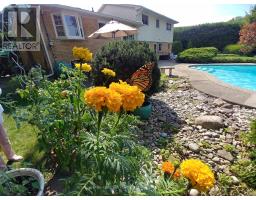
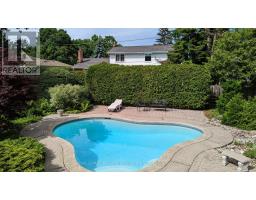
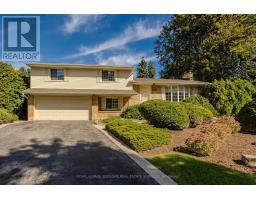
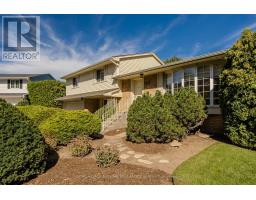
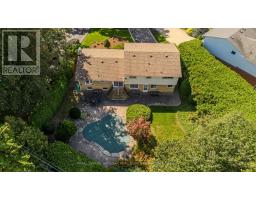
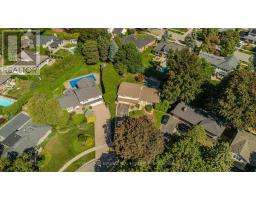
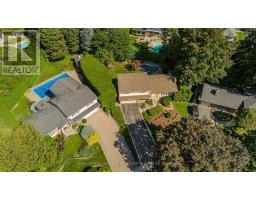
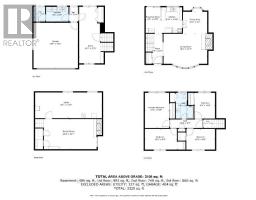
Set on one of the largest lots on the street in a quiet, mature South Burlington neighbourhood just steps from the lake, 247 Walden Dr offers approx. 2,594 sf of finished living space, 4 bedrooms, 1.5 baths and a double garage. Surrounded by mature trees and established landscaping, the property features a private backyard retreat with an inground pool, expansive patio and generous lawn-an exceptional setting for entertaining, relaxing and family life. Inside, the multi-level design offers generous, well-defined living spaces filled with natural light. Hardwood flooring flows through the main living level, where a spacious living room with fireplace connects to the dining area with a large picture window overlooking the property. The bright white kitchen offers ample cabinetry, generous counter space complemented by a separate breakfast area with a walkout to the backyard. Upstairs are 4 bedrooms with hardwood flooring and a full 4-pc bath, providing plenty of room for family, guests or a home office. The ground level adds a versatile bonus room with built-in shelving-ideal as an office, den, playroom or additional family space. A 2-pc bath, laundry and inside access to the double garage complete the level. The finished lower level extends the living space with a generous family room featuring a second fireplace, creating a comfortable setting for movie nights, recreation or casual gatherings. Outside, mature hedging and towering trees create a secluded backdrop around the pool, patio and lawn. With the lake just steps away and waterfront walks, parks & trails close by, plus easy access to Downtown Burlington, schools, shopping, dining & major routes, 247 Walden Dr offers the relaxed lakeside lifestyle South Burlington is known for, with remarkable space and privacy at home. (id:47351)
Property Details
|
MLS® Number
|
W13840888 |
|
Property Type
|
Single Family |
|
Community Name
|
Roseland |
|
Amenities Near By
|
Park, Place Of Worship, Public Transit, Schools |
|
Community Features
|
Community Centre |
|
Equipment Type
|
Water Heater |
|
Features
|
Level, Paved Yard |
|
Parking Space Total
|
6 |
|
Pool Type
|
Inground Pool |
|
Rental Equipment Type
|
Water Heater |
|
Structure
|
Patio(s) |
Building
|
Bathroom Total
|
2 |
|
Bedrooms Above Ground
|
4 |
|
Bedrooms Total
|
4 |
|
Amenities
|
Fireplace(s) |
|
Appliances
|
Garage Door Opener Remote(s), Water Heater, Central Vacuum, Water Meter, Dryer, Garage Door Opener, Microwave, Stove, Washer, Refrigerator |
|
Basement Type
|
Full |
|
Construction Style Attachment
|
Detached |
|
Construction Style Split Level
|
Sidesplit |
|
Cooling Type
|
Central Air Conditioning |
|
Exterior Finish
|
Brick, Vinyl Siding |
|
Fireplace Present
|
Yes |
|
Foundation Type
|
Block, Unknown |
|
Half Bath Total
|
1 |
|
Heating Fuel
|
Natural Gas |
|
Heating Type
|
Forced Air |
|
Size Interior
|
2,000 - 2,500 Sqft |
|
Type
|
House |
|
Utility Water
|
Municipal Water |
Parking
Land
|
Acreage
|
No |
|
Fence Type
|
Fully Fenced |
|
Land Amenities
|
Park, Place Of Worship, Public Transit, Schools |
|
Sewer
|
Sanitary Sewer |
|
Size Depth
|
112 Ft ,9 In |
|
Size Frontage
|
60 Ft |
|
Size Irregular
|
60 X 112.8 Ft |
|
Size Total Text
|
60 X 112.8 Ft |
|
Zoning Description
|
R2.1 |
Rooms
| Level |
Type |
Length |
Width |
Dimensions |
|
Second Level |
Bathroom |
2.29 m |
3.28 m |
2.29 m x 3.28 m |
|
Second Level |
Bedroom |
2.64 m |
3.28 m |
2.64 m x 3.28 m |
|
Second Level |
Bedroom |
3.68 m |
2.64 m |
3.68 m x 2.64 m |
|
Second Level |
Bedroom |
4.11 m |
2.64 m |
4.11 m x 2.64 m |
|
Second Level |
Primary Bedroom |
3.1 m |
4.47 m |
3.1 m x 4.47 m |
|
Basement |
Utility Room |
8.56 m |
3.28 m |
8.56 m x 3.28 m |
|
Basement |
Family Room |
6.76 m |
3.84 m |
6.76 m x 3.84 m |
|
Main Level |
Living Room |
5.59 m |
4.32 m |
5.59 m x 4.32 m |
|
Main Level |
Dining Room |
3.1 m |
2.82 m |
3.1 m x 2.82 m |
|
Main Level |
Kitchen |
2.69 m |
3.28 m |
2.69 m x 3.28 m |
|
Main Level |
Eating Area |
1.96 m |
3.28 m |
1.96 m x 3.28 m |
|
Ground Level |
Other |
3.15 m |
7.24 m |
3.15 m x 7.24 m |
|
Ground Level |
Partial Bathroom |
1.5 m |
1.88 m |
1.5 m x 1.88 m |
|
Ground Level |
Laundry Room |
2.9 m |
1.88 m |
2.9 m x 1.88 m |
Utilities
|
Cable
|
Installed |
|
Electricity
|
Installed |
|
Sewer
|
Installed |
https://www.realtor.ca/real-estate/30341803/247-walden-drive-burlington-roseland-roseland