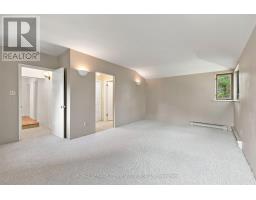
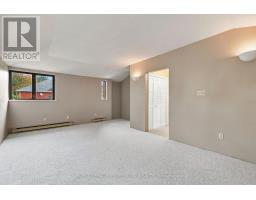
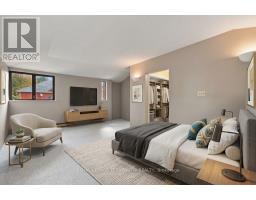
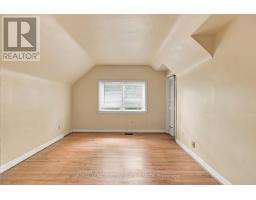
5 Bedroom
4 Bathroom
1,500 - 2,000 sqft
Fireplace
None
Forced Air
$1,340,000
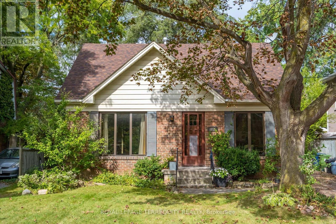
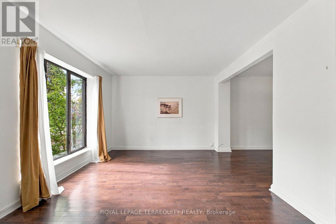
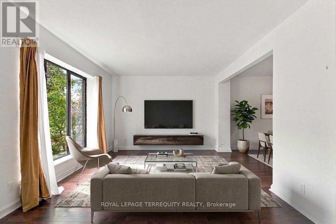
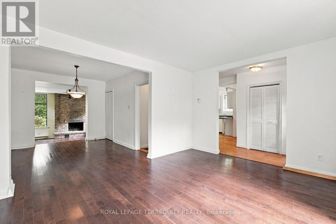
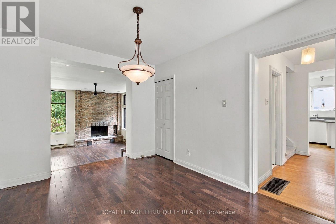
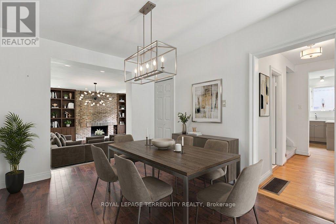
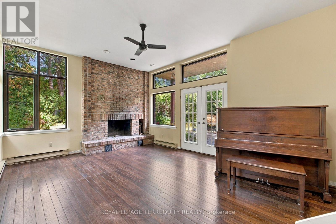
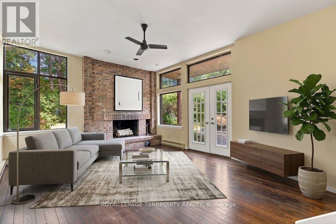
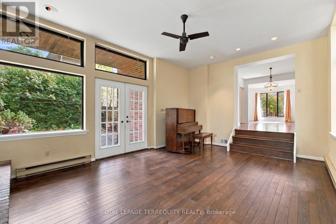
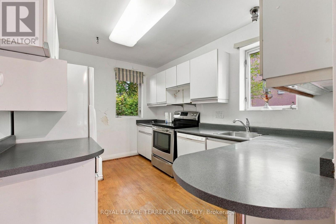
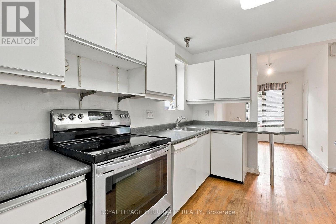
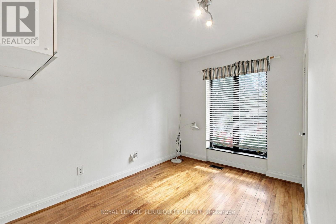
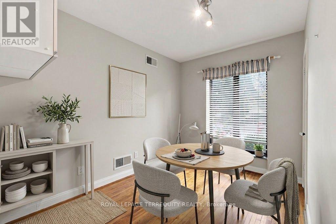
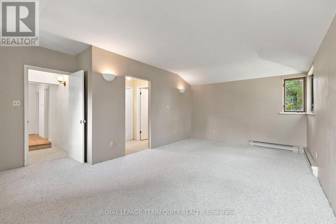
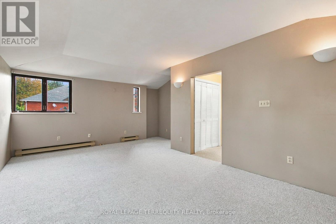
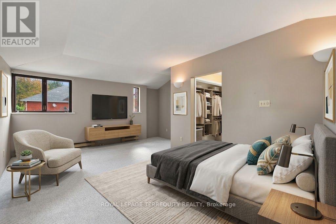
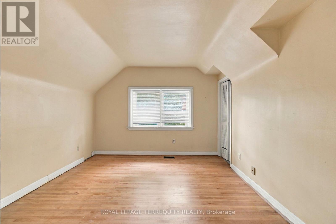
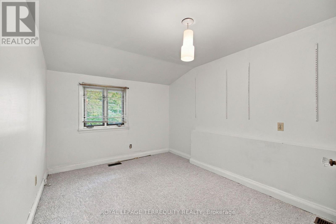
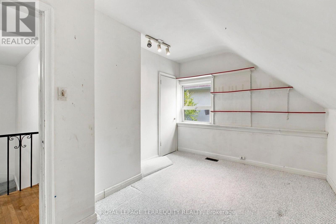
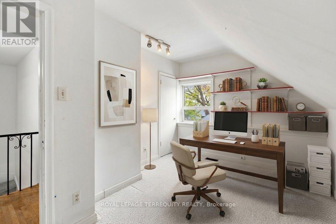
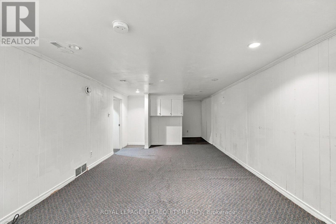
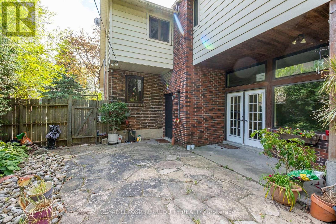
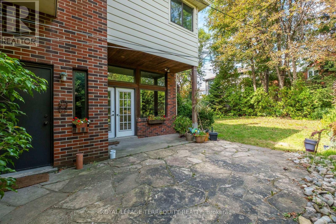
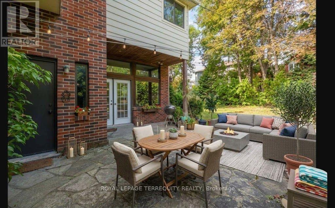
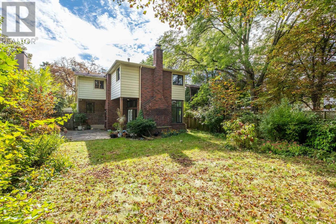
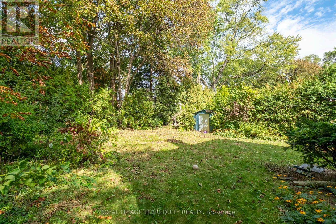
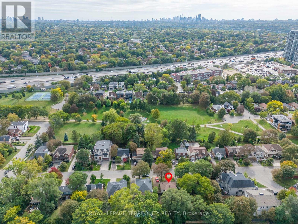
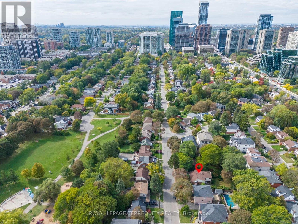
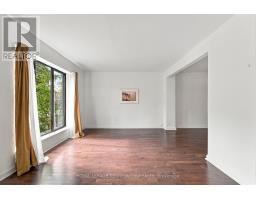
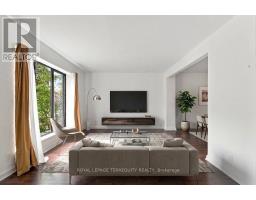
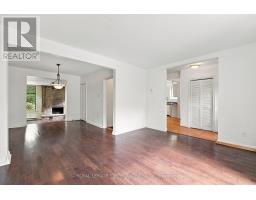
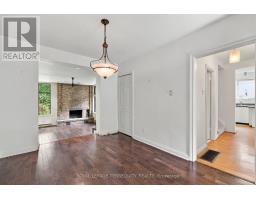
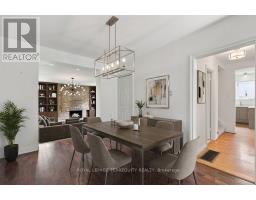
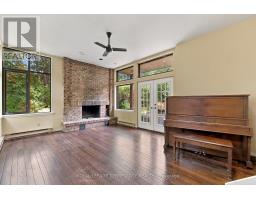
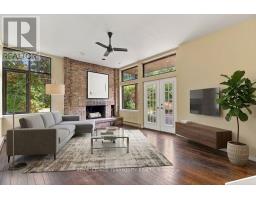
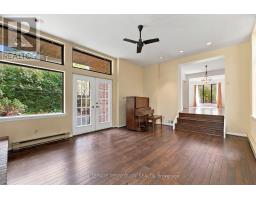
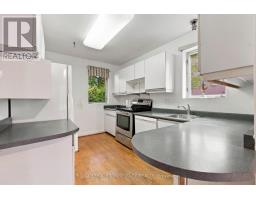
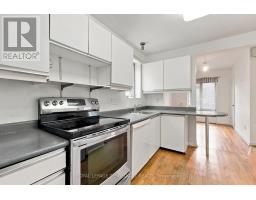
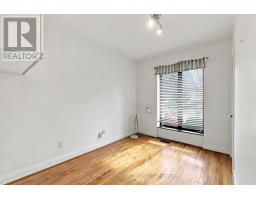
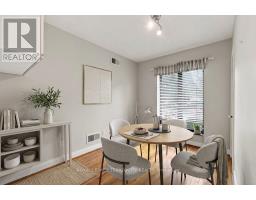
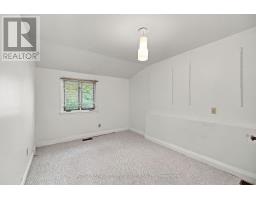
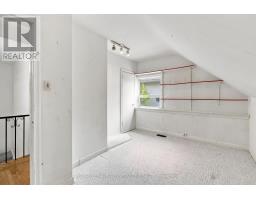
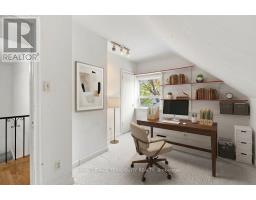
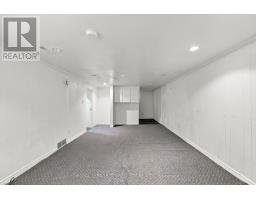
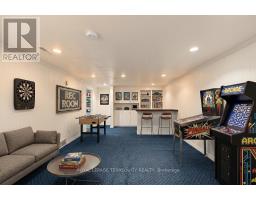
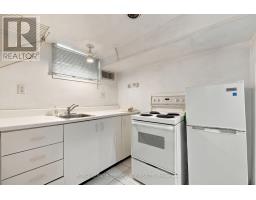
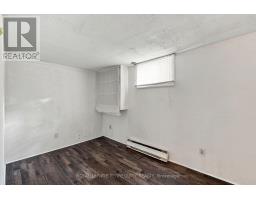
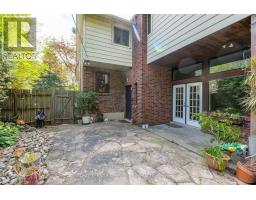
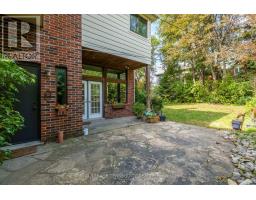
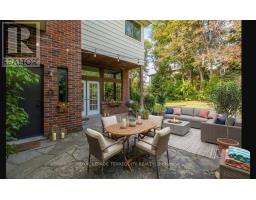
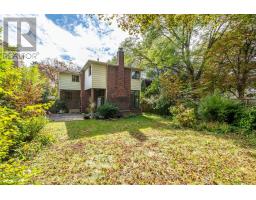
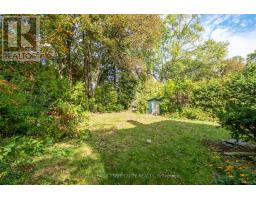
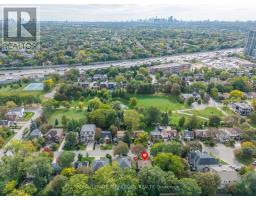
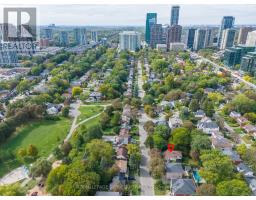
An exceptional opportunity to own a prime 50 110 ft lot on a peaceful, low-traffic street in one of Toronto's most desirable neighbourhoods. This four-bedroom, four-bathroom home features distinctive architectural and commercial-grade elements in the addition and windows, as well as a spacious, secluded backyard lined with mature trees. The separate entrance to the basement and potential in-law suite and offers several possibilities: move in, lease it, or build a custom luxury home. The home requires some updating but has a strong underlying structure and is being sold in "As Is, Where Is" condition. The Yonge/Sheppard subway station is about a 10-minute walk away, while Willowdale Avenue, Sheppard Avenue, Highway 401, public transit, and Bayview Village Shopping Centre are all nearby. The property also falls within the sought-after Earl Haig and Claude Watson School for the Arts catchment area and is close to many other excellent public, Catholic, and private schools. Nearby is the Glendora Park offering a playground, tennis courts, and an outdoor skating rink and plenty of walking paths. (id:47351)
Property Details
|
MLS® Number
|
C13841122 |
|
Property Type
|
Single Family |
|
Community Name
|
Willowdale East |
|
Amenities Near By
|
Park, Place Of Worship, Public Transit, Schools |
|
Features
|
In-law Suite |
|
Parking Space Total
|
3 |
Building
|
Bathroom Total
|
4 |
|
Bedrooms Above Ground
|
4 |
|
Bedrooms Below Ground
|
1 |
|
Bedrooms Total
|
5 |
|
Age
|
51 To 99 Years |
|
Amenities
|
Fireplace(s) |
|
Appliances
|
Dishwasher, Dryer, Two Stoves, Washer, Window Coverings, Two Refrigerators |
|
Basement Development
|
Partially Finished |
|
Basement Type
|
N/a (partially Finished) |
|
Construction Style Attachment
|
Detached |
|
Cooling Type
|
None |
|
Exterior Finish
|
Brick |
|
Fireplace Present
|
Yes |
|
Fireplace Total
|
1 |
|
Flooring Type
|
Hardwood, Ceramic, Carpeted |
|
Foundation Type
|
Block |
|
Half Bath Total
|
1 |
|
Heating Fuel
|
Natural Gas |
|
Heating Type
|
Forced Air |
|
Stories Total
|
2 |
|
Size Interior
|
1,500 - 2,000 Sqft |
|
Type
|
House |
|
Utility Water
|
Municipal Water |
Parking
Land
|
Acreage
|
No |
|
Land Amenities
|
Park, Place Of Worship, Public Transit, Schools |
|
Sewer
|
Sanitary Sewer |
|
Size Depth
|
110 Ft |
|
Size Frontage
|
50 Ft |
|
Size Irregular
|
50 X 110 Ft |
|
Size Total Text
|
50 X 110 Ft |
Rooms
| Level |
Type |
Length |
Width |
Dimensions |
|
Second Level |
Primary Bedroom |
5.82 m |
4.52 m |
5.82 m x 4.52 m |
|
Second Level |
Bedroom 2 |
3.85 m |
3.36 m |
3.85 m x 3.36 m |
|
Second Level |
Bedroom 3 |
4.64 m |
2.71 m |
4.64 m x 2.71 m |
|
Second Level |
Bedroom 4 |
3.84 m |
2.9 m |
3.84 m x 2.9 m |
|
Basement |
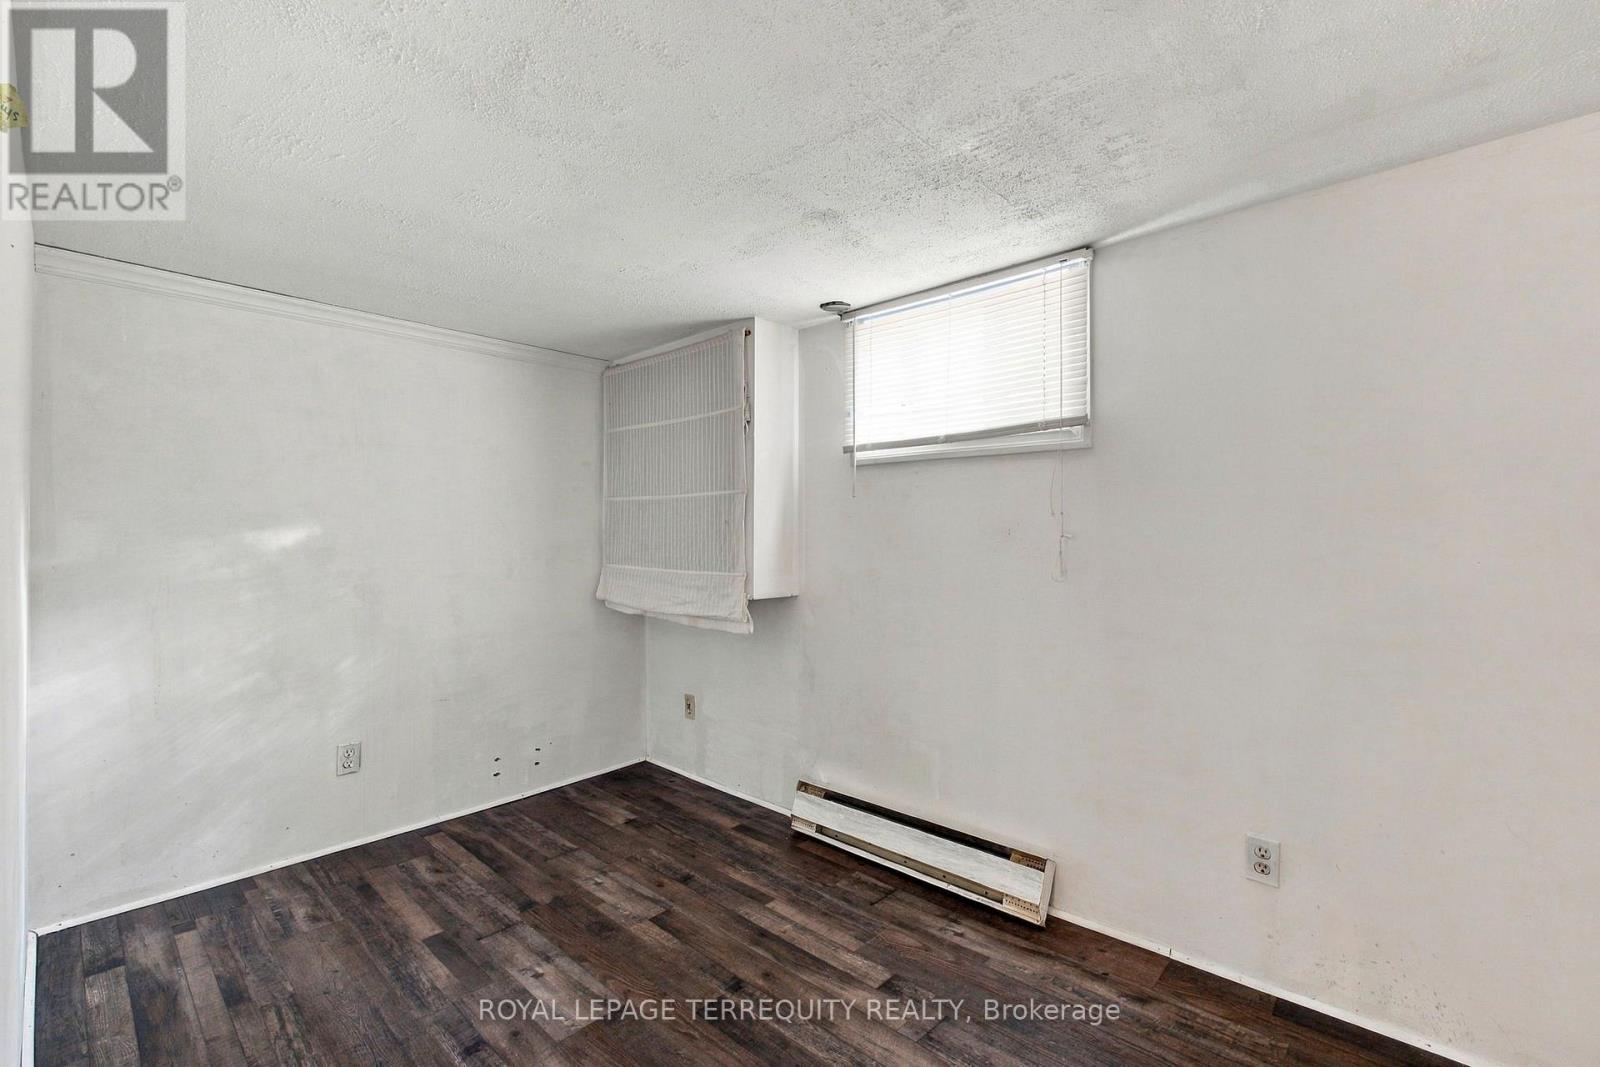
Office |
3.36 m |
2.24 m |
3.36 m x 2.24 m |
|
Basement |
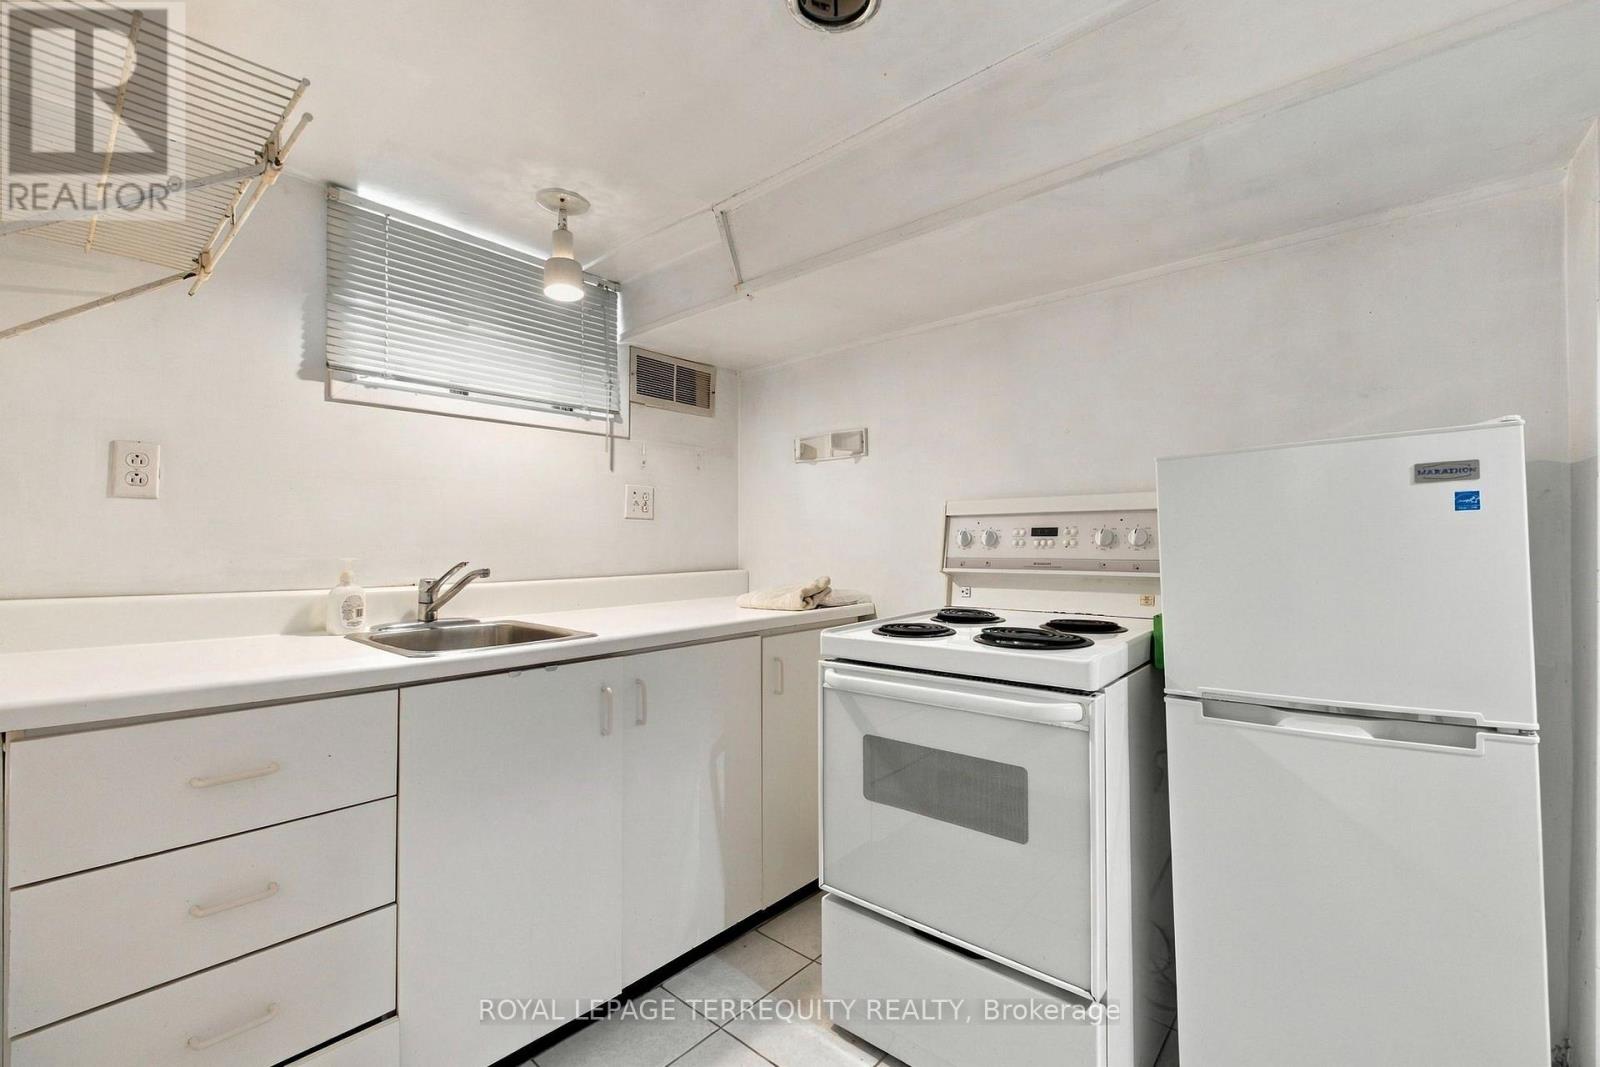
Kitchen |
2.55 m |
1.98 m |
2.55 m x 1.98 m |
|
Basement |
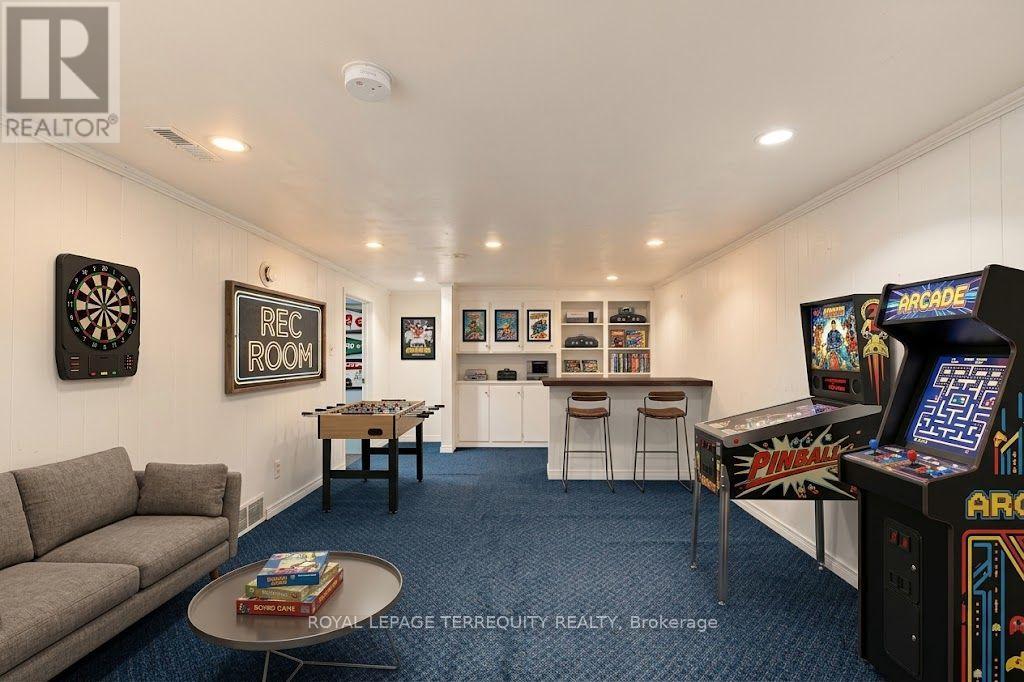
Recreational, Games Room |
6.24 m |
3.35 m |
6.24 m x 3.35 m |
|
Ground Level |
Living Room |
4.31 m |
3.37 m |
4.31 m x 3.37 m |
|
Ground Level |
Dining Room |
3.56 m |
2.94 m |
3.56 m x 2.94 m |
|
Ground Level |
Kitchen |
3.62 m |
2.71 m |
3.62 m x 2.71 m |
|
Ground Level |
Eating Area |
3.3 m |
3.07 m |
3.3 m x 3.07 m |
|
In Between |
Family Room |
6.45 m |
4.18 m |
6.45 m x 4.18 m |
Utilities
|
Cable
|
Available |
|
Electricity
|
Installed |
|
Sewer
|
Installed |
https://www.realtor.ca/real-estate/30341943/102-anndale-drive-toronto-willowdale-east-willowdale-east