9099 Riverside Drive Unit# 1110w Windsor, Ontario N8S 4P8
$299,900Maintenance, Exterior Maintenance, Ground Maintenance, Heat, Electricity, Insurance, Property Management, Water
$618.73 Monthly
Maintenance, Exterior Maintenance, Ground Maintenance, Heat, Electricity, Insurance, Property Management, Water
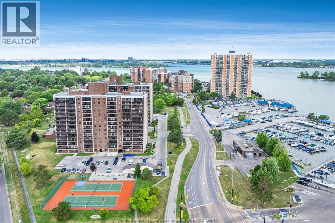
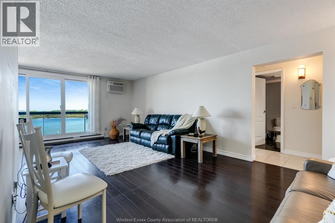
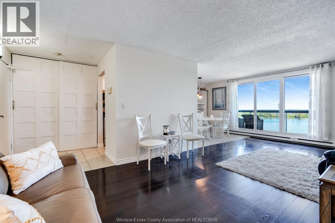
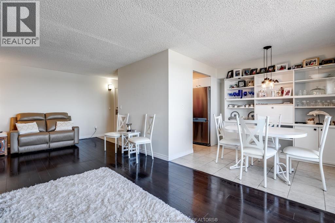
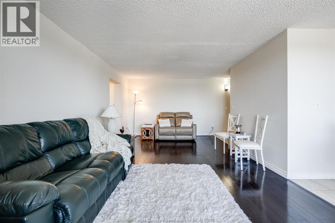
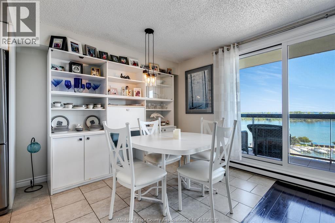
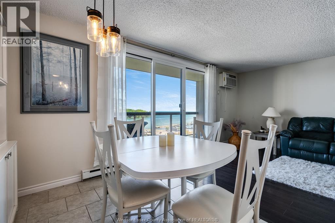
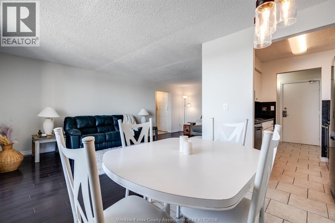
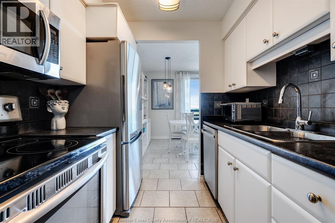
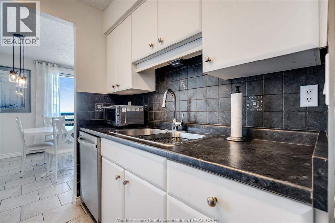
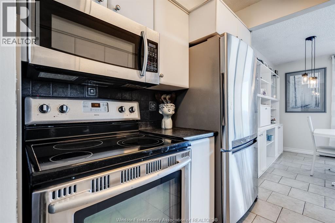
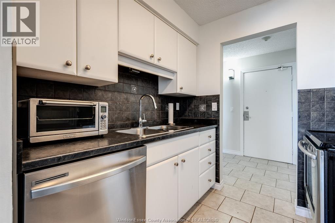
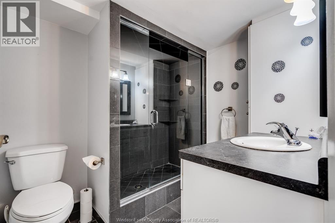
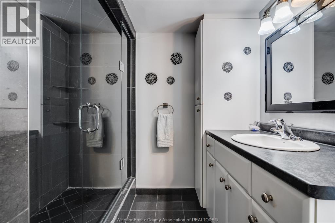
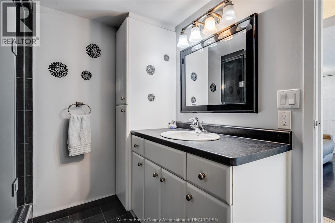
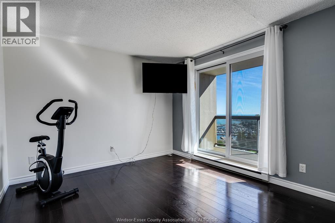
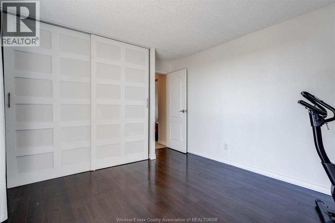
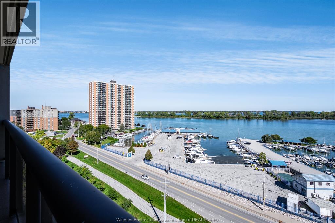
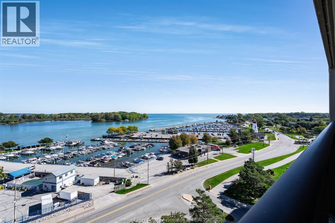
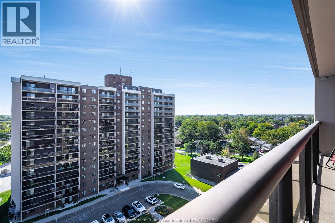
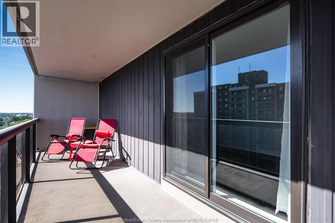
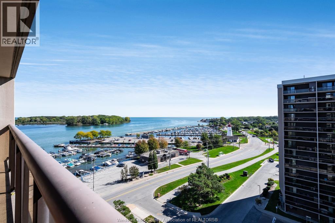
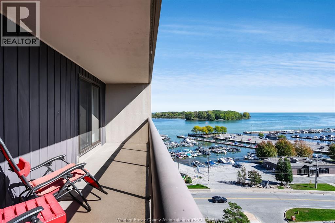
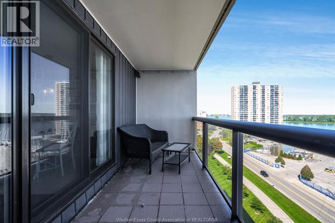
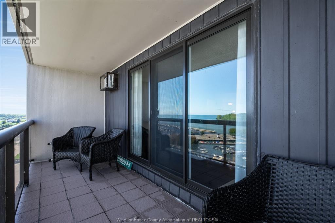
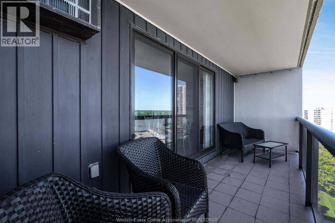
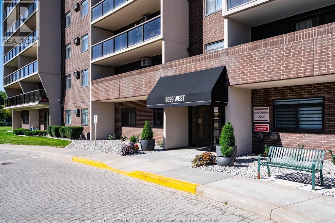
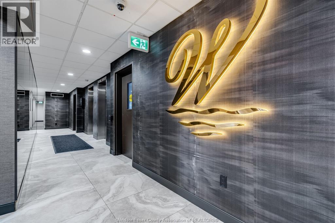
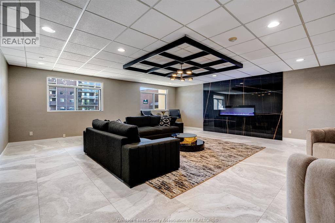
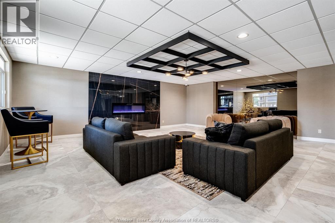
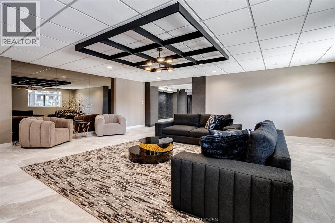
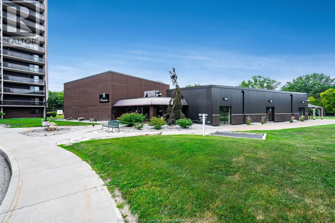
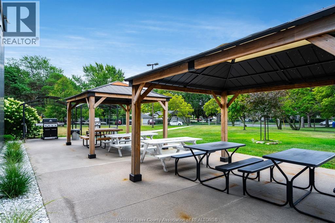
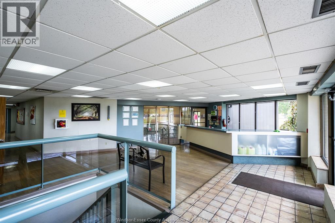
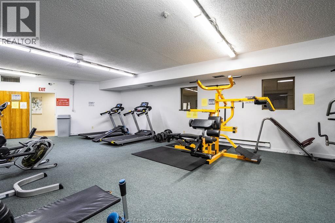
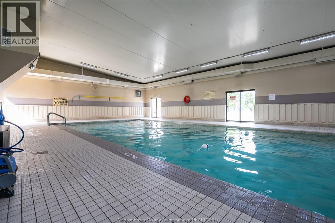
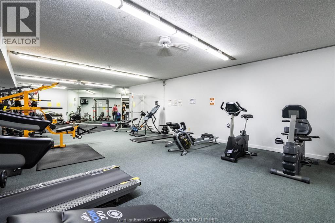
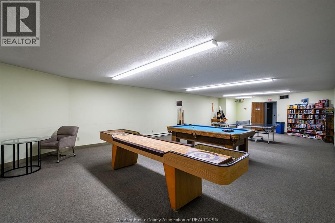
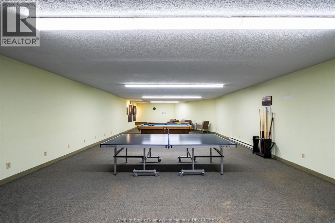
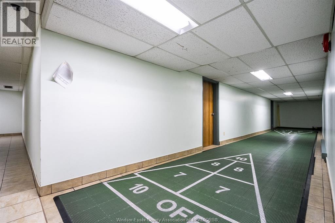
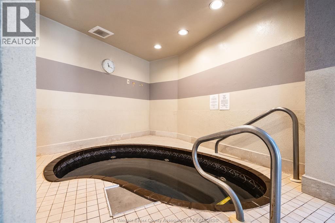
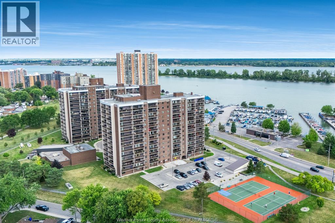
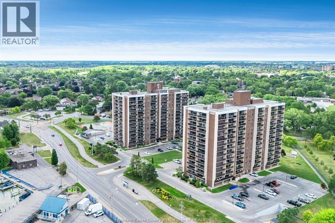
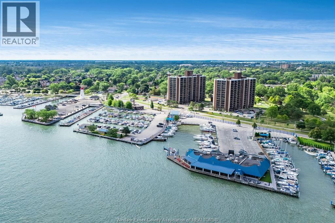
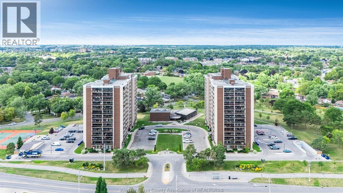
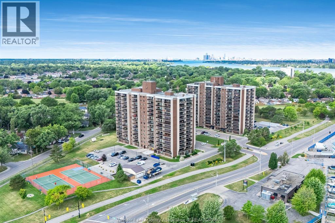
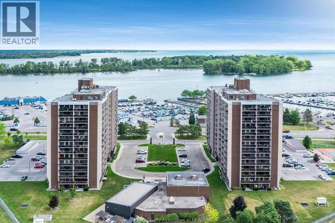
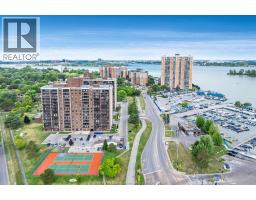
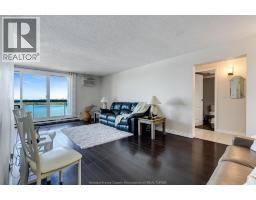
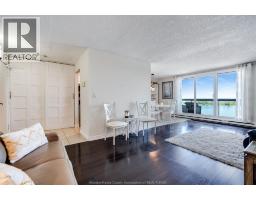
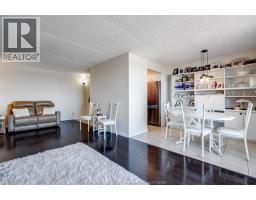
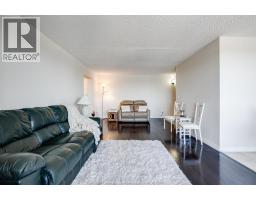
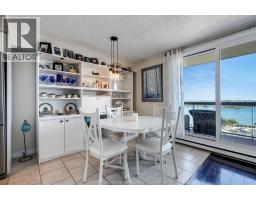
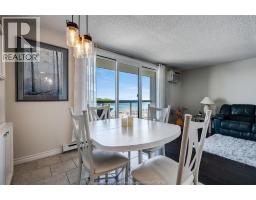
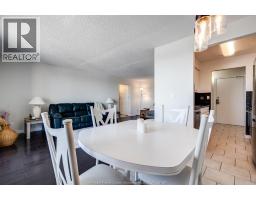
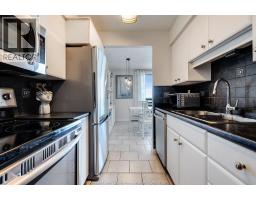
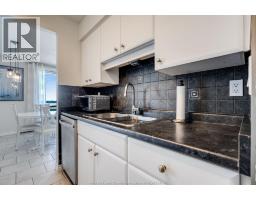
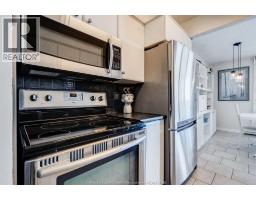
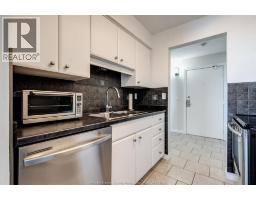
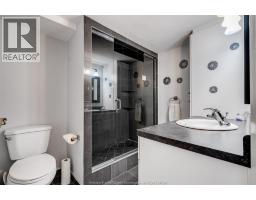
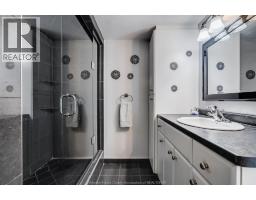
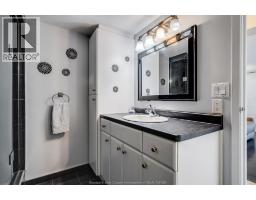
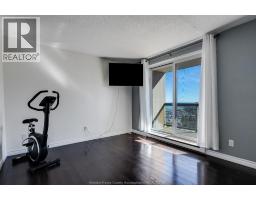
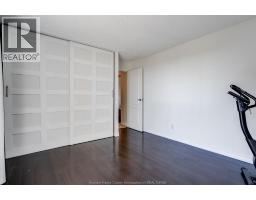
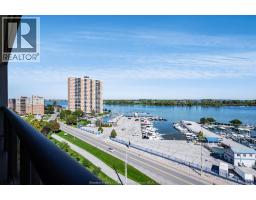
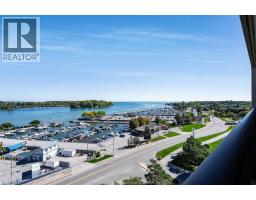
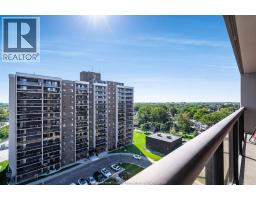
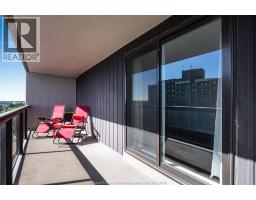
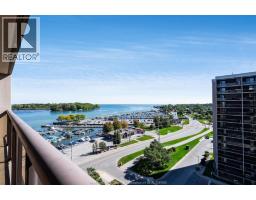
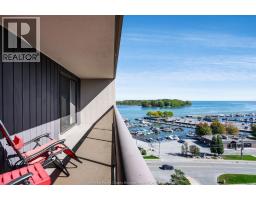
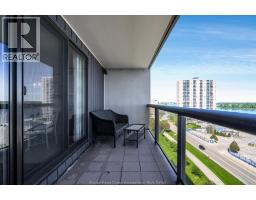
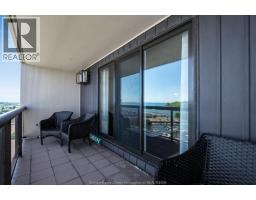
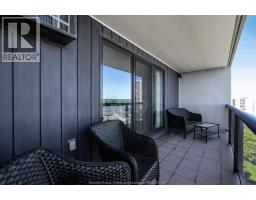
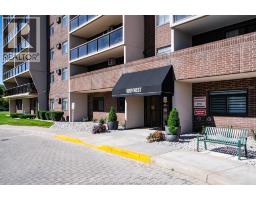
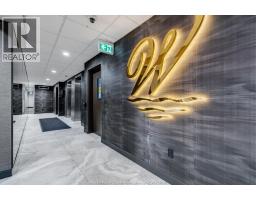
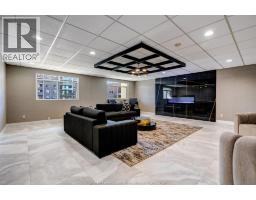
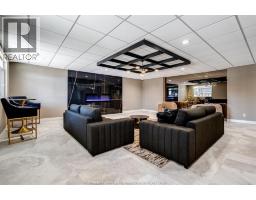
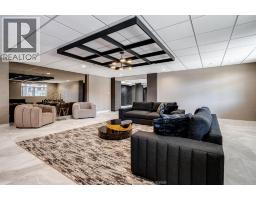
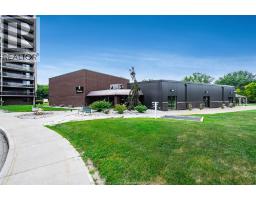
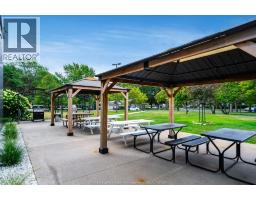
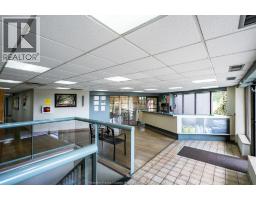
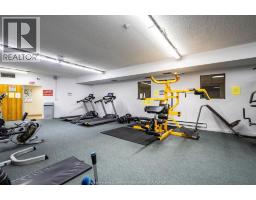
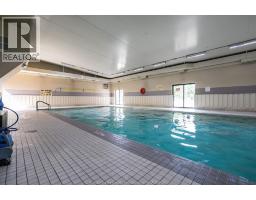
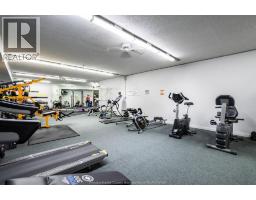
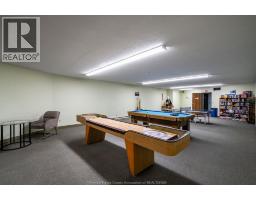
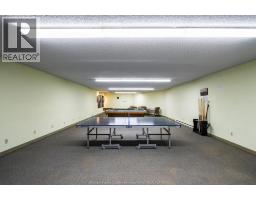
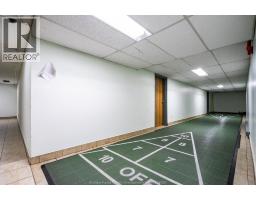
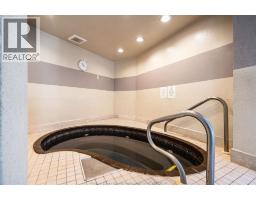
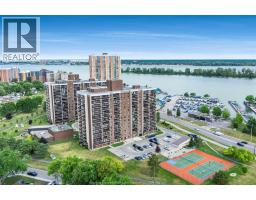
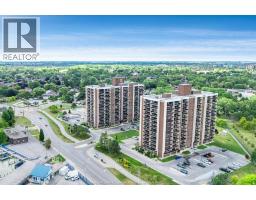
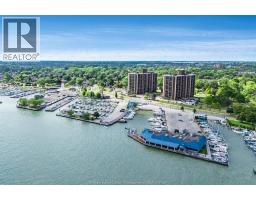
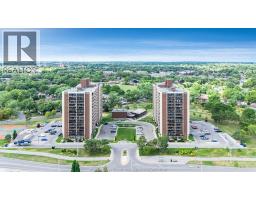
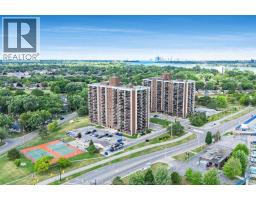
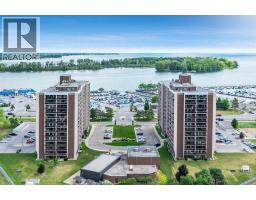
$618.73 MonthlyStunning 11th-floor front corner unit with spectacular east-facing views of Lake St. Clair and Windsor Yacht Club! Enjoy these views from TWO spacious balconies - perfect for relaxing or entertaining. This immaculate building offers an impressive array of amenities, including an indoor pool, hot tub, sauna, racquetball court, gym, party room, car wash and underground parking. Condo fees include ALL utilities for added convenience and peace of mind. The unit features an UPDATED 3-piece bathroom and durable laminate flooring. A fantastic opportunity to enjoy elevated living, incredible views and resort-style amenities. (id:47351)
Open House
This property has open houses!
1:00 pm
Ends at:3:00 pm
Join us Sunday, October 4th from 1-3PM for an open house at 9099 Riverside Dr E #1110W in Windsor! We look forward to seeing you there!
Property Details
| MLS® Number | 26023788 |
| Property Type | Single Family |
| View Type | Waterfront - East |
| Water Front Type | Waterfront |
Building
| Bathroom Total | 1 |
| Bedrooms Above Ground | 1 |
| Bedrooms Total | 1 |
| Constructed Date | 1980 |
| Exterior Finish | Brick |
| Flooring Type | Ceramic/porcelain, Laminate |
| Foundation Type | Block |
| Heating Fuel | Electric |
| Heating Type | Baseboard Heaters |
| Size Interior | 800 Sqft |
| Total Finished Area | 800 Sqft |
| Type | Apartment |
Parking
| Underground | 1 |
Land
| Acreage | No |
| Size Irregular | X |
| Size Total Text | X |
| Zoning Description | Condo |
Rooms
| Level | Type | Length | Width | Dimensions |
|---|---|---|---|---|
| Main Level | 3pc Bathroom | Measurements not available | ||
| Main Level | Primary Bedroom | Measurements not available | ||
| Main Level | Eating Area | Measurements not available | ||
| Main Level | Kitchen | Measurements not available | ||
| Main Level | Living Room | Measurements not available | ||
| Main Level | Foyer | Measurements not available |
https://www.realtor.ca/real-estate/30339085/9099-riverside-drive-unit-1110w-windsor

The trademarks REALTOR®, REALTORS®, and the REALTOR® logo are controlled by The Canadian Real Estate Association (CREA) and identify real estate professionals who are members of CREA. The trademarks MLS®, Multiple Listing Service® and the associated logos are owned by The Canadian Real Estate Association (CREA) and identify the quality of services provided by real estate professionals who are members of CREA. The trademark DDF® is owned by The Canadian Real Estate Association (CREA) and identifies CREA's Data Distribution Facility (DDF®)
September 29 2026 08:14:18
Windsor-Essex County Association of REALTORS®