1 Bedroom
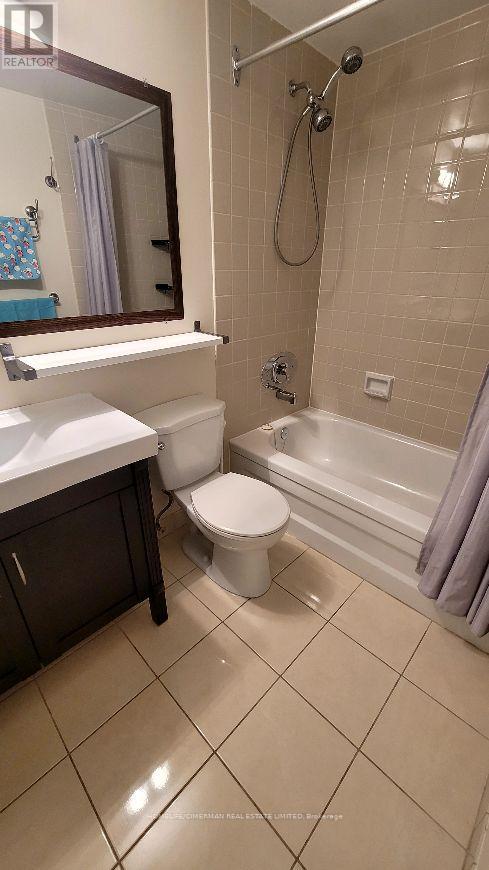
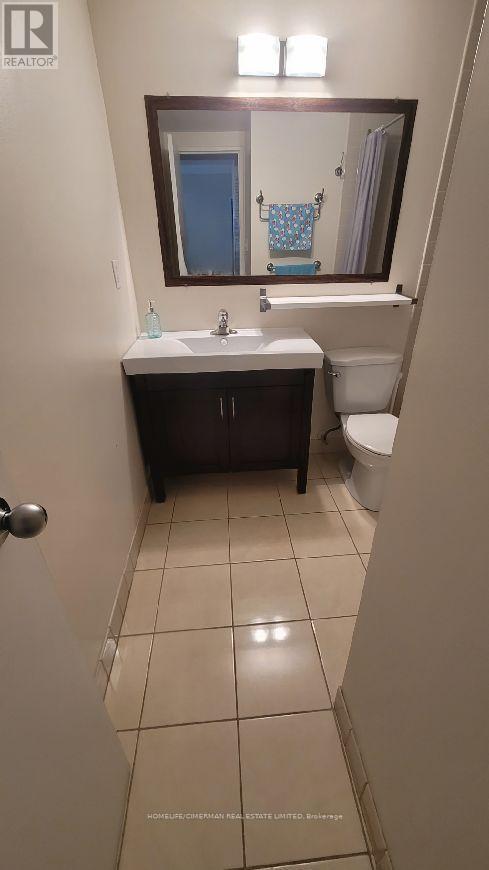
1 Bathroom
800 - 899 sqft
Outdoor Pool
Central Air Conditioning
Forced Air
$2,500 Monthly
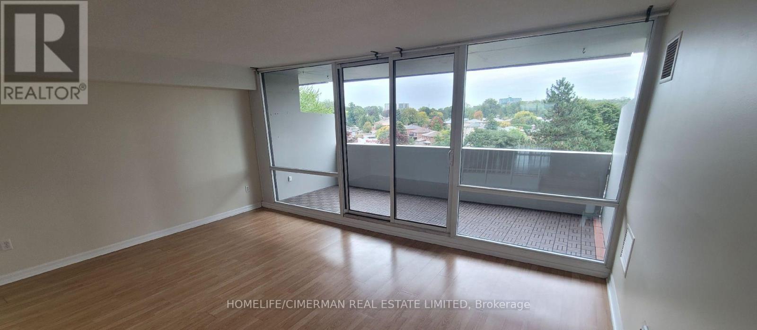
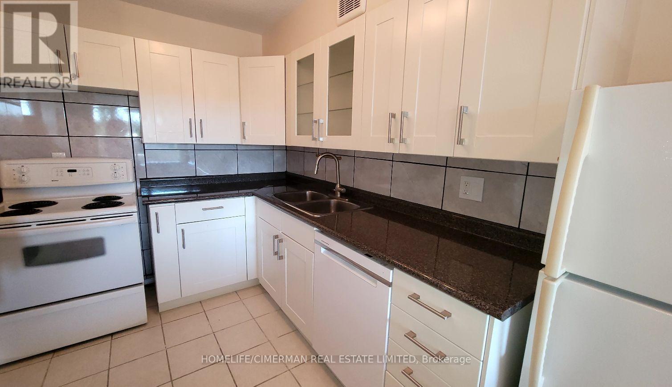
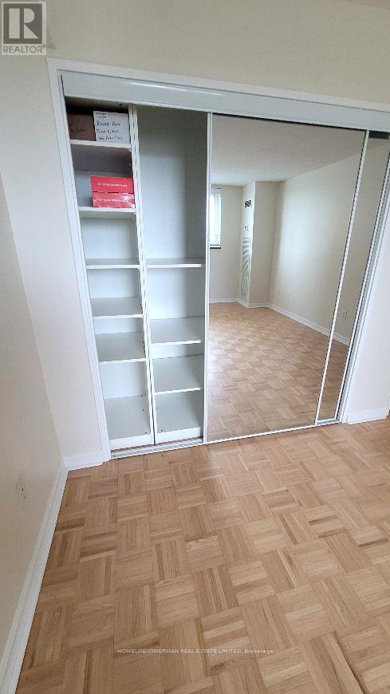
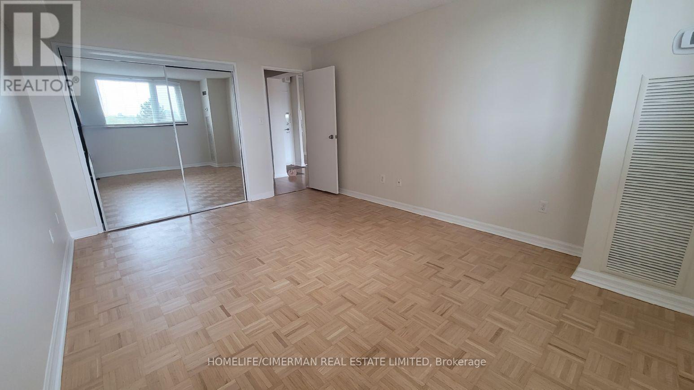
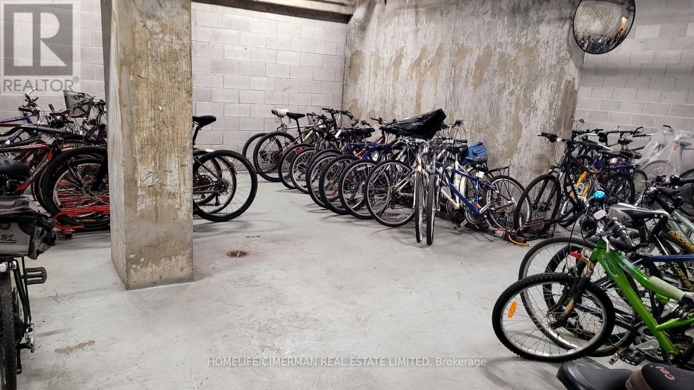
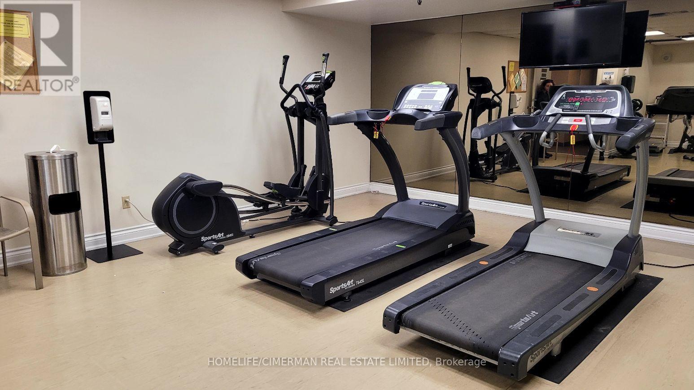
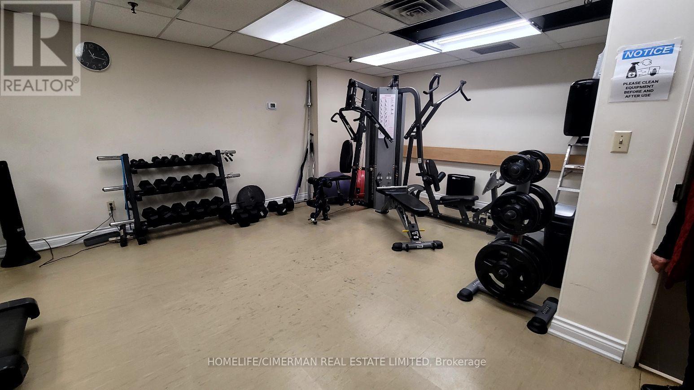
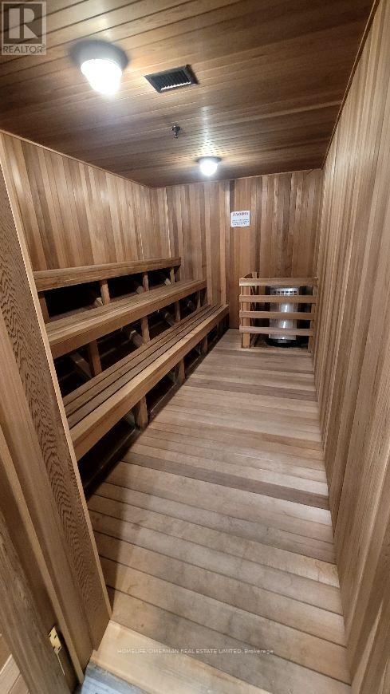
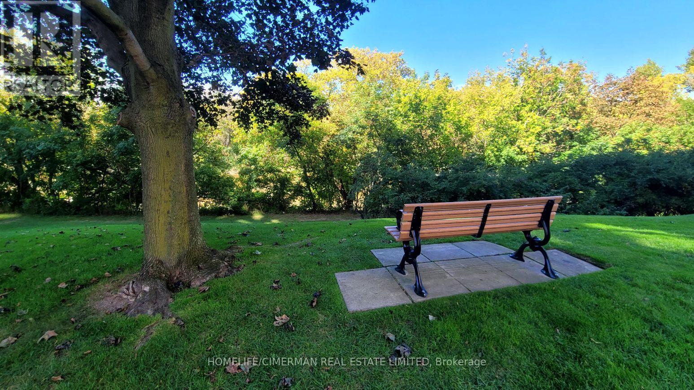
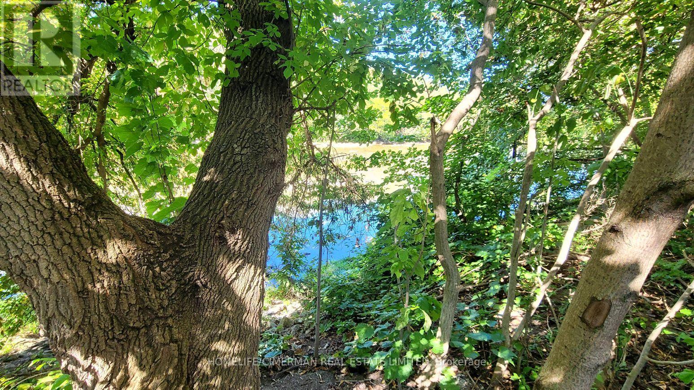
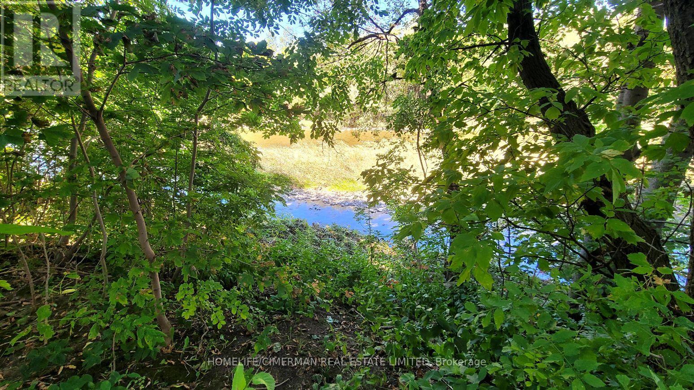
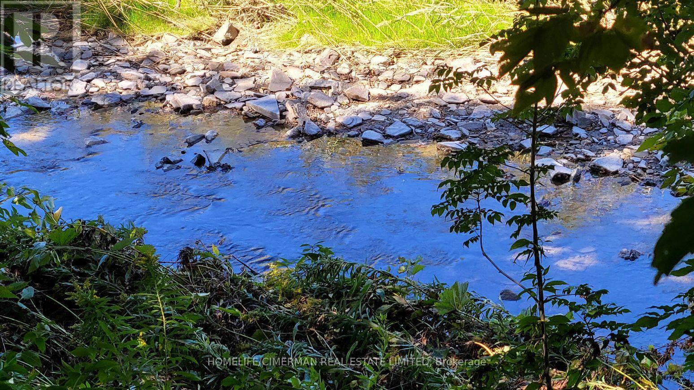
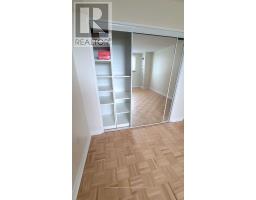
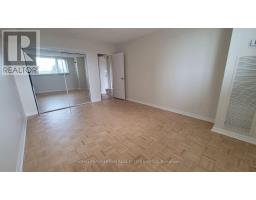
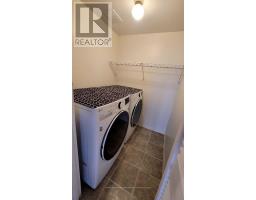
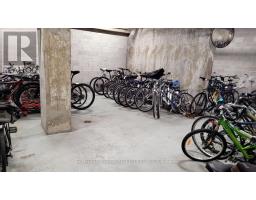
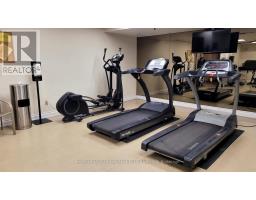
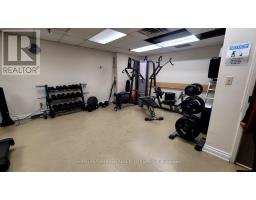
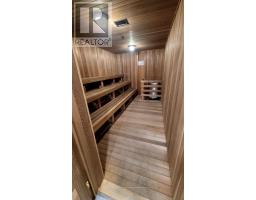
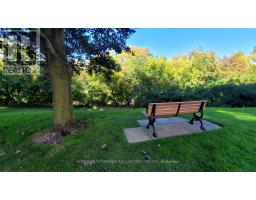
This bright and open-concept apartment condo is waiting for you. The space features a large sunken living room with sliding doors to a terrace-sized balcony with a view. Invite your friends over for BBQ and entertain on your private spacious terrace. The generously sized bedroom has mirrored double closes with built-ins and a large window. The ample eat-in kitchen has been upgraded and the peek-a-boo cutouts allows you to keep an eye on your family and guests while entertaining. The location offers acres of green space, walking trails, the Humber River, golf course, and TTC accessibility. This property offers it all. In addition to all utilities being included in the rent, including internet, one parking spot and one locker, there is a designated bicycle storage area, additional laundry facilities, sauna, outdoor pool, exercise room, and change rooms all included in your lease. (id:47351)
Property Details
|
MLS® Number
|
W13840640 |
|
Property Type
|
Single Family |
|
Community Name
|
Rockcliffe-Smythe |
|
Communication Type
|
High Speed Internet |
|
Community Features
|
Pets Allowed With Restrictions |
|
Features
|
Open Space, Balcony, Carpet Free |
|
Parking Space Total
|
1 |
|
Pool Type
|
Outdoor Pool |
Building
|
Bathroom Total
|
1 |
|
Bedrooms Above Ground
|
1 |
|
Bedrooms Total
|
1 |
|
Amenities
|
Exercise Centre, Party Room, Visitor Parking, Storage - Locker |
|
Appliances
|
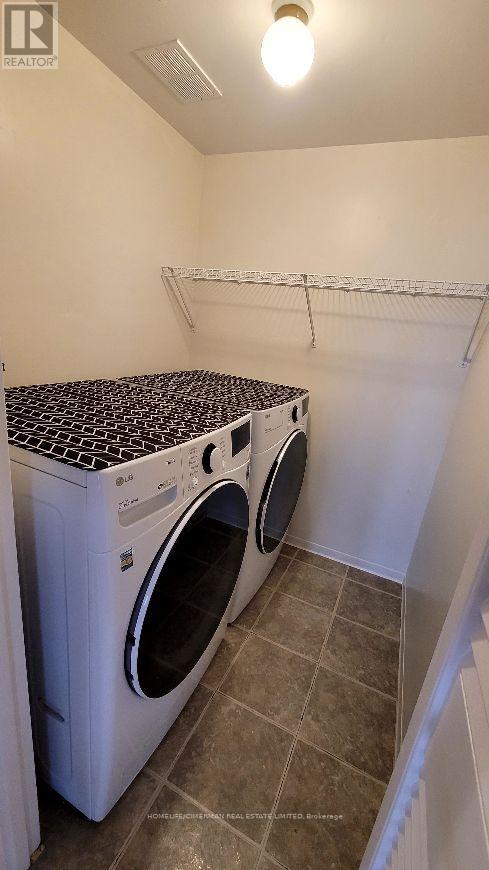
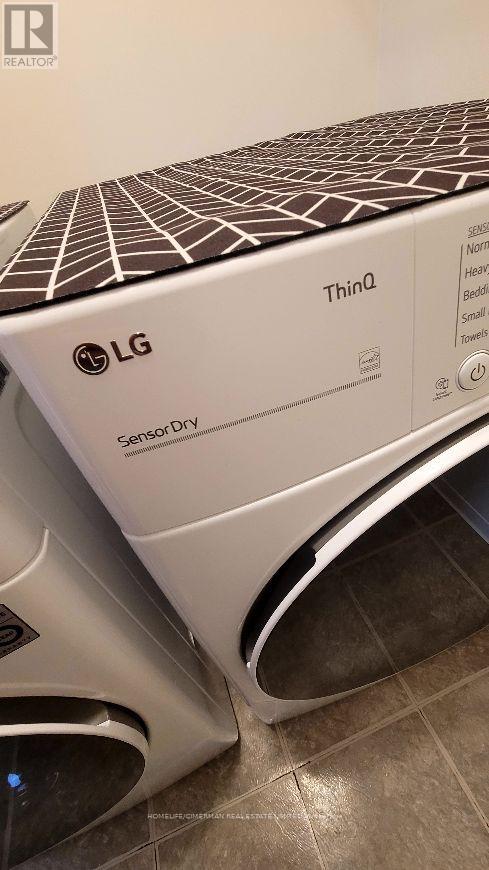
Blinds, Dryer, Microwave, Stove, Washer, Refrigerator |
|
Basement Type
|
None |
|
Cooling Type
|
Central Air Conditioning |
|
Exterior Finish
|
Brick, Concrete |
|
Fire Protection
|
Security Guard |
|
Flooring Type
|
Laminate, Ceramic, Parquet |
|
Heating Fuel
|
Natural Gas |
|
Heating Type
|
Forced Air |
|
Size Interior
|
800 - 899 Sqft |
|
Type
|
Apartment |
Parking
Land
Rooms
| Level |
Type |
Length |
Width |
Dimensions |
|
Main Level |
Living Room |
5.45 m |
3.7 m |
5.45 m x 3.7 m |
|
Main Level |
Dining Room |
3.7 m |
2.9 m |
3.7 m x 2.9 m |
|
Main Level |
Kitchen |
4.3 m |
2.3 m |
4.3 m x 2.3 m |
|
Main Level |
Bedroom |
4.8 m |
3.5 m |
4.8 m x 3.5 m |
|
Main Level |
Laundry Room |
1.6 m |
1.5 m |
1.6 m x 1.5 m |
https://www.realtor.ca/real-estate/30341592/608-260-scarlett-road-toronto-rockcliffe-smythe-rockcliffe-smythe