538 Ravendale Way Ottawa, Ontario K2J 0M6
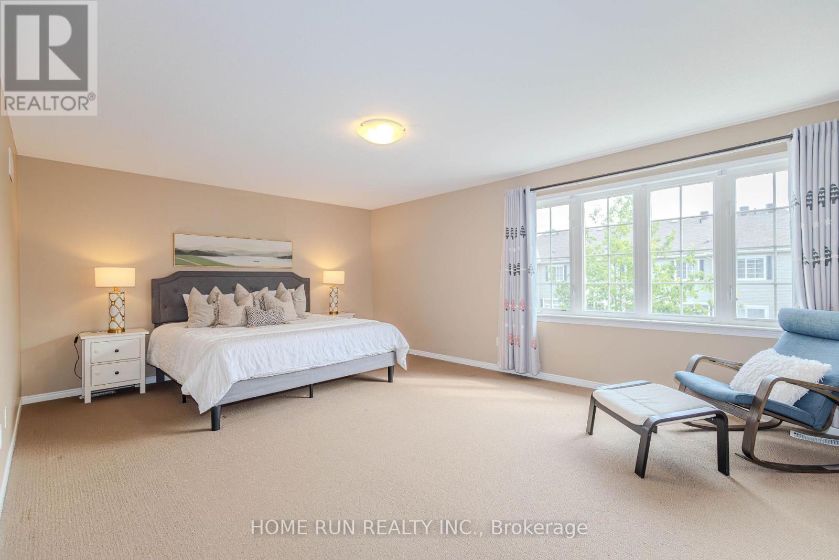
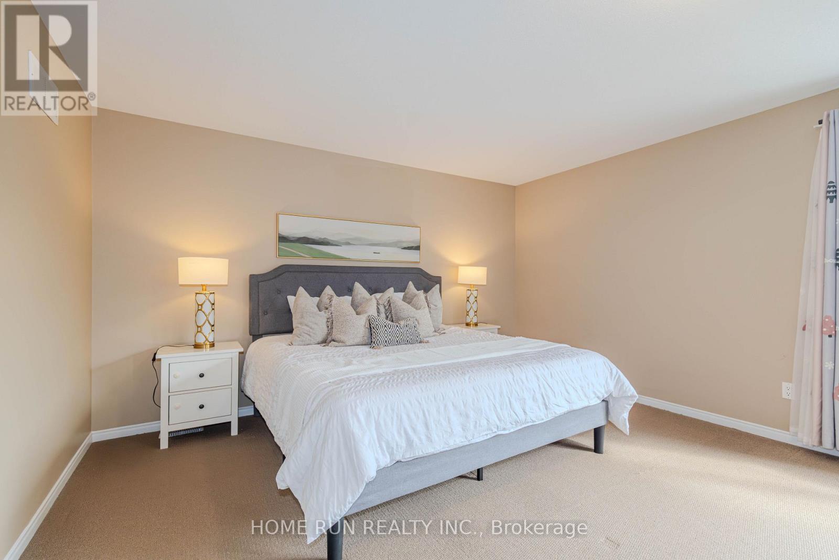
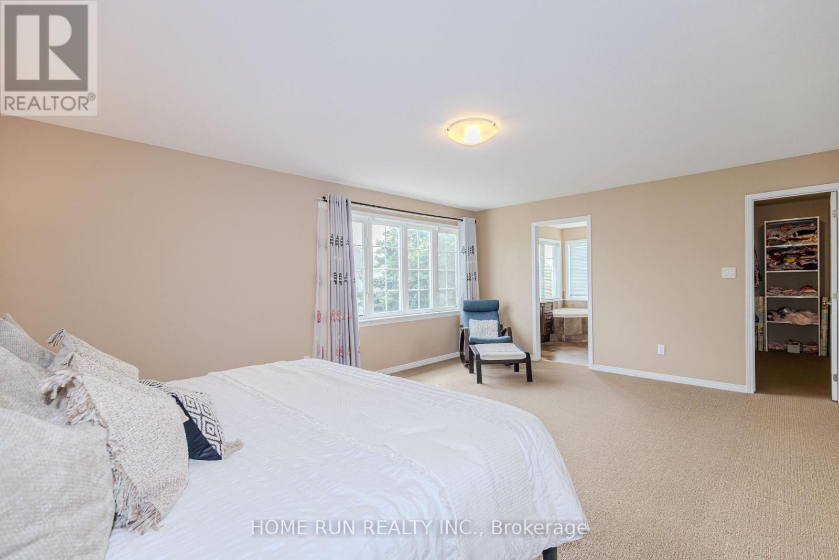
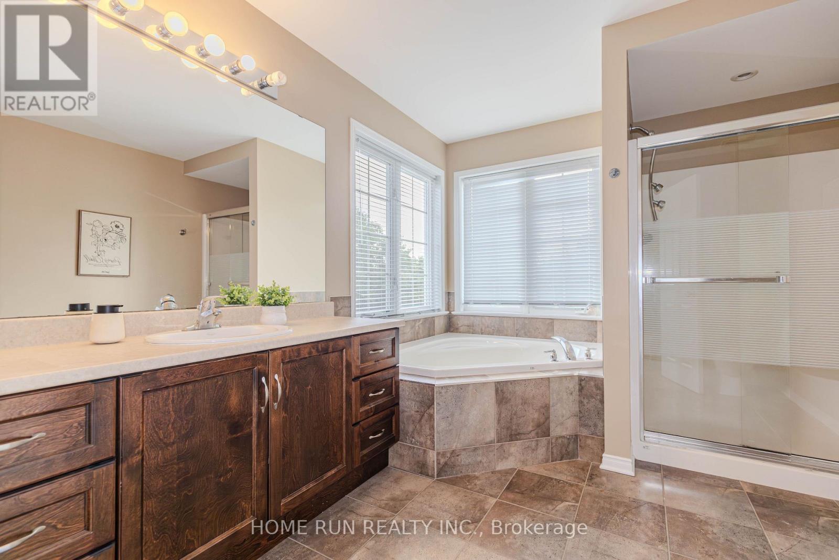
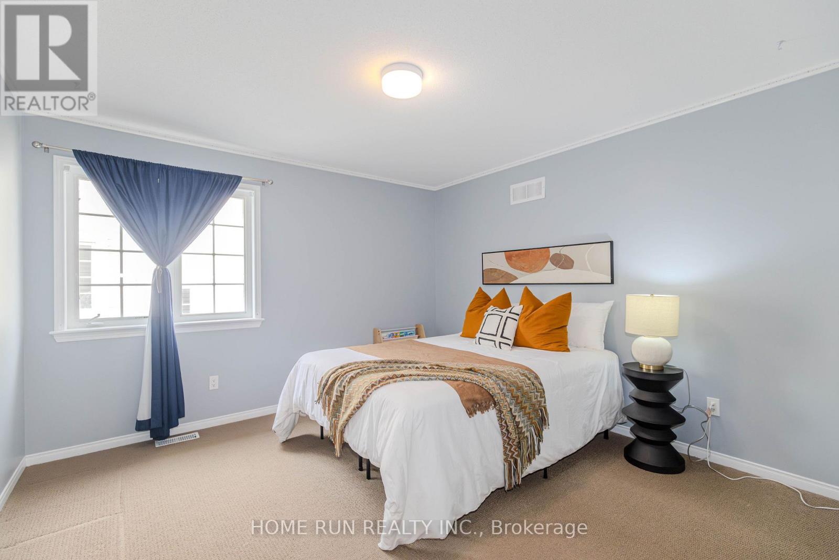
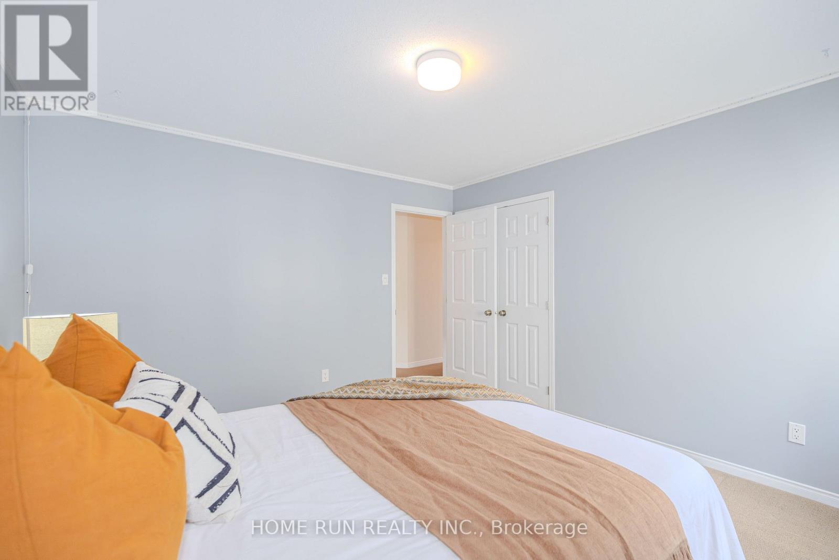
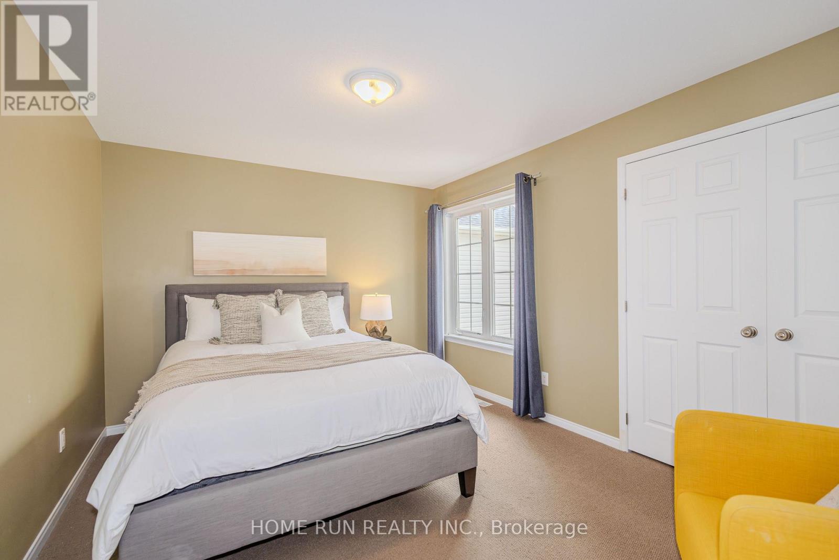
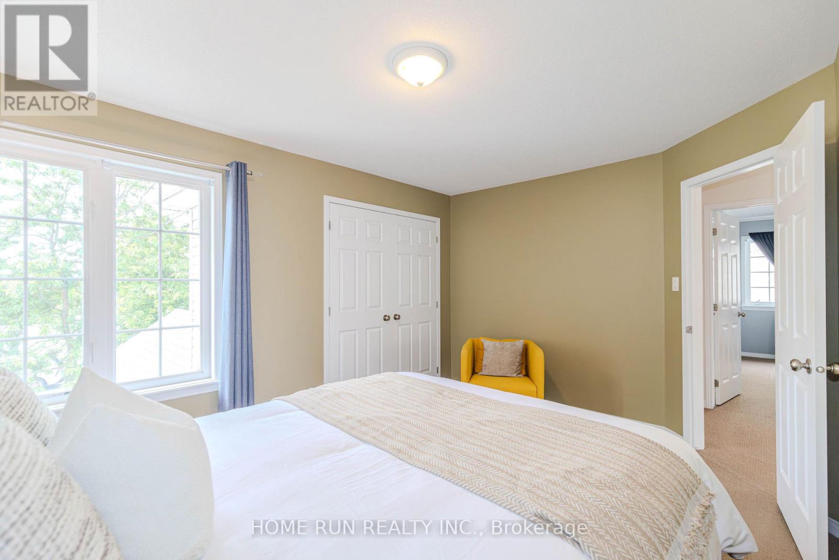
$868,000
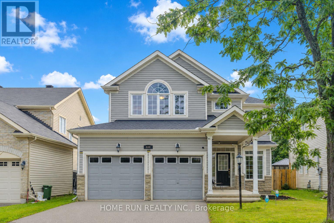
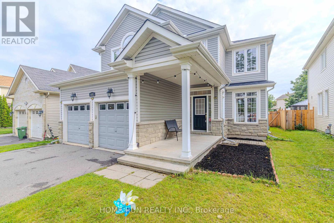
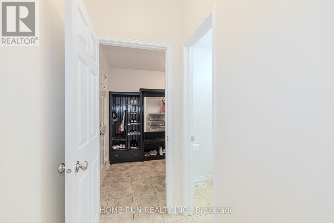
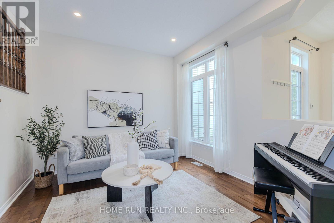
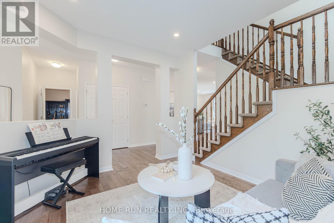
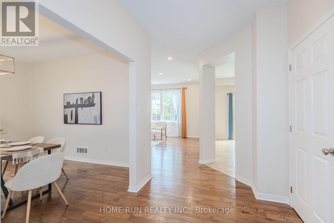
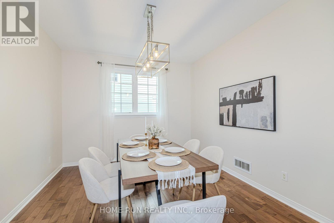
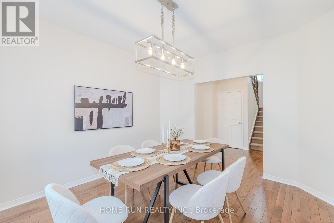
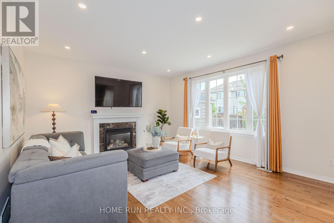
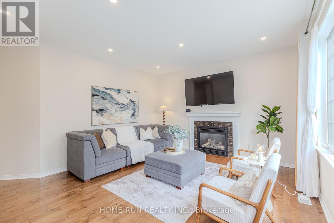
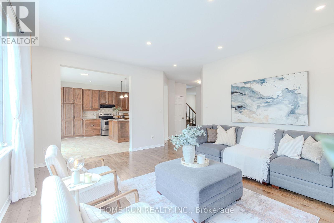
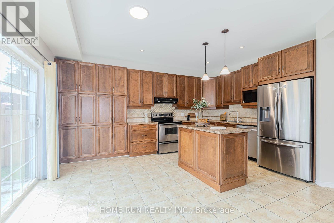
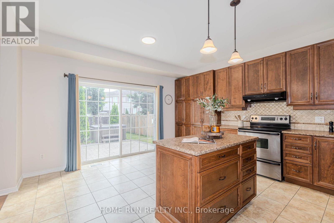
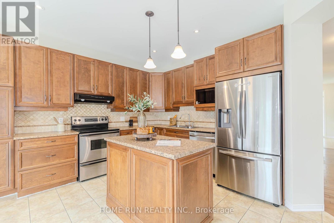
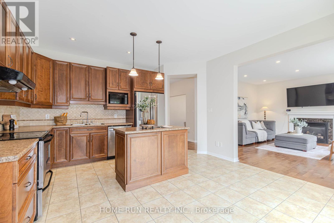
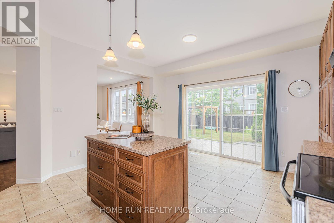
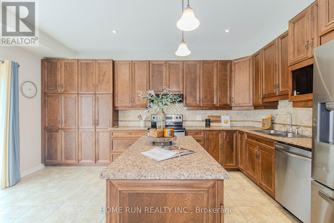
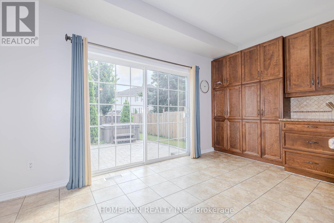
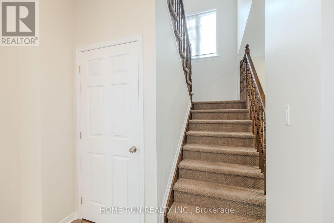
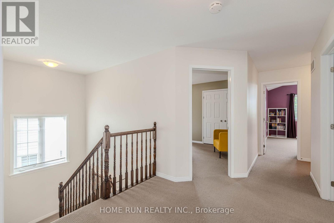
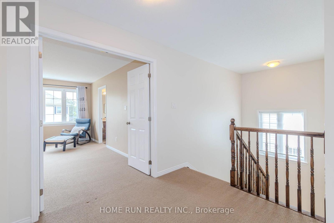
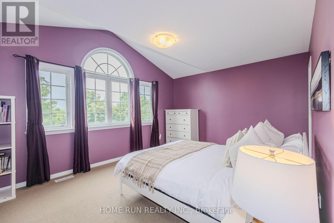
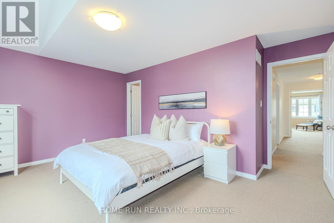
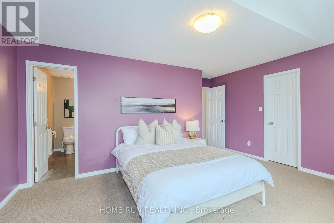
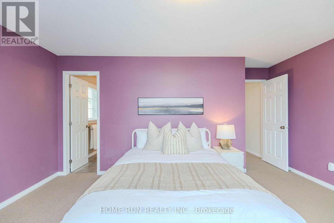
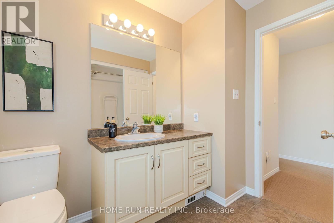
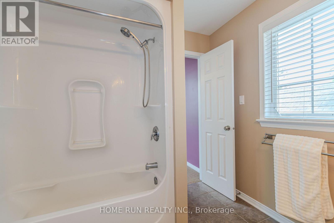
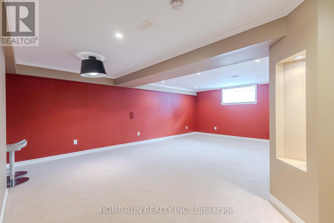
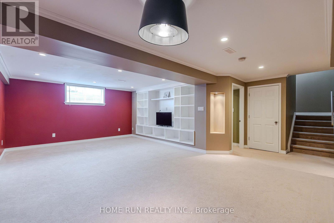
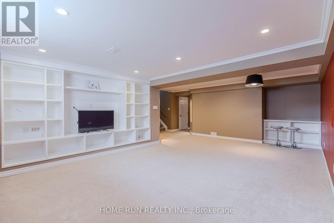
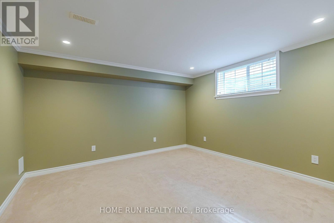
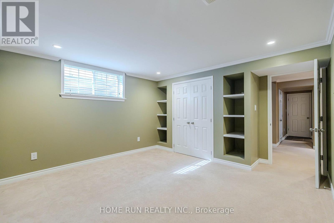
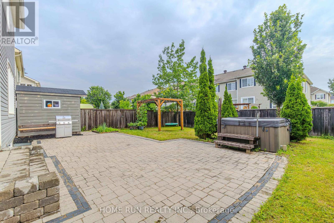
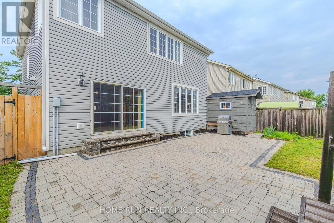
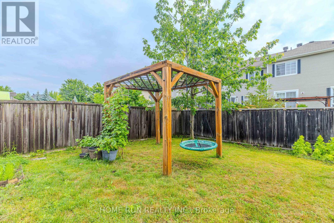
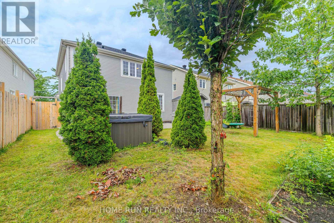
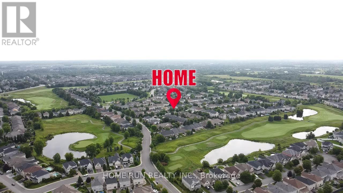
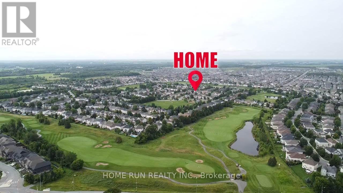
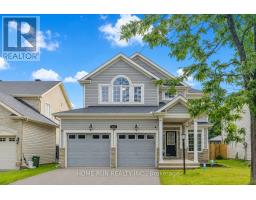
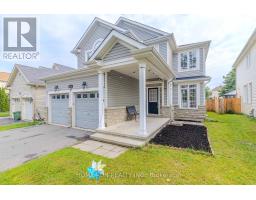
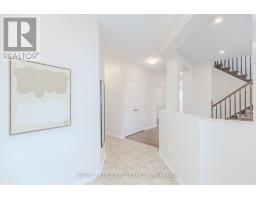
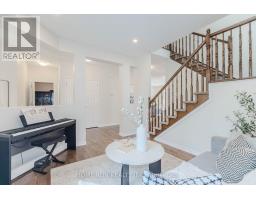
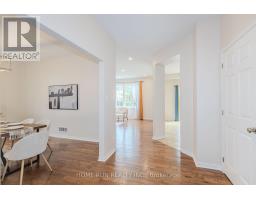
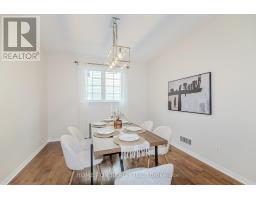
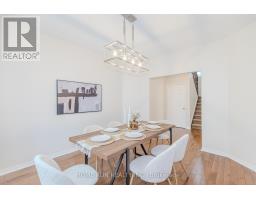
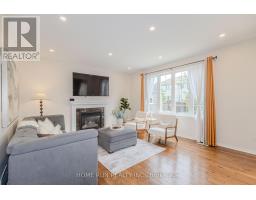
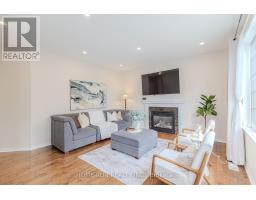
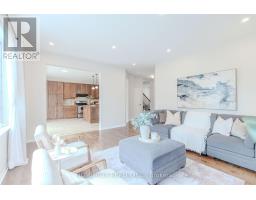
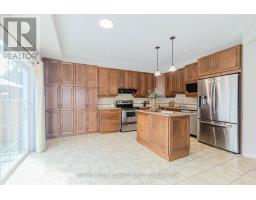
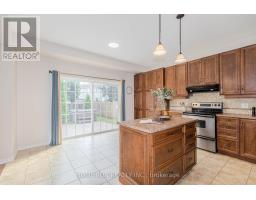
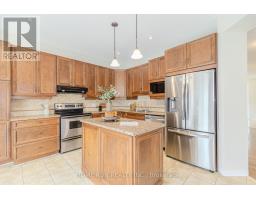
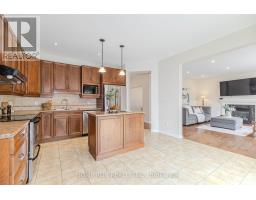
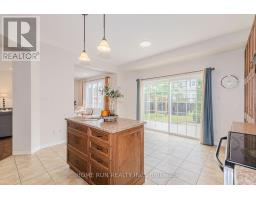
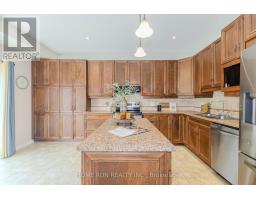
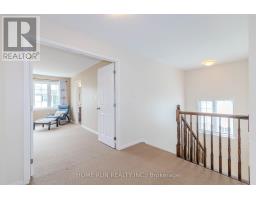
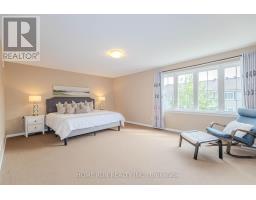
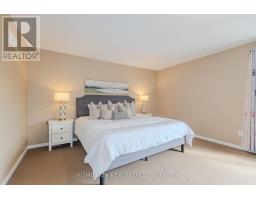
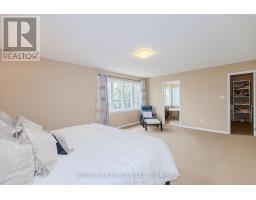
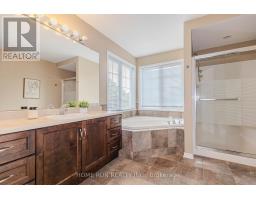
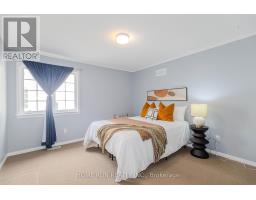
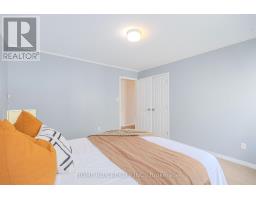
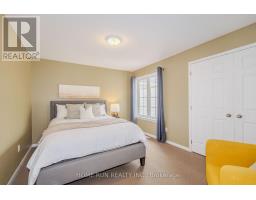
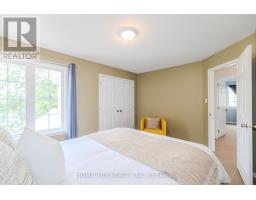
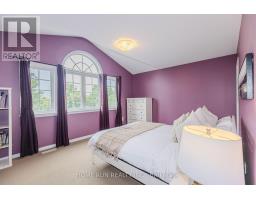
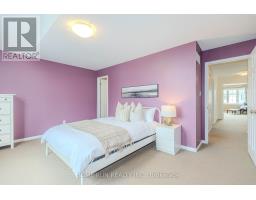
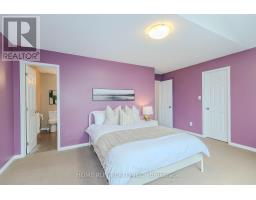
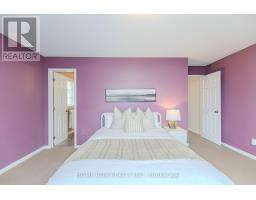
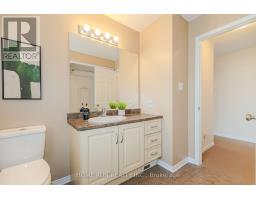
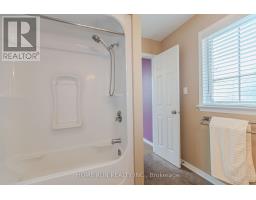
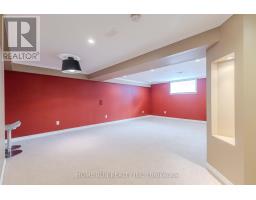
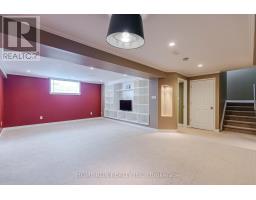
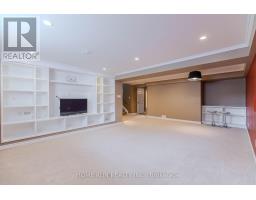
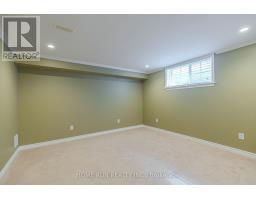
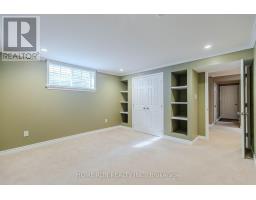
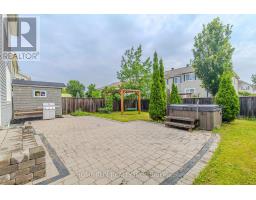
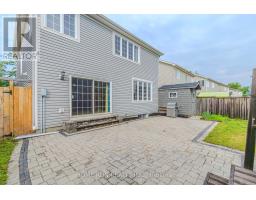
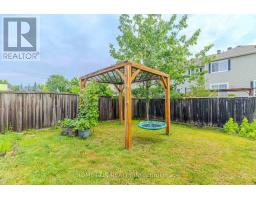
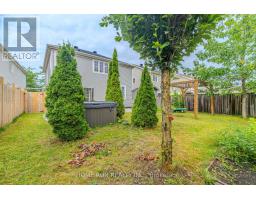
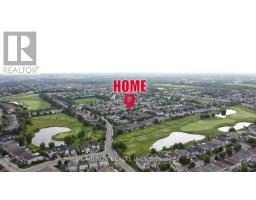
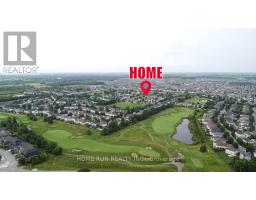
PRICED TO SELL! 5 BEDROOMS | 4 BATHROOMS | DOUBLE-CAR GARAGE | NO DIRECT FRONT NEIGHBOUR | SOUNDPROOF FINISHED BASEMENT | NEW ROOF (2025)! Welcome to 538 Ravendale Way, a beautifully maintained Monarch-built NANTUCKET MODEL in the prestigious STONEBRIDGE GOLF COURSE COMMUNITY. This spacious family home features a bright OPEN-CONCEPT KITCHEN, generous living spaces, and FOUR BEDROOMS UPSTAIRS, including a spacious PRIMARY RETREAT with walk-in closet and 4-PIECE ENSUITE. The FULLY FINISHED, SOUNDPROOF BASEMENT adds exceptional living space with a 5TH BEDROOM, FULL BATHROOM WITH HEATED FLOORS, MEDIA ROOM, and ample storage. Step outside to your PRIVATE BACKYARD OASIS featuring INTERLOCK, HOT TUB, and LARGE SHED. Recent updates include SHINGLES (2025), MAIN FLOOR POT LIGHTS (2021), HOT WATER TANK (2022), RIGHT-SIDE FENCE (2023), WASHER (2024), and a RADON MITIGATION SYSTEM (2025). MOVE-IN READY - MOVE UP TO STONEBRIDGE! (id:47351)
Open House
This property has open houses!
2:00 pm
Ends at:4:00 pm
Property Details
| MLS® Number | X13838638 |
| Property Type | Single Family |
| Community Name | 7708 - Barrhaven - Stonebridge |
| Equipment Type | Water Heater |
| Parking Space Total | 4 |
| Rental Equipment Type | Water Heater |
Building
| Bathroom Total | 4 |
| Bedrooms Above Ground | 4 |
| Bedrooms Below Ground | 1 |
| Bedrooms Total | 5 |
| Appliances | Garage Door Opener Remote(s), Dishwasher, Dryer, Hood Fan, Stove, Washer, Refrigerator |
| Basement Development | Finished |
| Basement Type | Full (finished) |
| Construction Style Attachment | Detached |
| Cooling Type | Central Air Conditioning |
| Exterior Finish | Vinyl Siding |
| Fireplace Present | Yes |
| Foundation Type | Concrete |
| Half Bath Total | 1 |
| Heating Fuel | Natural Gas |
| Heating Type | Forced Air |
| Stories Total | 2 |
| Size Interior | 2,500 - 3,000 Sqft |
| Type | House |
| Utility Water | Municipal Water |
Parking
| Attached Garage | |
| Garage |
Land
| Acreage | No |
| Sewer | Sanitary Sewer |
| Size Depth | 120 Ft |
| Size Frontage | 41 Ft |
| Size Irregular | 41 X 120 Ft |
| Size Total Text | 41 X 120 Ft |
Rooms
| Level | Type | Length | Width | Dimensions |
|---|---|---|---|---|
| Second Level | Bedroom | 4.87 m | 3.58 m | 4.87 m x 3.58 m |
| Second Level | Bathroom | 3.3 m | 2.8 m | 3.3 m x 2.8 m |
| Second Level | Bathroom | 2.57 m | 2.14 m | 2.57 m x 2.14 m |
| Second Level | Primary Bedroom | 5.84 m | 4.03 m | 5.84 m x 4.03 m |
| Second Level | Bedroom | 4.31 m | 3.25 m | 4.31 m x 3.25 m |
| Second Level | Bedroom | 3.75 m | 3.65 m | 3.75 m x 3.65 m |
| Lower Level | Recreational, Games Room | 6.85 m | 6.01 m | 6.85 m x 6.01 m |
| Lower Level | Bedroom | 3.98 m | 3.6 m | 3.98 m x 3.6 m |
| Lower Level | Bathroom | 4.76 m | 2.5 m | 4.76 m x 2.5 m |
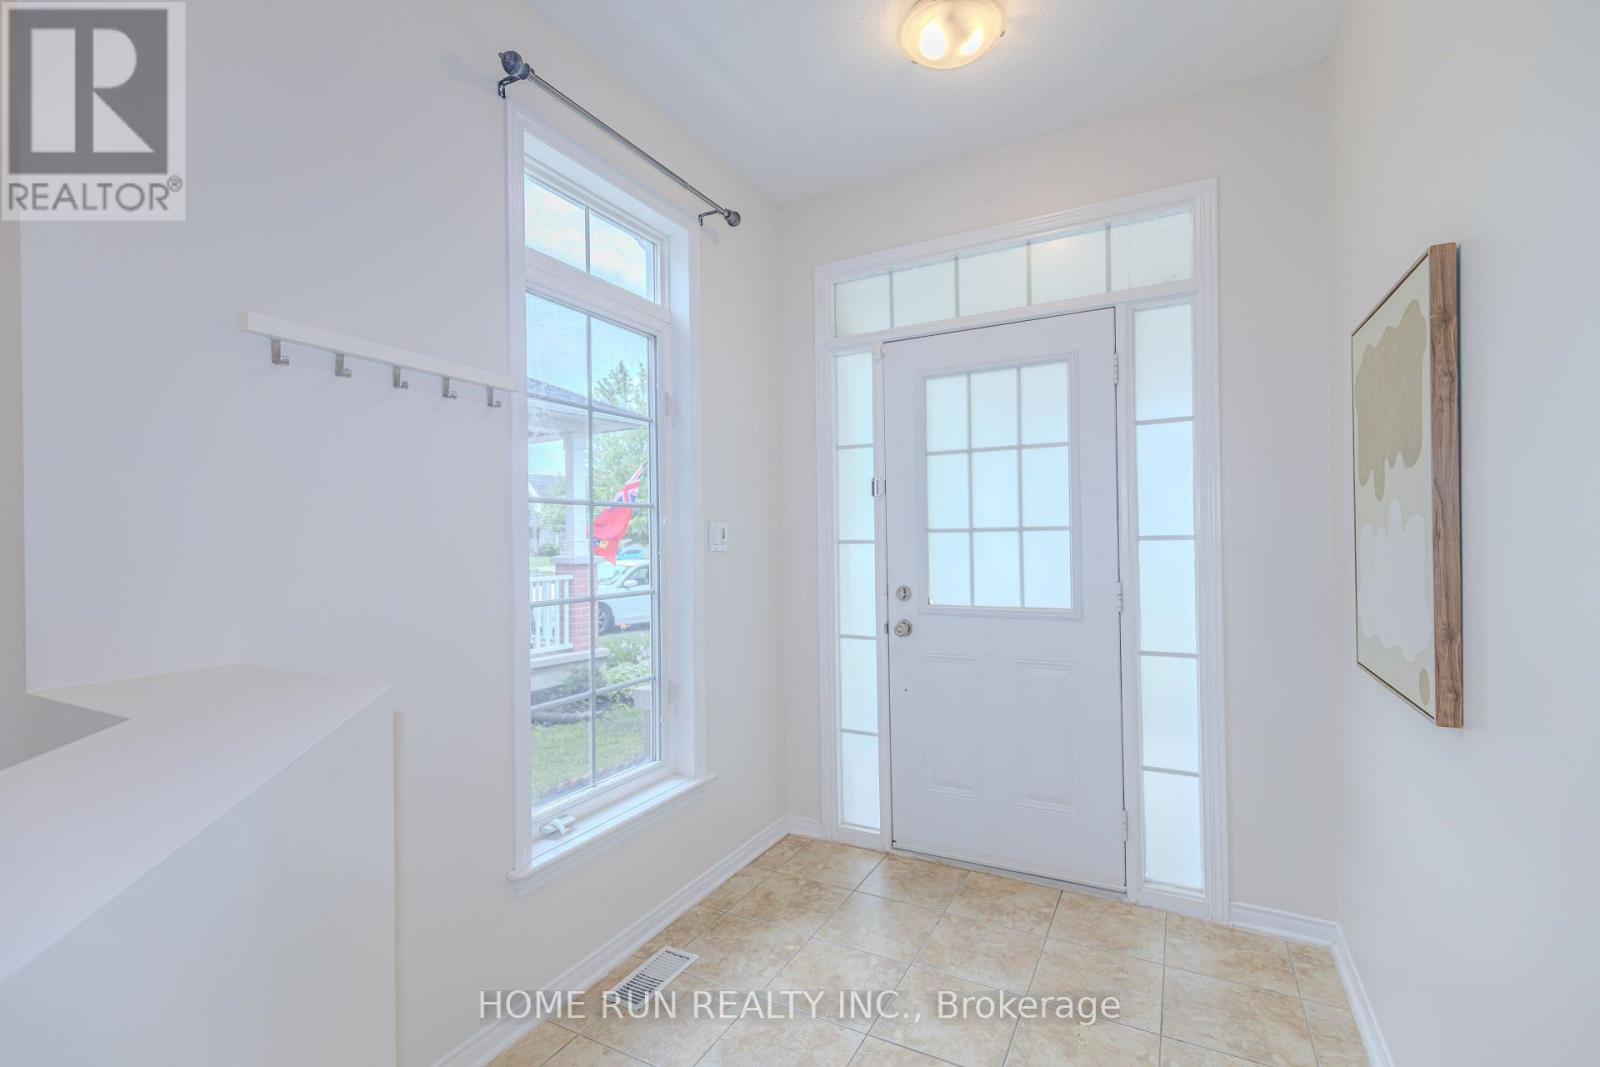
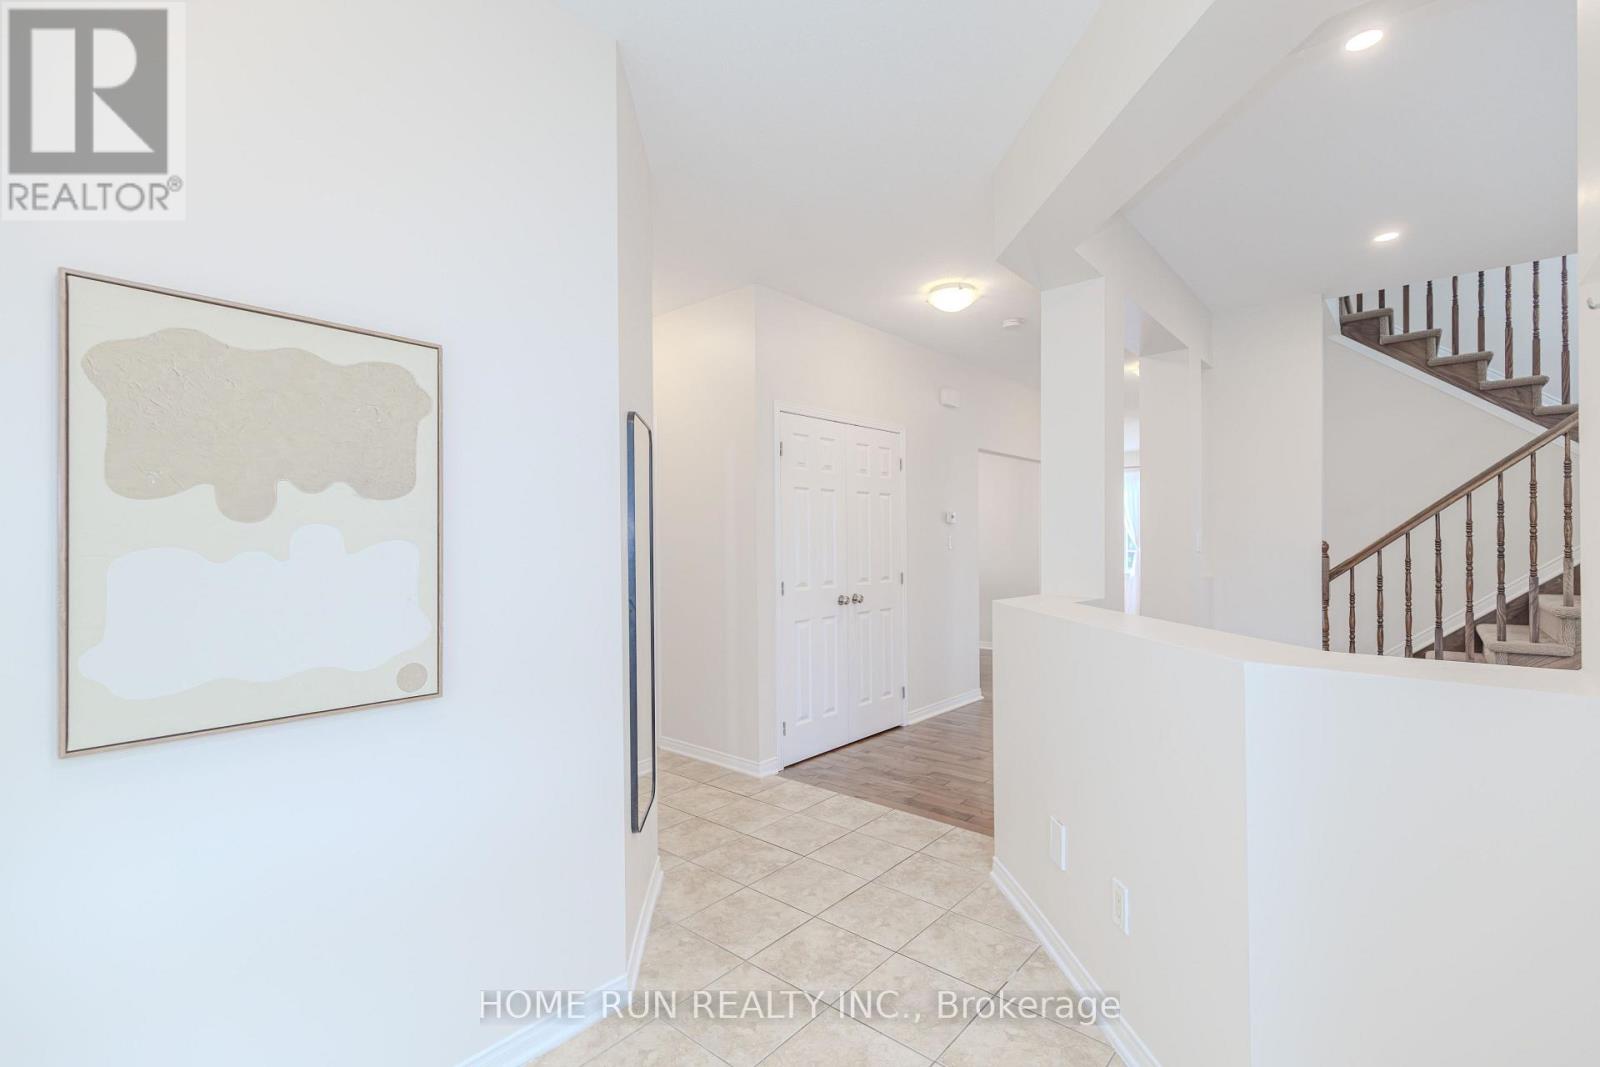
| Main Level | Foyer | 3.14 m | 1.95 m | 3.14 m x 1.95 m |
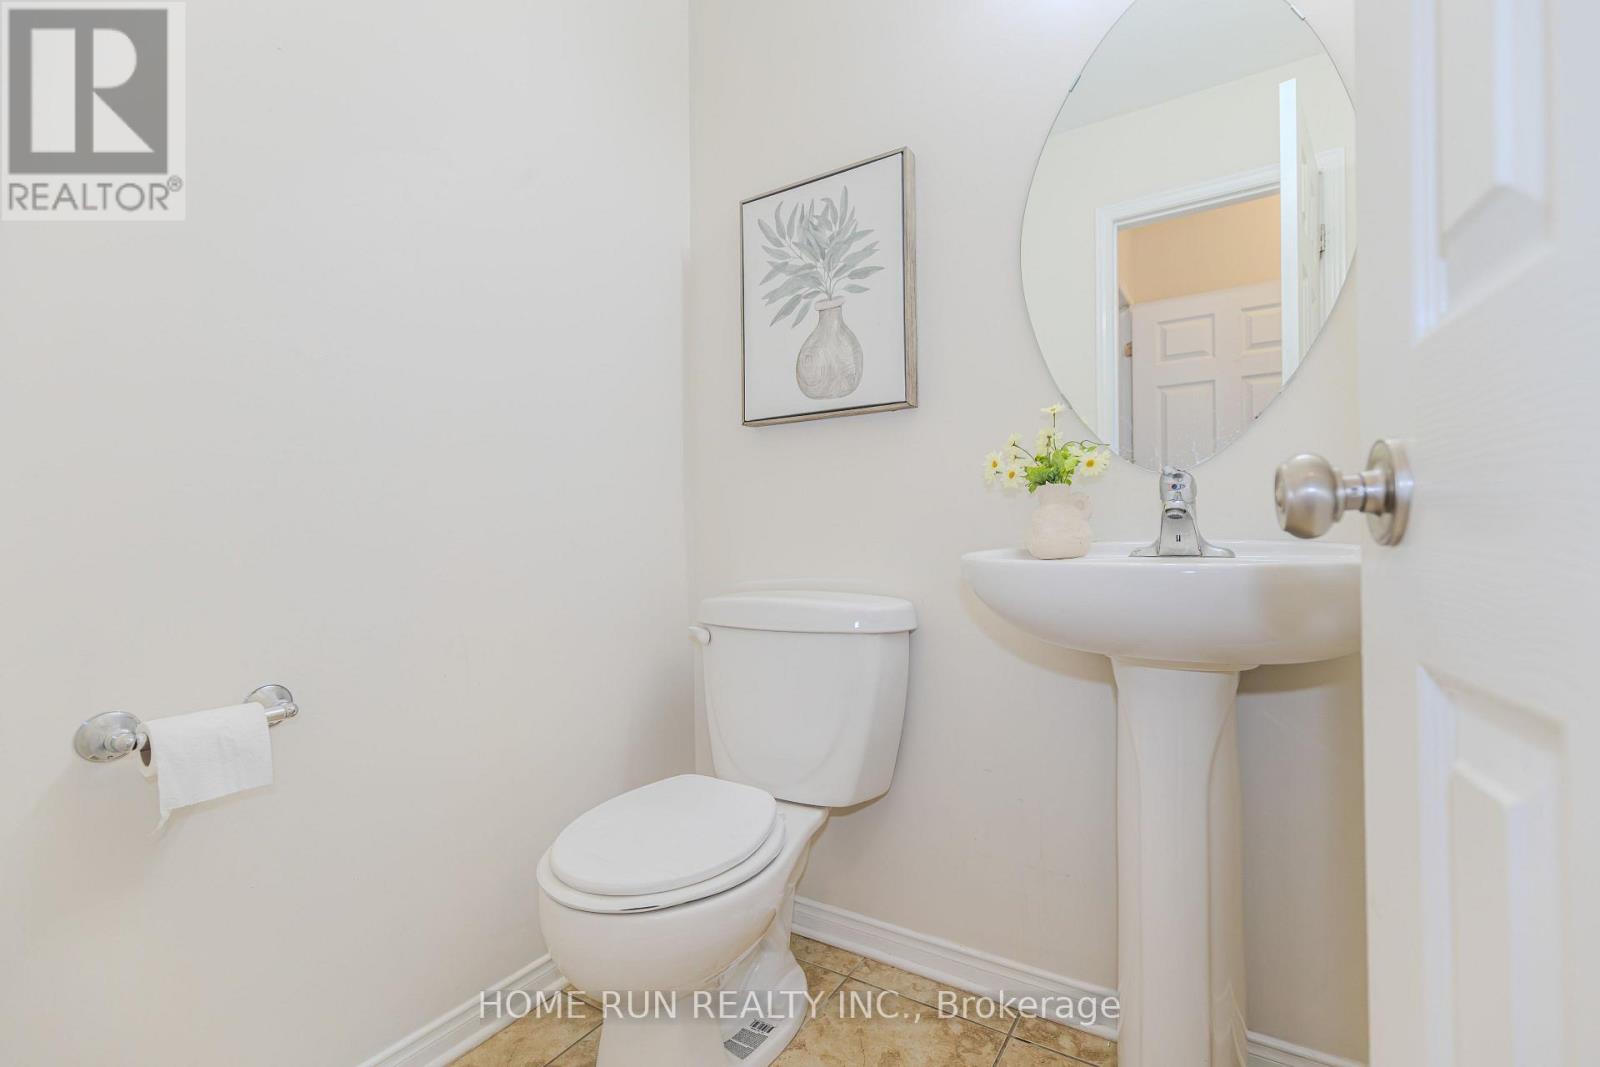
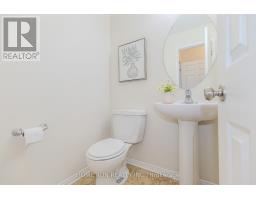
| Main Level | Bathroom | 1.5 m | 1.39 m | 1.5 m x 1.39 m |
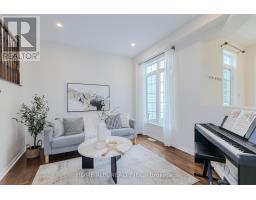
| Main Level | Living Room | 3.55 m | 3.25 m | 3.55 m x 3.25 m |
| Main Level | Dining Room | 3.96 m | 3.35 m | 3.96 m x 3.35 m |
| Main Level | Kitchen | 4.54 m | 4.26 m | 4.54 m x 4.26 m |
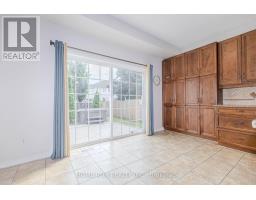
| Main Level | Eating Area | 3.25 m | 2.26 m | 3.25 m x 2.26 m |
| Main Level | Family Room | 4.87 m | 4.26 m | 4.87 m x 4.26 m |
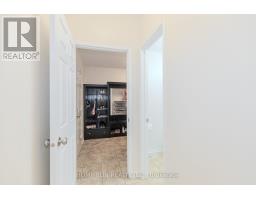
| Main Level | Mud Room | 2.59 m | 1.6 m | 2.59 m x 1.6 m |
https://www.realtor.ca/real-estate/30339220/538-ravendale-way-ottawa-7708-barrhaven-stonebridge

The trademarks REALTOR®, REALTORS®, and the REALTOR® logo are controlled by The Canadian Real Estate Association (CREA) and identify real estate professionals who are members of CREA. The trademarks MLS®, Multiple Listing Service® and the associated logos are owned by The Canadian Real Estate Association (CREA) and identify the quality of services provided by real estate professionals who are members of CREA. The trademark DDF® is owned by The Canadian Real Estate Association (CREA) and identifies CREA's Data Distribution Facility (DDF®)
September 29 2026 09:53:08
Ottawa Real Estate Board