2728 Red Maple Avenue Lincoln, Ontario L0R 1S0
$729,000
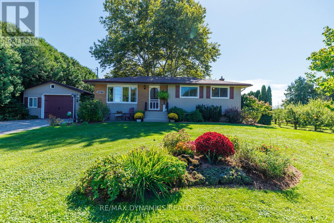
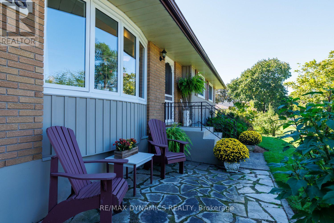
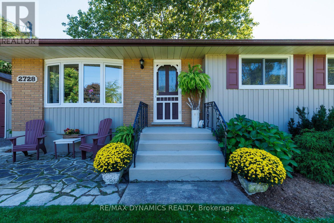
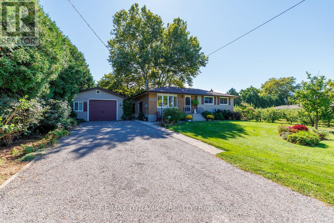
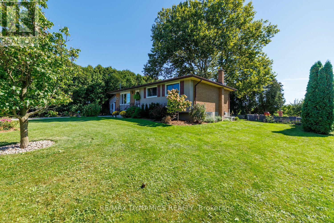
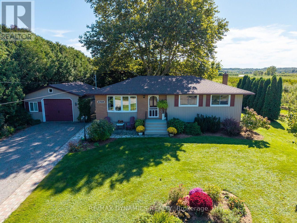
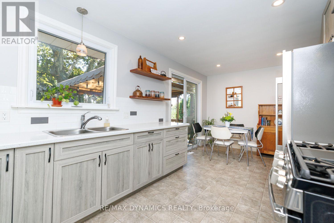
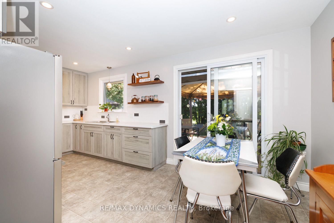
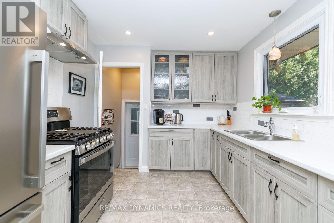
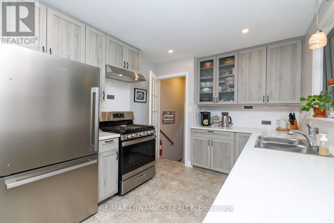
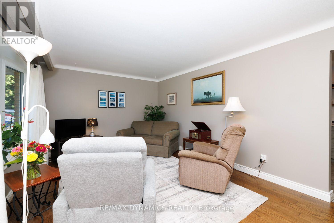
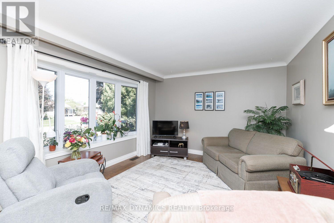
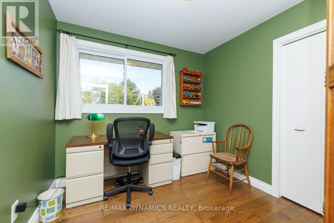
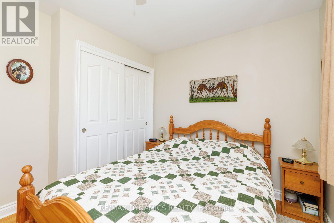
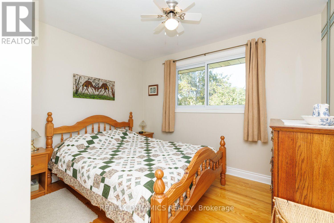
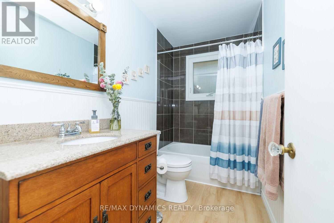
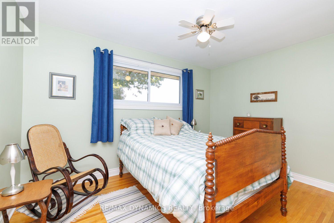
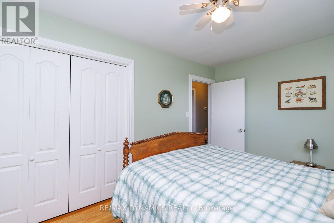
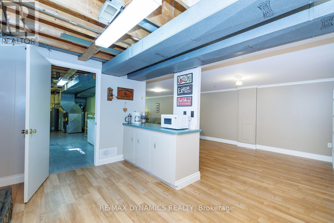
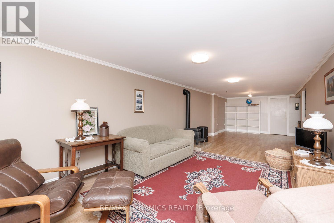
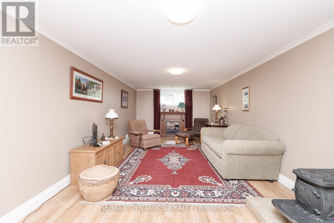
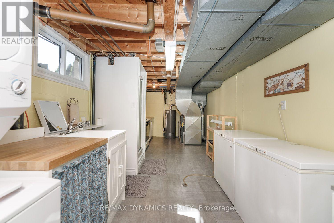
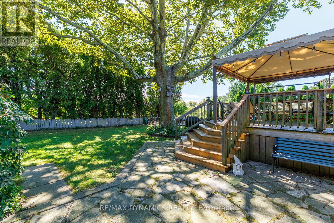
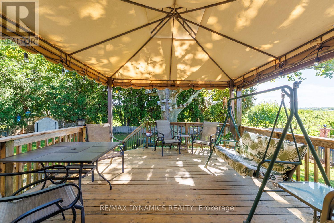
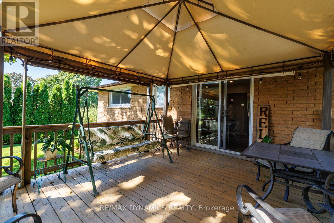
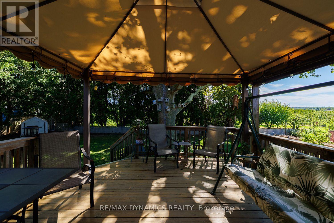
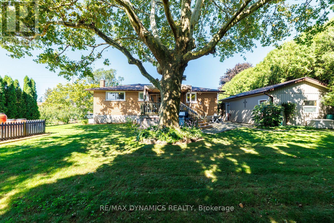
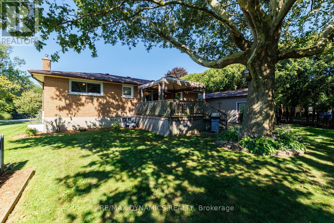
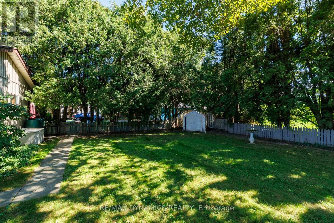
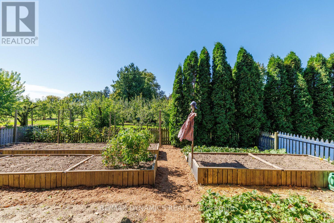
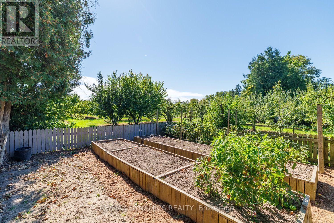
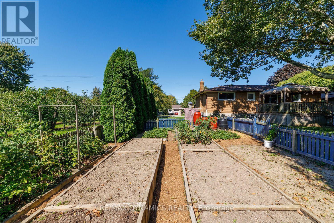
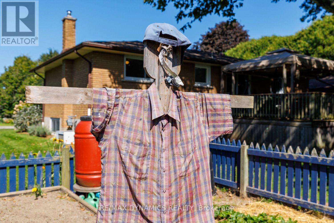
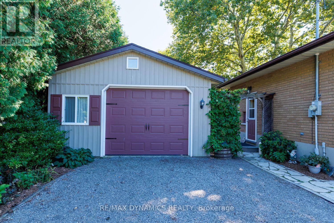
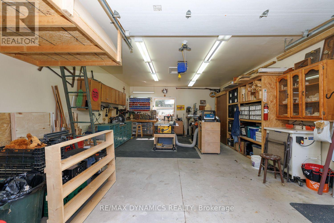
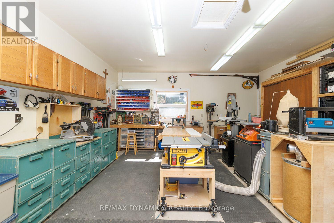
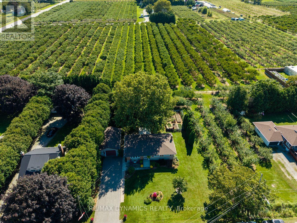
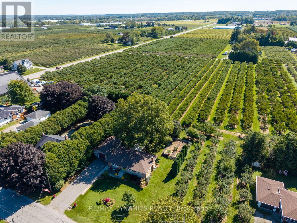
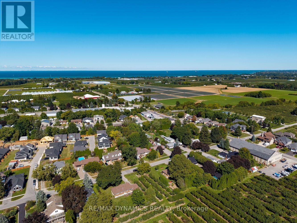
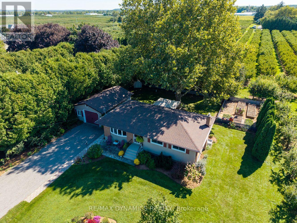
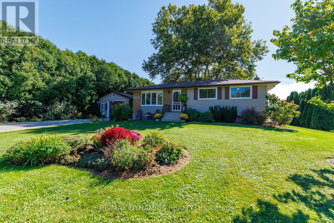
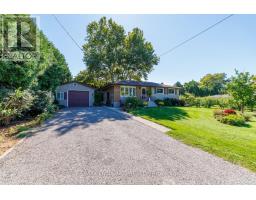
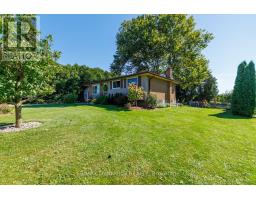
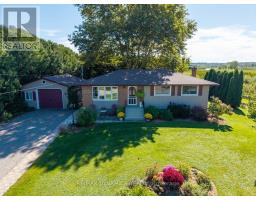
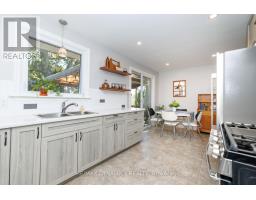
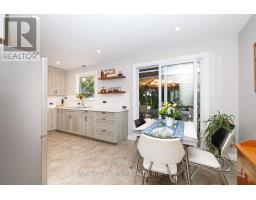
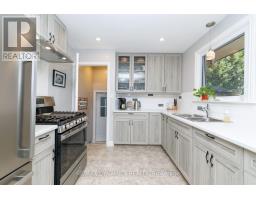
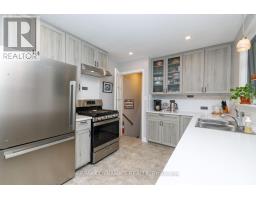
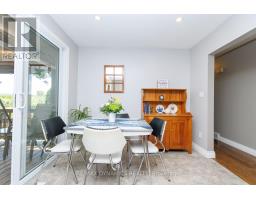
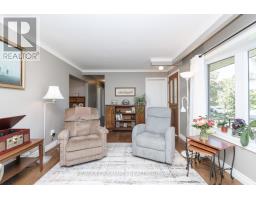
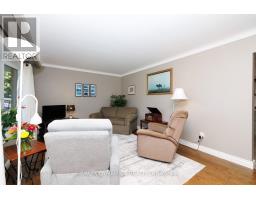
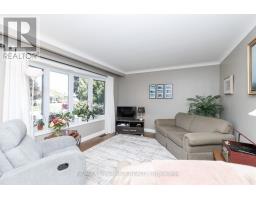
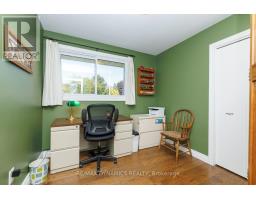
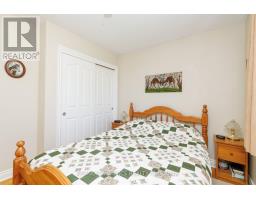
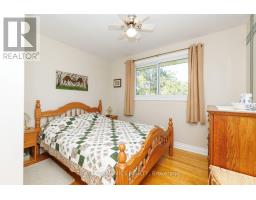
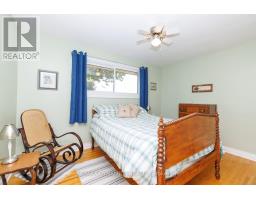
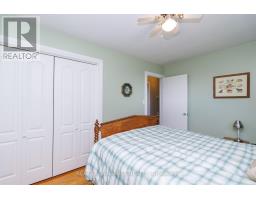
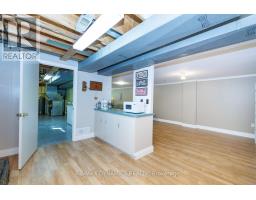
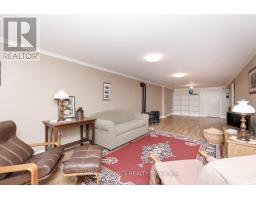
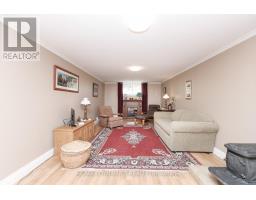
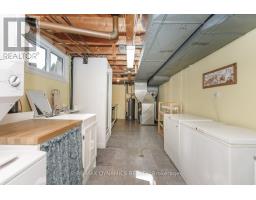
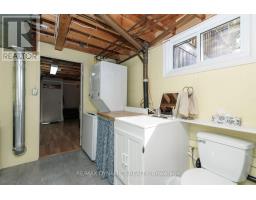
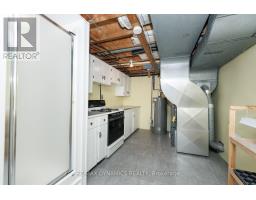
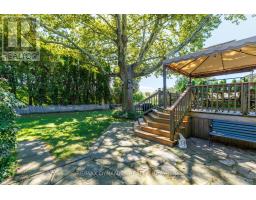
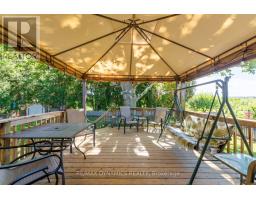
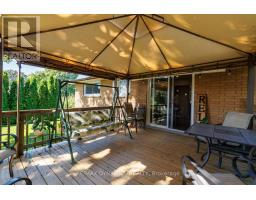
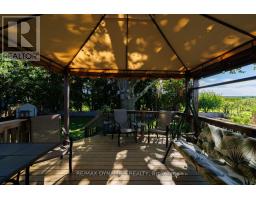
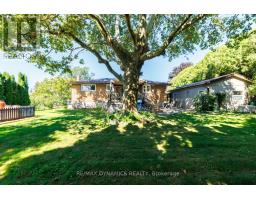
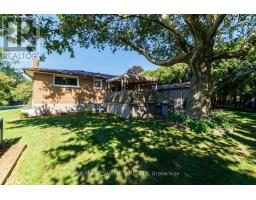
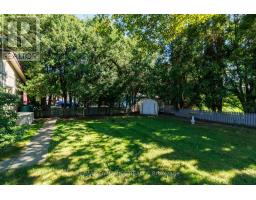
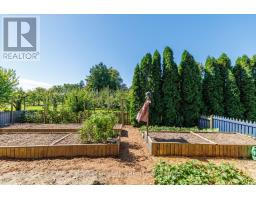
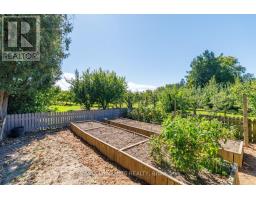
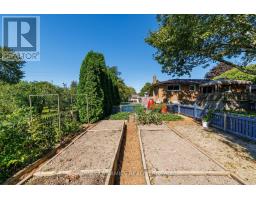
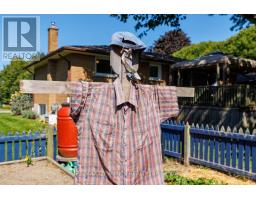
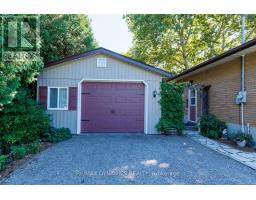
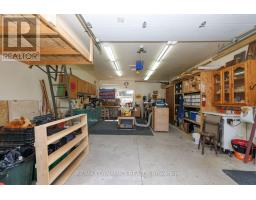
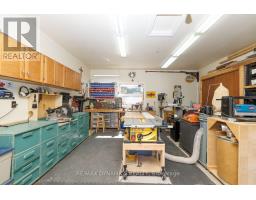
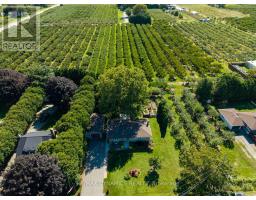
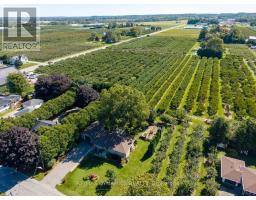
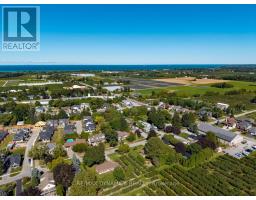
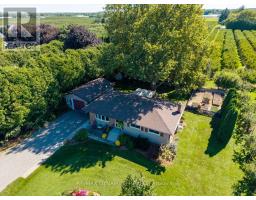
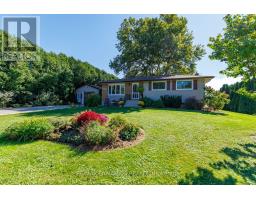
Welcome to 2728 Red Maple Ave- a beautifully maintained 3-bedroom bungalow nestled in the heart of Jordan, where comfort, charm and a picturesque setting come together. Set on a beautifully landscaped property surrounded by mature trees and a cute fenced in garden, this inviting home offers a peaceful retreat while still being close to all that Niagara has to offer. Inside, you'll find a warm and welcoming layout with three bedrooms and comfortable living spaces designed for everyday living. The renovated kitchen complete with luxury vinyl flooring, adds a fresh, modern touch and provides a wonderful space for cooking, gathering and entertaining. Step outside and enjoy an exceptionally well-kept property with plenty of room to relax or entertain. A lovely raised garden area (complete with handsome scarecrow) is perfect for growing vegetables, herbs or flowers and adds to the charm of this beautifully cared-for yard. The private setting creates a true sense of tranquility, while the surrounding agricultural landscape adds to the charm and character of this special location. A detached garage/workshop (18' x 28') provides excellent additional space for parking, wood shop or storage. With its attractive curb appeal, thoughtful updates (all windows 2012, kitchen 2019, roof 2024) and lovely Jordan setting, close to wineries, hiking trails or just nature in general, this is a wonderful opportunity to enjoy bungalow living in one of Niagara's most desirable countryside communities. A charming home, a beautiful property and a setting that feels like a little escape from it all - welcome to Jordan! (id:47351)
Open House
This property has open houses!
2:00 pm
Ends at:4:00 pm
Property Details
| MLS® Number | X13839618 |
| Property Type | Single Family |
| Community Name | 980 - Lincoln-Jordan/Vineland |
| Amenities Near By | Place Of Worship, Schools |
| Community Features | School Bus |
| Equipment Type | None |
| Features | Level Lot, Wooded Area, Open Space, Level, Carpet Free, Sump Pump |
| Parking Space Total | 7 |
| Rental Equipment Type | None |
| Structure | Deck, Patio(s), Shed |
| View Type | View |
Building
| Bathroom Total | 2 |
| Bedrooms Above Ground | 3 |
| Bedrooms Total | 3 |
| Age | 51 To 99 Years |
| Amenities | Canopy |
| Appliances | Water Heater, Water Meter, Dryer, Stove, Washer, Refrigerator |
| Architectural Style | Bungalow |
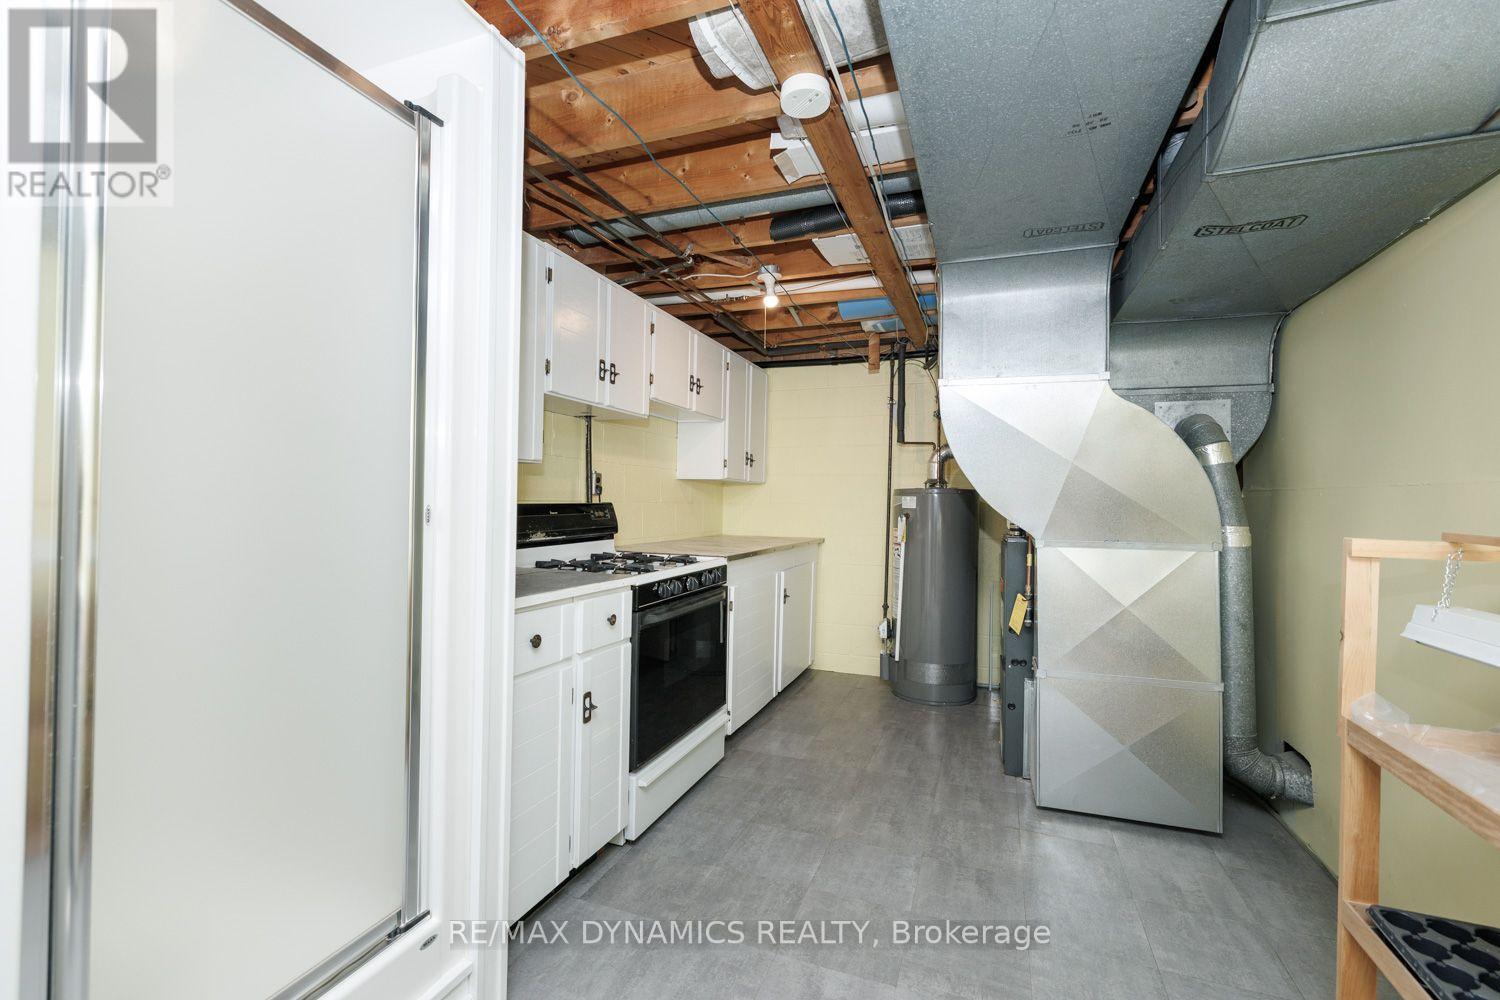
| Basement Development | Partially Finished |
| Basement Type | Partial (partially Finished) |
| Construction Style Attachment | Detached |
| Cooling Type | Central Air Conditioning |
| Exterior Finish | Brick, Vinyl Siding |
| Fire Protection | Smoke Detectors |
| Flooring Type | Hardwood, Laminate |
| Foundation Type | Block |
| Heating Fuel | Natural Gas |
| Heating Type | Forced Air |
| Stories Total | 1 |
| Size Interior | 700 - 1,100 Sqft |
| Type | House |
| Utility Water | Municipal Water |
Parking
| Detached Garage | |
| Garage |
Land
| Acreage | No |
| Land Amenities | Place Of Worship, Schools |
| Landscape Features | Landscaped |
| Sewer | Sanitary Sewer |
| Size Depth | 115 Ft |
| Size Frontage | 103 Ft |
| Size Irregular | 103 X 115 Ft |
| Size Total Text | 103 X 115 Ft |
| Soil Type | Sand, Loam |
Rooms
| Level | Type | Length | Width | Dimensions |
|---|---|---|---|---|
| Basement | Other | 4.73 m | 1.57 m | 4.73 m x 1.57 m |
| Basement | Recreational, Games Room | 10.8 m | 3.4 m | 10.8 m x 3.4 m |
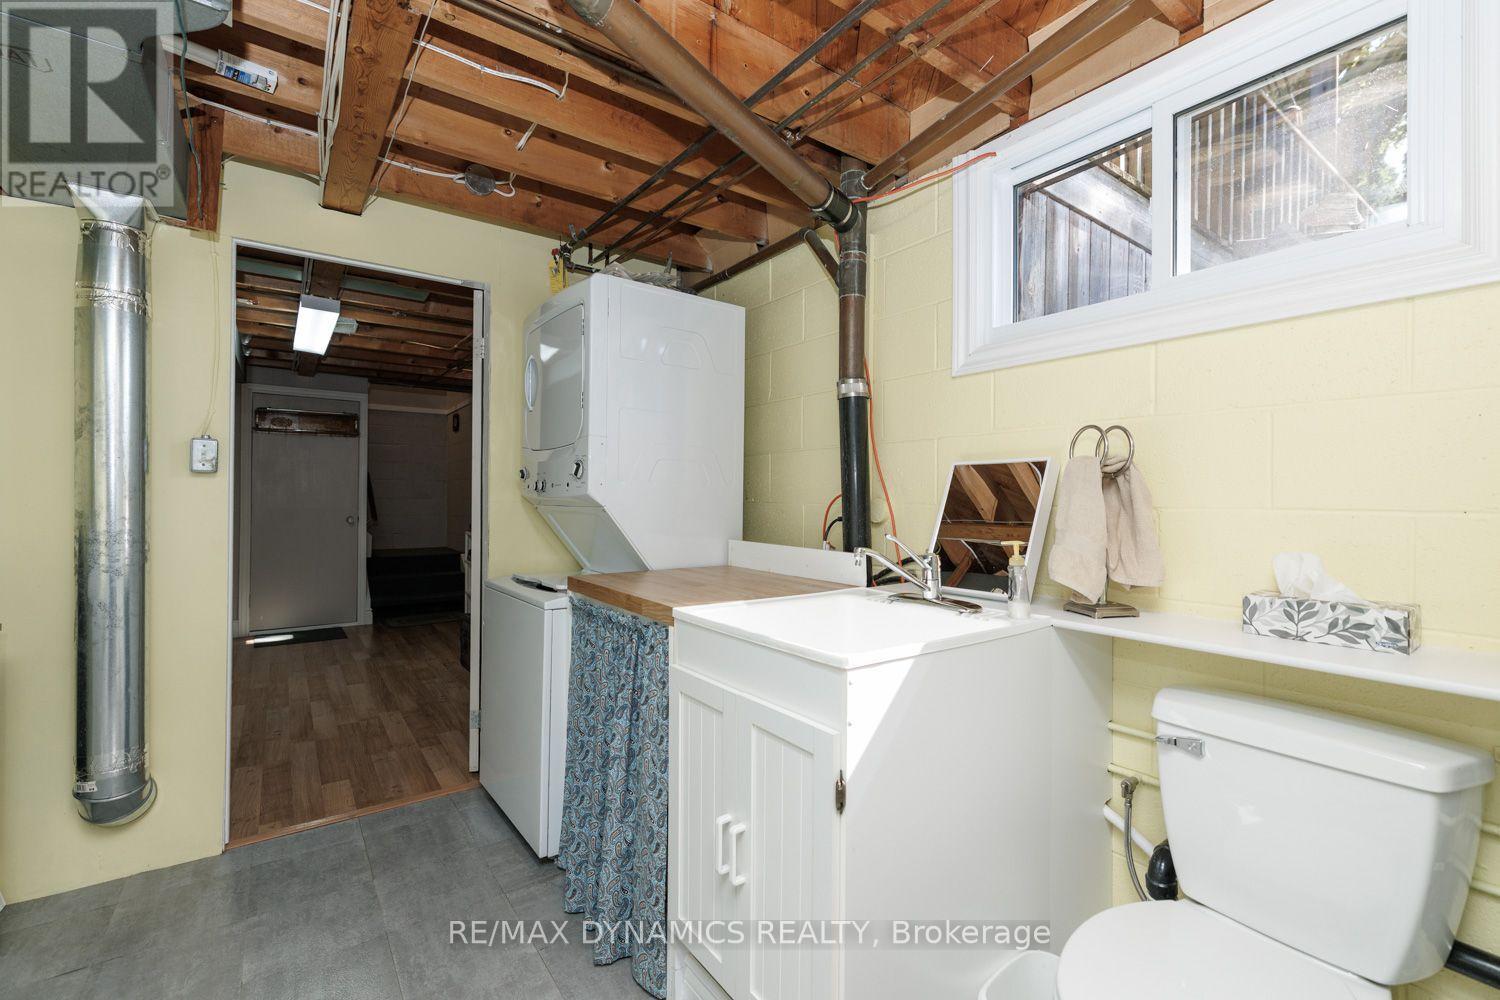
| Basement | Mud Room | 3.89 m | 2.89 m | 3.89 m x 2.89 m |
| Basement | Bathroom | 6.9 m | 2.89 m | 6.9 m x 2.89 m |
| Main Level | Kitchen | 3.42 m | 2.85 m | 3.42 m x 2.85 m |
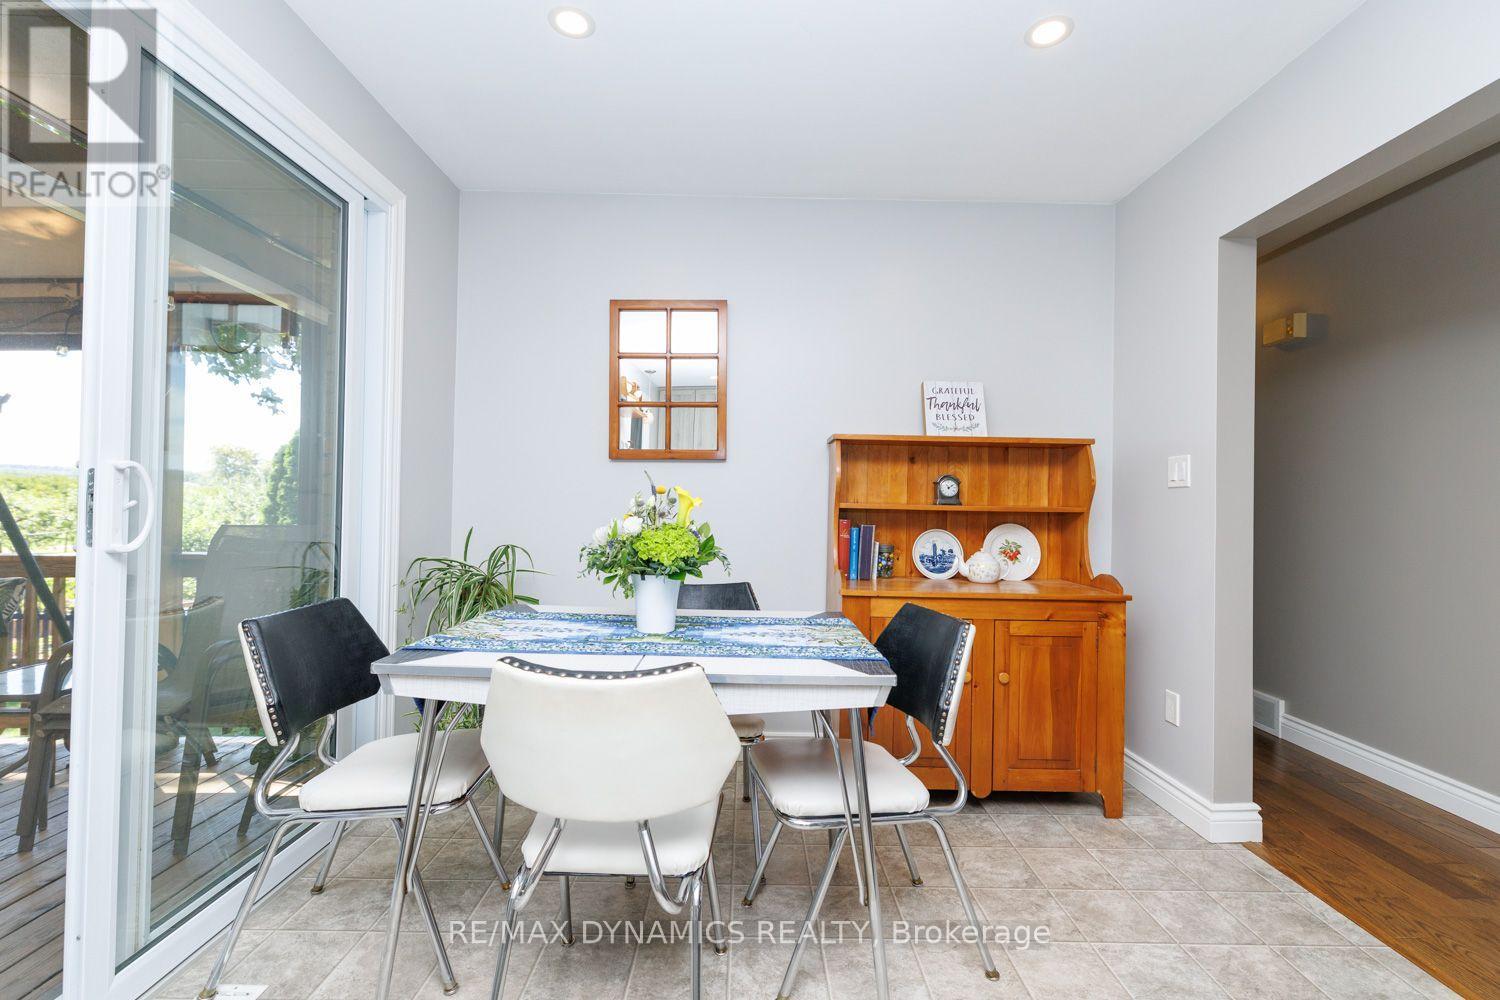
| Main Level | Dining Room | 2.365 m | 2.85 m | 2.365 m x 2.85 m |
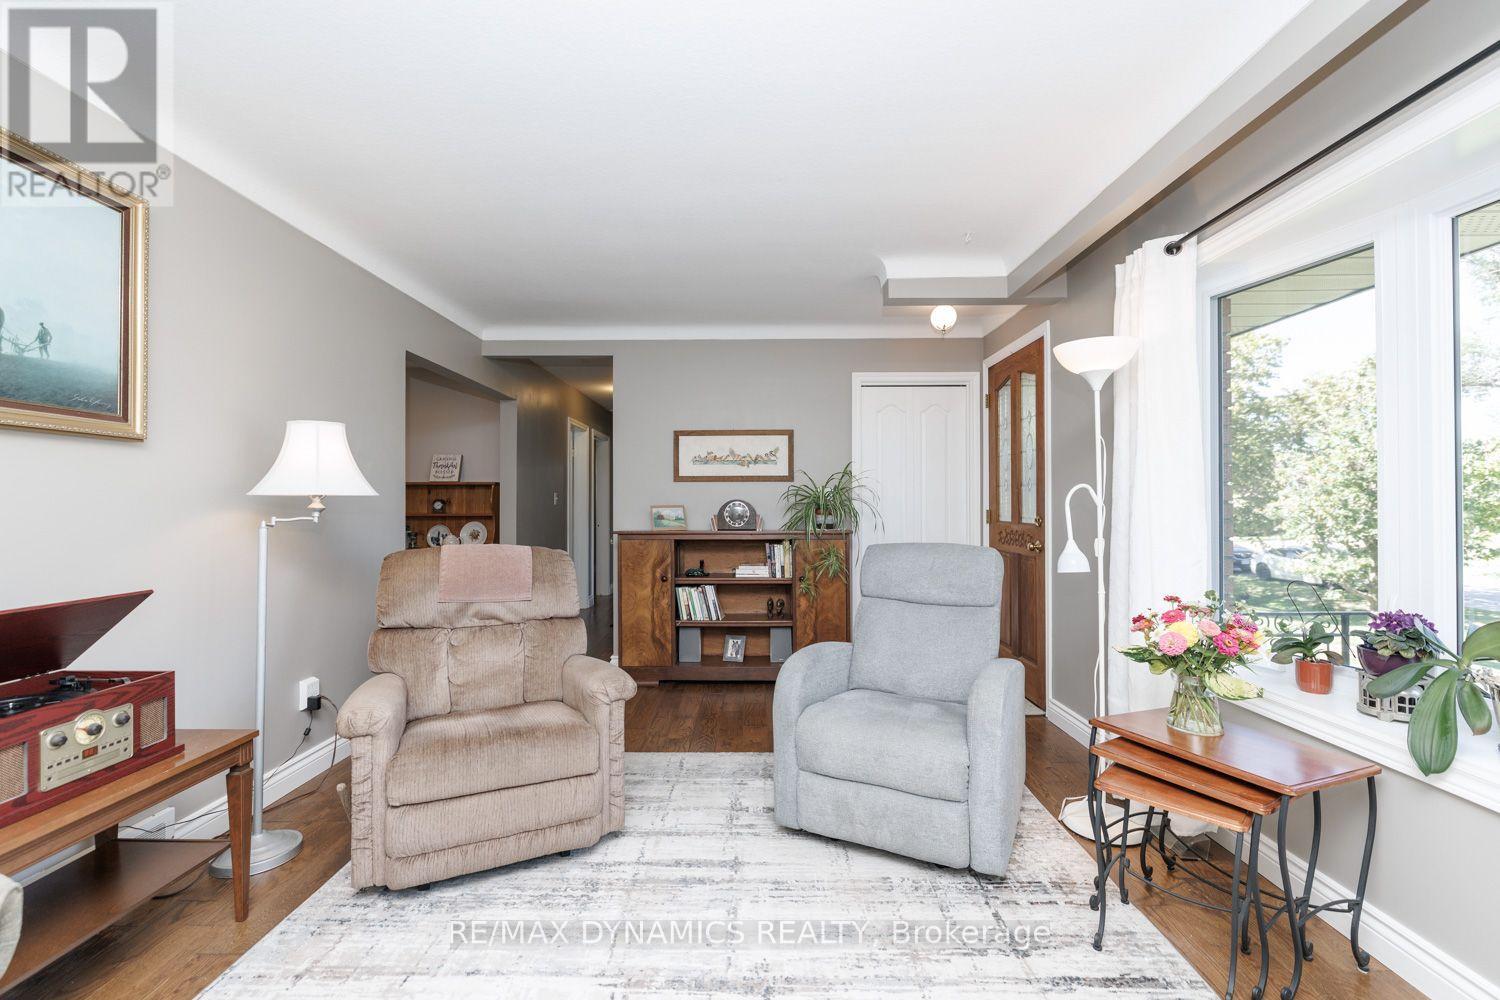
| Main Level | Living Room | 5.48 m | 3.53 m | 5.48 m x 3.53 m |
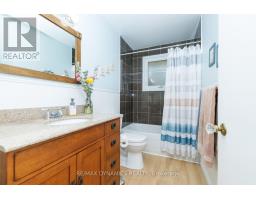
| Main Level | Bathroom | 2.85 m | 1.49 m | 2.85 m x 1.49 m |
| Main Level | Bedroom | 2.89 m | 2.68 m | 2.89 m x 2.68 m |
| Main Level | Primary Bedroom | 3.92 m | 2.85 m | 3.92 m x 2.85 m |
| Main Level | Bedroom 3 | 3.33 m | 2.9 m | 3.33 m x 2.9 m |

The trademarks REALTOR®, REALTORS®, and the REALTOR® logo are controlled by The Canadian Real Estate Association (CREA) and identify real estate professionals who are members of CREA. The trademarks MLS®, Multiple Listing Service® and the associated logos are owned by The Canadian Real Estate Association (CREA) and identify the quality of services provided by real estate professionals who are members of CREA. The trademark DDF® is owned by The Canadian Real Estate Association (CREA) and identifies CREA's Data Distribution Facility (DDF®)
September 29 2026 09:53:46
Niagara Association of REALTORS®