190 Town Line Rd E Laird, Ontario P0S 1C0
$349,900
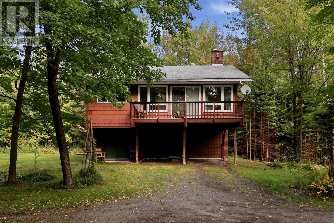
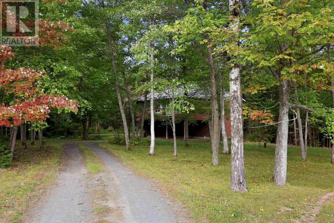
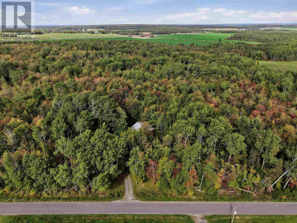
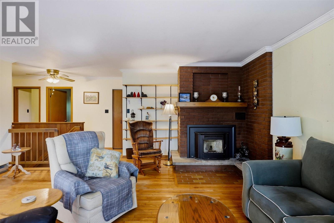
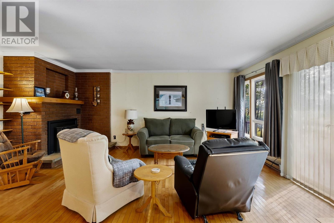
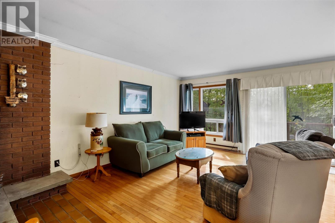
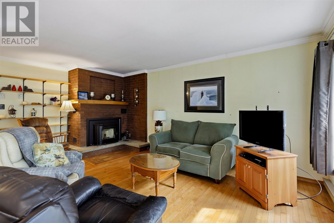
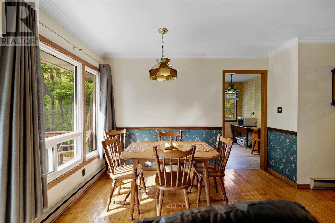
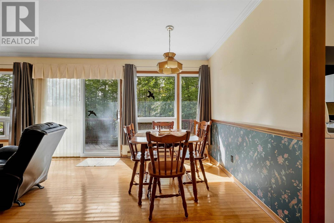
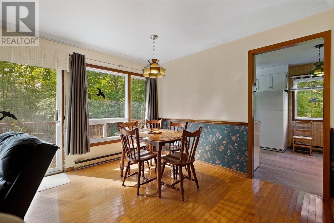
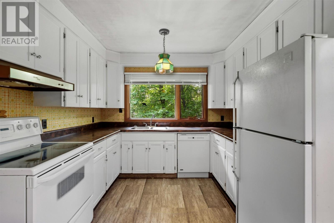
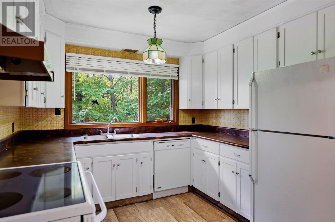
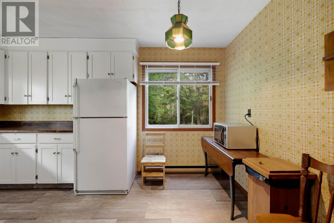
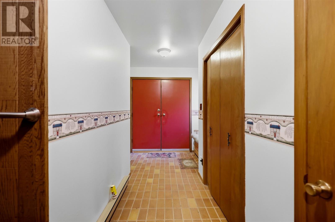
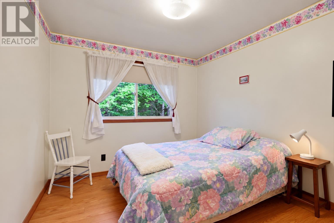
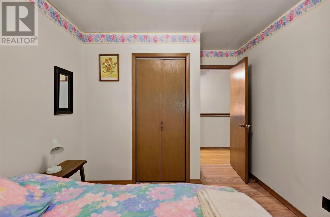
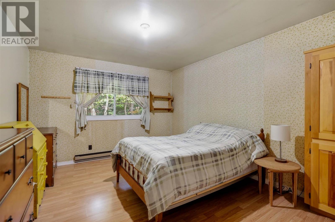
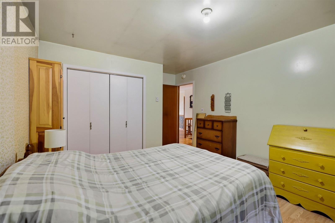
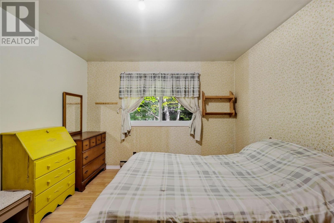
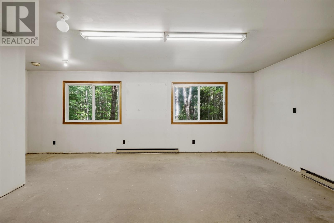
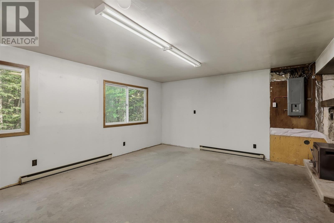
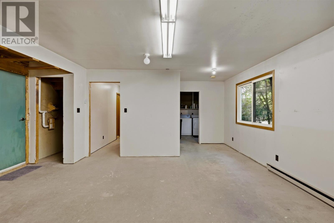
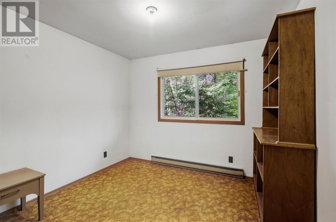
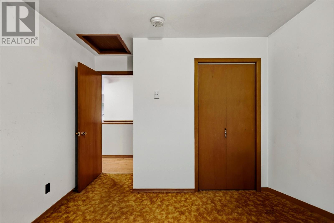
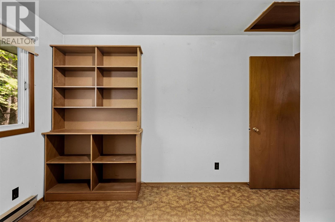
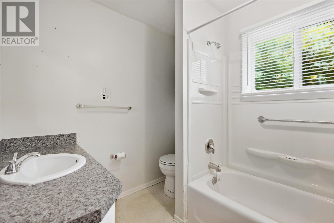
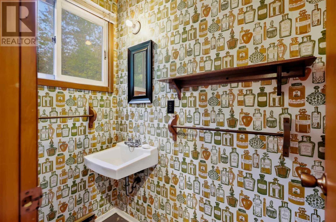
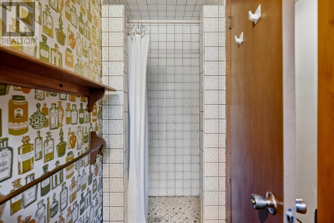
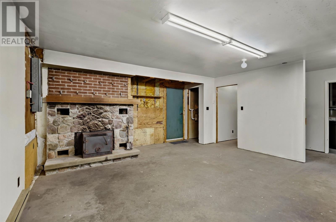
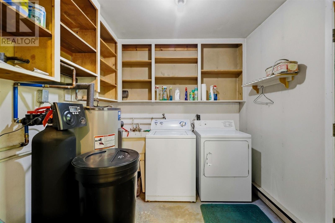
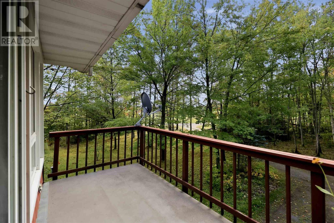
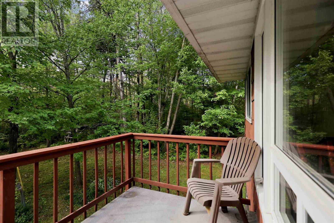
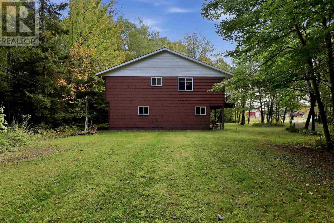
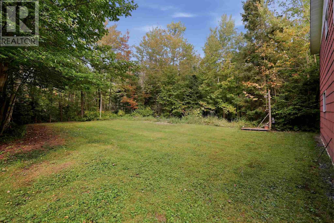
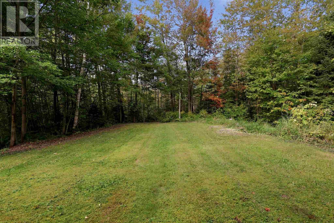
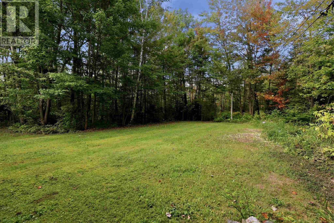
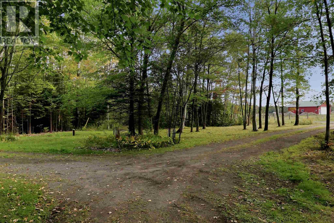
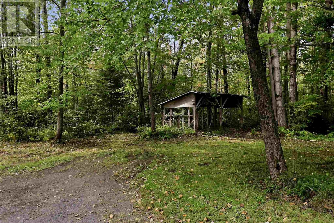
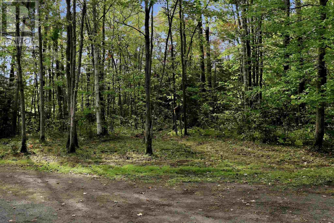
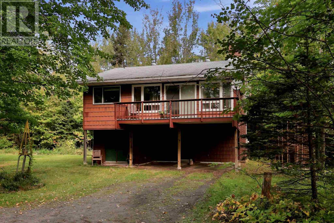
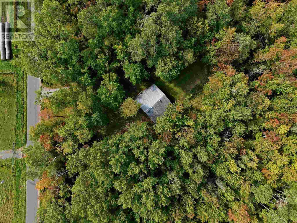
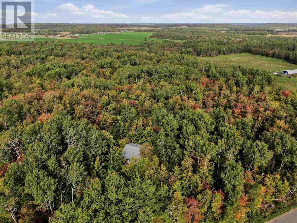
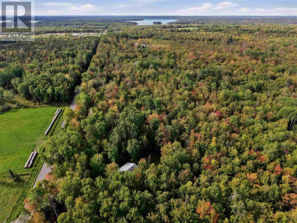
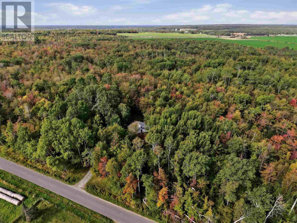
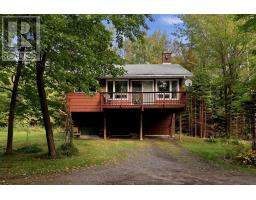
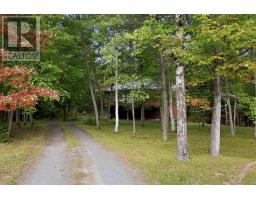
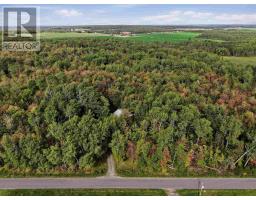
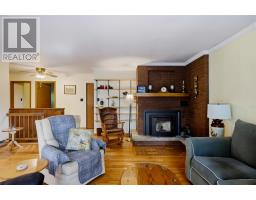
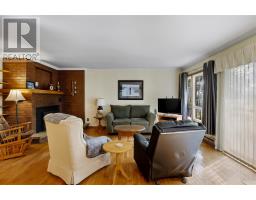
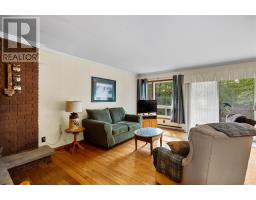
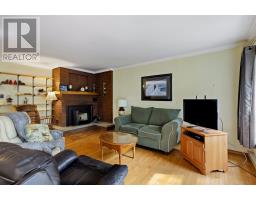
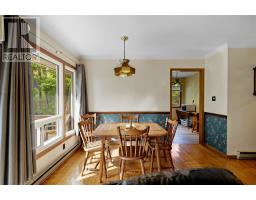
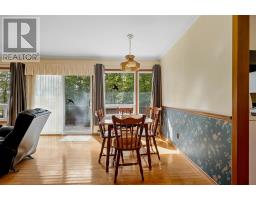
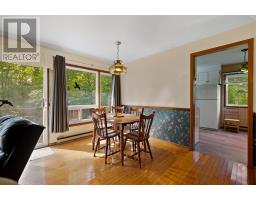
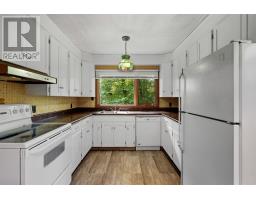
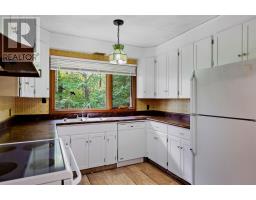
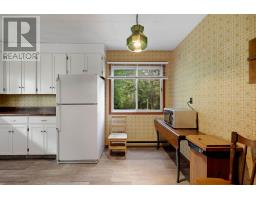
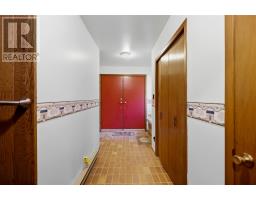
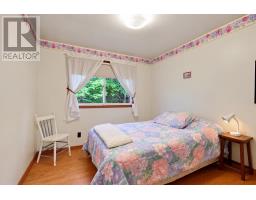
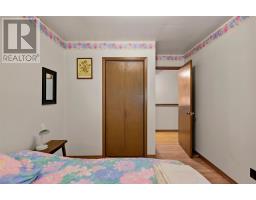
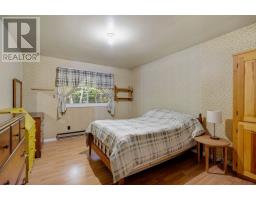
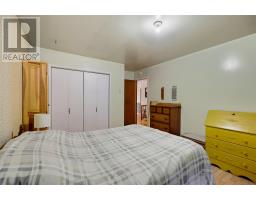
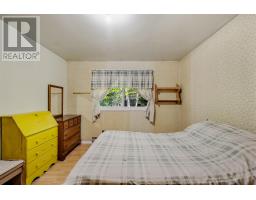
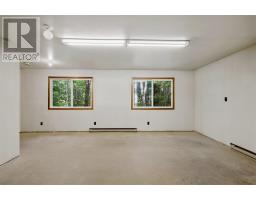
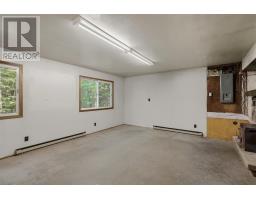
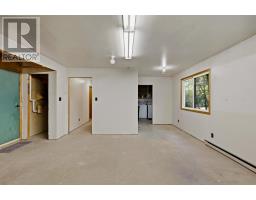
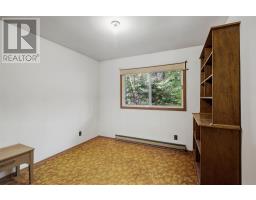
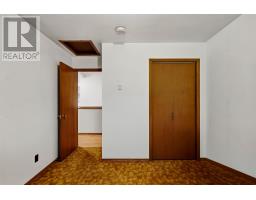
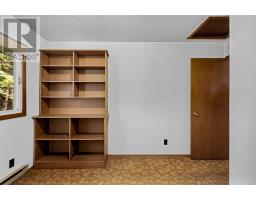
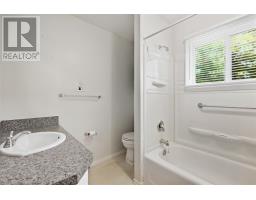
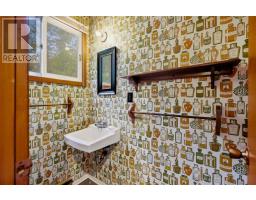
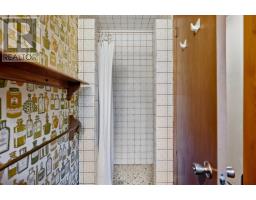
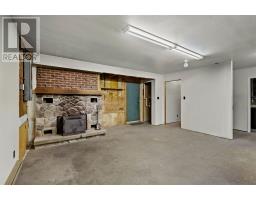
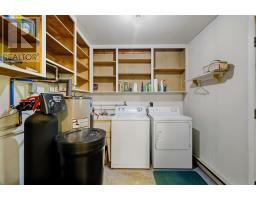
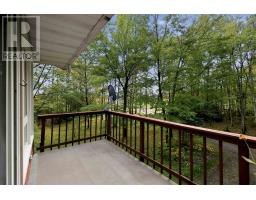
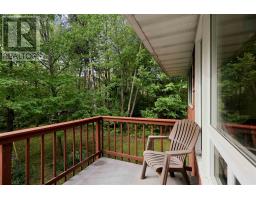
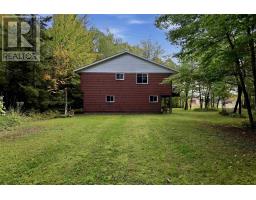
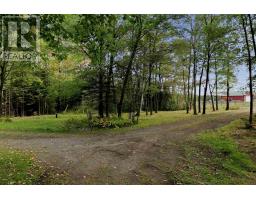
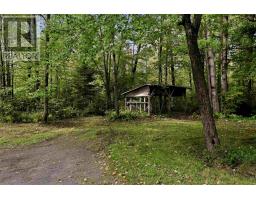
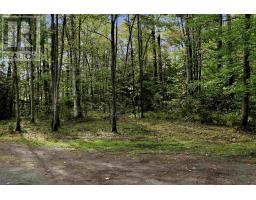
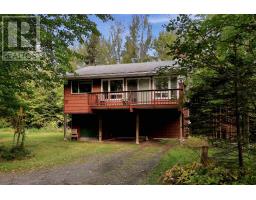
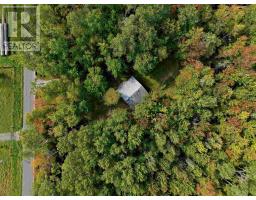
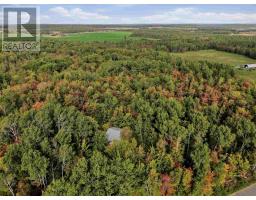
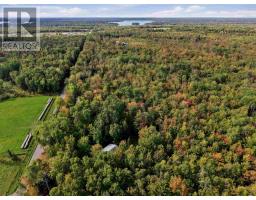
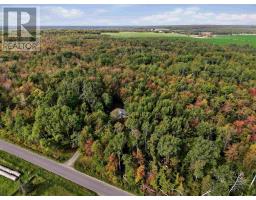
Welcome to 190 Town Line Road East, a peaceful country property offering space, privacy and plenty of potential in beautiful Laird Township. Situated on a private, treed 1-acre lot with approximately 224 feet of frontage, this one-owner home enjoys a tranquil setting just 30 minutes east of Sault Ste. Marie. The two-storey home offers a unique and functional layout. The main level features a spacious workshop, laundry area and 3-piece bathroom, providing excellent versatility and the potential to create additional finished living space, a family room or hobby area. Upstairs, you’ll find three bedrooms, a 4-piece bathroom, functional kitchen and comfortable open-concept living and dining area. Patio doors from the living room lead to a balcony where you can relax and take in the peaceful surroundings. Additional features include an attached carport, well and septic systems, and a newer water softener (2023). Surrounded by mature trees and offering plenty of room to enjoy the outdoors, this special property presents a wonderful opportunity to make a long-loved home your own. If you’ve been looking for country living within an easy drive of the city, this is one you’ll want to see! (id:47351)
Property Details
| MLS® Number | SM262702 |
| Property Type | Single Family |
| Community Name | Laird |
| Features | Balcony, Crushed Stone Driveway |
Building
| Bathroom Total | 2 |
| Bedrooms Above Ground | 3 |
| Bedrooms Total | 3 |
| Appliances | Dishwasher, Water Softener, Stove, Dryer, Window Coverings, Refrigerator, Washer |
| Architectural Style | Character |
| Constructed Date | 1977 |
| Construction Style Attachment | Detached |
| Exterior Finish | Siding, Wood |
| Flooring Type | Hardwood |
| Heating Fuel | Electric, Pellet |
| Heating Type | Baseboard Heaters |
| Size Interior | 1,855 Sqft |
| Utility Water | Drilled Well |
Parking
| No Garage | |
| Gravel |
Land
| Access Type | Road Access |
| Acreage | No |
| Sewer | Sanitary Sewer |
| Size Frontage | 224.0400 |
| Size Total Text | 1/2 - 1 Acre |
Rooms
| Level | Type | Length | Width | Dimensions |
|---|---|---|---|---|
| Second Level | Living Room/dining Room | 19x20 | ||
| Second Level | Kitchen | 9.7x14.3 | ||
| Second Level | Bedroom | 11x13.6 | ||
| Second Level | Bedroom | 9.3x9.9 | ||
| Second Level | Bedroom | 9.9x10 | ||
| Second Level | Bathroom | 4 Piece bath | ||
| Main Level | Foyer | 4.9x9.9 | ||
| Main Level | Workshop | 16.11x18.2 | ||
| Main Level | Laundry Room | 7.11x8.6 | ||
| Main Level | Bathroom | 3 Piece |
https://www.realtor.ca/real-estate/30340686/190-town-line-rd-e-laird-laird

The trademarks REALTOR®, REALTORS®, and the REALTOR® logo are controlled by The Canadian Real Estate Association (CREA) and identify real estate professionals who are members of CREA. The trademarks MLS®, Multiple Listing Service® and the associated logos are owned by The Canadian Real Estate Association (CREA) and identify the quality of services provided by real estate professionals who are members of CREA. The trademark DDF® is owned by The Canadian Real Estate Association (CREA) and identifies CREA's Data Distribution Facility (DDF®)
September 29 2026 07:45:46
Sault Ste. Marie Real Estate Board