119 Greenwich Avenue Stoney Creek, Ontario L8J 0L6
$3,700 Monthly
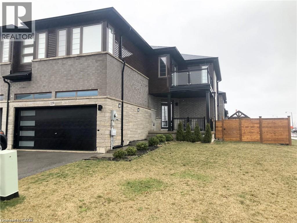
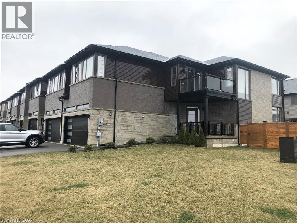
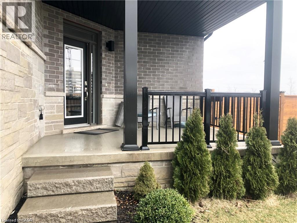
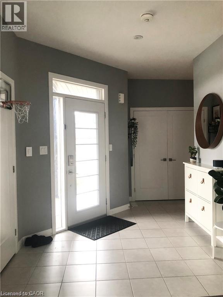
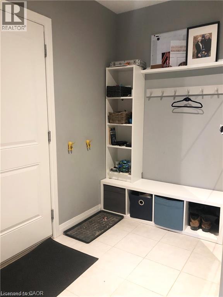
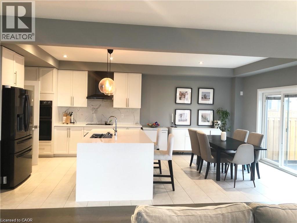
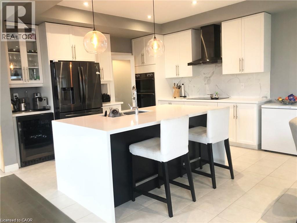
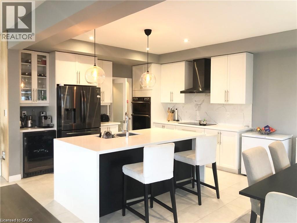
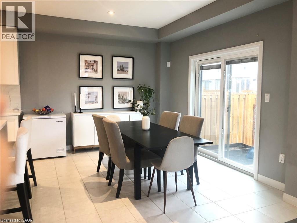
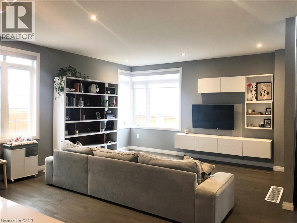
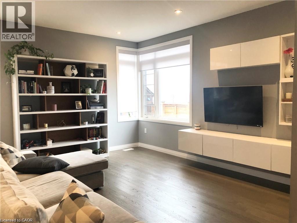
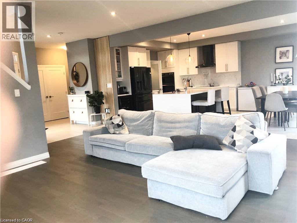
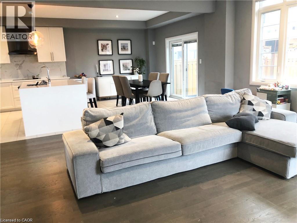
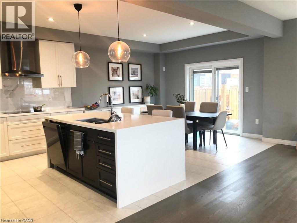
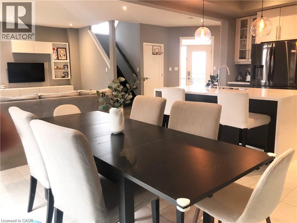
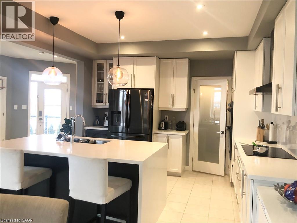
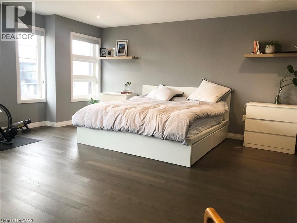
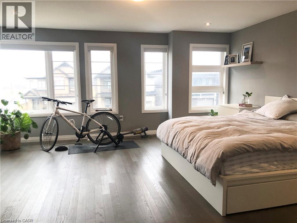
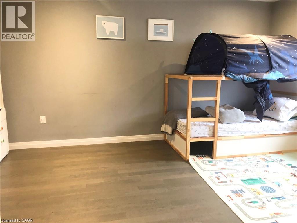
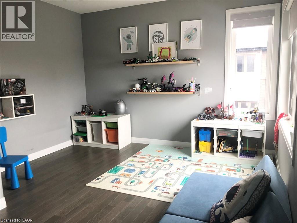
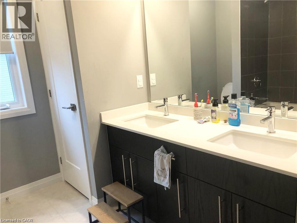
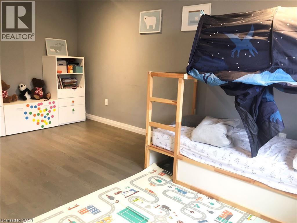
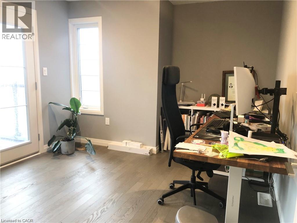
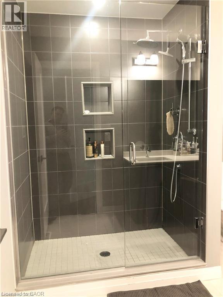
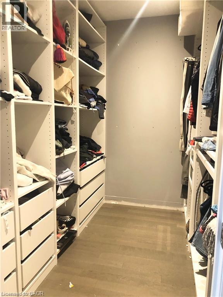
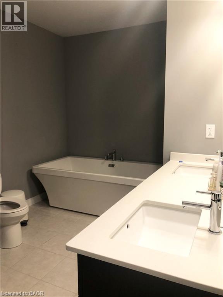
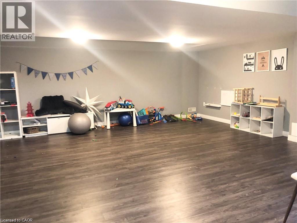
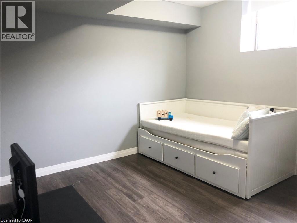
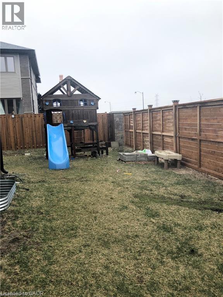
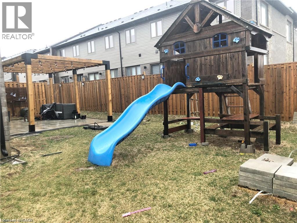
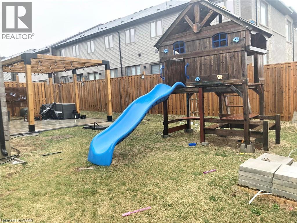
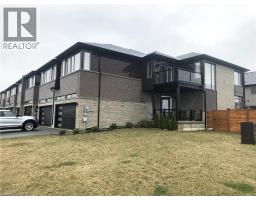
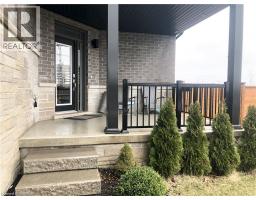
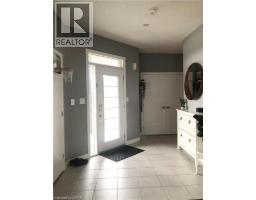
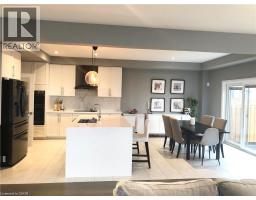
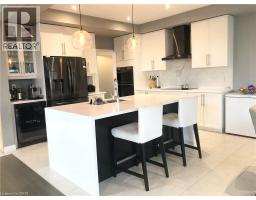
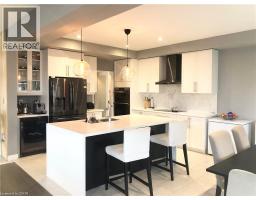
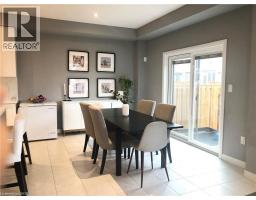
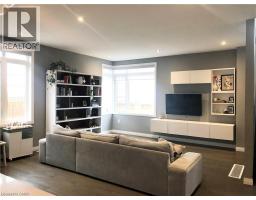
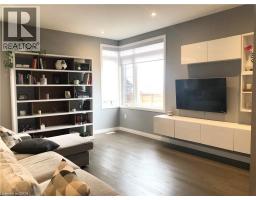
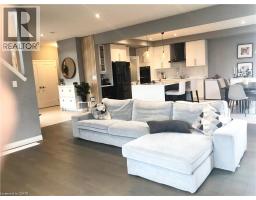
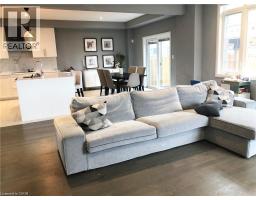
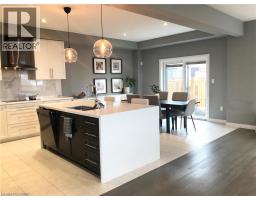
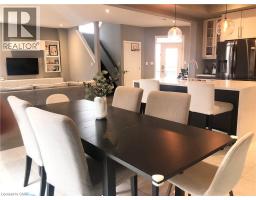
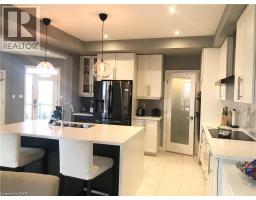
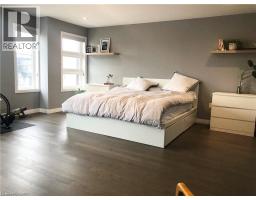
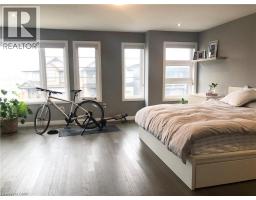
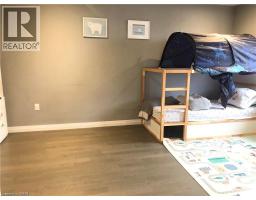
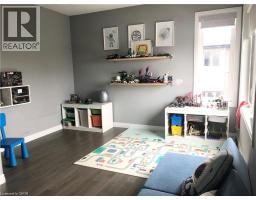
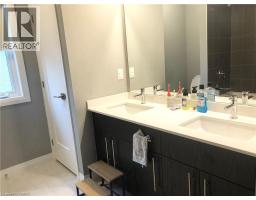
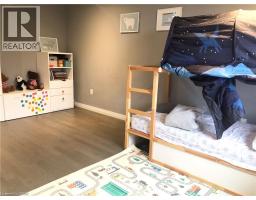
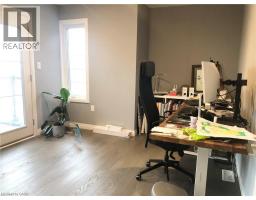
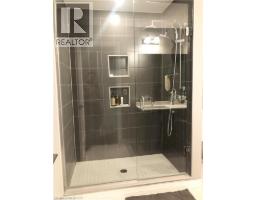
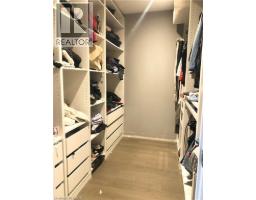
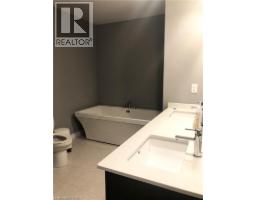
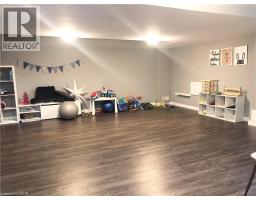
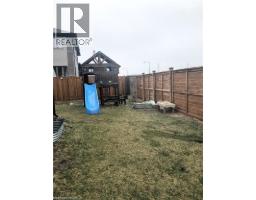
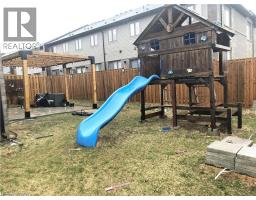
Stunning custom built town home end unit in the most desirable Stoney Creek Central Park Community, this luxurious home offers over 3000 square feet of living space, features open concept layout, luxurious upgrade throughout, showcase a spacious kitchen with waterfall island and functional corner pantry, master bedroom with luxurious glass shower and soaker tub, custom built closet, hardwood floor throughout the home, balcony with glass railing, fully finished basement with large recreation room and a game room, large fenced back yard. Fantastic location, near park, school and shopping center, easy highway access. Available November 1. 2026. (id:47351)
Property Details
| MLS® Number | 40867467 |
| Property Type | Single Family |
| Equipment Type | Water Heater |
| Features | Conservation/green Belt, Paved Driveway |
| Parking Space Total | 4 |
| Rental Equipment Type | Water Heater |
Building
| Bathroom Total | 4 |
| Bedrooms Above Ground | 4 |
| Bedrooms Below Ground | 1 |
| Bedrooms Total | 5 |
| Appliances | Dishwasher, Dryer, Refrigerator, Stove, Washer |
| Basement Development | Finished |
| Basement Type | Full (finished) |
| Constructed Date | 2019 |
| Construction Style Attachment | Attached |
| Cooling Type | Central Air Conditioning |
| Exterior Finish | Brick |
| Foundation Type | Poured Concrete |
| Half Bath Total | 1 |
| Heating Fuel | Natural Gas |
| Heating Type | Forced Air |
| Stories Total | 2 |
| Size Interior | 3,150 Sqft |
| Type | Row / Townhouse |
| Utility Water | Municipal Water |
Parking
| Attached Garage |
Land
| Acreage | No |
| Sewer | Municipal Sewage System |
| Size Depth | 98 Ft |
| Size Frontage | 44 Ft |
| Size Total Text | Under 1/2 Acre |
| Zoning Description | Rm2-43 |
Rooms
| Level | Type | Length | Width | Dimensions |
|---|---|---|---|---|
| Second Level | Laundry Room | Measurements not available | ||
| Second Level | 4pc Bathroom | Measurements not available | ||
| Second Level | Bedroom | 11'8'' x 10'0'' | ||
| Second Level | Bedroom | 11'8'' x 11'2'' | ||
| Second Level | Bedroom | 11'8'' x 11'1'' | ||
| Second Level | 5pc Bathroom | Measurements not available | ||
| Second Level | Bedroom | 17'8'' x 16'11'' | ||
| Basement | 3pc Bathroom | Measurements not available | ||
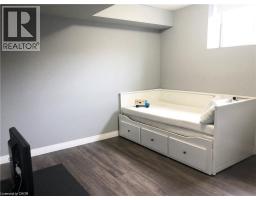
| Basement | Bedroom | 11'8'' x 11'2'' | ||
| Basement | Recreation Room | 20'0'' x 18'0'' | ||
| Main Level | Pantry | Measurements not available | ||
| Main Level | 2pc Bathroom | Measurements not available | ||
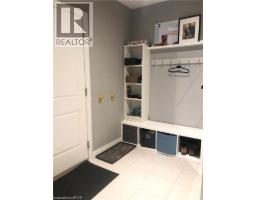
| Main Level | Mud Room | Measurements not available | ||
| Main Level | Great Room | 17'3'' x 15'8'' | ||
| Main Level | Dining Room | 11'5'' x 13'6'' | ||
| Main Level | Kitchen | 18'3'' x 13'6'' |
https://www.realtor.ca/real-estate/30341028/119-greenwich-avenue-stoney-creek

The trademarks REALTOR®, REALTORS®, and the REALTOR® logo are controlled by The Canadian Real Estate Association (CREA) and identify real estate professionals who are members of CREA. The trademarks MLS®, Multiple Listing Service® and the associated logos are owned by The Canadian Real Estate Association (CREA) and identify the quality of services provided by real estate professionals who are members of CREA. The trademark DDF® is owned by The Canadian Real Estate Association (CREA) and identifies CREA's Data Distribution Facility (DDF®)
September 29 2026 06:30:03
REALTORS® Association of Hamilton-Burlington