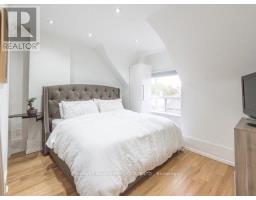
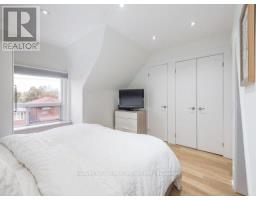
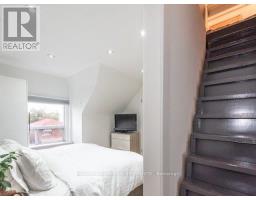
2 Bedroom
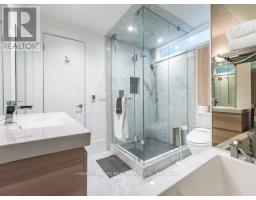
2 Bathroom
1,100 - 1,500 sqft
Central Air Conditioning
Forced Air
$3,999 Monthly
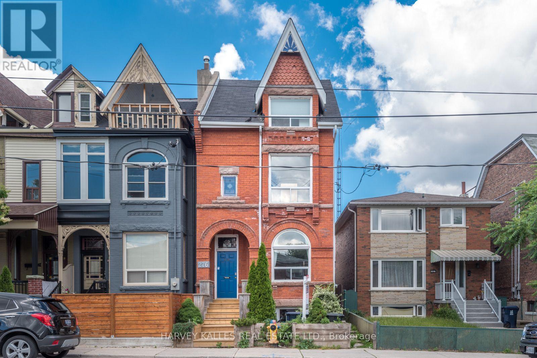
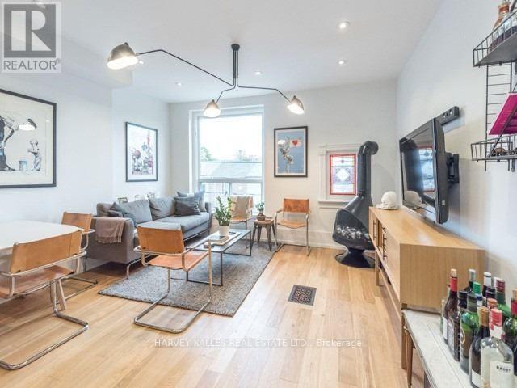
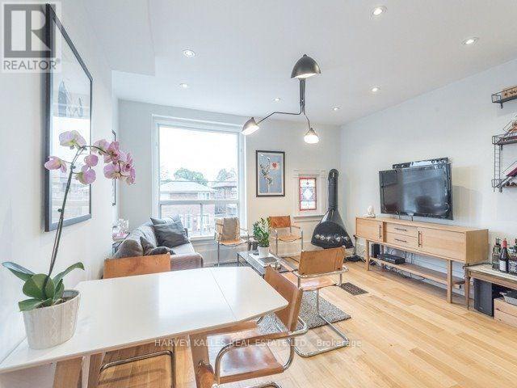
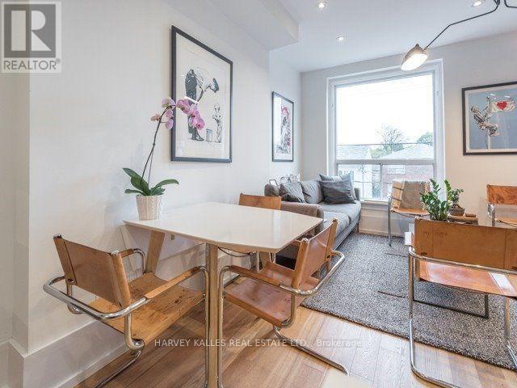
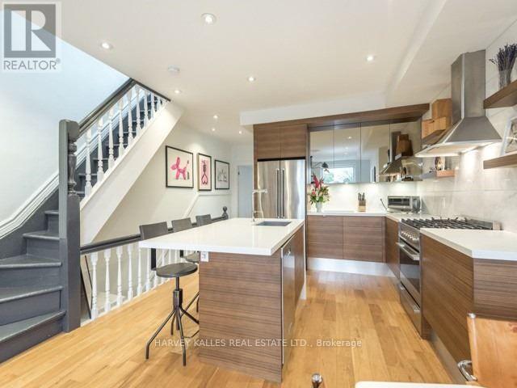
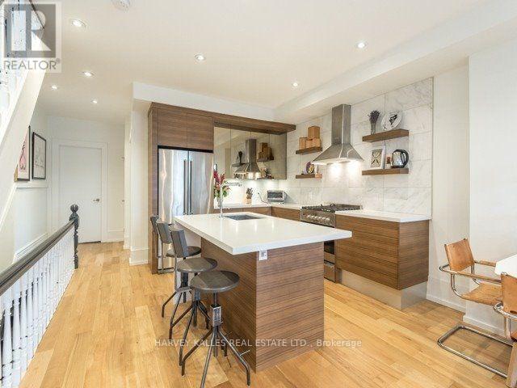
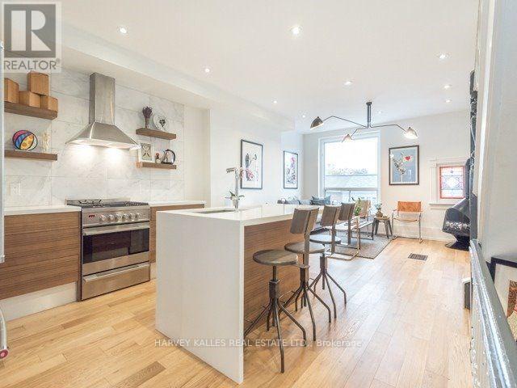
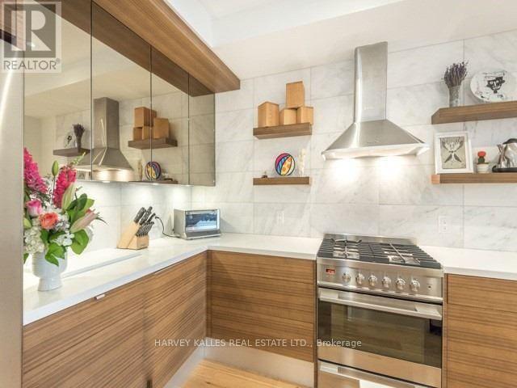
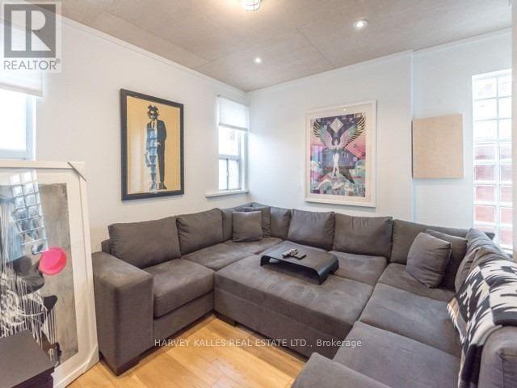
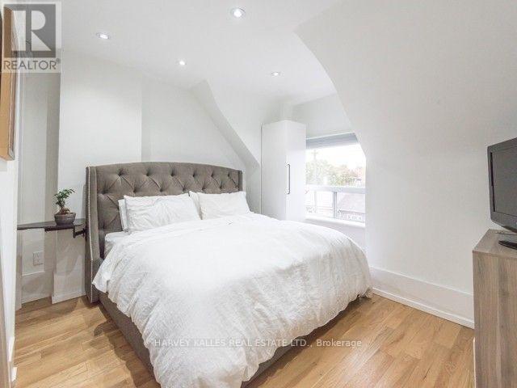
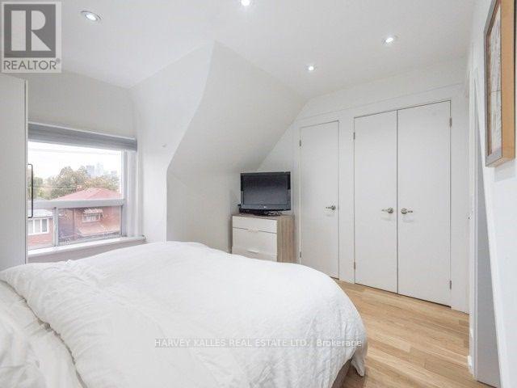
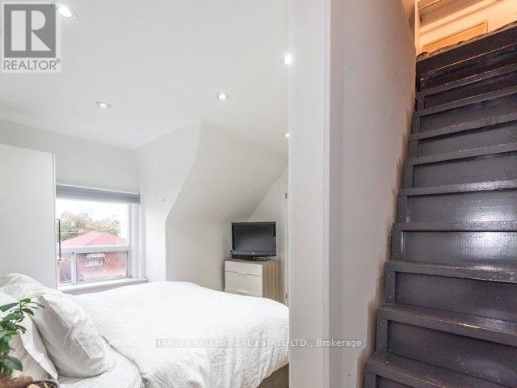
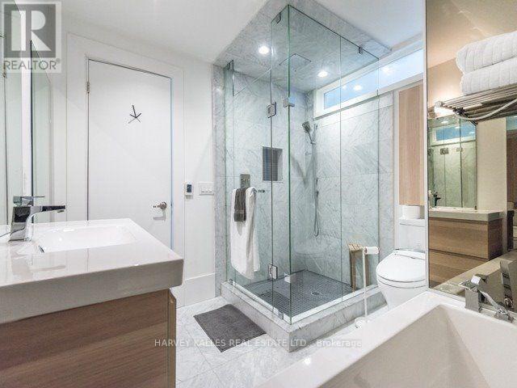
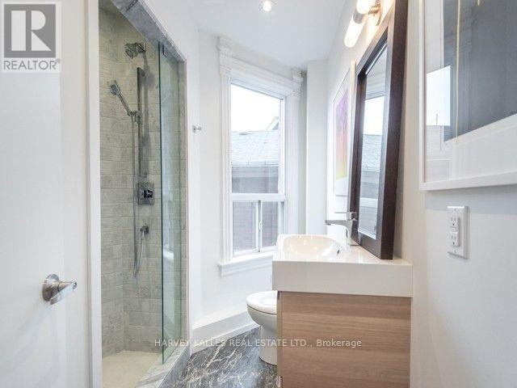
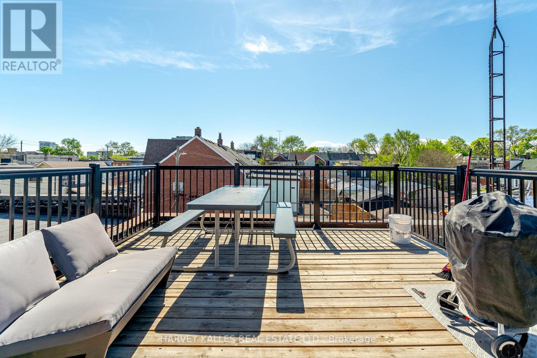
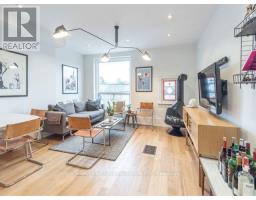
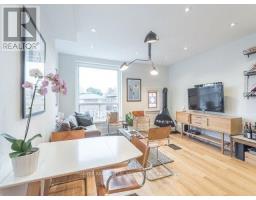
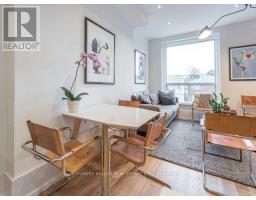
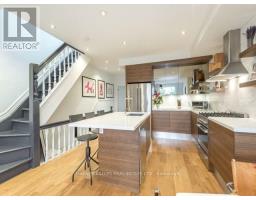
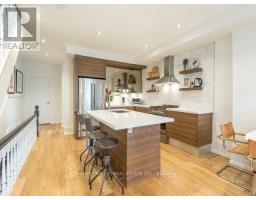
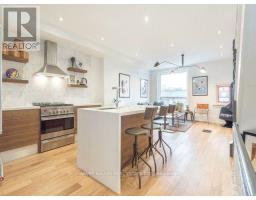
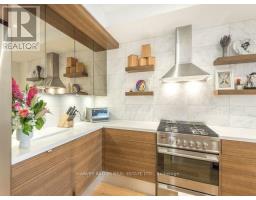
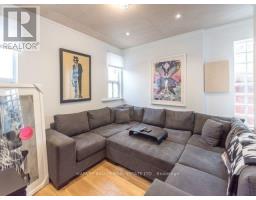
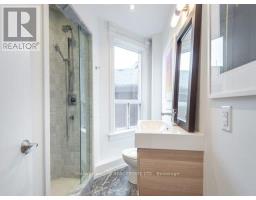
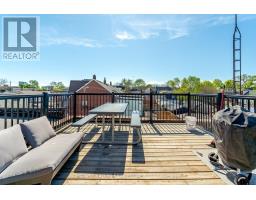
Live At The Centre Of It All. This Stylishly Renovated Two-Bedroom, Two-Bathroom Residence Offers An Exceptionally Spacious Layout In One Of Toronto's Most Sought-After Downtown Neighbourhoods. Set Within A Charming Victorian Home, Unit A Blends Original Character With Top-Tier Contemporary Finishes, Generous Principal Rooms And An Impressive Amount Of Storage Throughout. Step Outside And The Best Of The City Is At Your Doorstep. Located Directly On The Ossington Strip, You're Surrounded By Some Of Toronto's Best Restaurants, Cafés, Nightlife, Gyms And Independent Shops, With Trinity Bellwoods Park Just Moments Away. Excellent Transit, Great Schools And Everyday Conveniences Make This A Location That Works As Well As It Plays. Spacious, Stylish And Incredibly Well Located, This Is An Opportunity To Centralize Your Life Downtown Without Compromising On Space, Character Or Quality. One Of The City's Best Neighbourhoods, Right Outside Your Front Door. (id:47351)
Property Details
|
MLS® Number
|
C13840314 |
|
Property Type
|
Single Family |
|
Community Name
|
Trinity-Bellwoods |
|
Amenities Near By
|
Hospital, Park, Schools, Public Transit |
|
Features
|
Lane |
|
Parking Space Total
|
3 |
Building
|
Bathroom Total
|
2 |
|
Bedrooms Above Ground
|
2 |
|
Bedrooms Total
|
2 |
|
Age
|
100+ Years |
|
Appliances
|
Dishwasher, Oven, Gas Stove(s), Refrigerator |
|
Basement Type
|
None |
|
Cooling Type
|
Central Air Conditioning |
|
Exterior Finish
|
Brick |
|
Flooring Type
|
Hardwood |
|
Foundation Type
|
Unknown |
|
Heating Fuel
|
Natural Gas |
|
Heating Type
|
Forced Air |
|
Stories Total
|
3 |
|
Size Interior
|
1,100 - 1,500 Sqft |
|
Type
|
Other |
|
Utility Water
|
Municipal Water |
Parking
Land
|
Acreage
|
No |
|
Land Amenities
|
Hospital, Park, Schools, Public Transit |
|
Sewer
|
Sanitary Sewer |
|
Size Depth
|
100 Ft |
|
Size Frontage
|
20 Ft |
|
Size Irregular
|
20 X 100 Ft |
|
Size Total Text
|
20 X 100 Ft |
Rooms
| Level |
Type |
Length |
Width |
Dimensions |
|
Second Level |
Primary Bedroom |
4.06 m |
3.76 m |
4.06 m x 3.76 m |
|
Third Level |
Loft |
4.57 m |
4.06 m |
4.57 m x 4.06 m |
|
Main Level |
Living Room |
4.57 m |
4.45 m |
4.57 m x 4.45 m |
|
Main Level |
Kitchen |
3.05 m |
3.25 m |
3.05 m x 3.25 m |
|
Main Level |
Bedroom 2 |
3.66 m |
3.25 m |
3.66 m x 3.25 m |
https://www.realtor.ca/real-estate/30341053/a-276-ossington-avenue-toronto-trinity-bellwoods-trinity-bellwoods