3 Bedroom
2 Bathroom
1,100 - 1,500 sqft
Raised Bungalow
Central Air Conditioning
Forced Air
$544,900
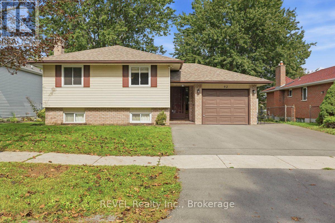
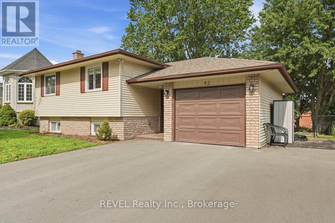
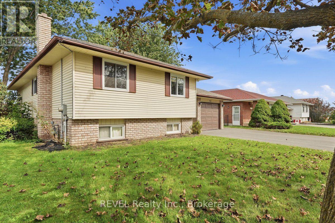
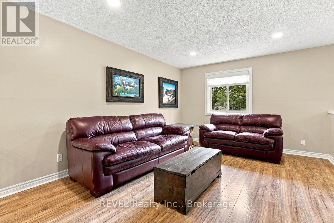
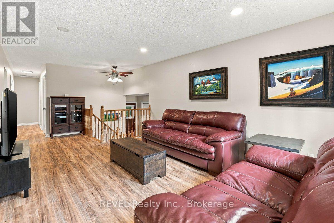
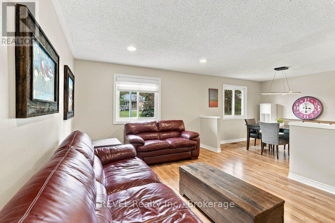
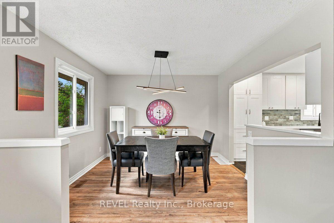
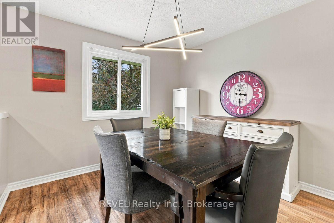
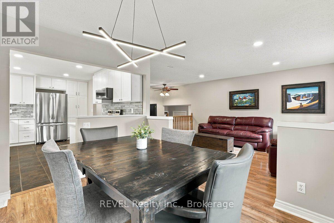
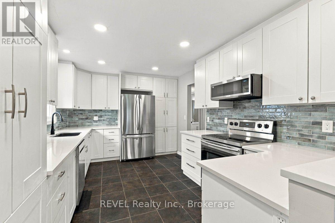
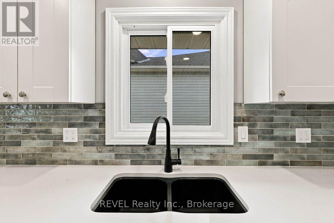
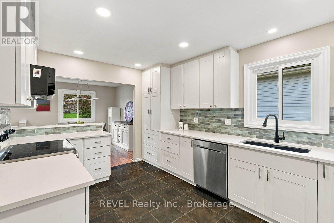
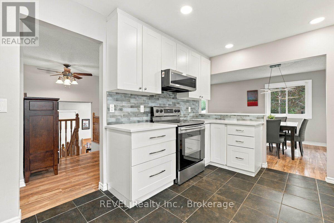
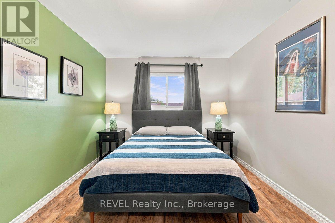
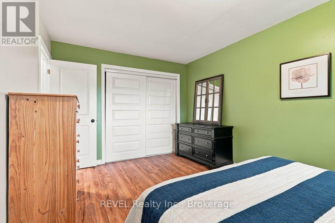
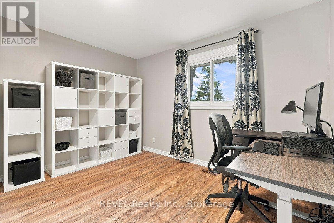
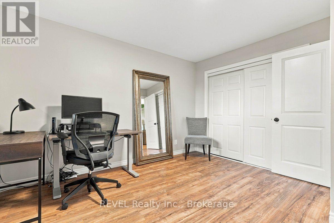
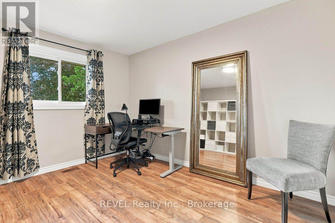
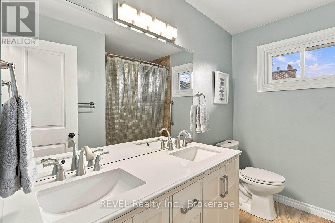
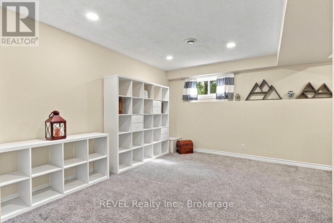
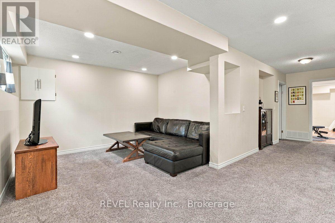
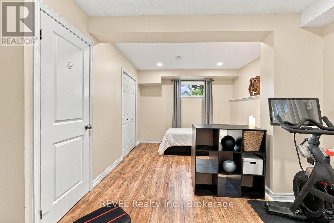
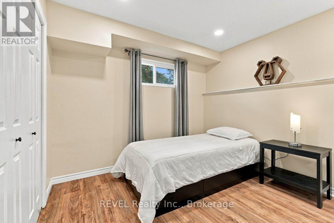
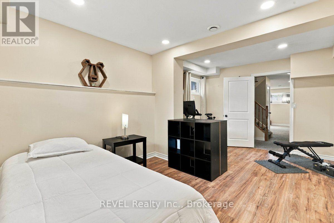
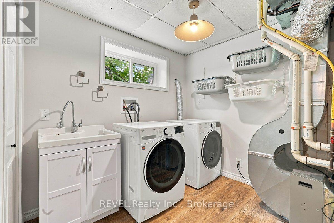
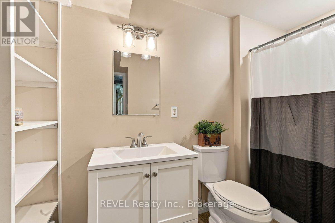
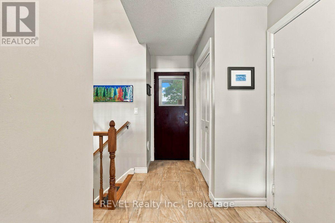
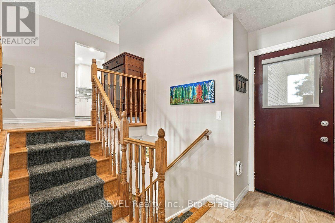
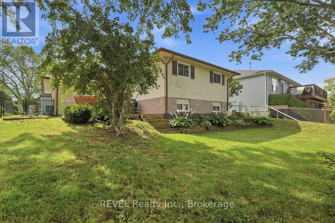
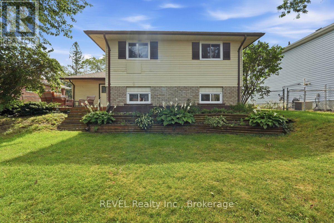
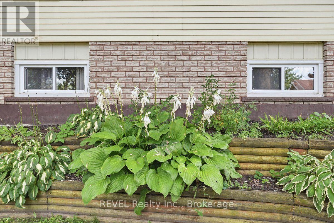
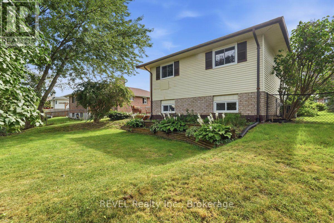
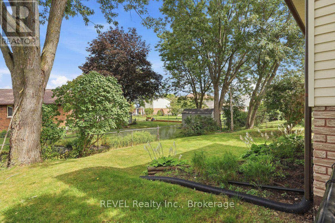
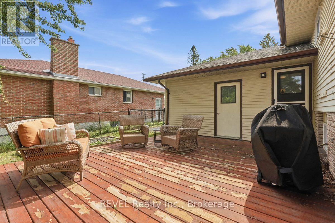
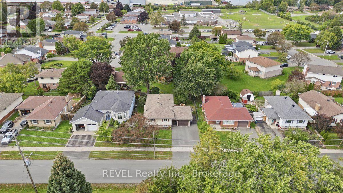
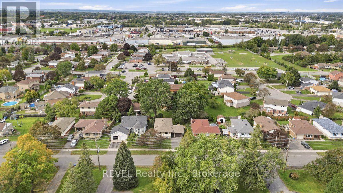
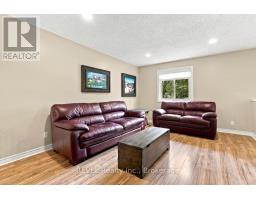
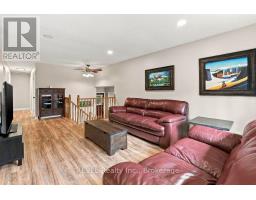
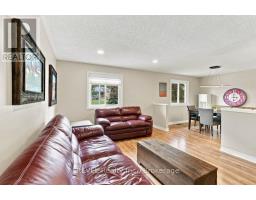
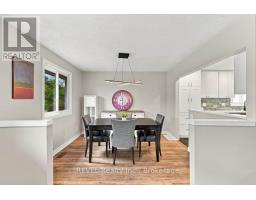
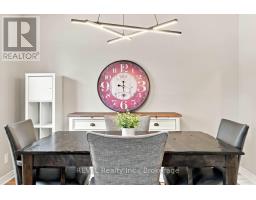
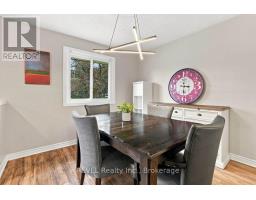
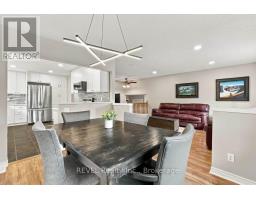
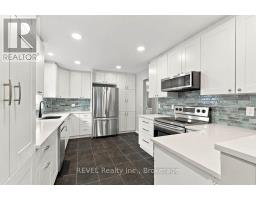
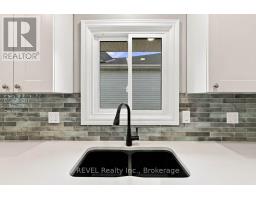
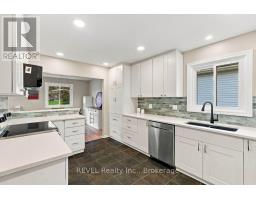
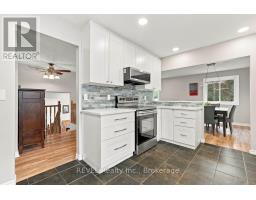
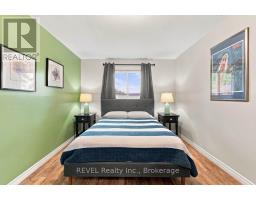
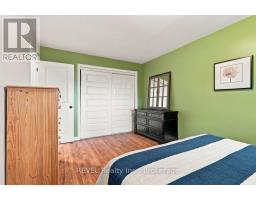
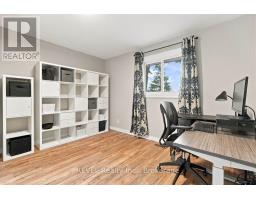
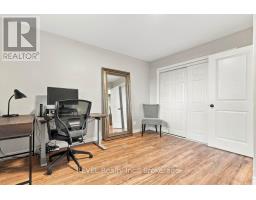
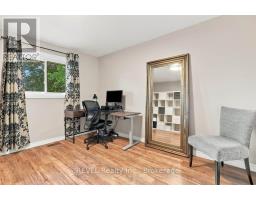
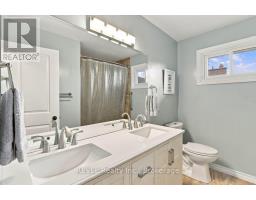
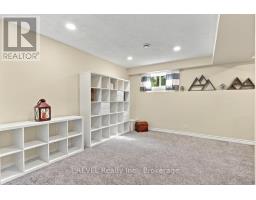
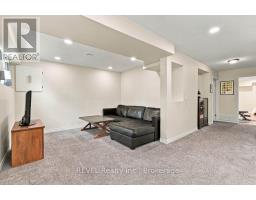
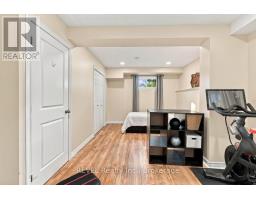
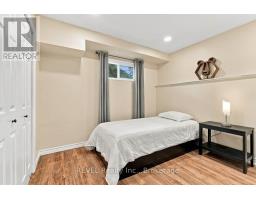
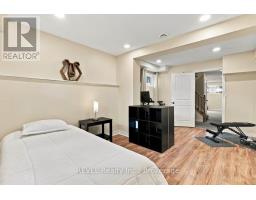
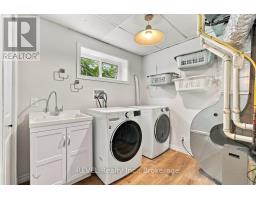
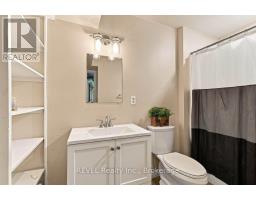
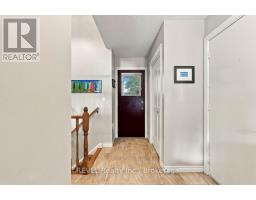
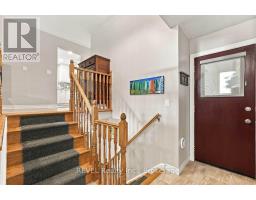
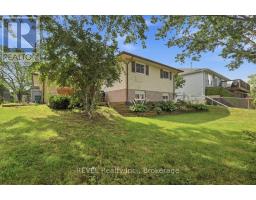
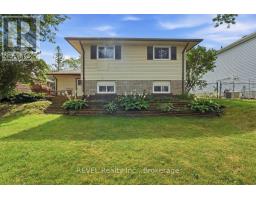
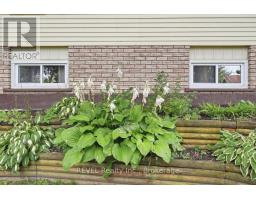
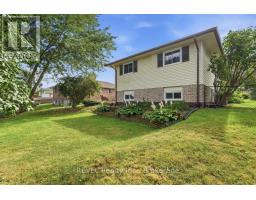
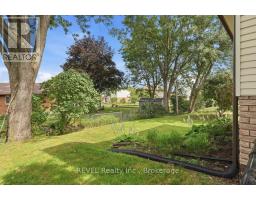
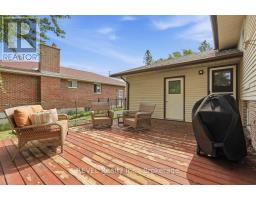
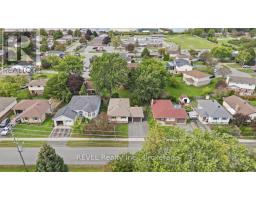
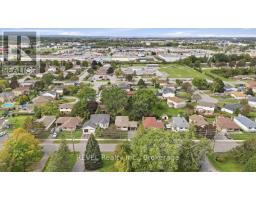
Welcome to 92 Maple Drive! This bright and inviting raised bungalow is tucked away on a quiet street in an established neighbourhood. Offering 3 bedrooms and 2 full bathrooms, this home provides a comfortable and versatile layout for everyday living and entertaining. At the heart of the home is the updated, spacious kitchen, featuring an open layout, ample counter and cabinet space, and an easy flow into the main living areas. The finished lower level extends the living space with a large, bright recreation room, third bedroom and second full bathroom, providing an ideal setup for guests, a home office or additional family space. Outside, enjoy a large fenced yard surrounded by mature trees, offering plenty of room to entertain, garden, play or simply unwind. An attached garage and ample driveway parking provide additional space for vehicles and storage. Close to schools, parks, shopping and amenities, this home combines comfortable living with everyday convenience in a peaceful neighbourhood setting. (id:47351)
Property Details
|
MLS® Number
|
X13840698 |
|
Property Type
|
Single Family |
|
Community Name
|
Belleville Ward |
|
Amenities Near By
|
Park, Schools, Public Transit |
|
Equipment Type
|
Water Heater |
|
Features
|
Cul-de-sac, Sump Pump |
|
Parking Space Total
|
5 |
|
Rental Equipment Type
|
Water Heater |
Building
|
Bathroom Total
|
2 |
|
Bedrooms Above Ground
|
2 |
|
Bedrooms Below Ground
|
1 |
|
Bedrooms Total
|
3 |
|
Appliances
|
Blinds, Dishwasher, Dryer, Microwave, Oven, Stove, Washer, Window Coverings, Refrigerator |
|
Architectural Style
|
Raised Bungalow |
|
Basement Development
|
Finished |
|
Basement Type
|
N/a (finished) |
|
Construction Style Attachment
|
Detached |
|
Cooling Type
|
Central Air Conditioning |
|
Exterior Finish
|
Brick, Vinyl Siding |
|
Foundation Type
|
Block |
|
Heating Fuel
|
Natural Gas |
|
Heating Type
|
Forced Air |
|
Stories Total
|
1 |
|
Size Interior
|
1,100 - 1,500 Sqft |
|
Type
|
House |
|
Utility Water
|
Municipal Water |
Parking
Land
|
Acreage
|
No |
|
Fence Type
|
Fenced Yard |
|
Land Amenities
|
Park, Schools, Public Transit |
|
Sewer
|
Sanitary Sewer |
|
Size Depth
|
100 Ft |
|
Size Frontage
|
61 Ft ,2 In |
|
Size Irregular
|
61.2 X 100 Ft |
|
Size Total Text
|
61.2 X 100 Ft |
Rooms
| Level |
Type |
Length |
Width |
Dimensions |
|
Basement |
Office |
2.41 m |
3.92 m |
2.41 m x 3.92 m |
|
Basement |
Recreational, Games Room |
6.17 m |
3.92 m |
6.17 m x 3.92 m |
|
Basement |
Bathroom |
3.12 m |
2.13 m |
3.12 m x 2.13 m |
|
Basement |
Bedroom |
3.4 m |
1.24 m |
3.4 m x 1.24 m |
|
Basement |
Laundry Room |
3.01 m |
2.56 m |
3.01 m x 2.56 m |
|
Main Level |
Bathroom |
2.61 m |
2.27 m |
2.61 m x 2.27 m |
|
Main Level |
Primary Bedroom |
3.06 m |
4.78 m |
3.06 m x 4.78 m |
|
Main Level |
Bedroom |
3.64 m |
3.69 m |
3.64 m x 3.69 m |
|
Main Level |
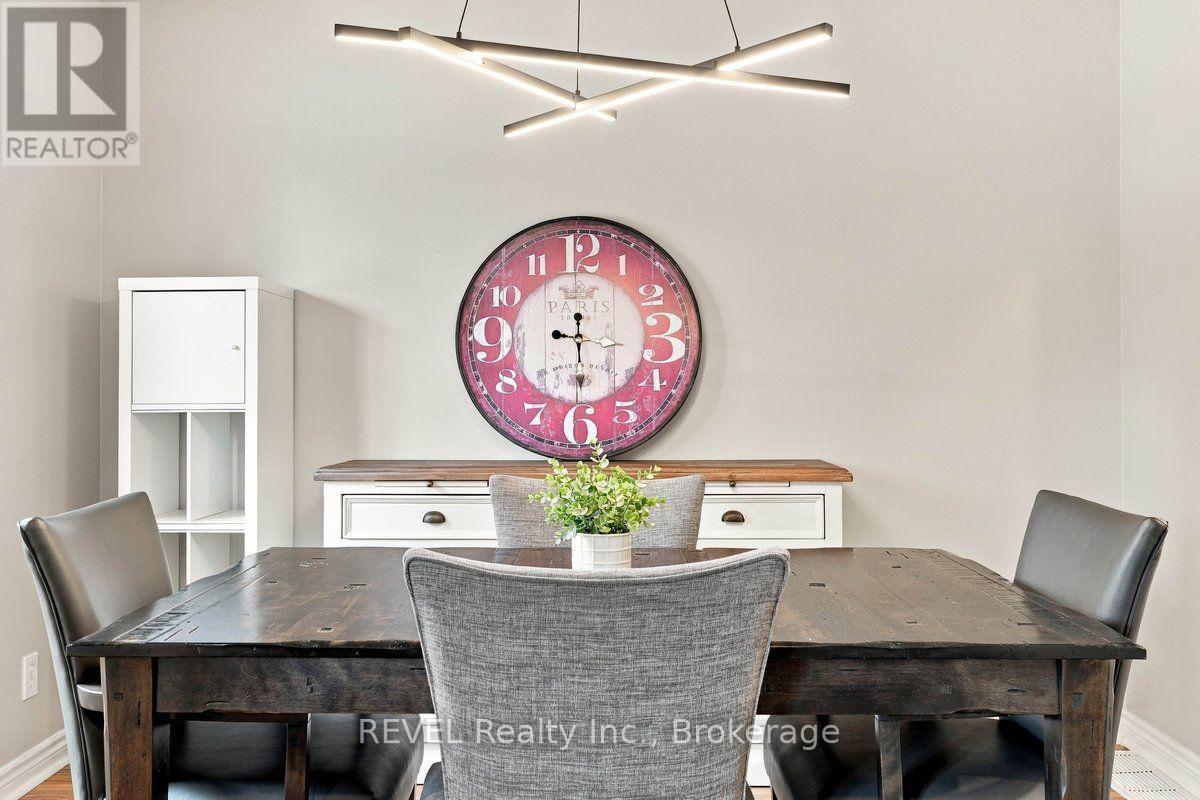
Dining Room |
3.12 m |
3.34 m |
3.12 m x 3.34 m |
|
Main Level |
Living Room |
3.7 m |
4.69 m |
3.7 m x 4.69 m |
|
Main Level |
Kitchen |
3.04 m |
4.55 m |
3.04 m x 4.55 m |
|
Main Level |
Other |
1 m |
0.74 m |
1 m x 0.74 m |
|
Ground Level |
Foyer |
2.59 m |
4.53 m |
2.59 m x 4.53 m |
https://www.realtor.ca/real-estate/30341478/92-maple-drive-belleville-belleville-ward-belleville-ward