47 Superior Street Welland, Ontario L3B 3G3

$544,900
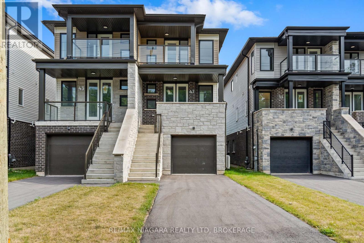
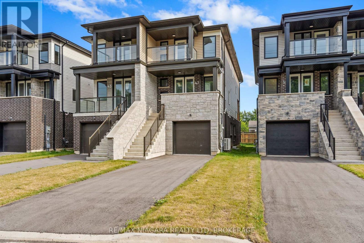
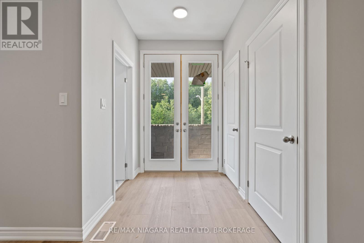
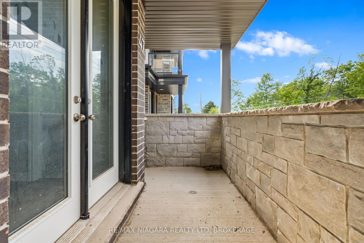
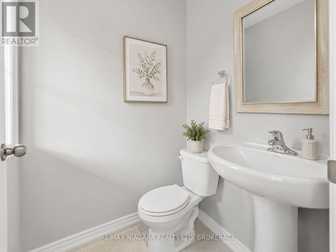
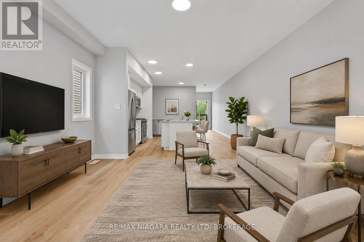
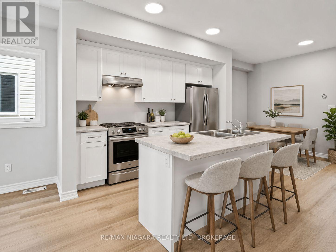
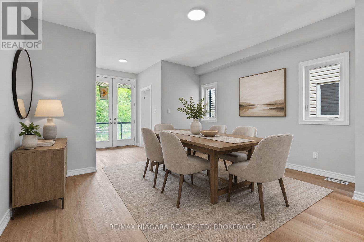
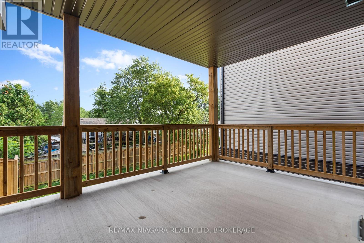
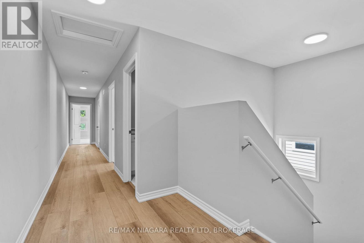
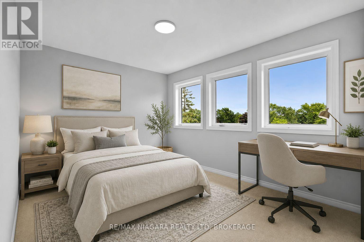
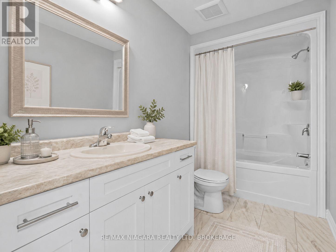
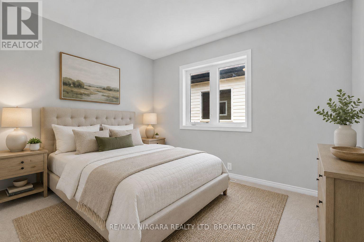
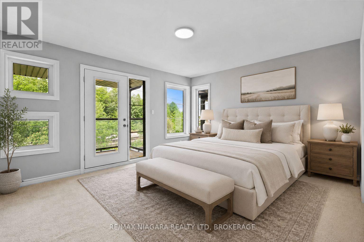
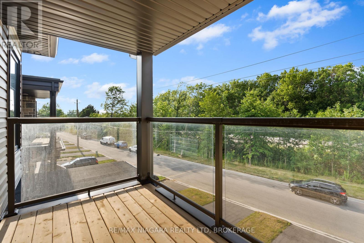
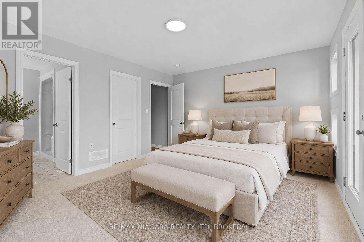
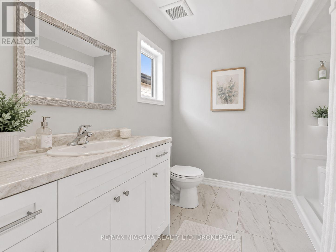
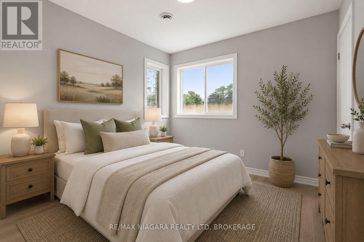
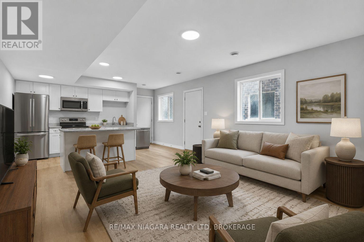
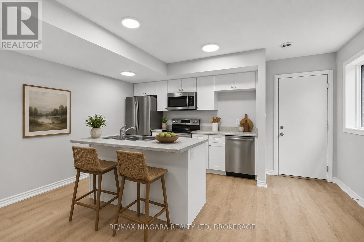
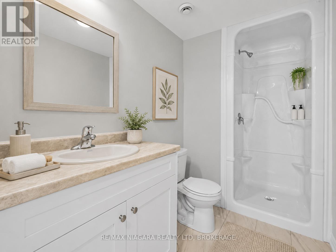
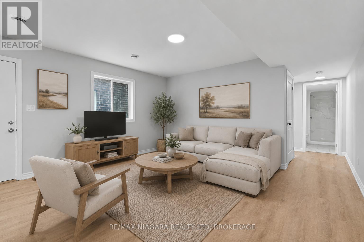
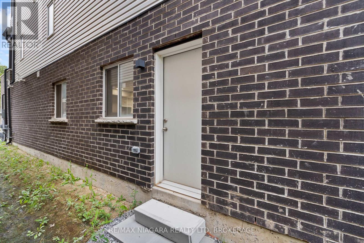
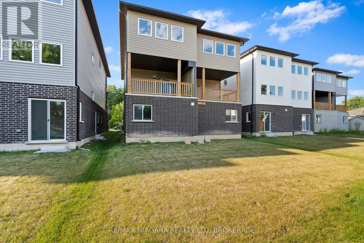
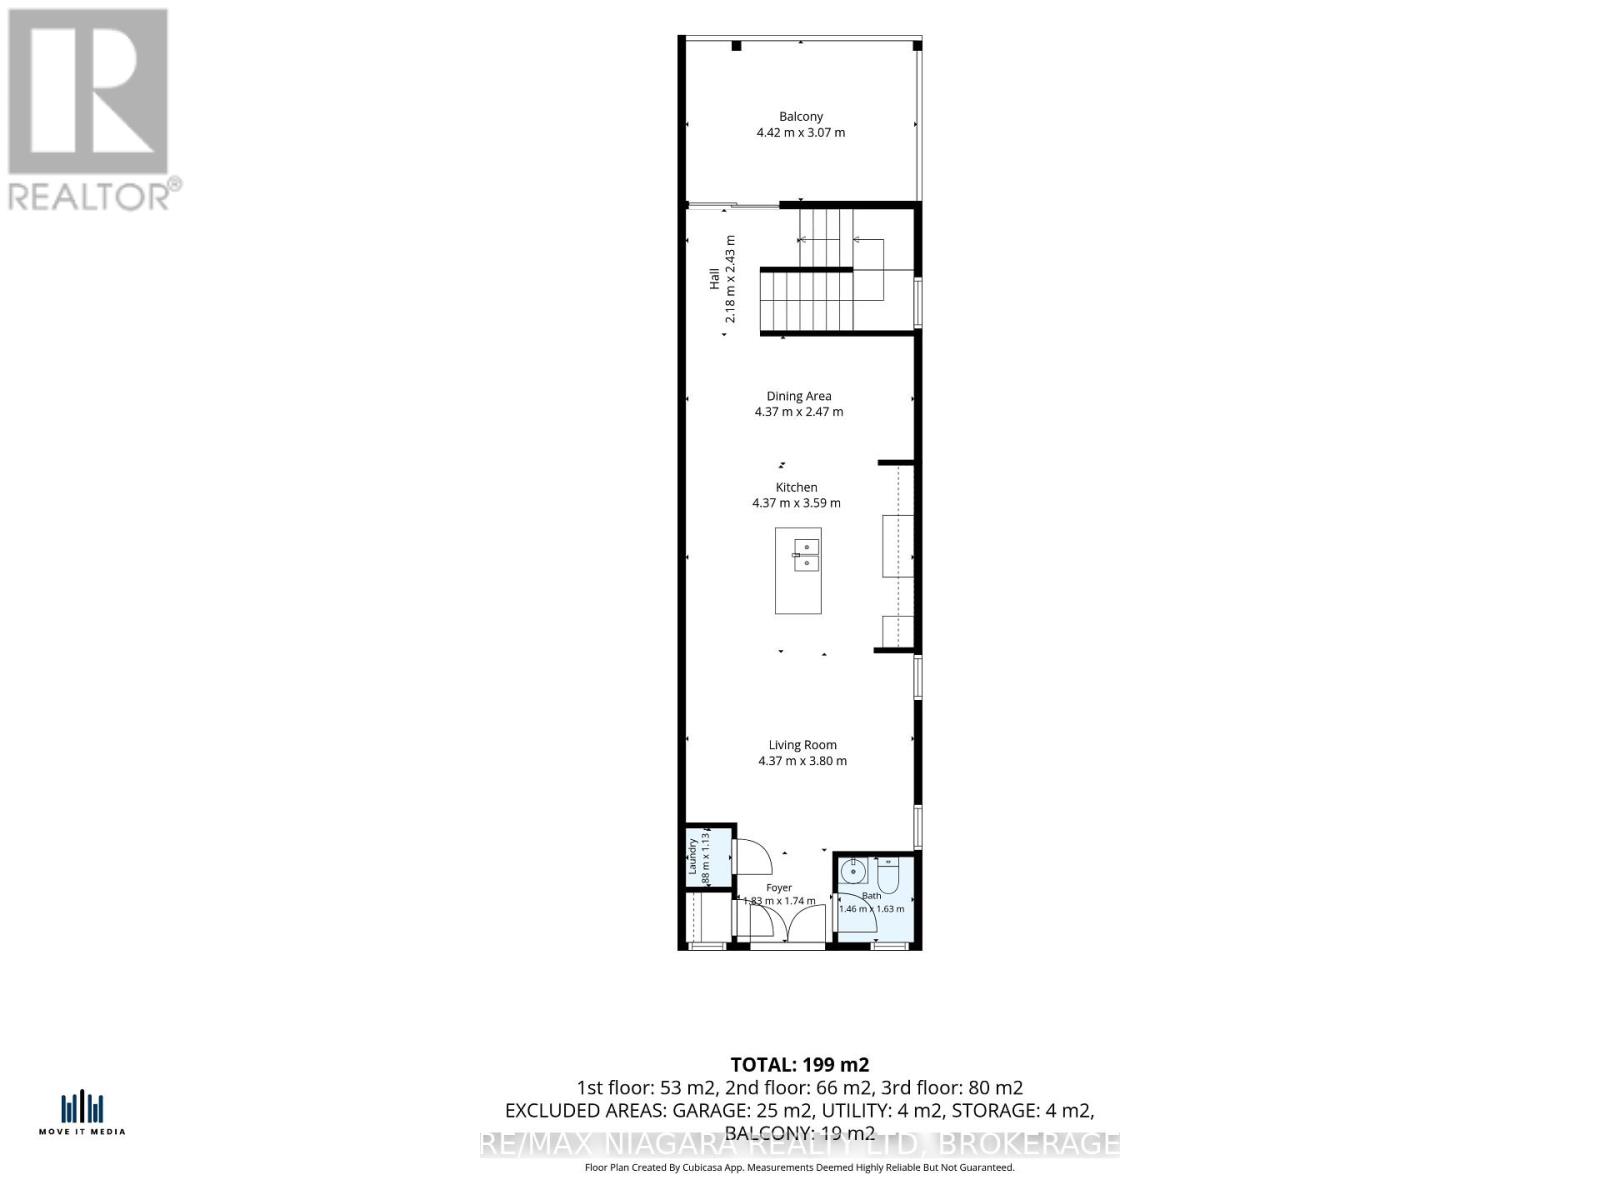
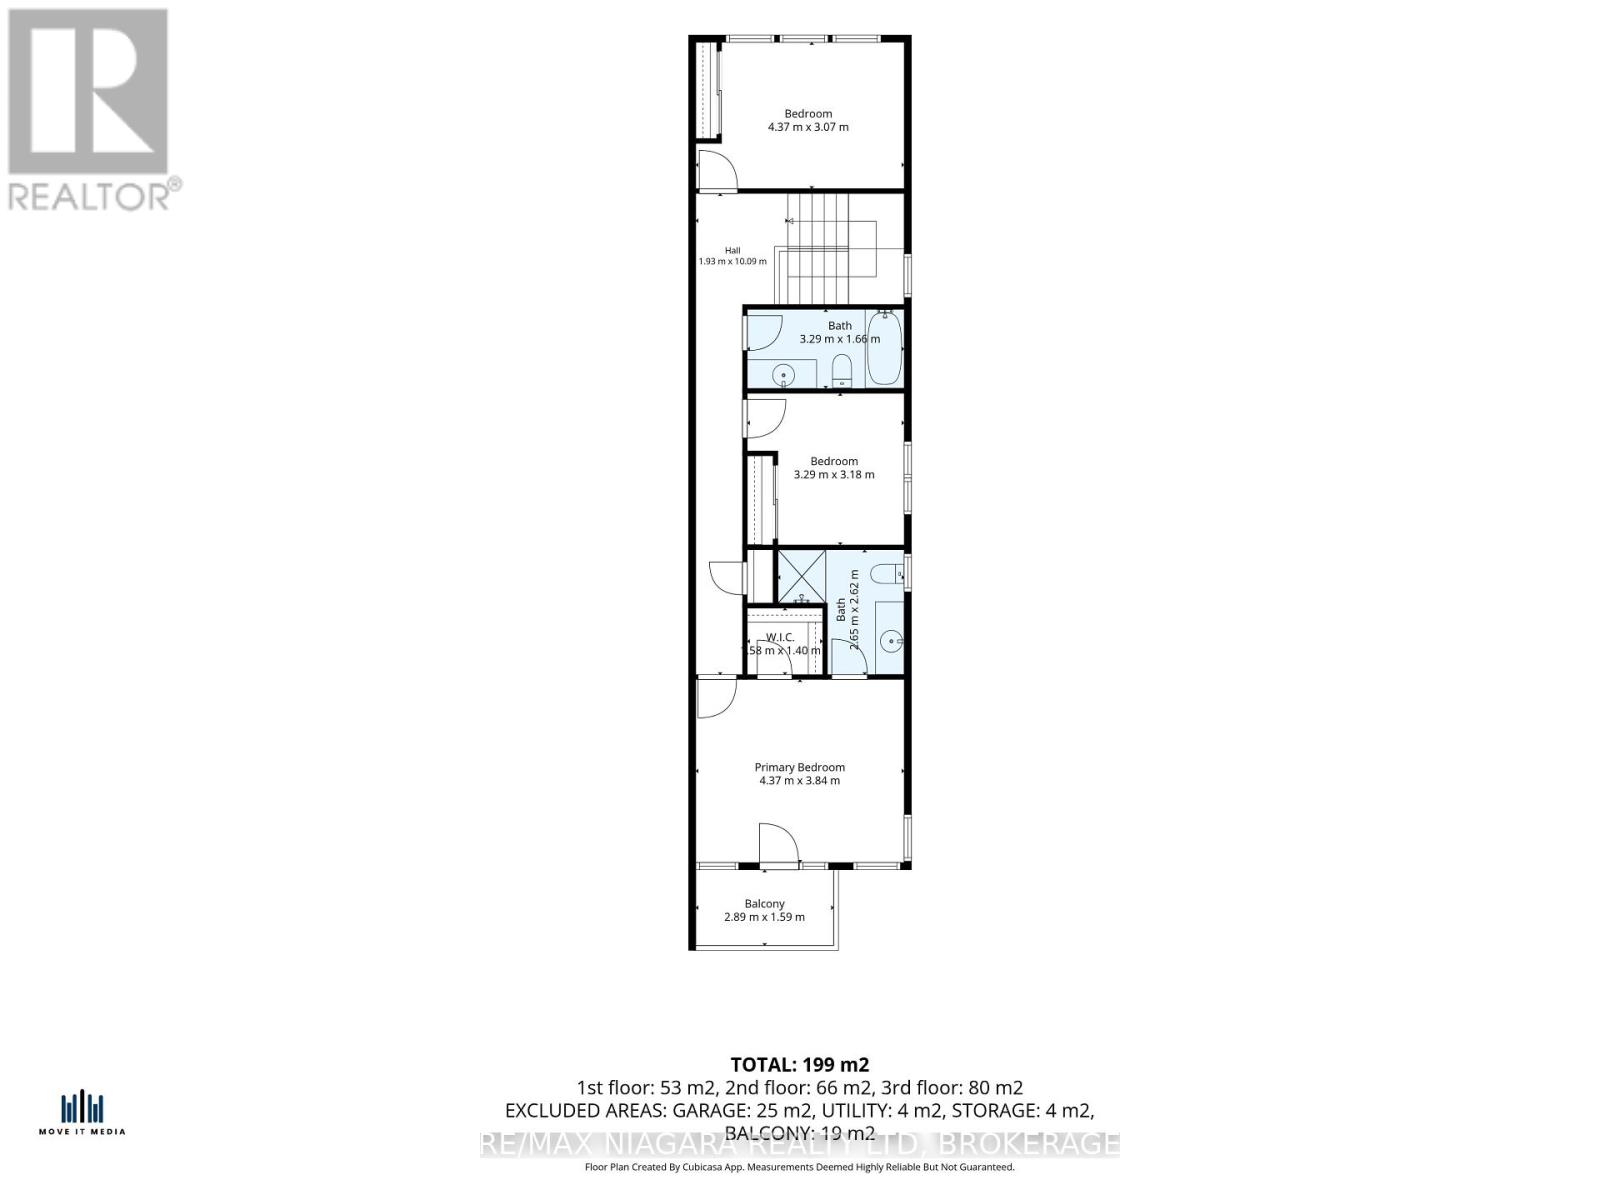
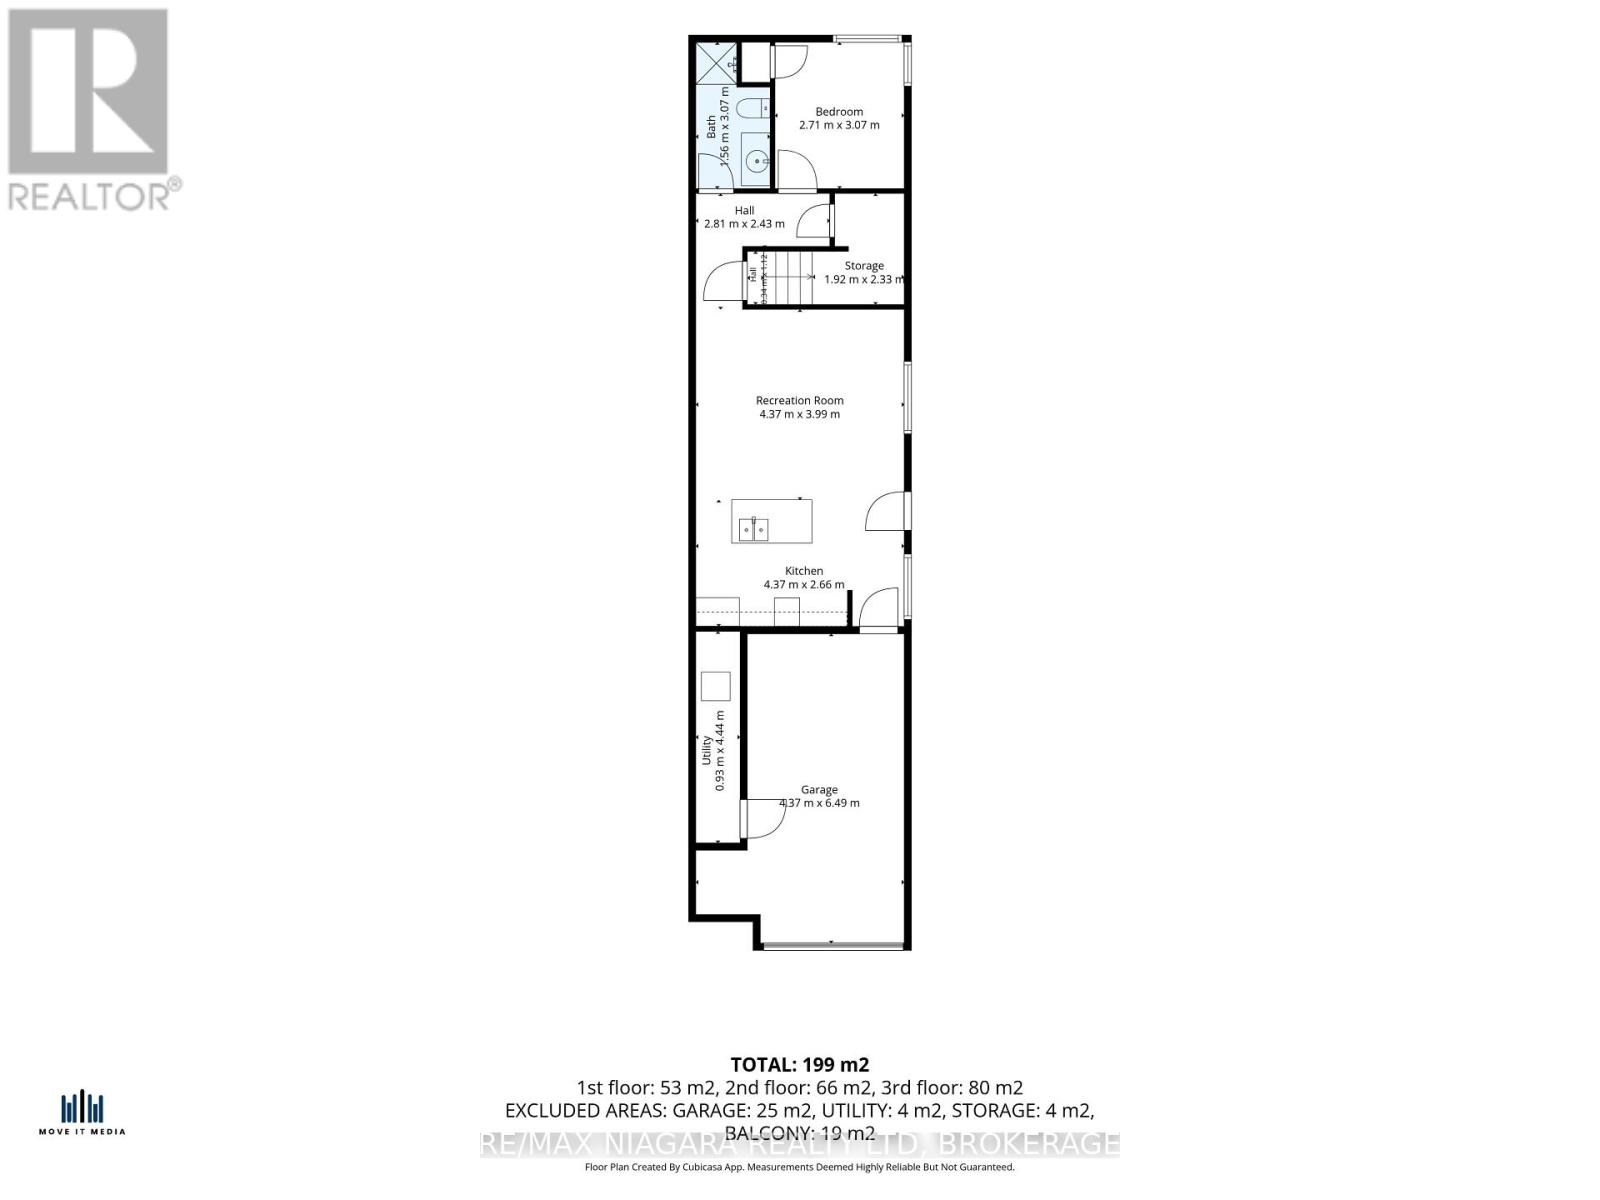
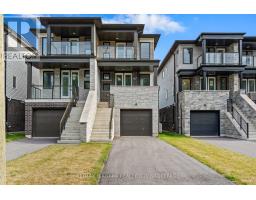
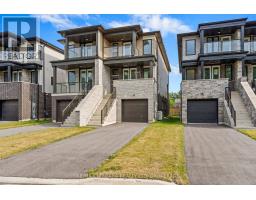
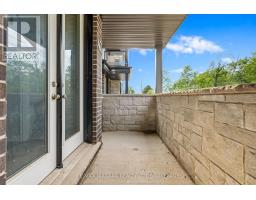
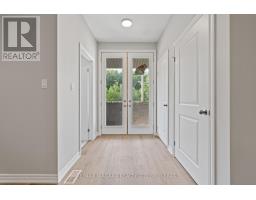
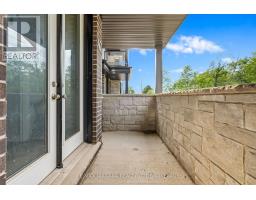
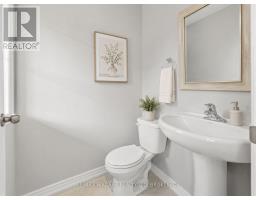
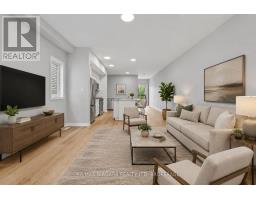
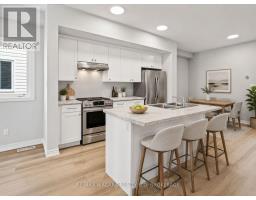
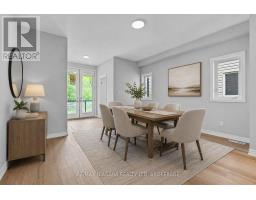
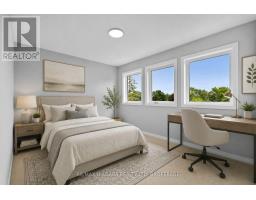
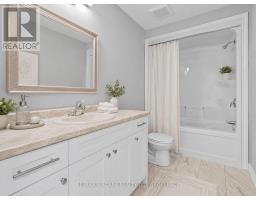
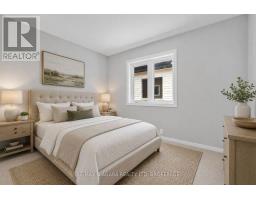
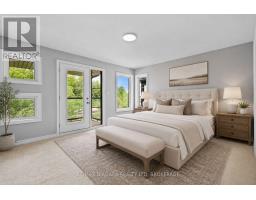
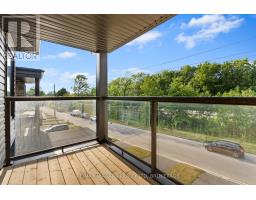
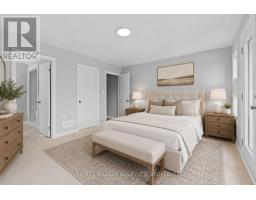
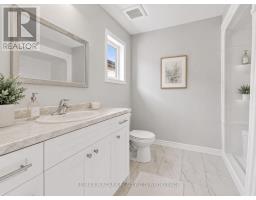
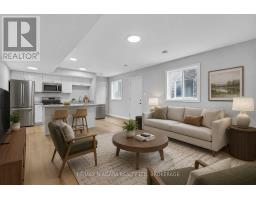
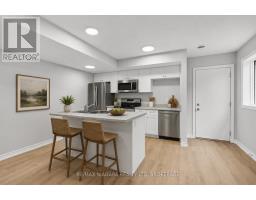
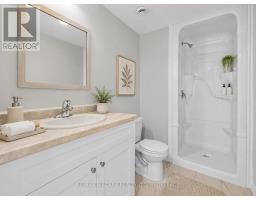
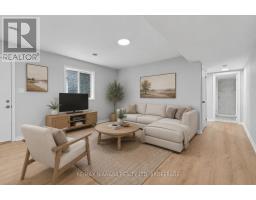
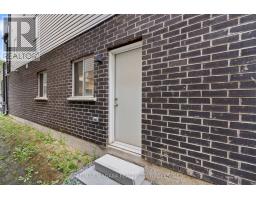
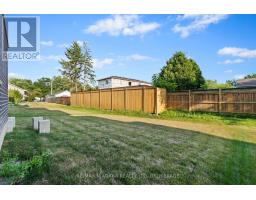
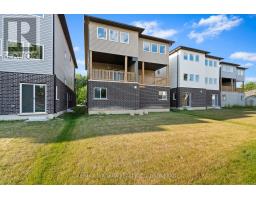
Incredible price. Brand-new construction. Exceptional possibilities! Welcome to 47 Superior Street, built by Cairnwood Homes and offering outstanding value for buyers seeking modern living with the added benefit of a full in-law suite. Featuring 3+1 bedrooms, 4 bathrooms, 2 full kitchens, and a separate entrance to the lower level, this versatile home is an excellent choice for families, multi-generational households, or buyers exploring mortgage-helper potential.The thoughtfully designed main living space features a contemporary kitchen that flows seamlessly into the living and dining areas, making everyday living and entertaining effortless. The primary bedroom offers a private ensuite, while the additional bedrooms provide comfortable space for family, guests, or a home office.Downstairs, the finished in-law suite includes its own private entrance, 1 bedroom, 1 bathroom, a full kitchen, and a welcoming living area. Whether accommodating extended family or exploring potential rental income, this additional space offers flexibility now and room for changing needs in the future. (id:47351)
Property Details
| MLS® Number | X13840756 |
| Property Type | Single Family |
| Community Name | 774 - Dain City |
| Amenities Near By | Park, Place Of Worship, Schools |
| Equipment Type | Water Heater |
| Features | In-law Suite |
| Parking Space Total | 3 |
| Rental Equipment Type | Water Heater |
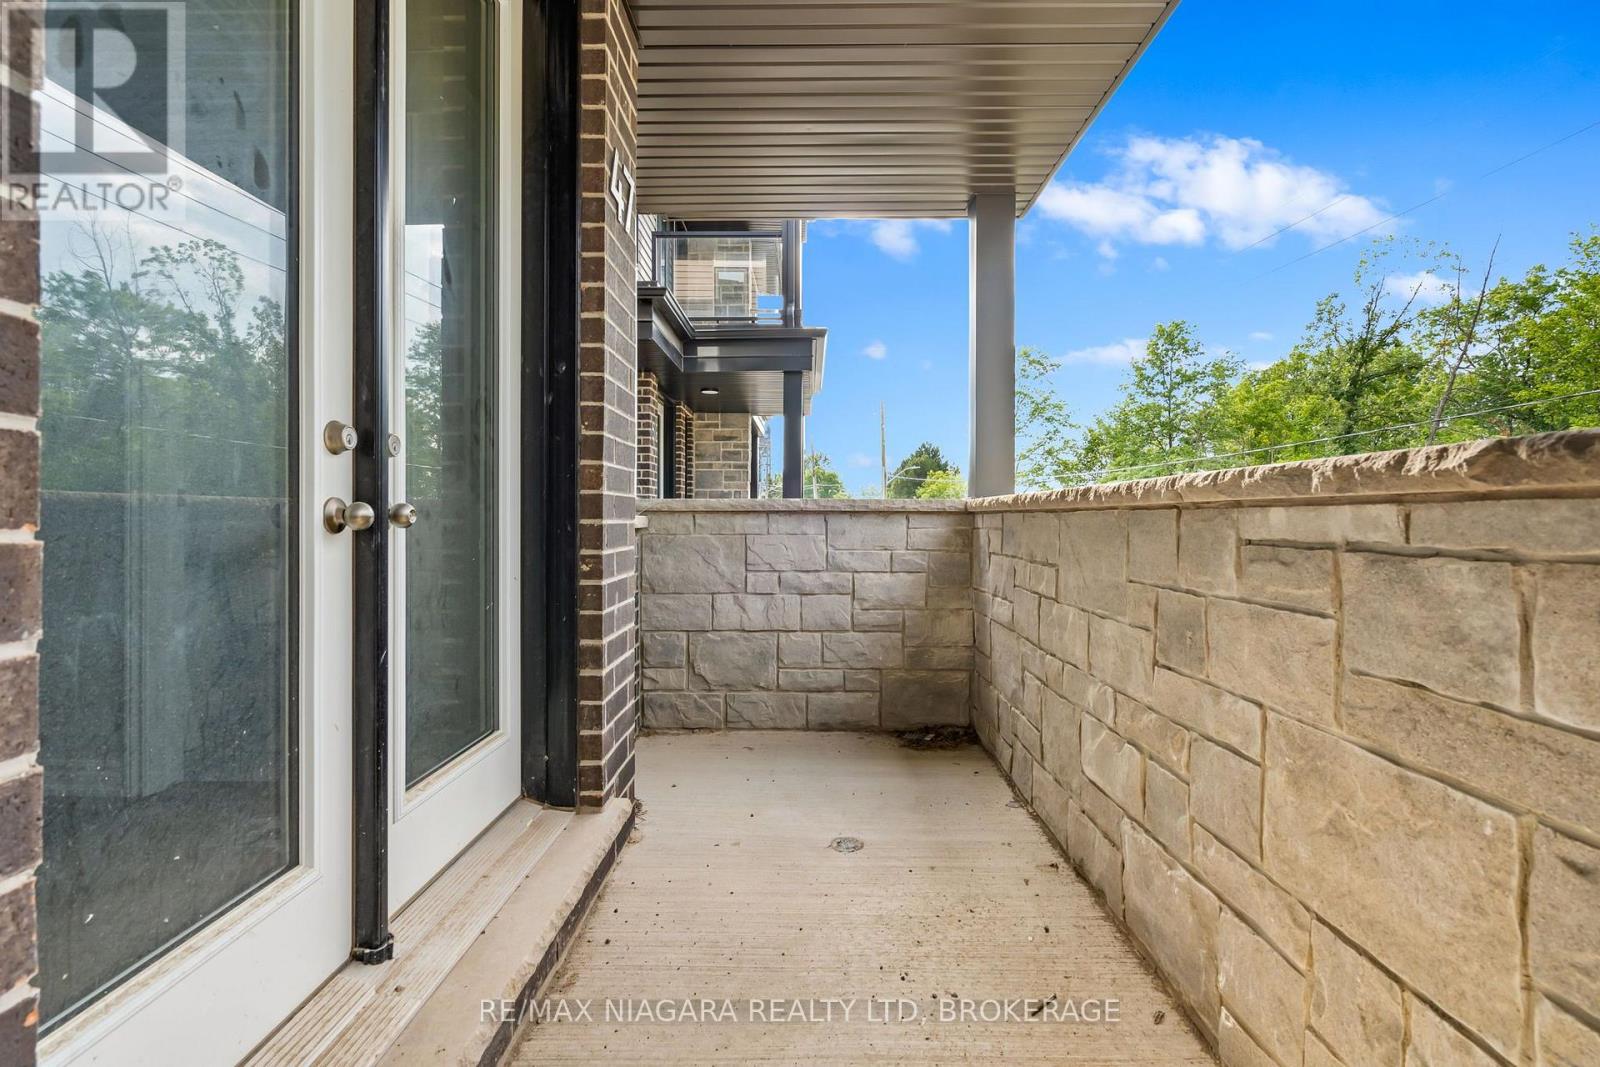
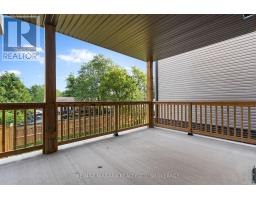
| Structure | Porch |
Building
| Bathroom Total | 4 |
| Bedrooms Above Ground | 3 |
| Bedrooms Below Ground | 1 |
| Bedrooms Total | 4 |
| Age | New Building |
| Basement Development | Finished |
| Basement Features | Apartment In Basement, Separate Entrance, Walk Out |
| Basement Type | N/a, N/a, N/a (finished) |
| Construction Style Attachment | Semi-detached |
| Exterior Finish | Brick, Stone |
| Foundation Type | Poured Concrete |
| Half Bath Total | 1 |
| Heating Fuel | Natural Gas |
| Heating Type | Forced Air |
| Stories Total | 2 |
| Size Interior | 2,000 - 2,500 Sqft |
| Type | House |
| Utility Water | Municipal Water |
Parking
| Attached Garage | |
| Garage |
Land
| Acreage | No |
| Land Amenities | Park, Place Of Worship, Schools |
| Sewer | Sanitary Sewer |
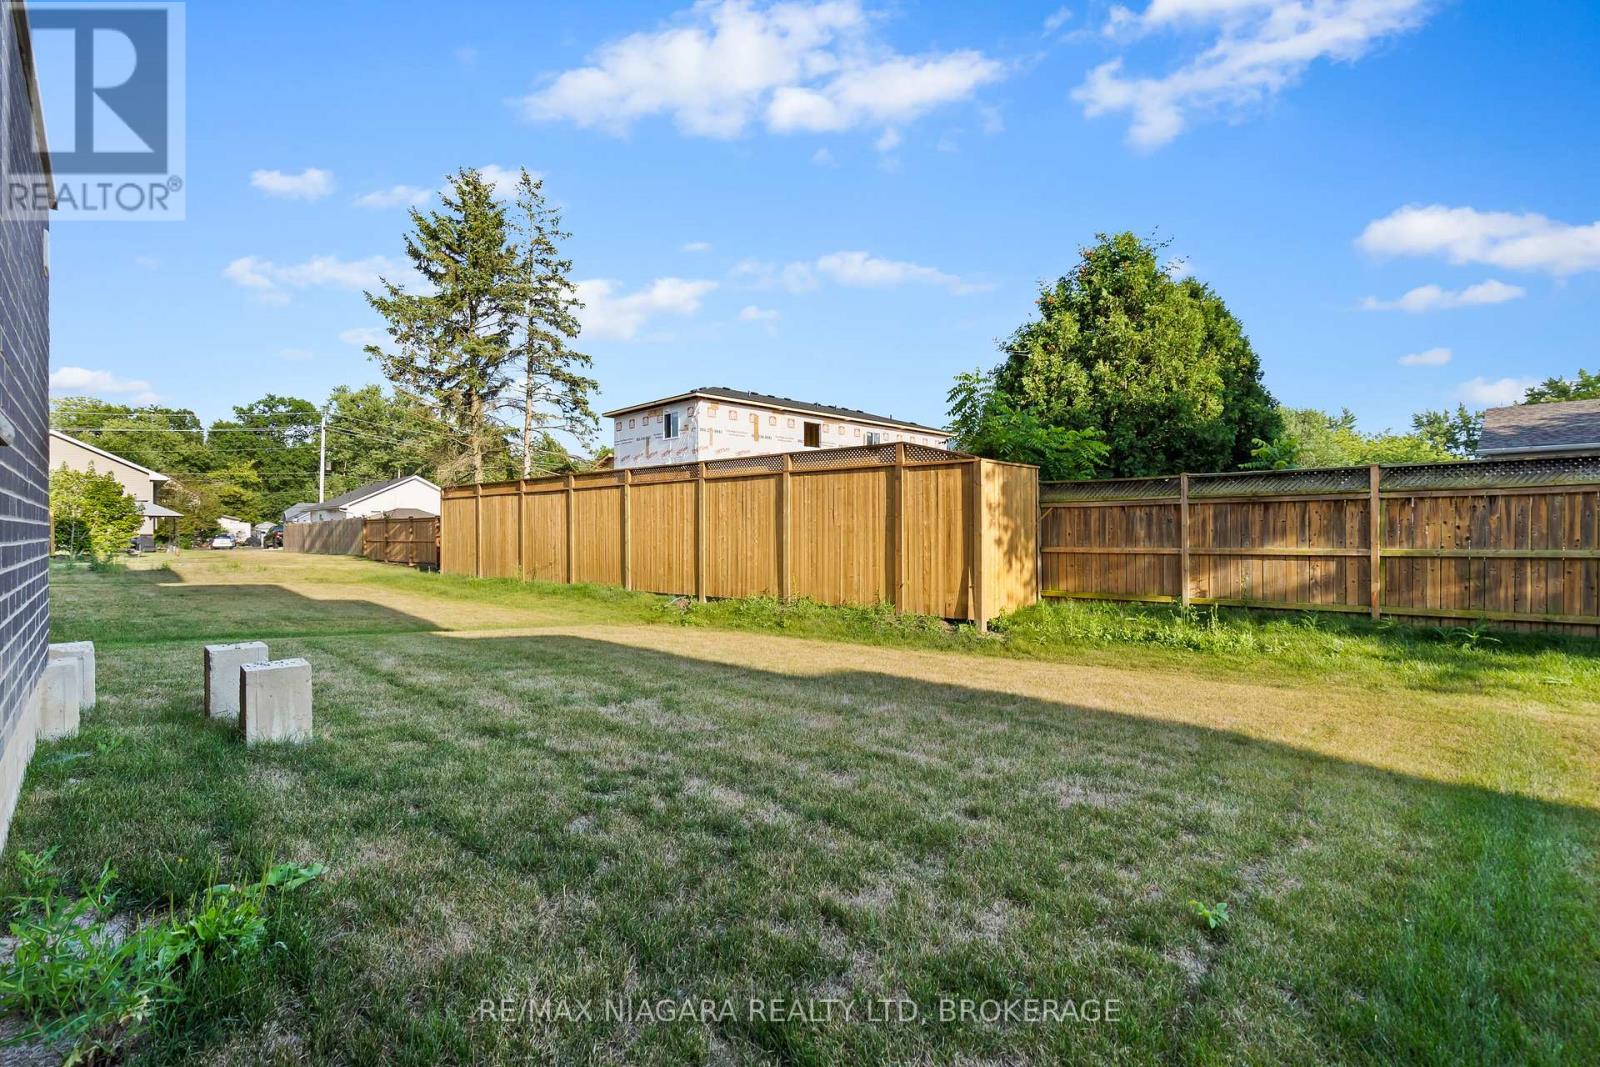
| Size Depth | 128 Ft |
| Size Frontage | 20 Ft |
| Size Irregular | 20 X 128 Ft |
| Size Total Text | 20 X 128 Ft |
| Surface Water | Lake/pond |
Rooms
| Level | Type | Length | Width | Dimensions |
|---|---|---|---|---|
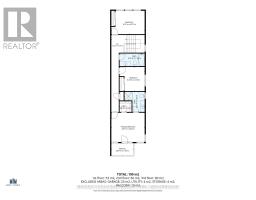
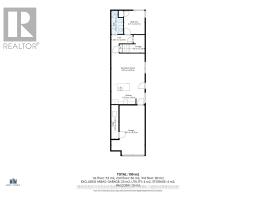
| Second Level | Bedroom | 3.05 m | 3.74 m | 3.05 m x 3.74 m |
| Second Level | Bedroom | 3.13 m | 3.32 m | 3.13 m x 3.32 m |
| Second Level | Primary Bedroom | 3.74 m | 4.51 m | 3.74 m x 4.51 m |
| Basement | Bedroom | 3.04 m | 2.8 m | 3.04 m x 2.8 m |
| Basement | Living Room | 4.51 m | 3.77 m | 4.51 m x 3.77 m |
| Basement | Dining Room | 4.51 m | 3.77 m | 4.51 m x 3.77 m |
| Basement | Kitchen | 3.77 m | 2.07 m | 3.77 m x 2.07 m |
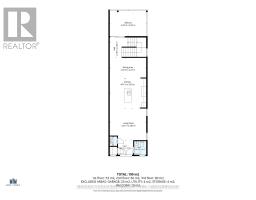
| Main Level | Kitchen | 4.27 m | 2.68 m | 4.27 m x 2.68 m |
| Main Level | Living Room | 4.4 m | 4.5 m | 4.4 m x 4.5 m |
| Main Level | Dining Room | 4.4 m | 3.03 m | 4.4 m x 3.03 m |
https://www.realtor.ca/real-estate/30341498/47-superior-street-welland-dain-city-774-dain-city

The trademarks REALTOR®, REALTORS®, and the REALTOR® logo are controlled by The Canadian Real Estate Association (CREA) and identify real estate professionals who are members of CREA. The trademarks MLS®, Multiple Listing Service® and the associated logos are owned by The Canadian Real Estate Association (CREA) and identify the quality of services provided by real estate professionals who are members of CREA. The trademark DDF® is owned by The Canadian Real Estate Association (CREA) and identifies CREA's Data Distribution Facility (DDF®)
September 29 2026 07:25:24
Niagara Association of REALTORS®