2208 - 30 Inn On The Park Drive Toronto, Ontario M3C 0P7
$499,900Maintenance, Common Area Maintenance, Insurance
$537.49 Monthly
Maintenance, Common Area Maintenance, Insurance
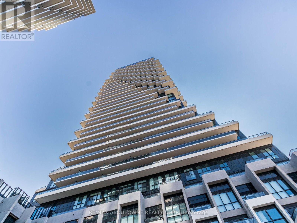
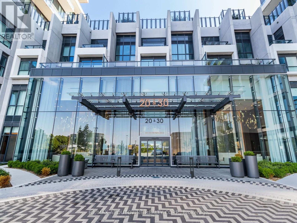
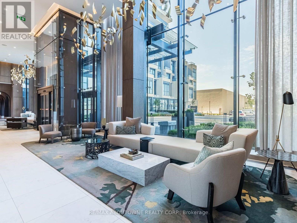
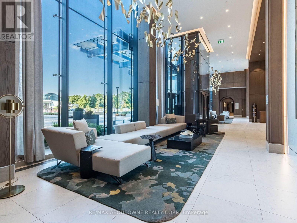
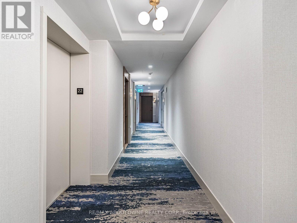
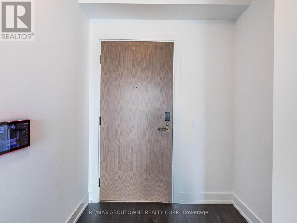
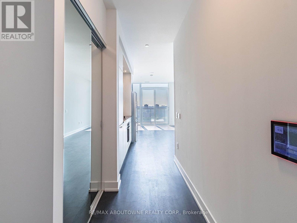
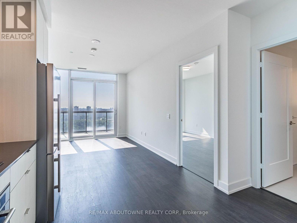
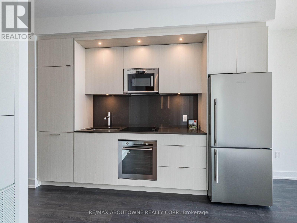
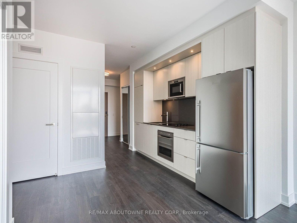
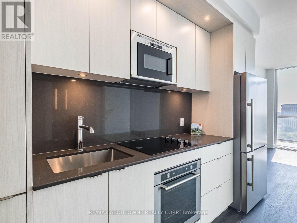
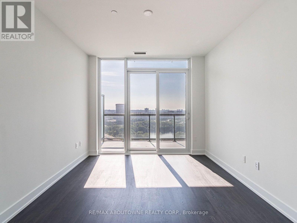
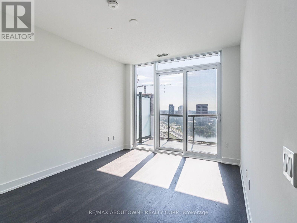
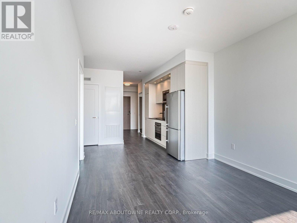
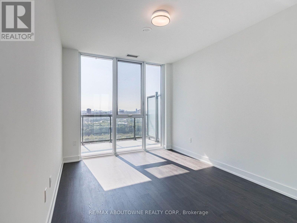
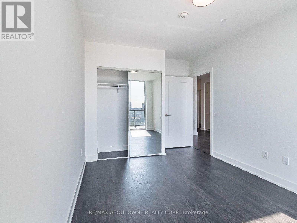
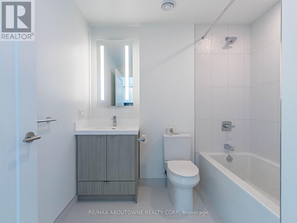
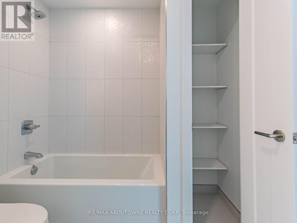
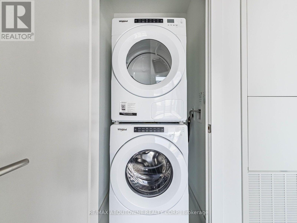
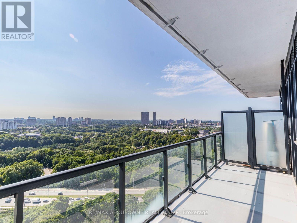
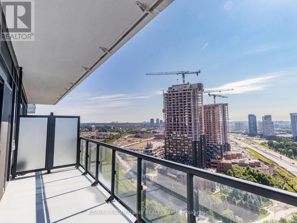
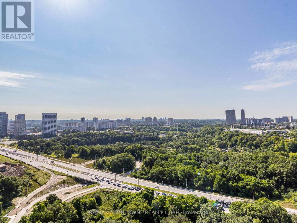
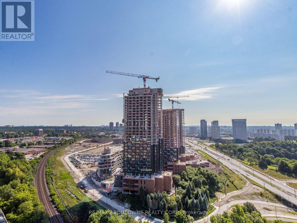
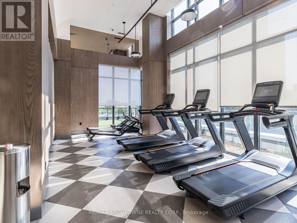
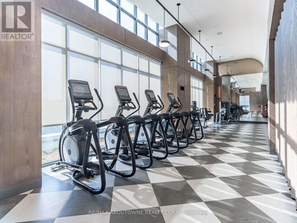
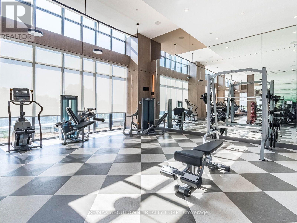
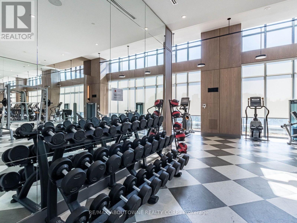
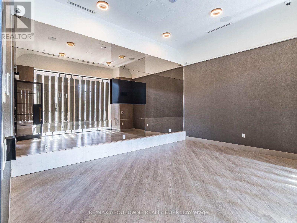
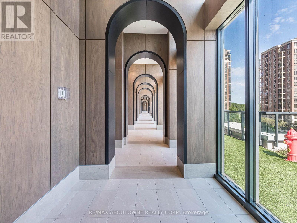
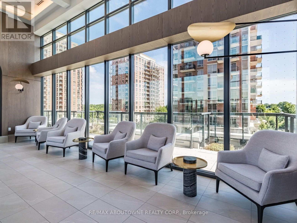
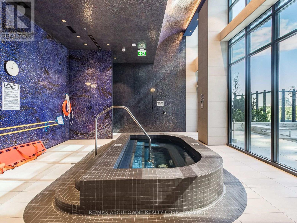
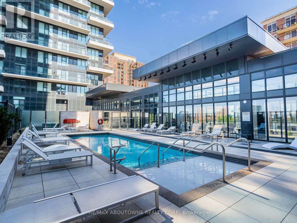
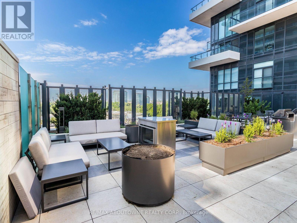
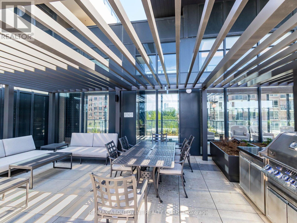
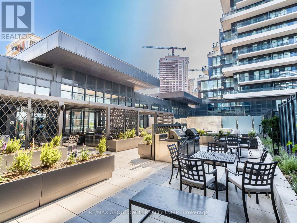
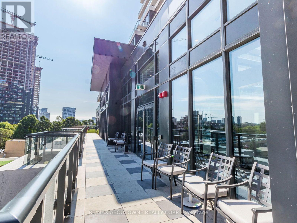
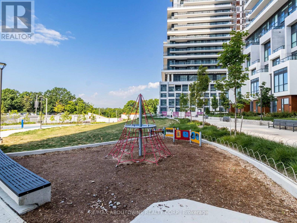
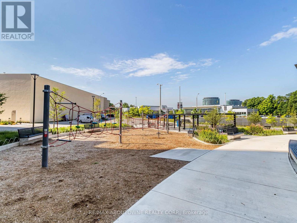
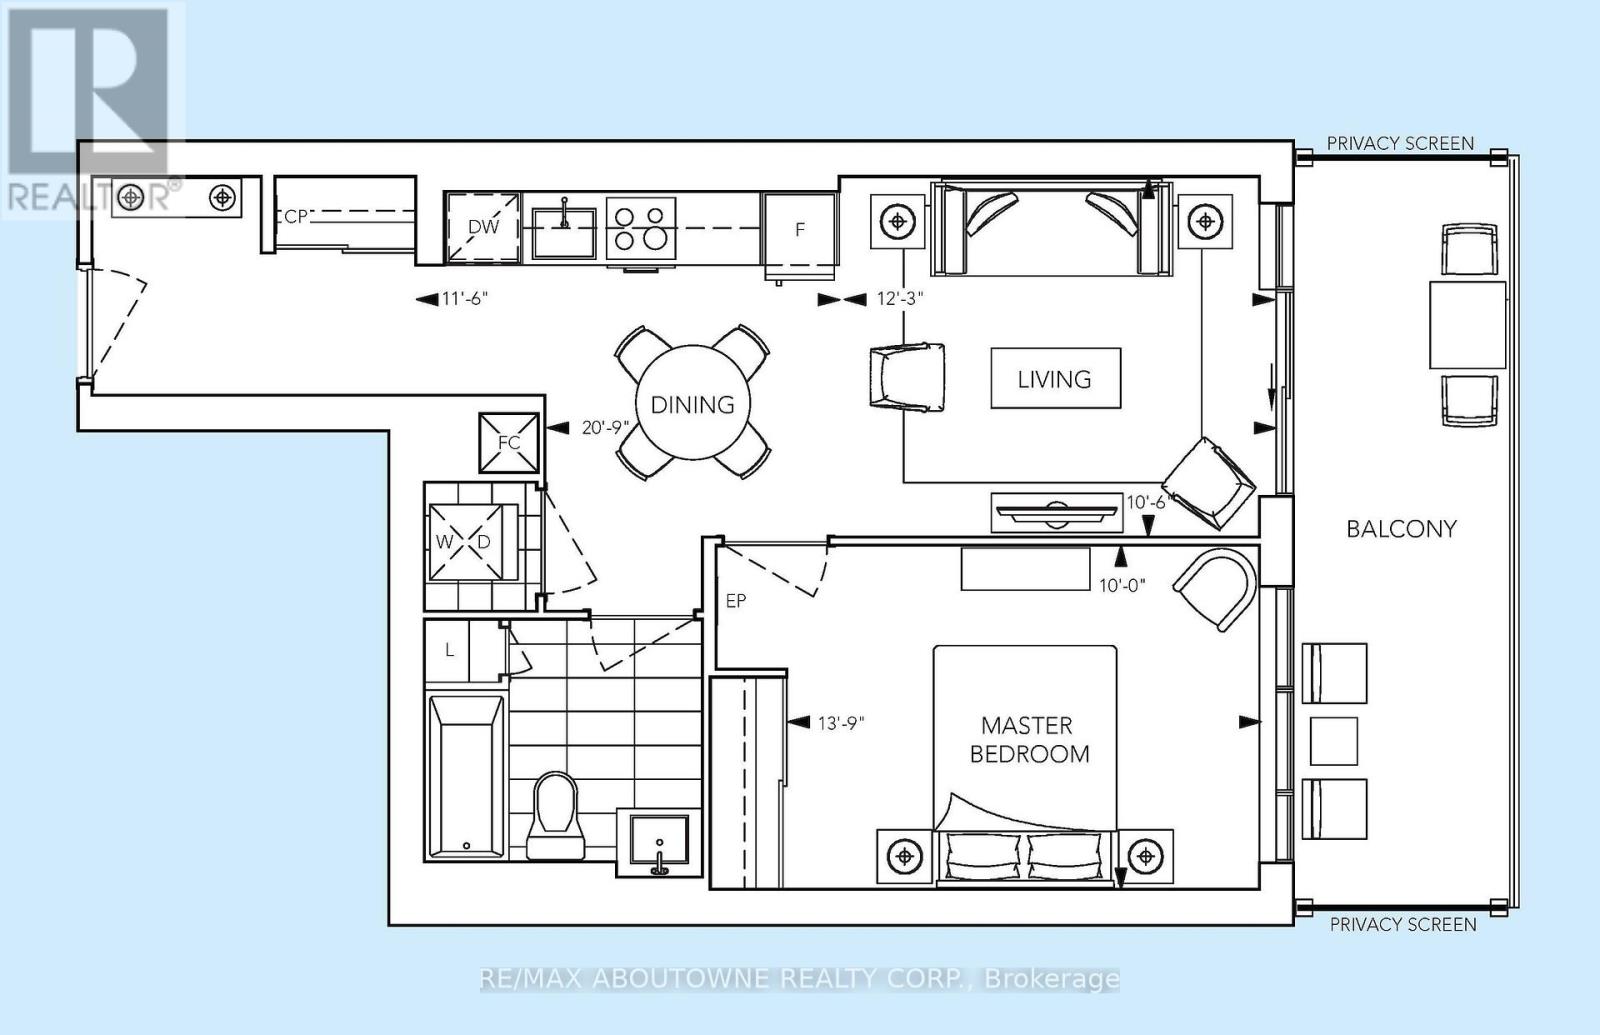
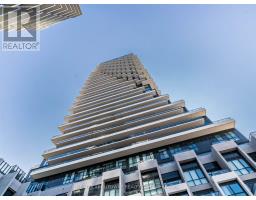
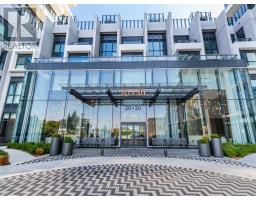
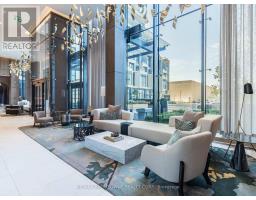
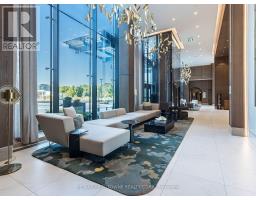
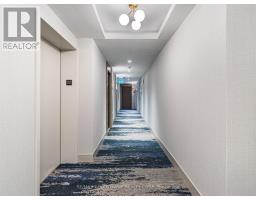
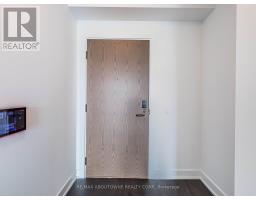
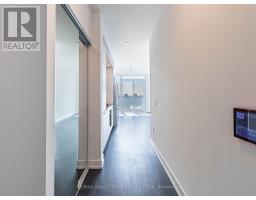
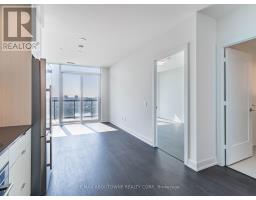
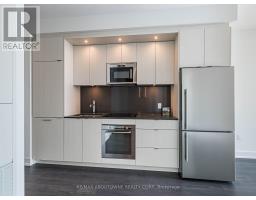
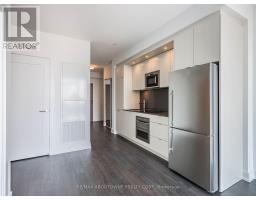
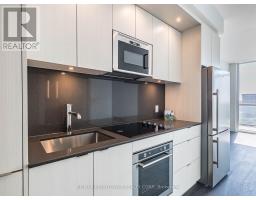
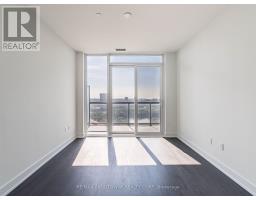
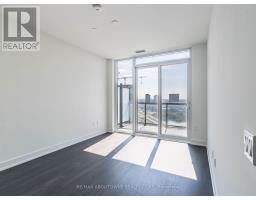
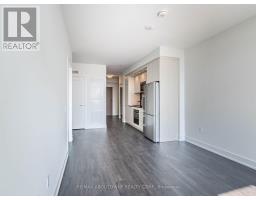
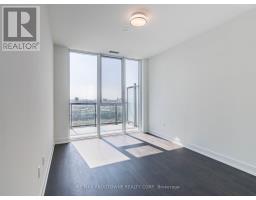
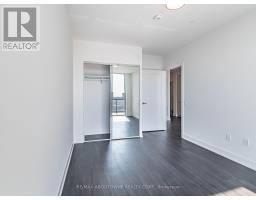
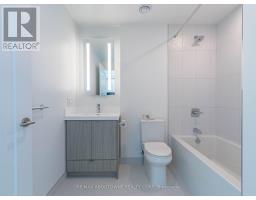
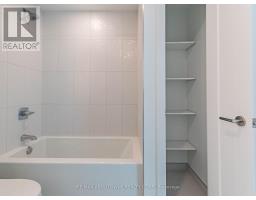
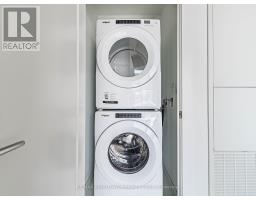
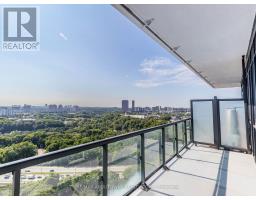
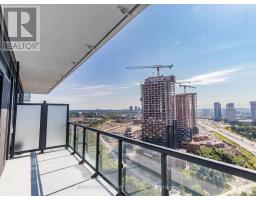
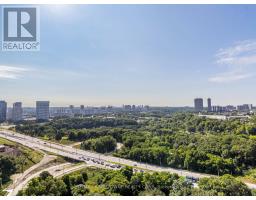
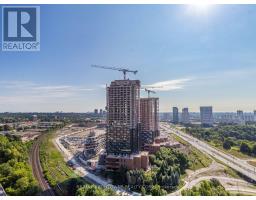
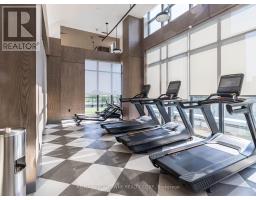
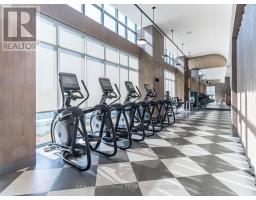
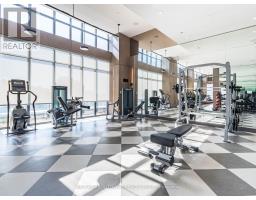
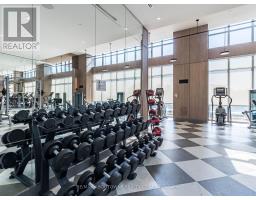
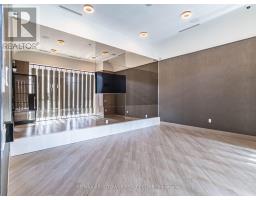
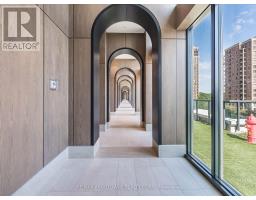
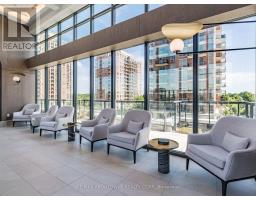
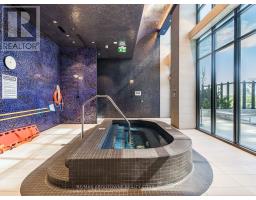
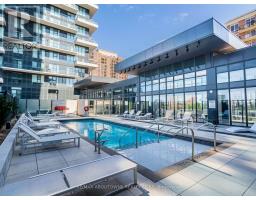
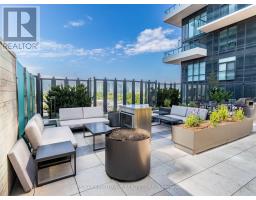
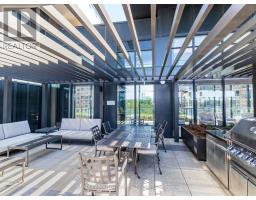
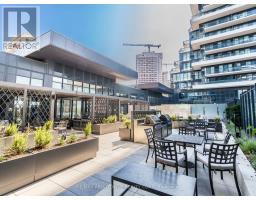
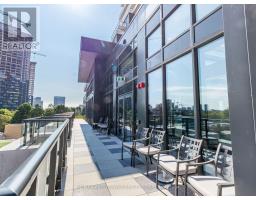
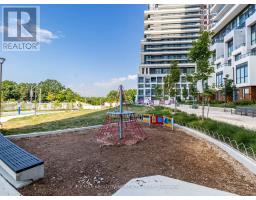
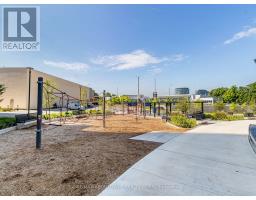
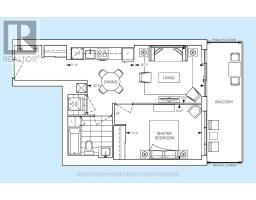
$537.49 MonthlyBright And Modern 1 Bedroom Suite At Auberge On The Park By Tridel, Leslie And Eglinton.645 Sq Ft Of Well Designed Living Space With East Exposure, 9 Ft Ceilings, Floor-To-Ceiling Windows And A Walk-Out To An Open Balcony. Laminate Floors Throughout And A Carpet-Free Layout. Open Concept Living And Dining Combined With A Modern Kitchen Featuring Stainless Steel Appliances And A Built-In Dishwasher. Spacious Primary Bedroom With Window. 4-Pc Bath. Ensuite Laundry. Hotel-Inspired Amenities Include Concierge, Gym, Exercise Room, Outdoor Pool, Guest Suites And BBQs. Steps To Parks, Shops At Don Mills, Hospital, Schools And Transit, With The Eglinton Crosstown LRT Nearby. Tenanted Until November 30, 2026 - Sold With Vacant Possession Available December 1, 2026. Maintenance Fee Includes Common Elements, Building Insurance And Bulk Internet. Hydro, Hot Water And Thermal Heating/Cooling Are Individually Metered And Billed Separately. (id:47351)
Property Details
| MLS® Number | C13840760 |
| Property Type | Single Family |
| Community Name | Banbury-Don Mills |
| Amenities Near By | Golf Nearby, Hospital, Park, Public Transit, Schools |
| Community Features | Pets Allowed With Restrictions |
| Features | Balcony, Carpet Free |
| Pool Type | Outdoor Pool |
Building
| Bathroom Total | 1 |
| Bedrooms Above Ground | 1 |
| Bedrooms Total | 1 |
| Age | 0 To 5 Years |
| Amenities | Security/concierge, Exercise Centre |
| Appliances | Dishwasher, Dryer, Microwave, Stove, Washer, Window Coverings, Refrigerator |
| Basement Type | None |
| Cooling Type | Central Air Conditioning |
| Exterior Finish | Brick, Concrete |
| Fire Protection | Smoke Detectors |
| Flooring Type | Laminate |
| Heating Fuel | Natural Gas |
| Heating Type | Forced Air |
| Size Interior | 600 - 699 Sqft |
| Type | Apartment |
Parking
| No Garage |
Land
| Acreage | No |
| Land Amenities | Golf Nearby, Hospital, Park, Public Transit, Schools |
| Zoning Description | Cr*(x24) |
Rooms
| Level | Type | Length | Width | Dimensions |
|---|---|---|---|---|
| Main Level | Dining Room | 3.51 m | 6.32 m | 3.51 m x 6.32 m |
| Main Level | Living Room | 3.73 m | 3.2 m | 3.73 m x 3.2 m |
| Main Level | Kitchen | 3.51 m | 6.32 m | 3.51 m x 6.32 m |
| Main Level | Primary Bedroom | 4.19 m | 3.05 m | 4.19 m x 3.05 m |

The trademarks REALTOR®, REALTORS®, and the REALTOR® logo are controlled by The Canadian Real Estate Association (CREA) and identify real estate professionals who are members of CREA. The trademarks MLS®, Multiple Listing Service® and the associated logos are owned by The Canadian Real Estate Association (CREA) and identify the quality of services provided by real estate professionals who are members of CREA. The trademark DDF® is owned by The Canadian Real Estate Association (CREA) and identifies CREA's Data Distribution Facility (DDF®)
September 29 2026 07:32:08
Toronto Regional Real Estate Board