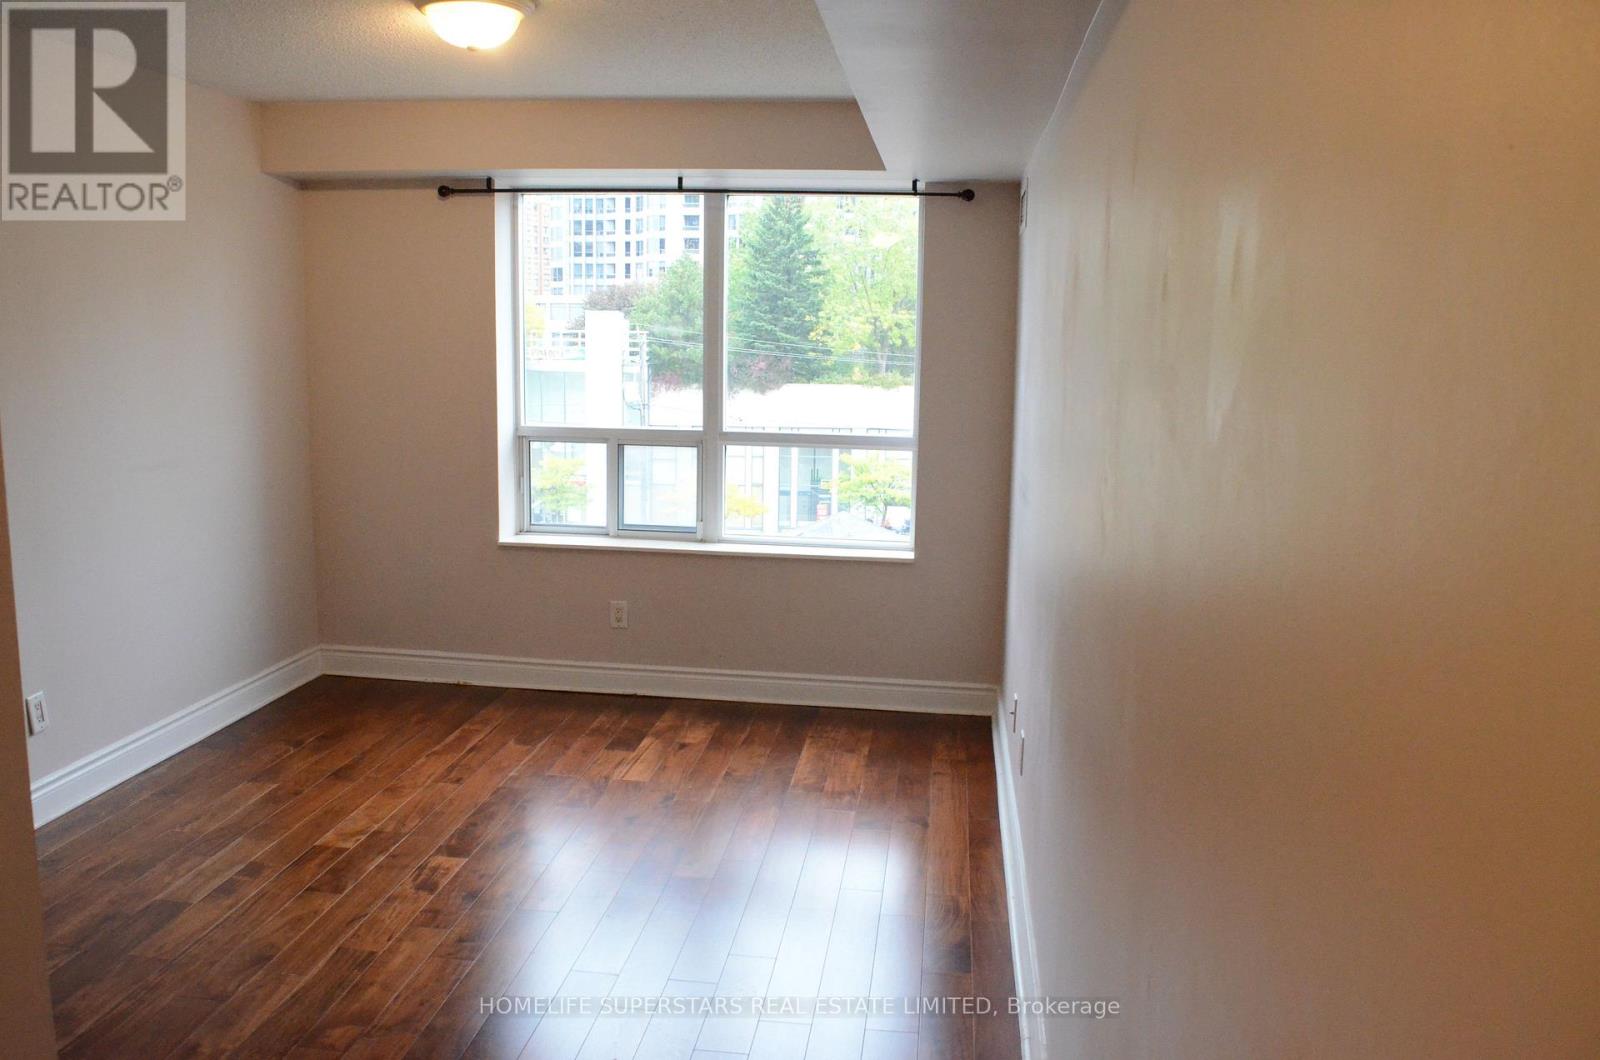
3 Bedroom
2 Bathroom
1,000 - 1,199 sqft
Indoor Pool
Central Air Conditioning
Forced Air
$3,250 Monthly
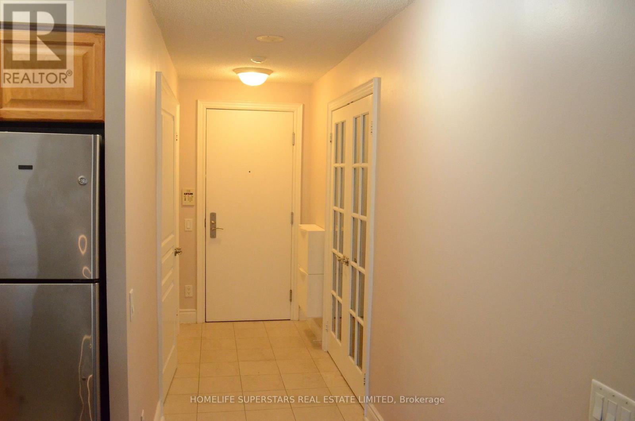
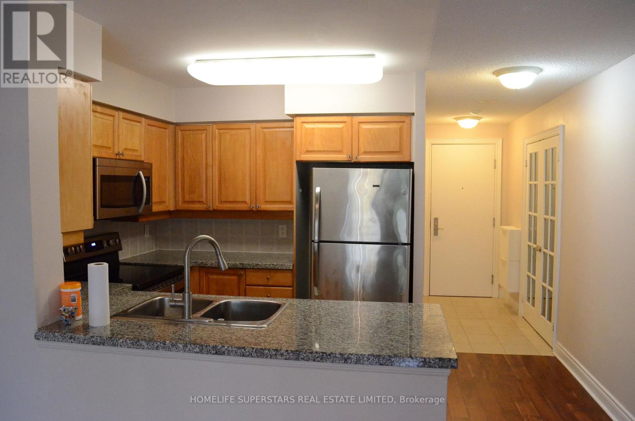
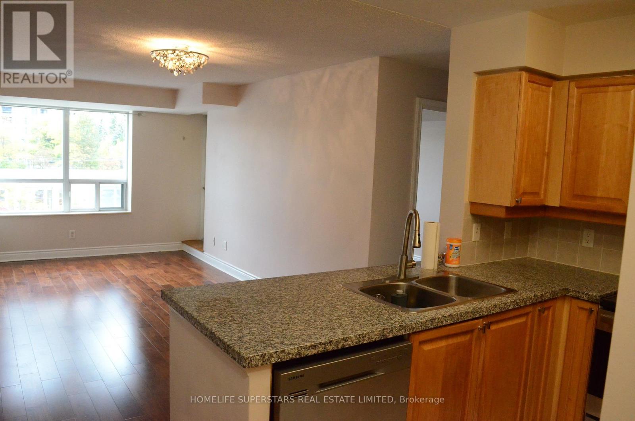
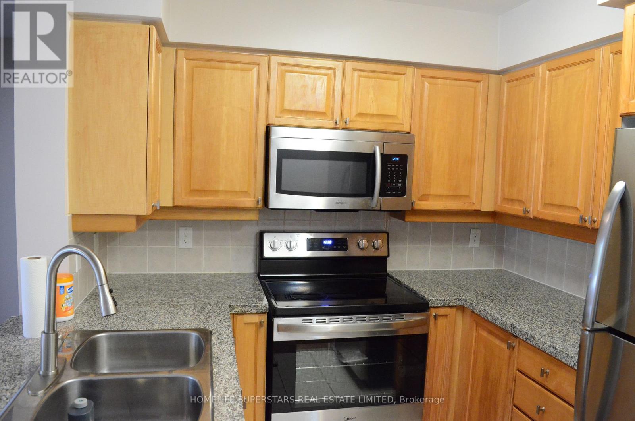
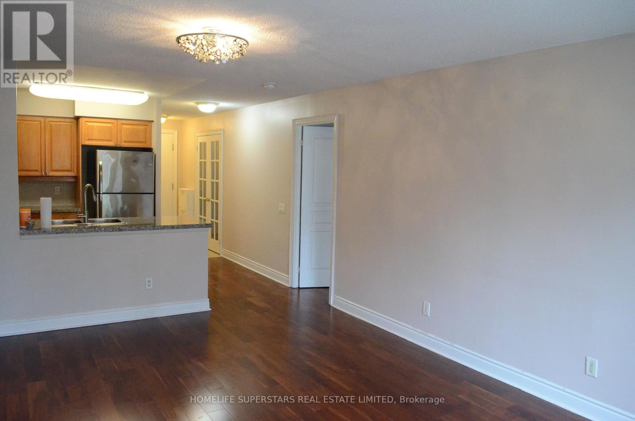
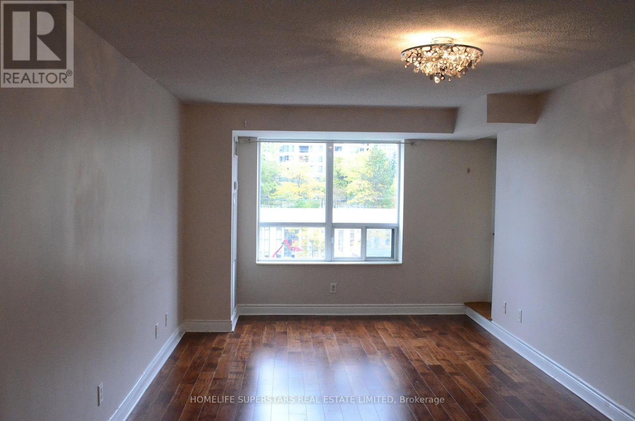
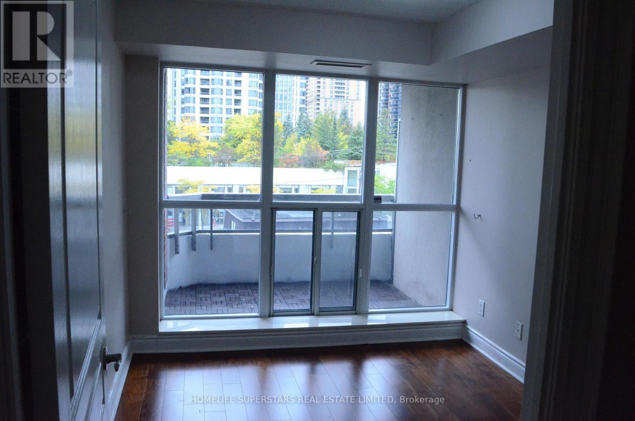
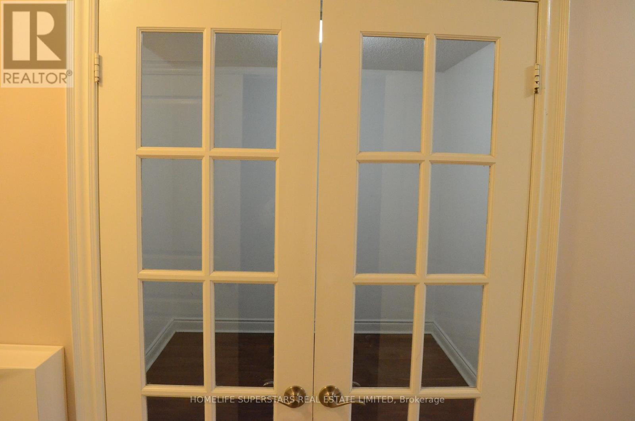
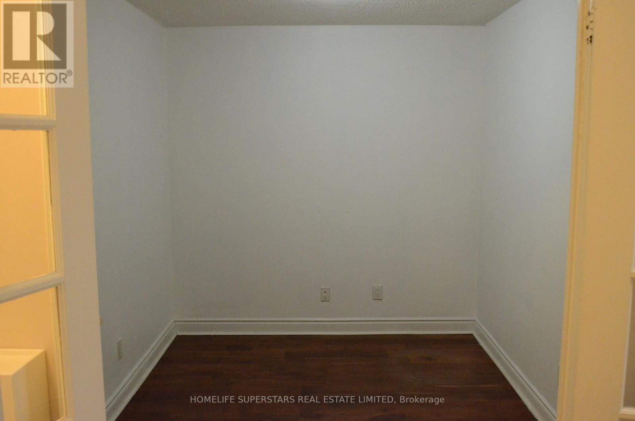
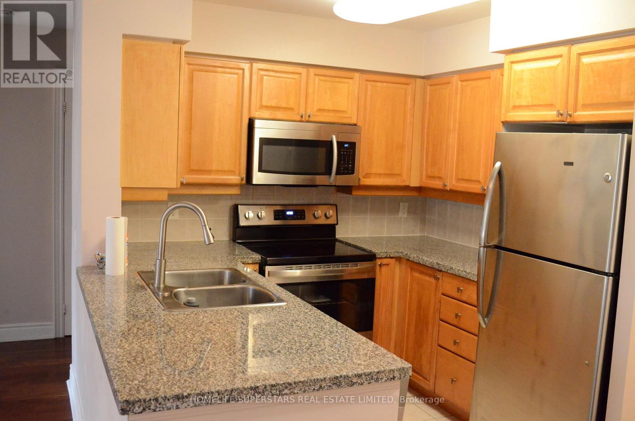
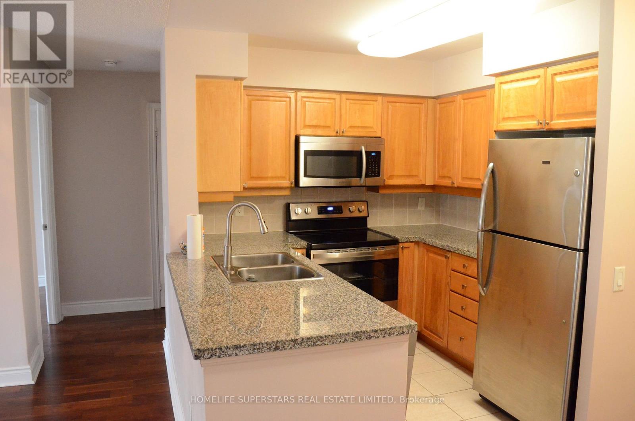
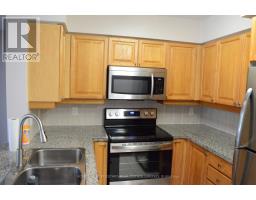
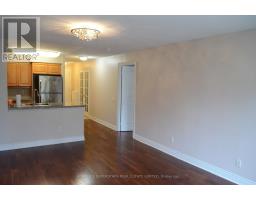
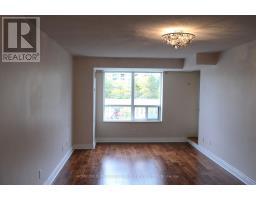
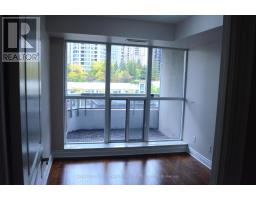
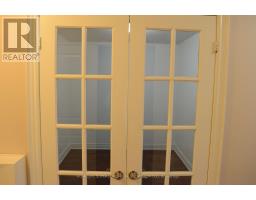
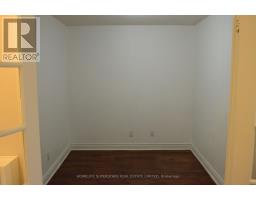
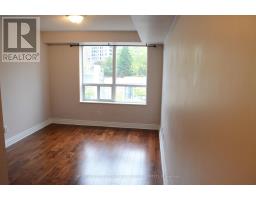
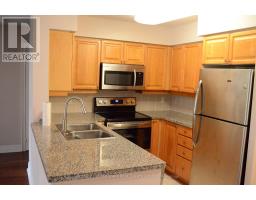
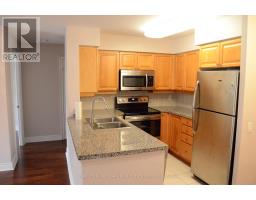
Over 1000SF, Spacious, 2+1 Bdrm, Well Kept in A Luxury Building, Built By Tridel, Close To Subway, North York Centre, Food Basic, Shopping, HWY401, Movie Theatre, Library and Much More......... Den Has A Door And can Be Used As A Third Bdrm, Granite Kitchen Countertops with An Island, One parking and One Locker are included. (id:47351)
Property Details
|
MLS® Number
|
C13840790 |
|
Property Type
|
Single Family |
|
Community Name
|
Willowdale East |
|
Amenities Near By
|
Public Transit, Schools |
|
Community Features
|
Pets Not Allowed, Community Centre |
|
Features
|
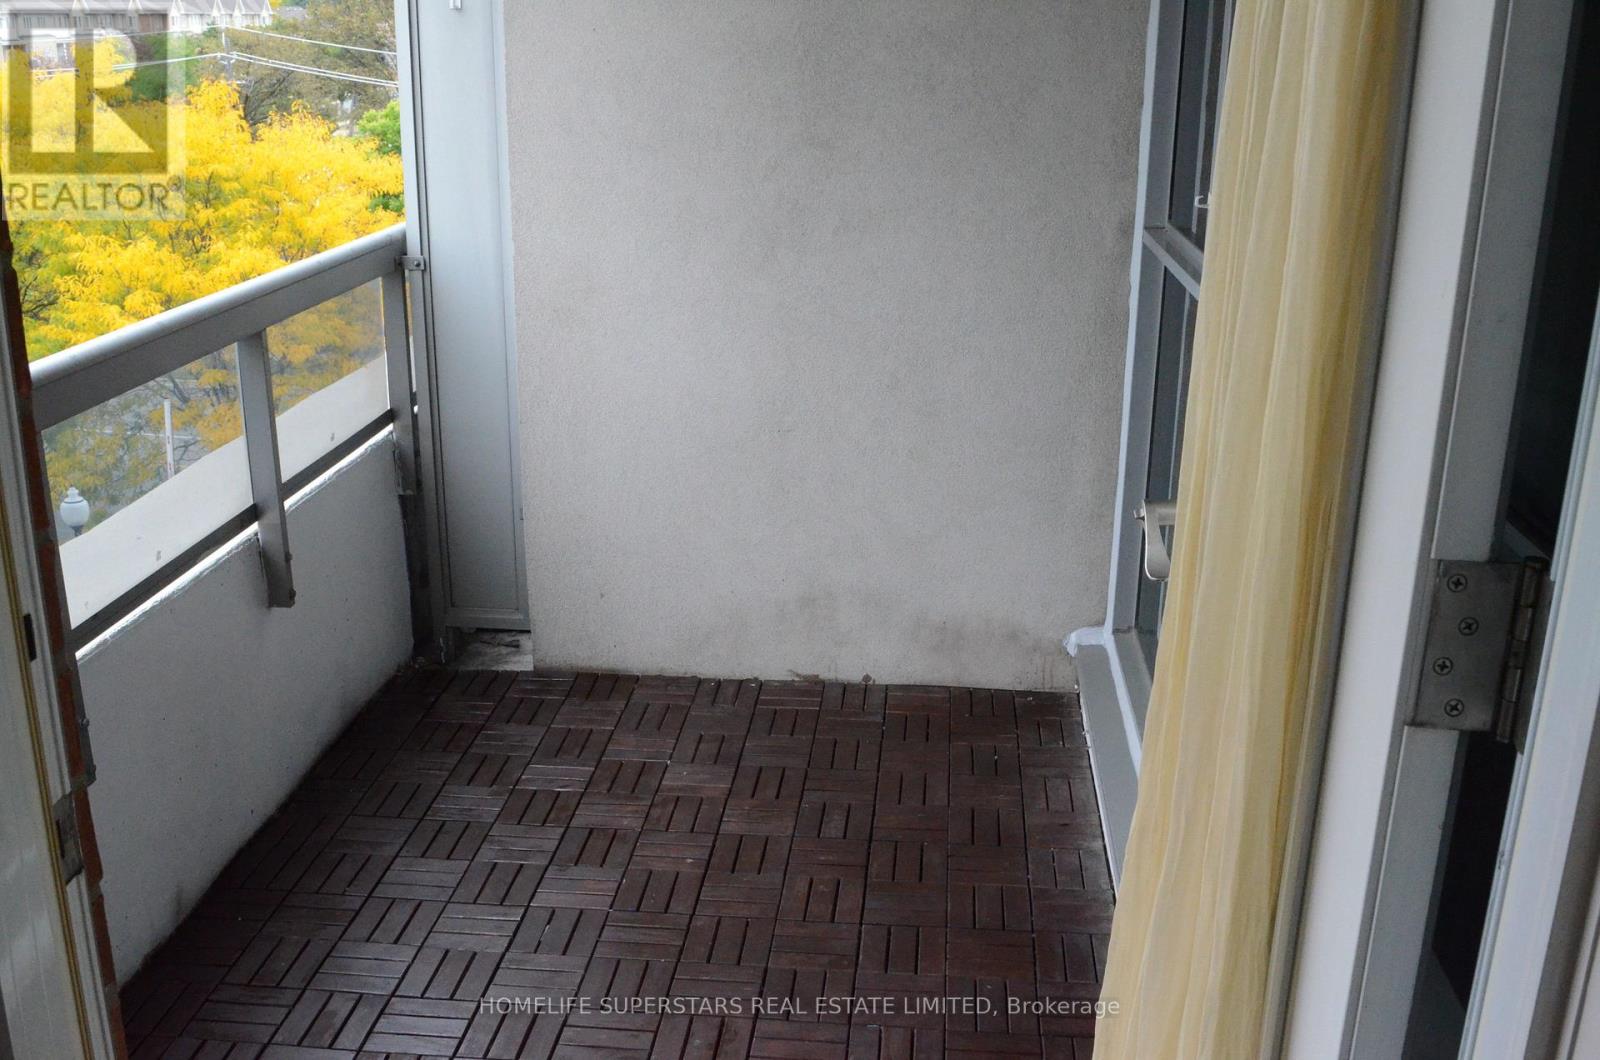
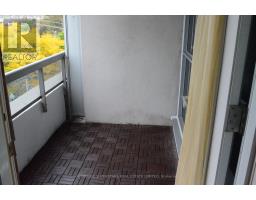
Balcony, Carpet Free |
|
Parking Space Total
|
1 |
|
Pool Type
|
Indoor Pool |
|
View Type
|
View |
Building
|
Bathroom Total
|
2 |
|
Bedrooms Above Ground
|
2 |
|
Bedrooms Below Ground
|
1 |
|
Bedrooms Total
|
3 |
|
Amenities
|
Security/concierge, Exercise Centre, Party Room, Sauna, Visitor Parking, Storage - Locker |
|
Appliances
|
Garage Door Opener Remote(s), Dishwasher, Dryer, Microwave, Stove, Washer, Refrigerator |
|
Basement Type
|
None |
|
Cooling Type
|
Central Air Conditioning |
|
Exterior Finish
|
Brick, Concrete |
|
Flooring Type
|
Laminate, Ceramic |
|
Heating Fuel
|
Natural Gas |
|
Heating Type
|
Forced Air |
|
Size Interior
|
1,000 - 1,199 Sqft |
|
Type
|
Apartment |
Parking
Land
|
Acreage
|
No |
|
Land Amenities
|
Public Transit, Schools |
Rooms
| Level |
Type |
Length |
Width |
Dimensions |
|
Ground Level |
Living Room |
18.17 m |
11.02 m |
18.17 m x 11.02 m |
|
Ground Level |
Dining Room |
11.02 m |
18.17 m |
11.02 m x 18.17 m |
|
Ground Level |
Kitchen |
8 m |
7.35 m |
8 m x 7.35 m |
|
Ground Level |
Primary Bedroom |
13.51 m |
10 m |
13.51 m x 10 m |
|
Ground Level |
Bedroom 2 |
10.07 m |
3.02 m |
10.07 m x 3.02 m |
|
Ground Level |
Den |
10.07 m |
9.02 m |
10.07 m x 9.02 m |
|
Ground Level |
Foyer |
8.04 m |
4.26 m |
8.04 m x 4.26 m |
https://www.realtor.ca/real-estate/30341540/508-8-mckee-avenue-toronto-willowdale-east-willowdale-east