307 - 8 Talbot Street Prince Edward County, Ontario K0K 2T0
$599,000Maintenance, Common Area Maintenance, Insurance, Water, Electricity
$678.13 Monthly
Maintenance, Common Area Maintenance, Insurance, Water, Electricity
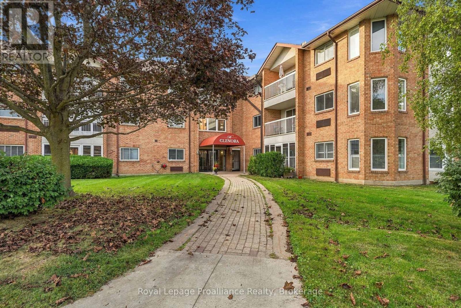
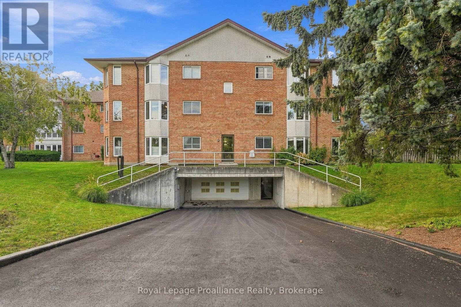
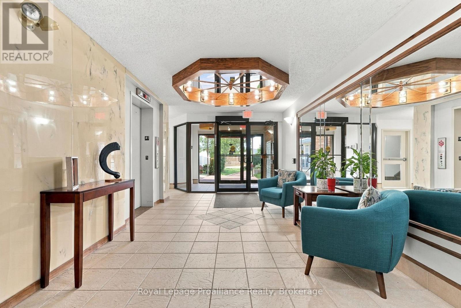
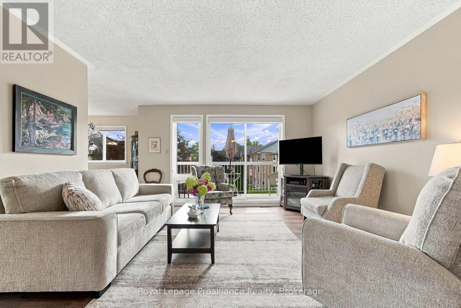
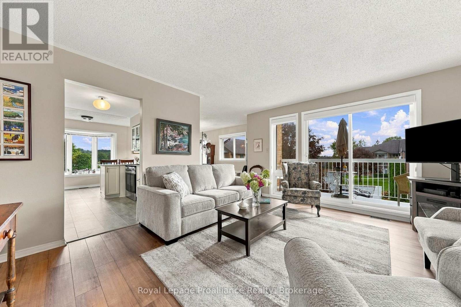
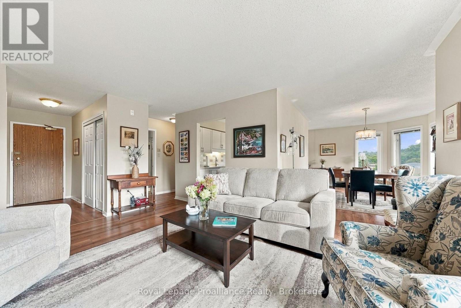
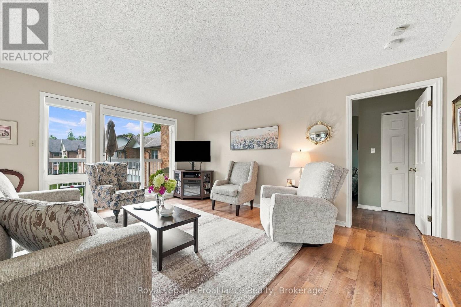
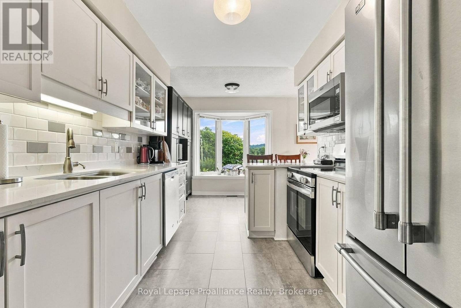
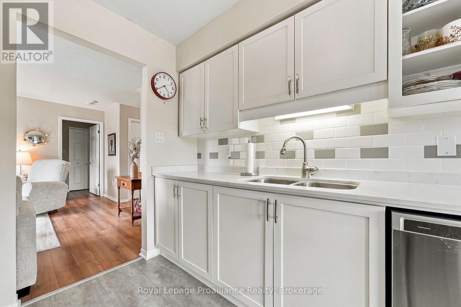
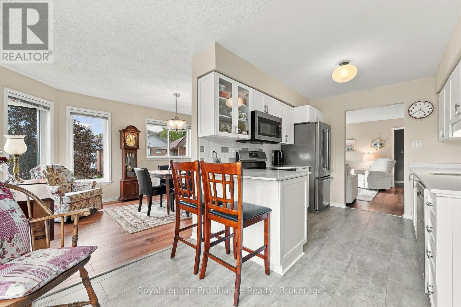
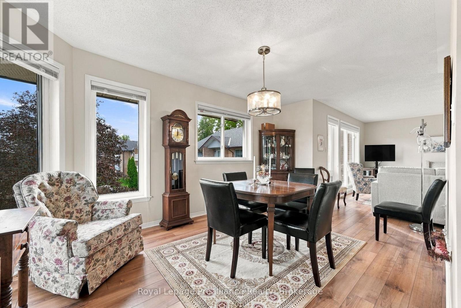
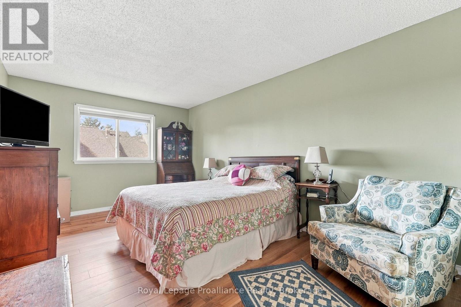
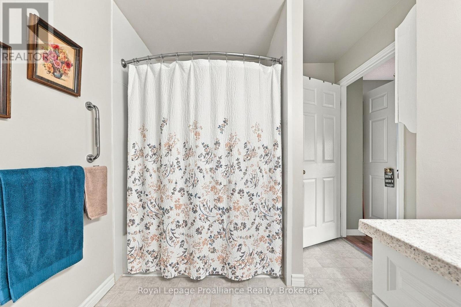
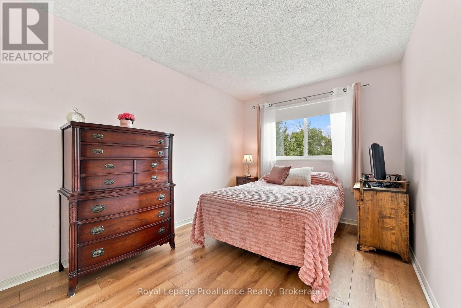
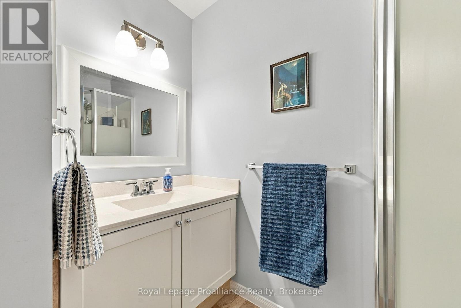
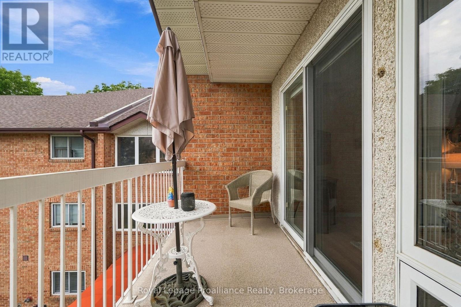
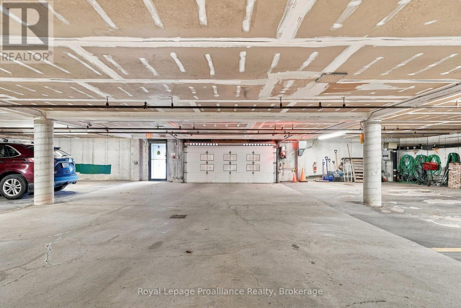
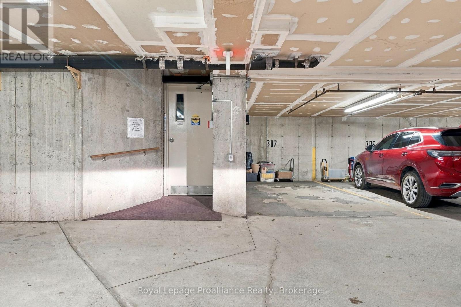
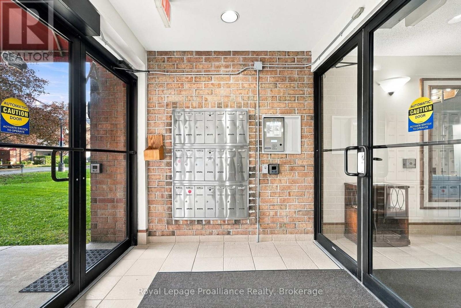
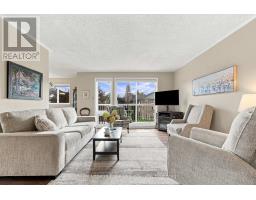
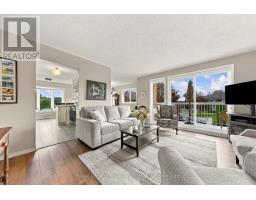
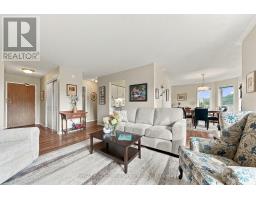
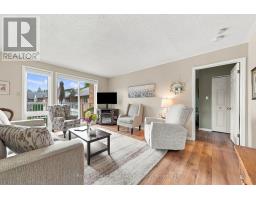
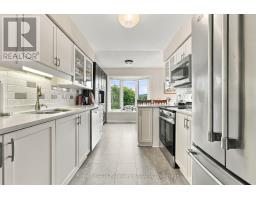
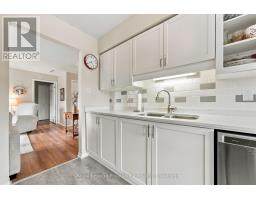
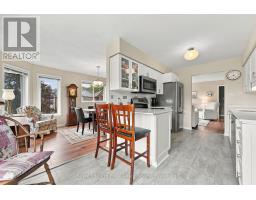
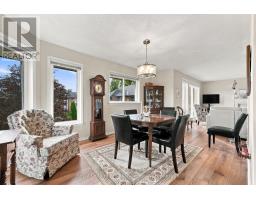
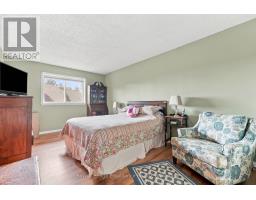
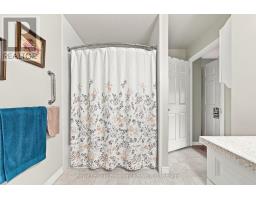
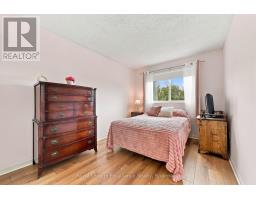
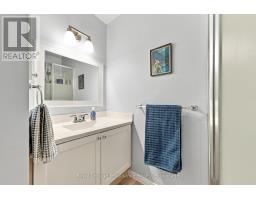
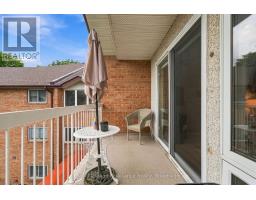
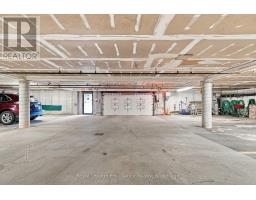
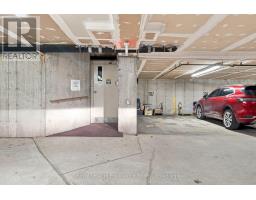
$678.13 MonthlyWelcome to this bright and inviting corner condo in the Glenora building at West Wind, ideally located in the heart of Picton, Prince Edward County. Just a short stroll from downtown, you'll have local shops, restaurants, the historic Regent Theatre, and the newly renovated hospital right at your doorstep. The beautifully maintained unit offers a spacious primary bedroom with ensuite, a comfortable second bedroom. The newly renovated kitchen adds a fresh, modern touch, while the private terrace provides the perfect spot to enjoy your morning coffee or unwind at the end of the day. Practical features include a storage locker conveniently located on the same floor and your own underground parking space- keeping your vehicle warm and snow-free through the winter months. A wonderful opportunity to enjoy easy, comfortable condo living in one of Prince Edward County's most vibrant communities. Who could ask for anything more? (id:47351)
Property Details
| MLS® Number | X13841468 |
| Property Type | Single Family |
| Community Name | Picton Ward |
| Amenities Near By | Beach, Golf Nearby, Hospital, Place Of Worship, Public Transit |
| Communication Type | High Speed Internet |
| Community Features | Pets Allowed With Restrictions |
| Easement | Other |
| Features | Balcony, Level, Carpet Free |
| Parking Space Total | 1 |
| Structure | Deck |
| View Type | City View |
Building
| Bathroom Total | 2 |
| Bedrooms Above Ground | 2 |
| Bedrooms Total | 2 |
| Age | 31 To 50 Years |
| Amenities | Car Wash, Party Room, Visitor Parking, Fireplace(s), Storage - Locker |
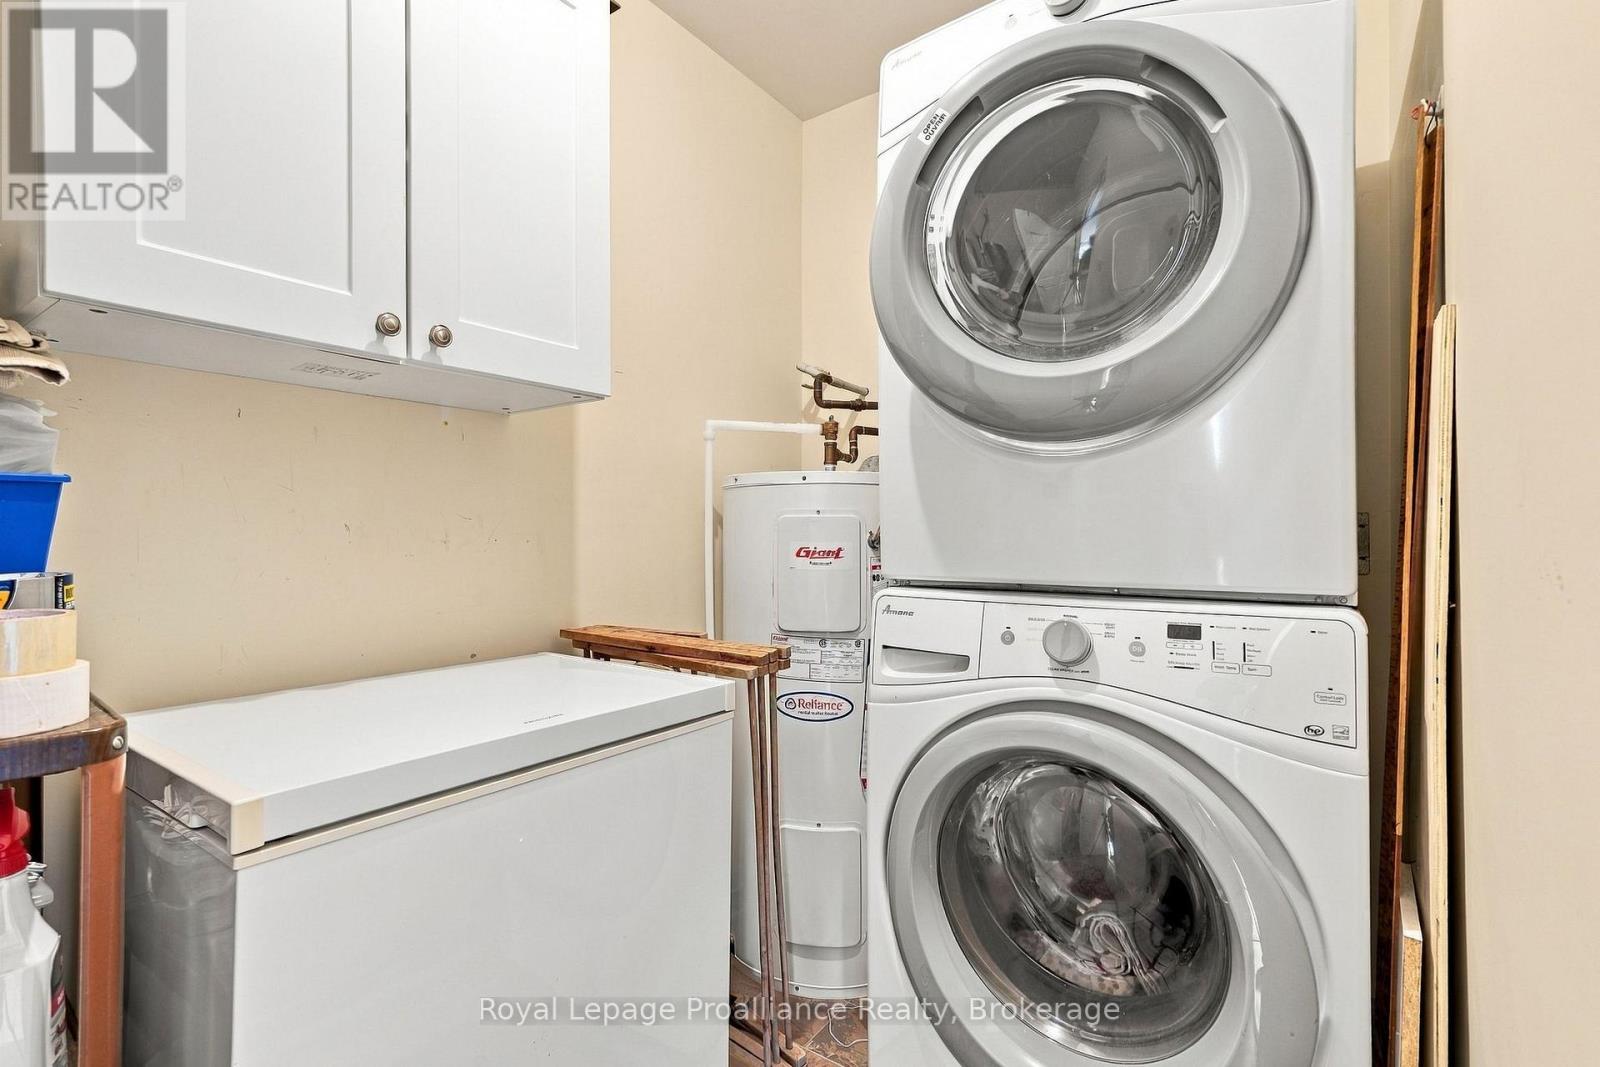
| Appliances | Garage Door Opener Remote(s), Water Heater, Dishwasher, Dryer, Stove, Washer, Refrigerator |
| Basement Type | None |
| Cooling Type | Central Air Conditioning |
| Exterior Finish | Brick |
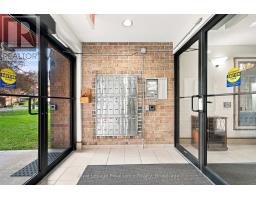
| Fire Protection | Controlled Entry, Smoke Detectors |
| Fireplace Present | Yes |
| Fireplace Total | 1 |
| Foundation Type | Poured Concrete |
| Heating Fuel | Electric |
| Heating Type | Forced Air |
| Size Interior | 1,000 - 1,199 Sqft |
| Type | Apartment |
Parking
| Underground | |
| No Garage |
Land
| Access Type | Year-round Access |
| Acreage | No |
| Land Amenities | Beach, Golf Nearby, Hospital, Place Of Worship, Public Transit |
| Zoning Description | R3 |
Rooms
| Level | Type | Length | Width | Dimensions |
|---|---|---|---|---|
| Main Level | Kitchen | 2.79 m | 4.95 m | 2.79 m x 4.95 m |
| Main Level | Living Room | 4.9 m | 4.03 m | 4.9 m x 4.03 m |
| Main Level | Dining Room | 3.01 m | 5.06 m | 3.01 m x 5.06 m |
| Main Level | Primary Bedroom | 6.06 m | 3.32 m | 6.06 m x 3.32 m |
| Main Level | Bedroom | 2.72 m | 3.49 m | 2.72 m x 3.49 m |
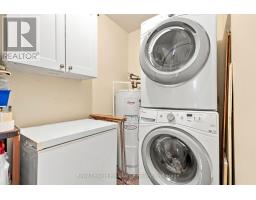
| Main Level | Laundry Room | 2.75 m | 1.54 m | 2.75 m x 1.54 m |
| Main Level | Bathroom | 1.6 m | 2.32 m | 1.6 m x 2.32 m |
| Main Level | Bathroom | 2.48 m | 2.8 m | 2.48 m x 2.8 m |
Utilities
| Telephone | Nearby |

The trademarks REALTOR®, REALTORS®, and the REALTOR® logo are controlled by The Canadian Real Estate Association (CREA) and identify real estate professionals who are members of CREA. The trademarks MLS®, Multiple Listing Service® and the associated logos are owned by The Canadian Real Estate Association (CREA) and identify the quality of services provided by real estate professionals who are members of CREA. The trademark DDF® is owned by The Canadian Real Estate Association (CREA) and identifies CREA's Data Distribution Facility (DDF®)
September 29 2026 09:49:49
Central Lakes Association of REALTORS®