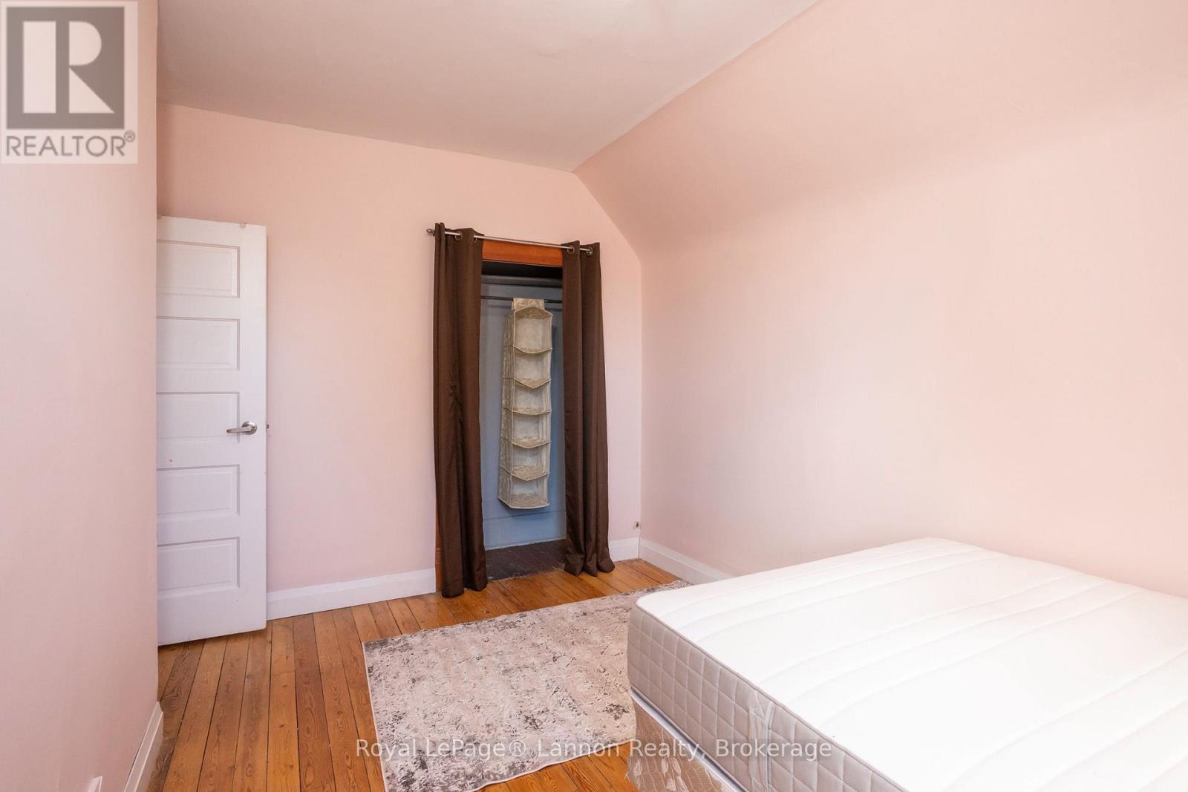
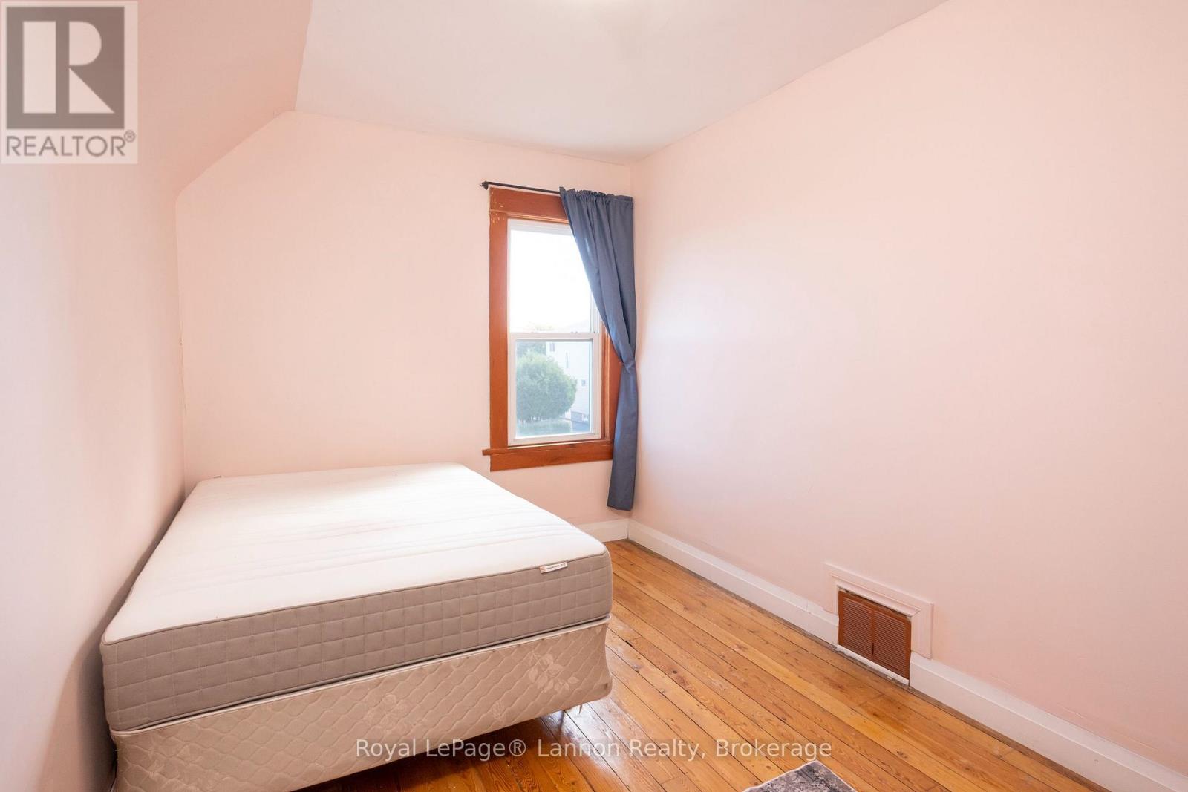
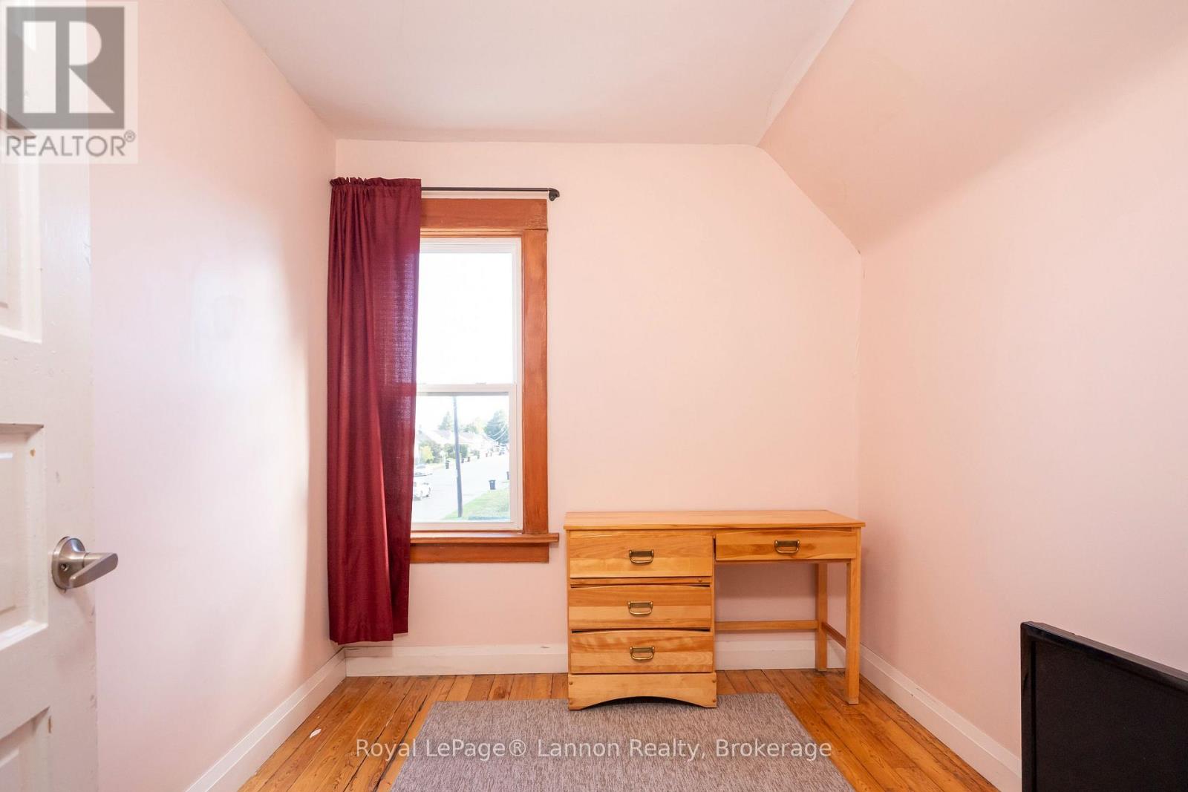
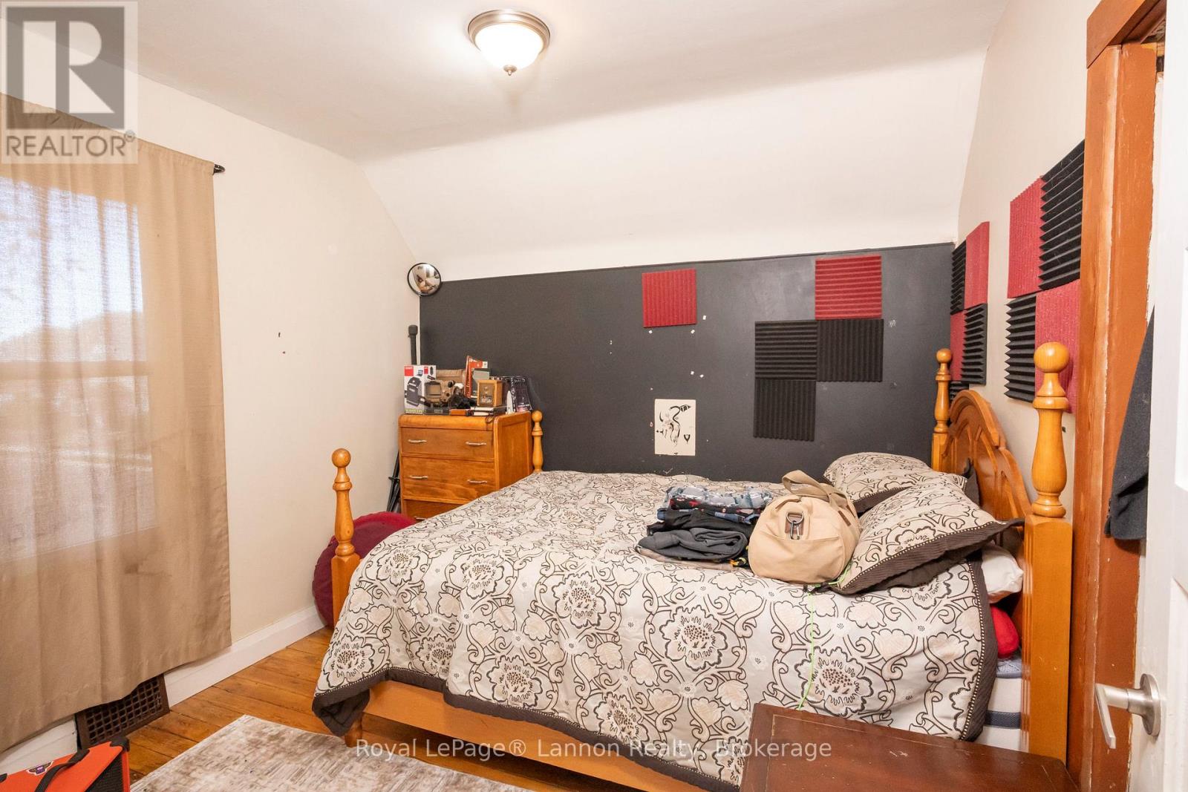
3 Bedroom
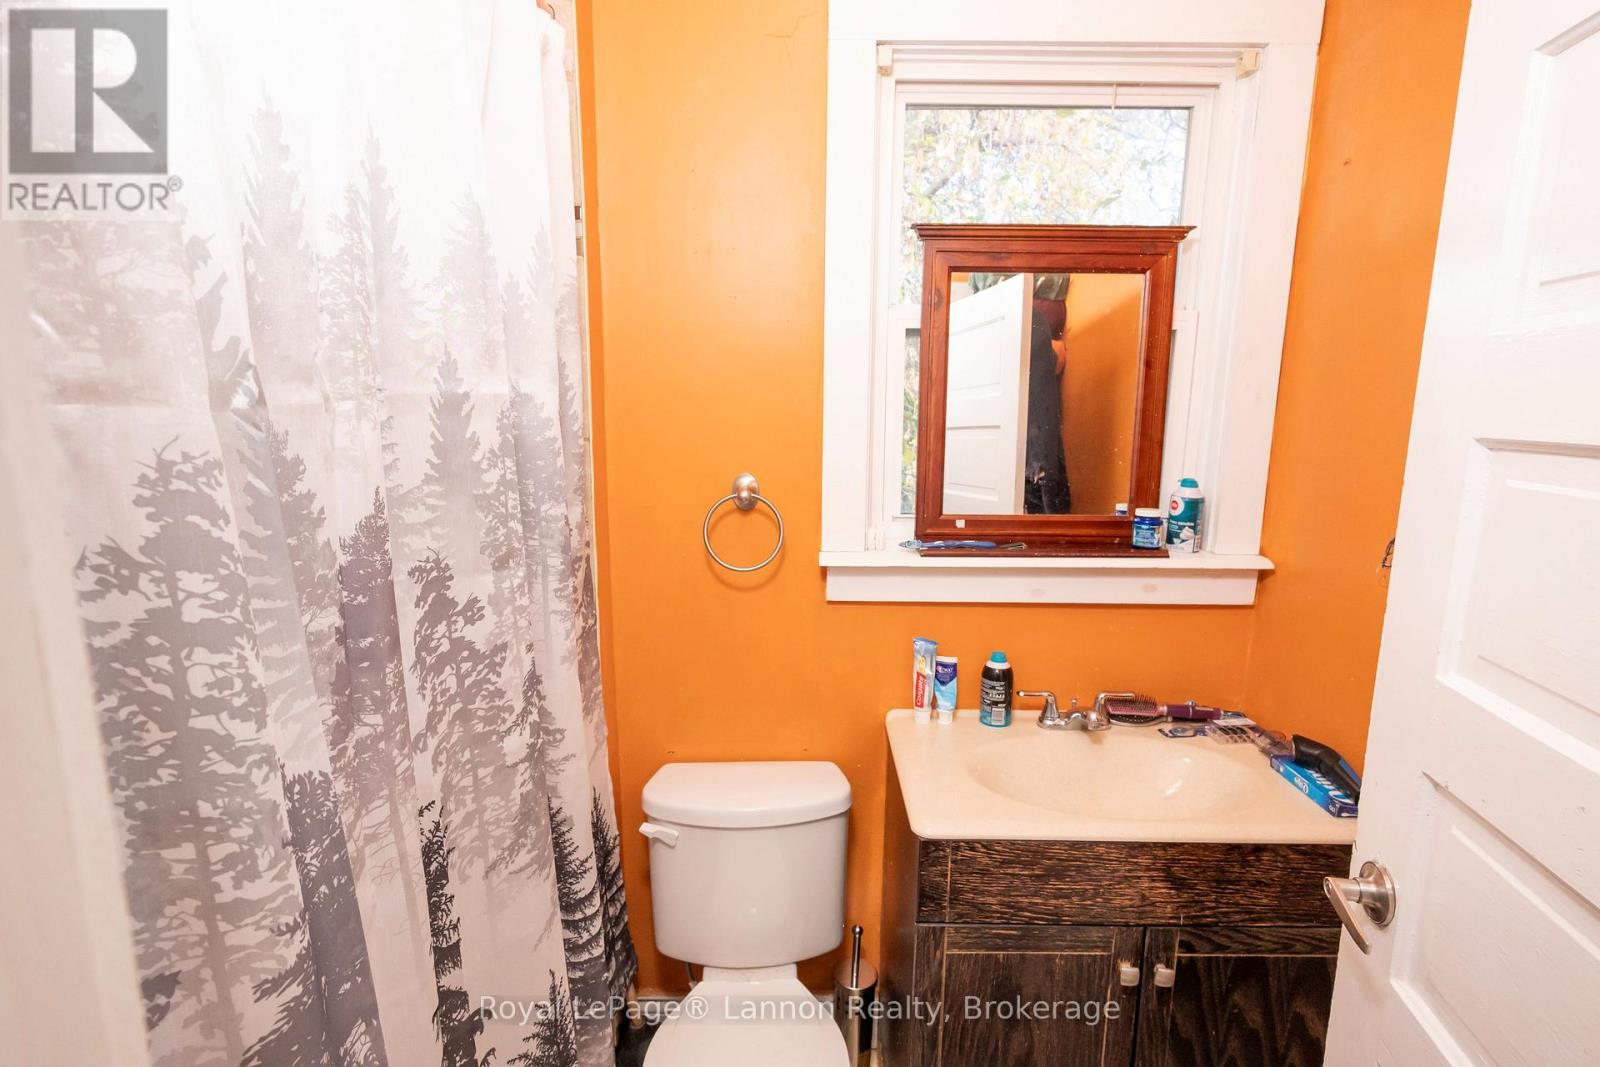
1 Bathroom
1,100 - 1,500 sqft
None
Forced Air
$249,900
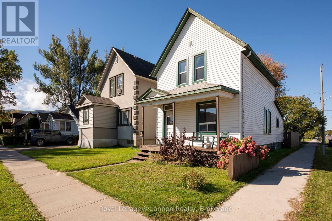
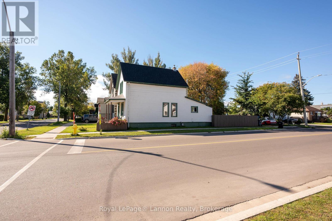
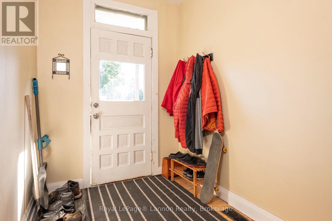
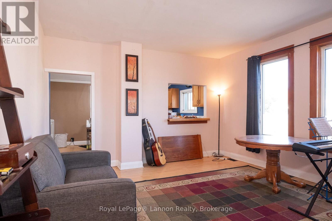
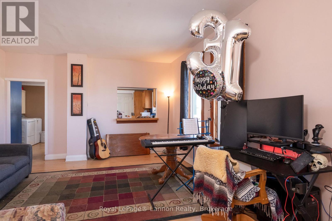
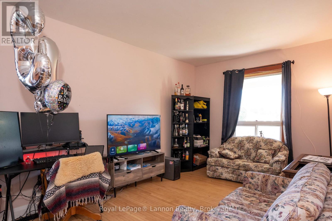
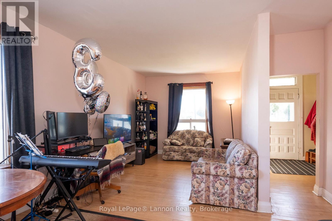
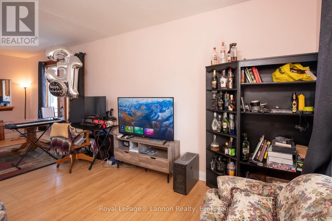
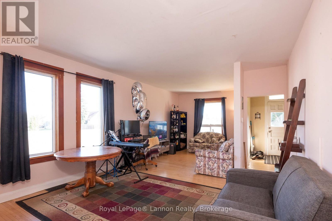
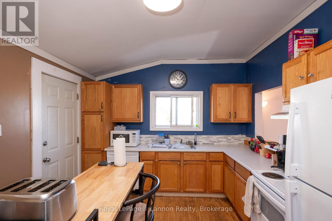
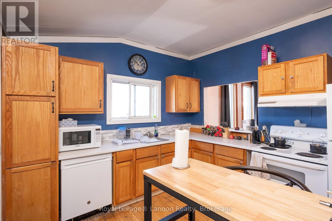
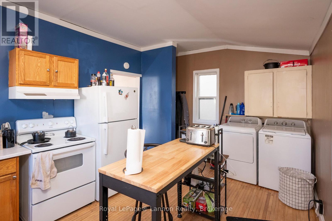
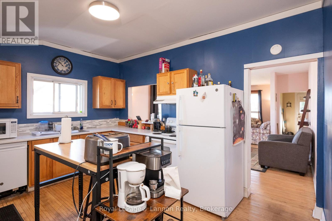
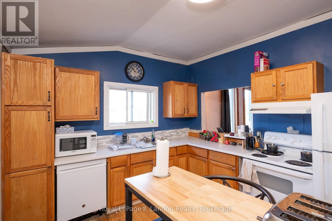
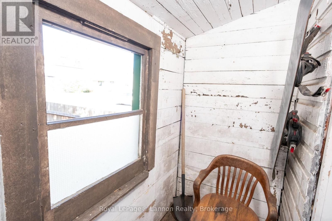
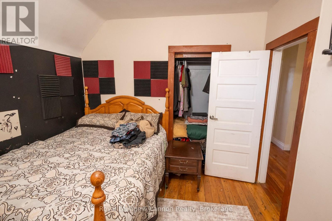
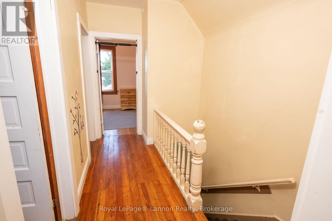
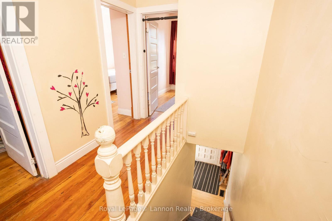
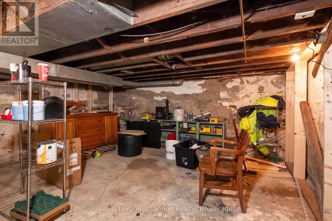
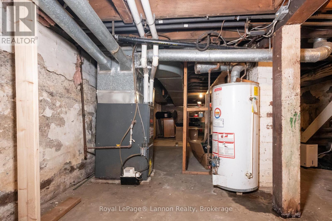
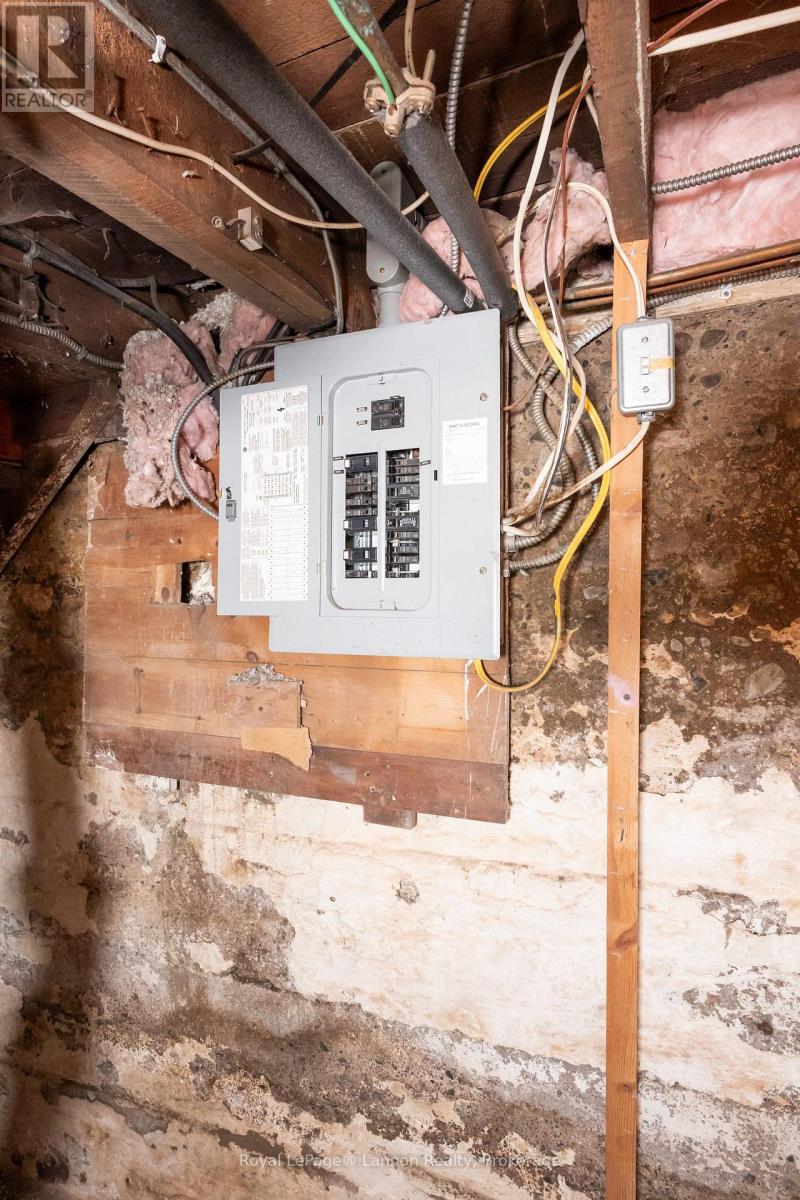
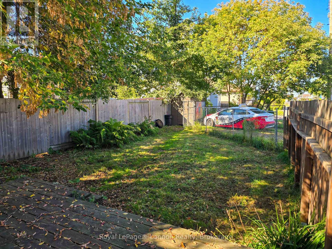
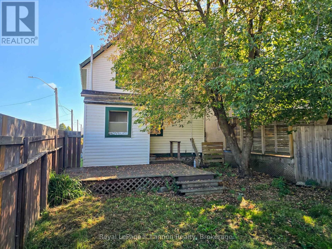
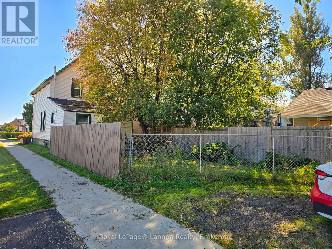
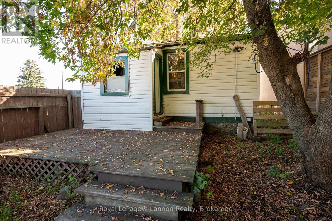
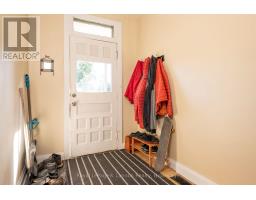
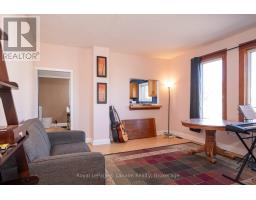
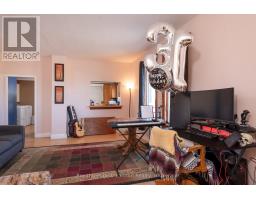
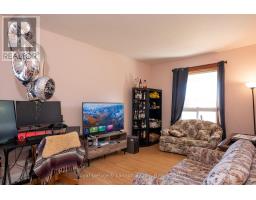
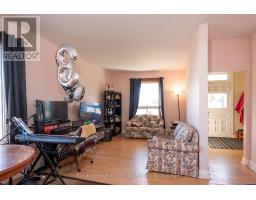
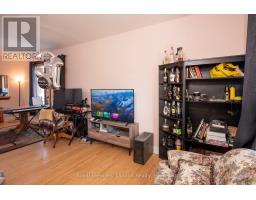
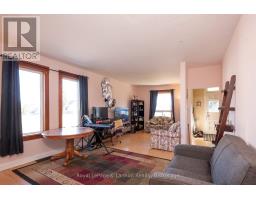
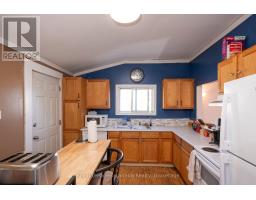
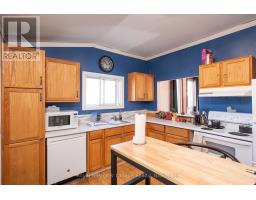
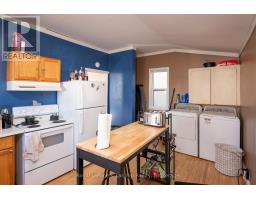
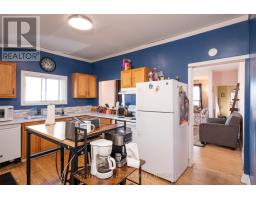
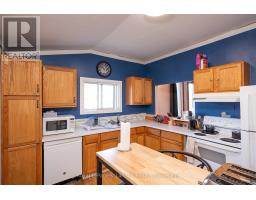
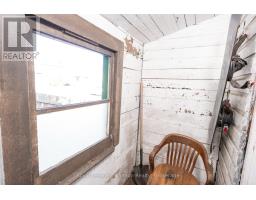
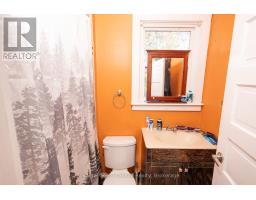
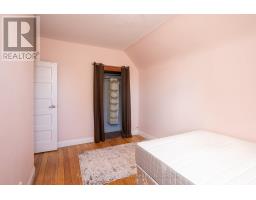
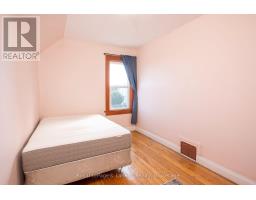
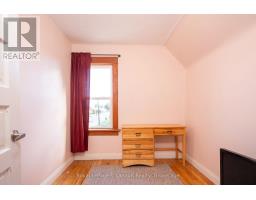
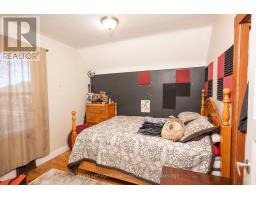
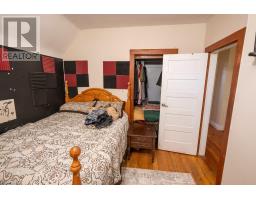
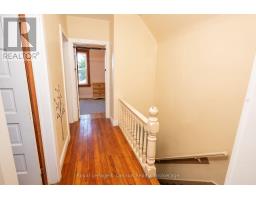
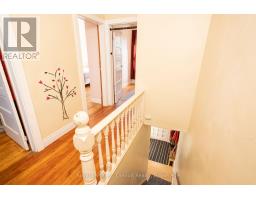
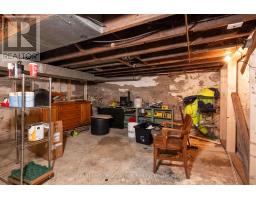
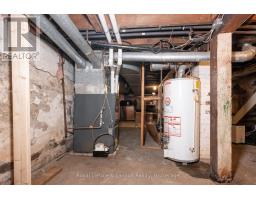
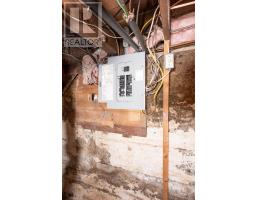
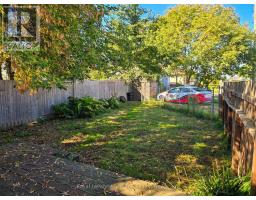
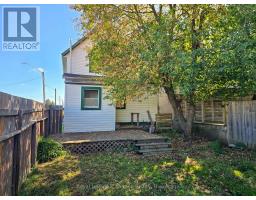
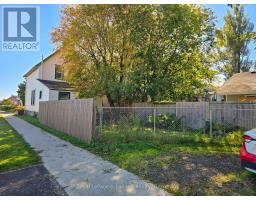
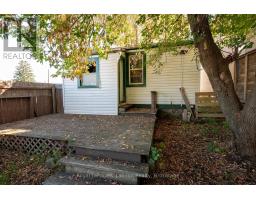
Conveniently located to bus routes, Westfort Foods, shopping, schools and so much more. This 3 bedroom, 1 bath over 1100 sq ft offers charm throughout. Hard wood floors, high ceilings and character throughout. Parking in the back, deck, front covered porch, shed and yard to play. Basement is undeveloped with low ceilings, perfect for storage. Updates include electrical, plumbing, shingles and windows. Furnace and Hot Water tank are rented, fridge and stove are included! (id:47351)
Property Details
|
MLS® Number
|
X13836776 |
|
Property Type
|
Single Family |
|
Community Name
|
Westfort |
|
Equipment Type
|
Water Heater |
|
Parking Space Total
|
1 |
|
Rental Equipment Type
|
Water Heater |
|
Structure
|
Shed |
Building
|
Bathroom Total
|
1 |
|
Bedrooms Above Ground
|
3 |
|
Bedrooms Total
|
3 |
|
Age
|
100+ Years |
|
Appliances
|
Stove, Refrigerator |
|
Basement Development
|
Unfinished |
|
Basement Type
|
N/a (unfinished) |
|
Construction Style Attachment
|
Detached |
|
Cooling Type
|
None |
|
Exterior Finish
|
Vinyl Siding |
|
Flooring Type
|
Hardwood |
|
Foundation Type
|
Poured Concrete, Stone |
|
Heating Fuel
|
Natural Gas |
|
Heating Type
|
Forced Air |
|
Stories Total
|
2 |
|
Size Interior
|
1,100 - 1,500 Sqft |
|
Type
|
House |
|
Utility Water
|
Municipal Water |
Parking
Land
|
Acreage
|
No |
|
Fence Type
|
Fully Fenced, Fenced Yard |
|
Sewer
|
Sanitary Sewer |
|
Size Depth
|
122 Ft |
|
Size Frontage
|
25 Ft |
|
Size Irregular
|
25 X 122 Ft |
|
Size Total Text
|
25 X 122 Ft |
Rooms
| Level |
Type |
Length |
Width |
Dimensions |
|
Second Level |
Primary Bedroom |
3.96 m |
2.57 m |
3.96 m x 2.57 m |
|
Second Level |
Bedroom 2 |
3.05 m |
3.02 m |
3.05 m x 3.02 m |
|
Second Level |
Bedroom 3 |
2.52 m |
2.82 m |
2.52 m x 2.82 m |
|
Main Level |
Living Room |
3.12 m |
3.45 m |
3.12 m x 3.45 m |
|
Main Level |
Dining Room |
3.12 m |
3.86 m |
3.12 m x 3.86 m |
|
Main Level |
Kitchen |
3.25 m |
4.32 m |
3.25 m x 4.32 m |
Utilities
|
Cable
|
Installed |
|
Electricity
|
Installed |
|
Sewer
|
Installed |
https://www.realtor.ca/real-estate/30337076/1201-edward-street-s-thunder-bay-westfort-westfort