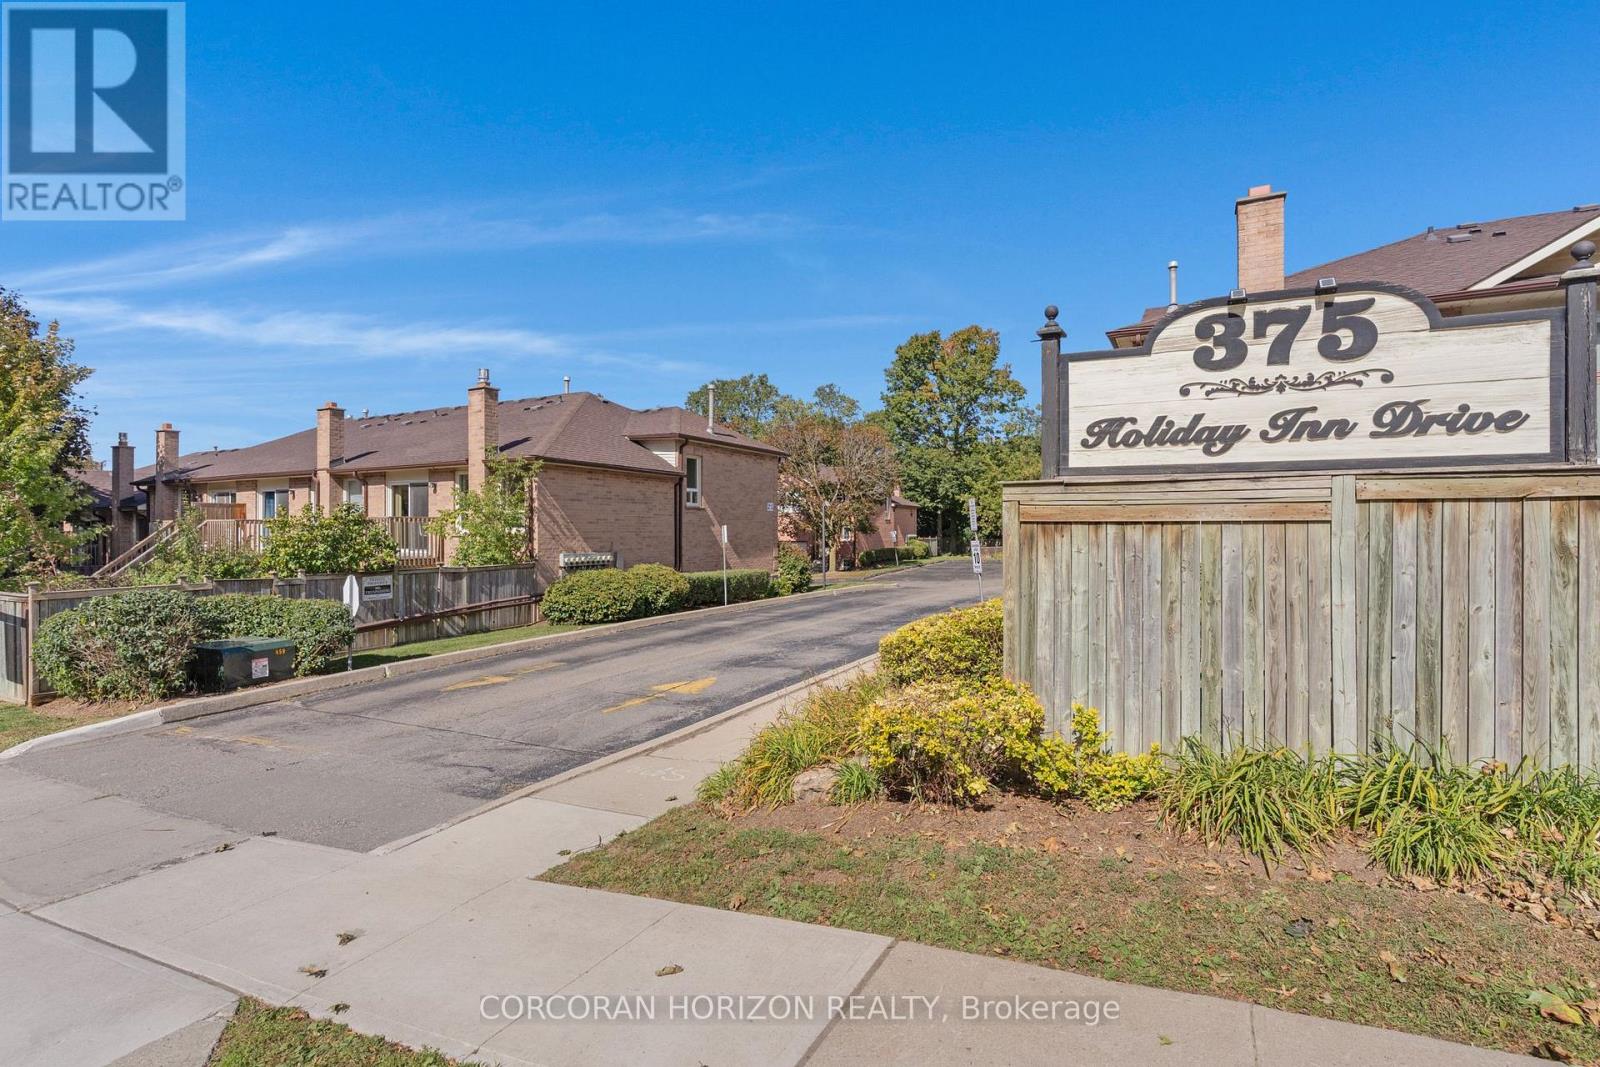
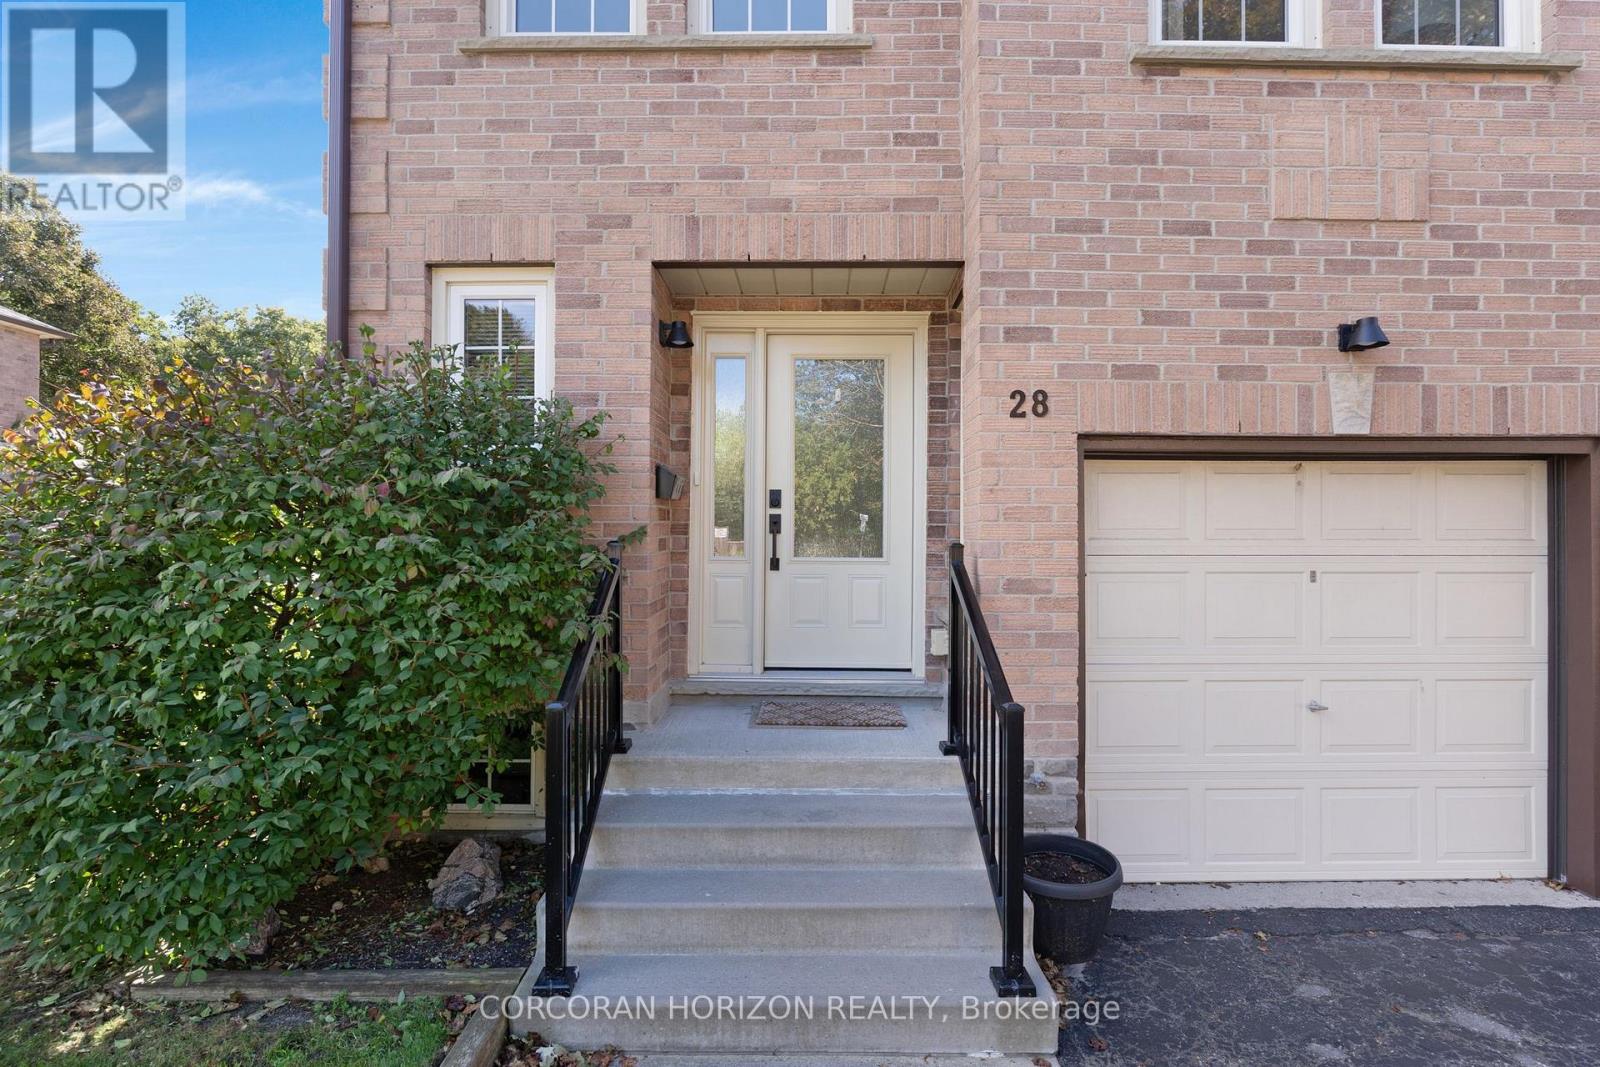
28 - 375 Holiday Inn Drive Cambridge, Ontario N3C 3P6
$499,000
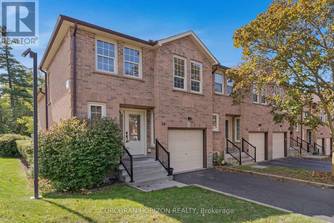
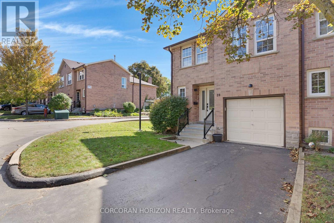
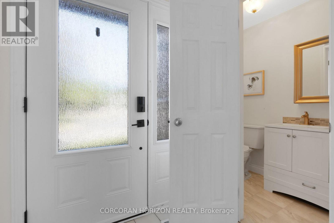
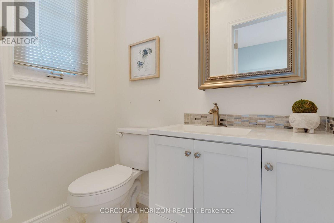
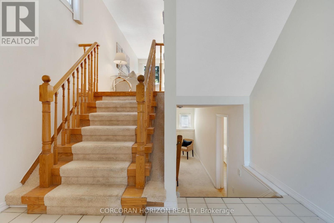
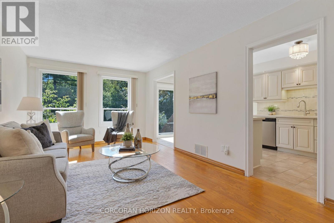
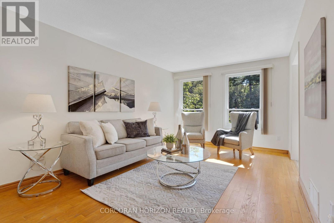
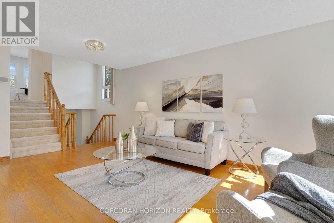
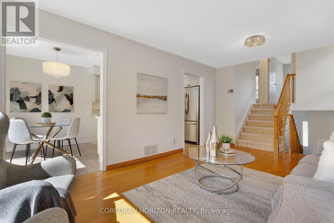
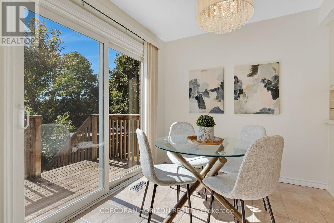
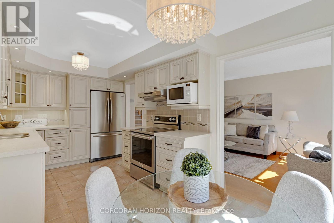
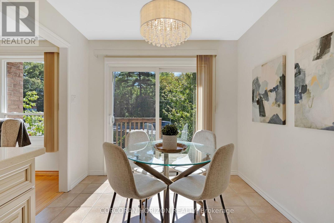
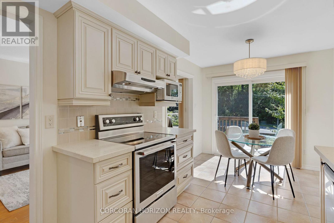
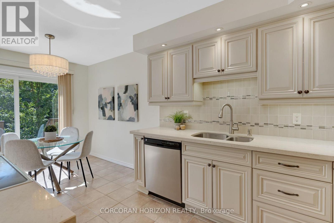
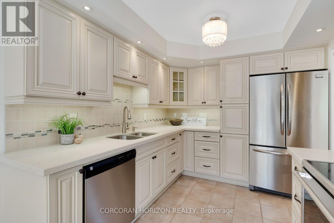
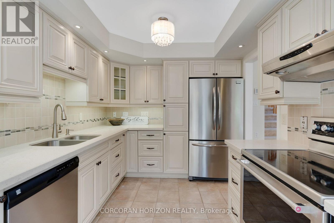
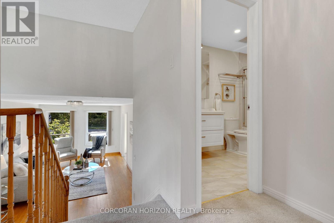
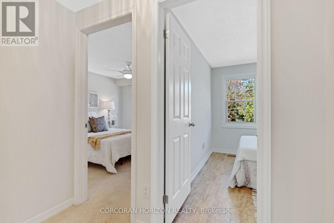
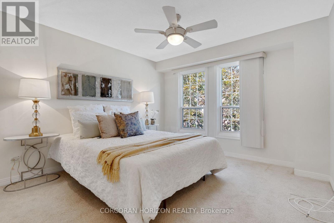
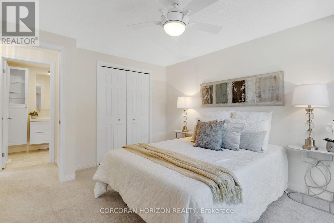
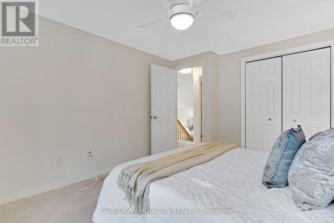
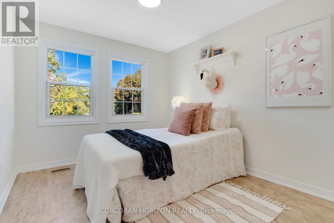
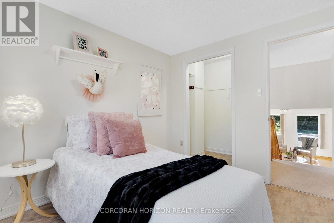
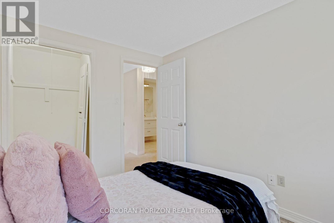
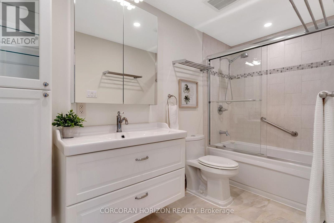
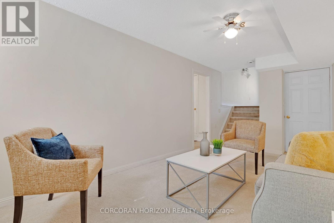
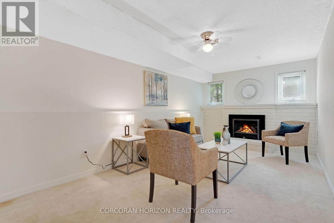
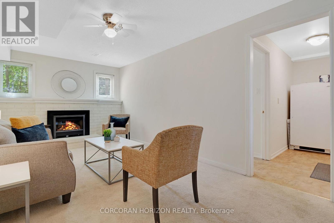
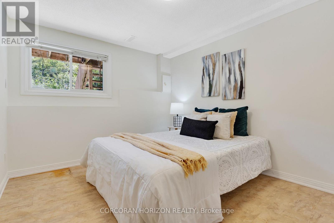
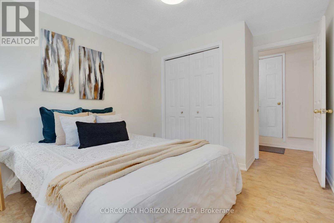
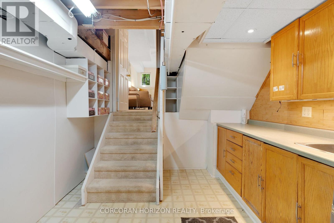
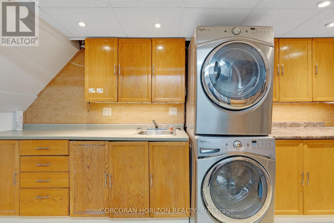
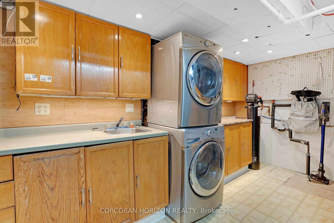
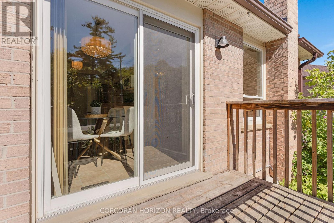
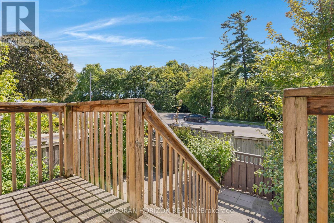
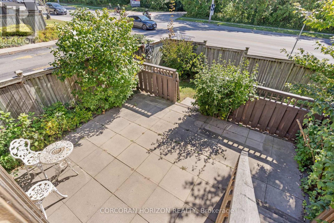
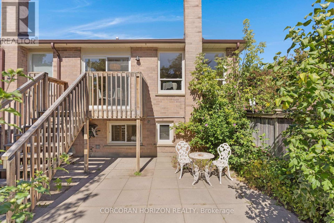
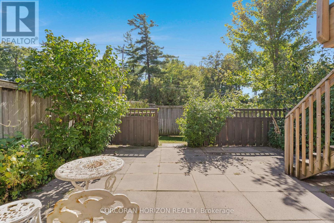
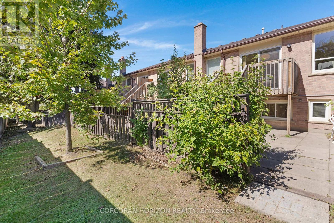
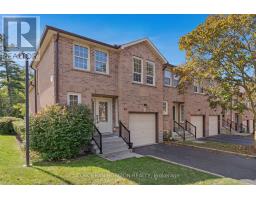
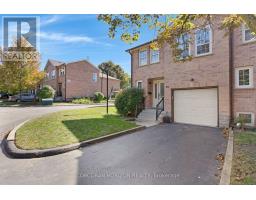
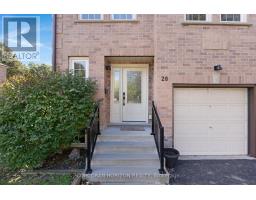
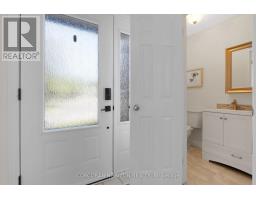
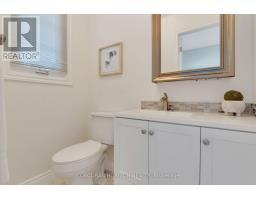
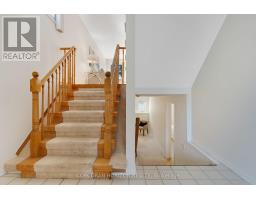
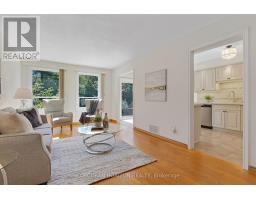
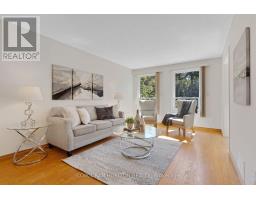
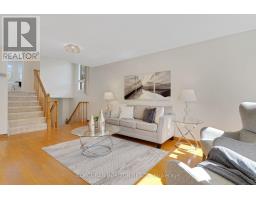
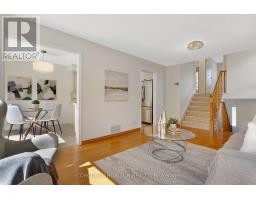
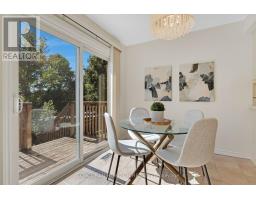
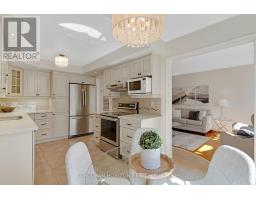
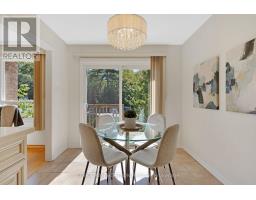
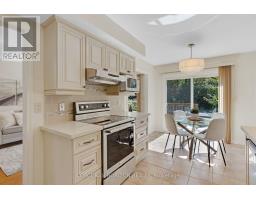
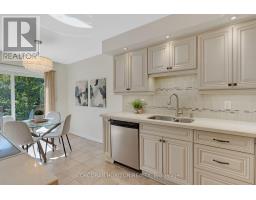
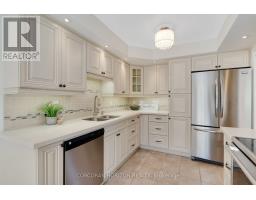
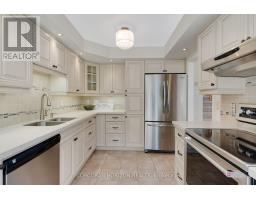
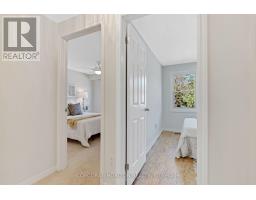
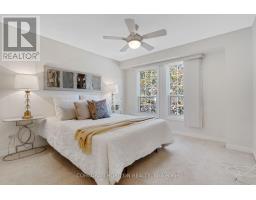
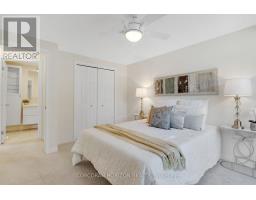
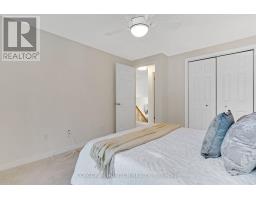
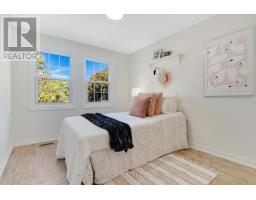
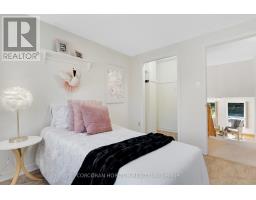
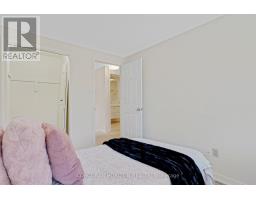
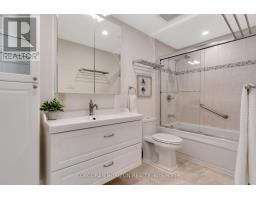
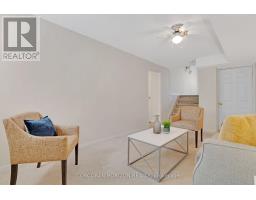
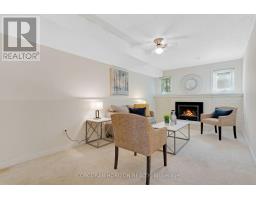
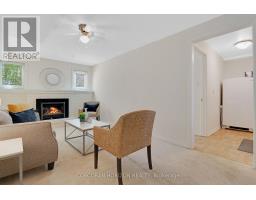
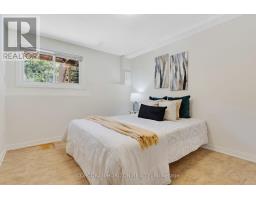
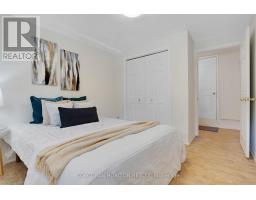
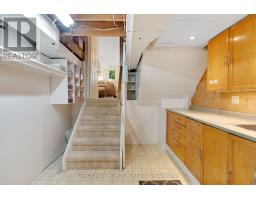
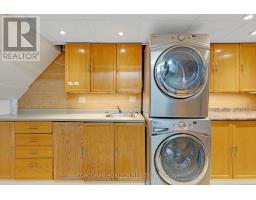
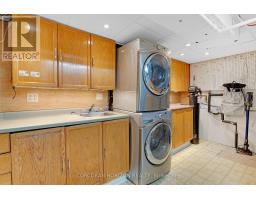
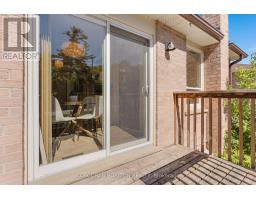
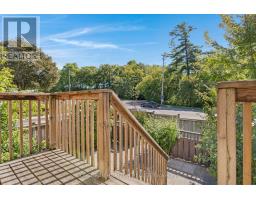
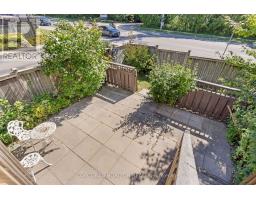
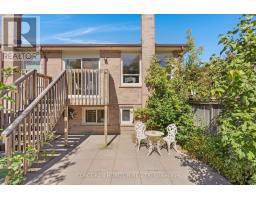
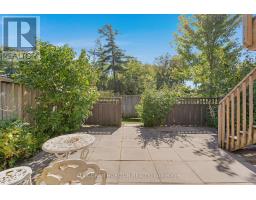
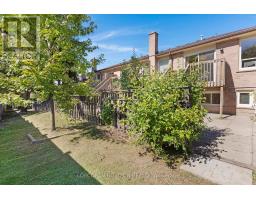
Freshly painted and ready to welcome its next owners! This bright and inviting end-unit townhome offers four levels of finished living space, a functional 2+1 bedroom layout, and a private outdoor space in a convenient Cambridge location. Step inside to a bright main level featuring an updated kitchen with quartz countertops, pull-out cabinetry, soft-close drawers, with appliances included. The adjoining dining area offers a walkout to the private deck - perfect for summer evenings or entertaining. The spacious living room features warm hardwood flooring, while durable tile complements the kitchen. Upstairs, you'll find two comfortable bedrooms and an updated main bathroom. The lower level adds even more living space with a cozy family room complete with gas fireplace, a third bedroom with large egress windows, and convenient inside access from the single-car garage. The basement provides excellent additional storage, laundry and mechanical space. Additional features include an owned hot water heater, owned water softener and central vacuum roughed in. As an end unit, enjoy the added sense of privacy and natural light, along with a layout that offers plenty of flexibility for families, first-time buyers, downsizers or professionals. Located close to schools, shopping, everyday amenities and Highway 401, this is a home that combines comfort, convenience and value in one great package. Condominium townhouse - lot dimensions not applicable. Land owned by condo corporation. (id:47351)
Property Details
| MLS® Number | X13836662 |
| Property Type | Single Family |
| Amenities Near By | Hospital, Park, Place Of Worship, Public Transit, Schools |
| Community Features | Community Centre |
| Features | Irregular Lot Size |
| Parking Space Total | 2 |
| Structure | Deck, Patio(s) |
Building
| Bathroom Total | 2 |
| Bedrooms Above Ground | 3 |
| Bedrooms Total | 3 |
| Age | 31 To 50 Years |
| Appliances | Garage Door Opener Remote(s), Central Vacuum, Dishwasher, Dryer, Furniture, Microwave, Stove, Washer, Refrigerator |
| Basement Type | Full |
| Construction Style Attachment | Attached |
| Cooling Type | Central Air Conditioning |
| Exterior Finish | Brick |
| Foundation Type | Poured Concrete |
| Half Bath Total | 1 |
| Heating Fuel | Natural Gas |
| Heating Type | Forced Air |
| Stories Total | 2 |
| Size Interior | 1,100 - 1,500 Sqft |
| Type | Row / Townhouse |
| Utility Water | Municipal Water |
Parking
| Attached Garage | |
| Garage |
Land
| Acreage | No |
| Land Amenities | Hospital, Park, Place Of Worship, Public Transit, Schools |
| Sewer | Sanitary Sewer |
| Size Irregular | Irregular Lot |
| Size Total Text | Irregular Lot |
| Zoning Description | Rm4 |
Rooms
| Level | Type | Length | Width | Dimensions |
|---|---|---|---|---|
| Second Level | Bathroom | 3.33 m | 1.52 m | 3.33 m x 1.52 m |
| Second Level | Bedroom | 2.72 m | 3.15 m | 2.72 m x 3.15 m |
| Second Level | Primary Bedroom | 3.33 m | 4.17 m | 3.33 m x 4.17 m |
| Basement | Laundry Room | 2.87 m | 4.98 m | 2.87 m x 4.98 m |
| Basement | Utility Room | 1.02 m | 2.54 m | 1.02 m x 2.54 m |
| Lower Level | Bedroom | 2.97 m | 3.81 m | 2.97 m x 3.81 m |
| Lower Level | Family Room | 2.95 m | 5.69 m | 2.95 m x 5.69 m |
| Main Level | Dining Room | 2.69 m | 1.96 m | 2.69 m x 1.96 m |
| Main Level | Kitchen | 2.69 m | 3.51 m | 2.69 m x 3.51 m |
| Main Level | Living Room | 3.33 m | 5.89 m | 3.33 m x 5.89 m |
| Main Level | Bathroom | 1.19 m | 1.8 m | 1.19 m x 1.8 m |
| Main Level | Foyer | 3.12 m | 4.04 m | 3.12 m x 4.04 m |
https://www.realtor.ca/real-estate/30337032/28-375-holiday-inn-drive-cambridge

The trademarks REALTOR®, REALTORS®, and the REALTOR® logo are controlled by The Canadian Real Estate Association (CREA) and identify real estate professionals who are members of CREA. The trademarks MLS®, Multiple Listing Service® and the associated logos are owned by The Canadian Real Estate Association (CREA) and identify the quality of services provided by real estate professionals who are members of CREA. The trademark DDF® is owned by The Canadian Real Estate Association (CREA) and identifies CREA's Data Distribution Facility (DDF®)
September 28 2026 08:38:34
Toronto Regional Real Estate Board