2 Bedroom
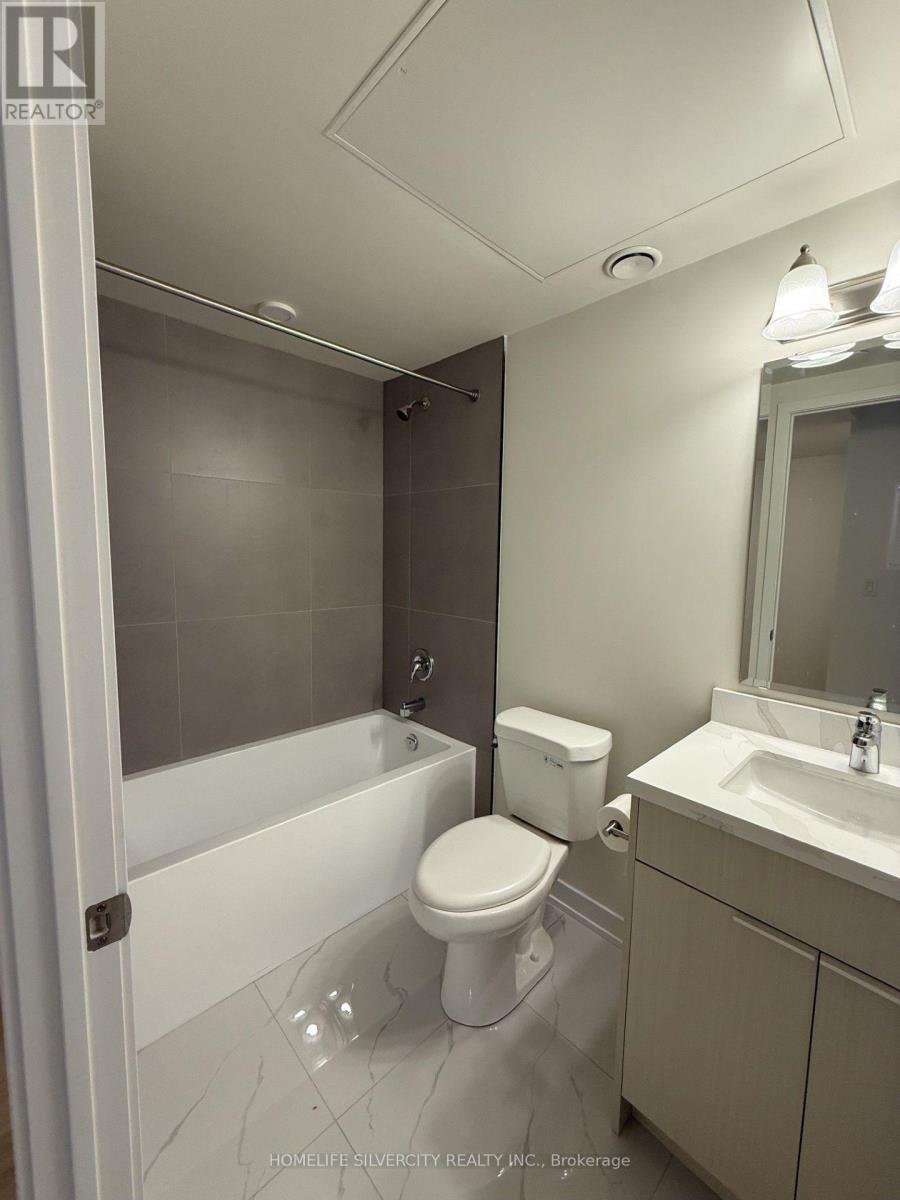
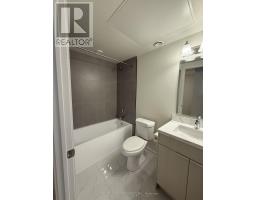
1 Bathroom
500 - 599 sqft
Central Air Conditioning
Forced Air
$2,450 Monthly
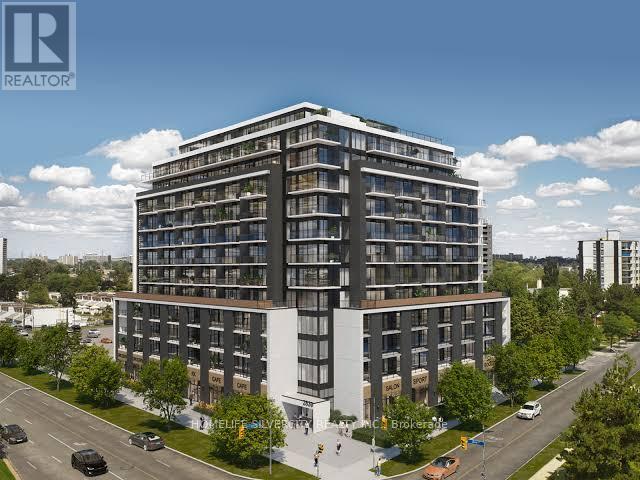
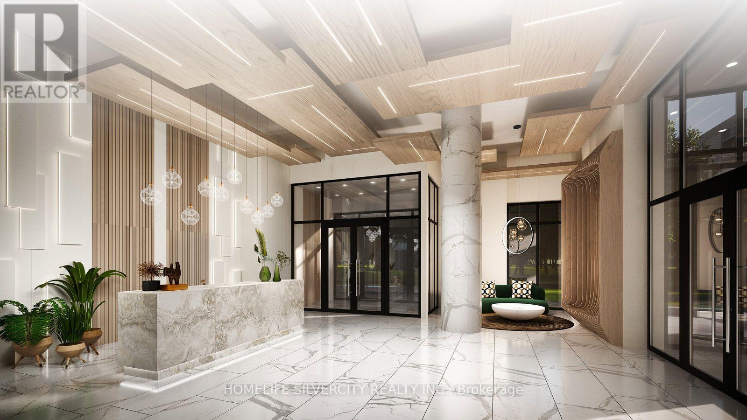
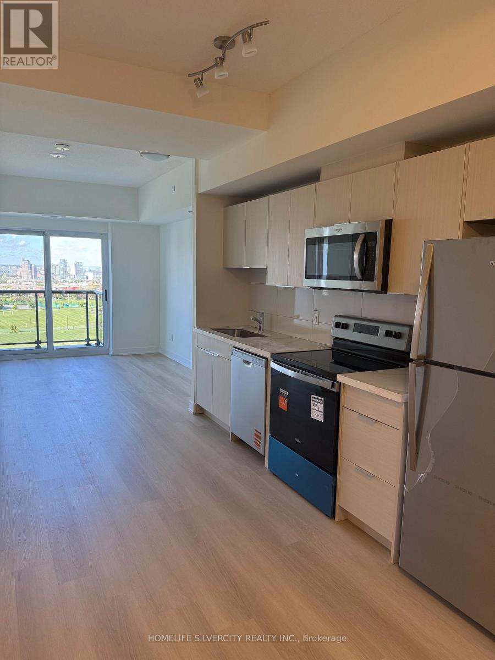
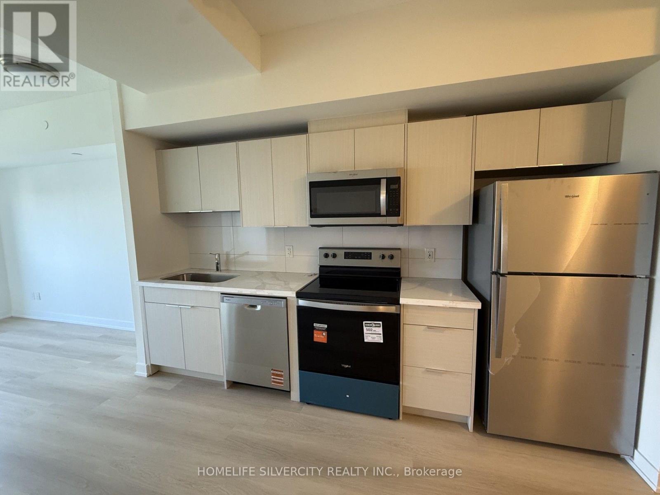
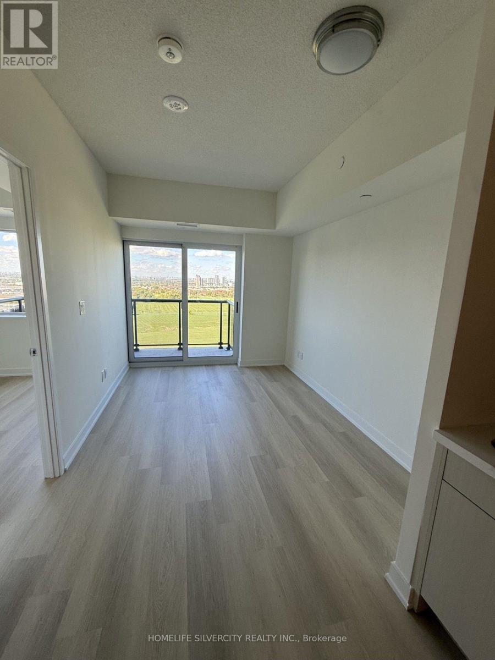
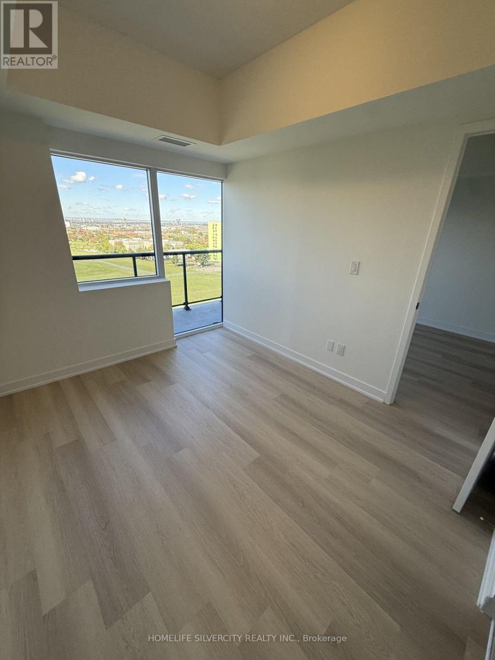
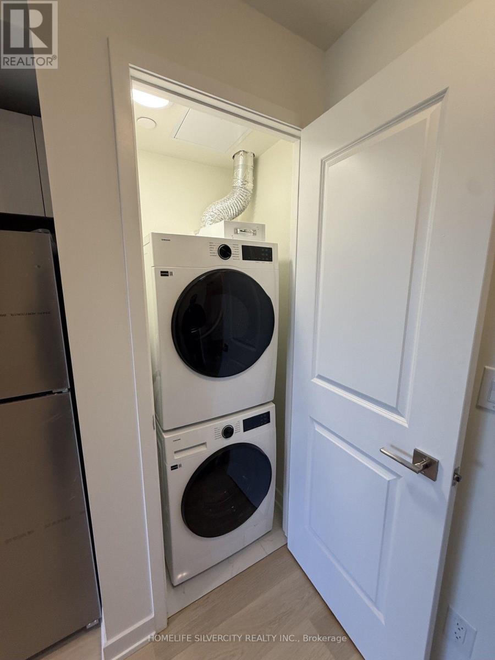
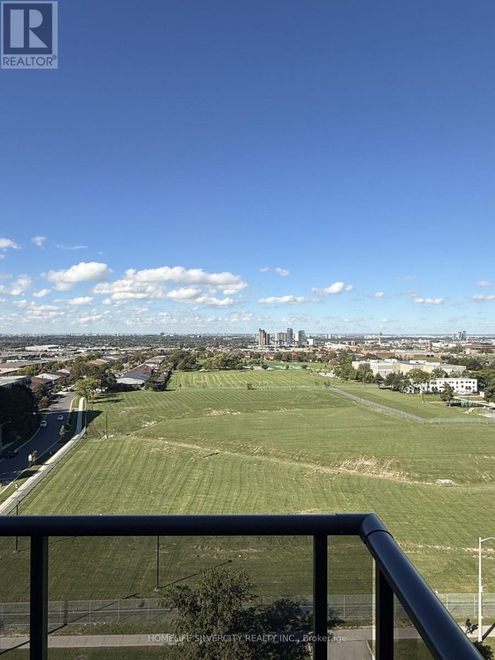
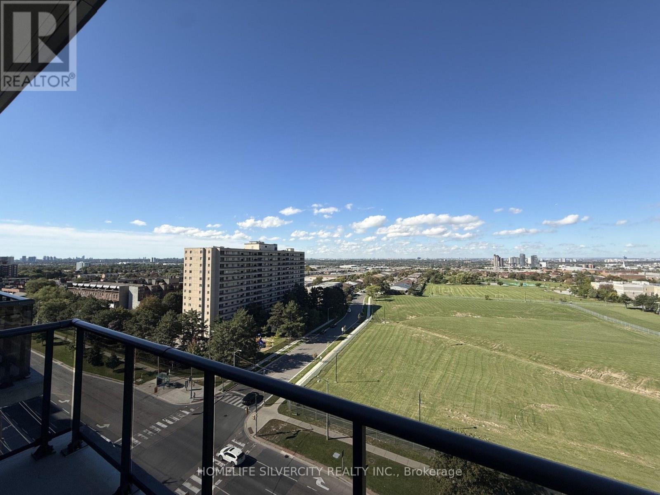
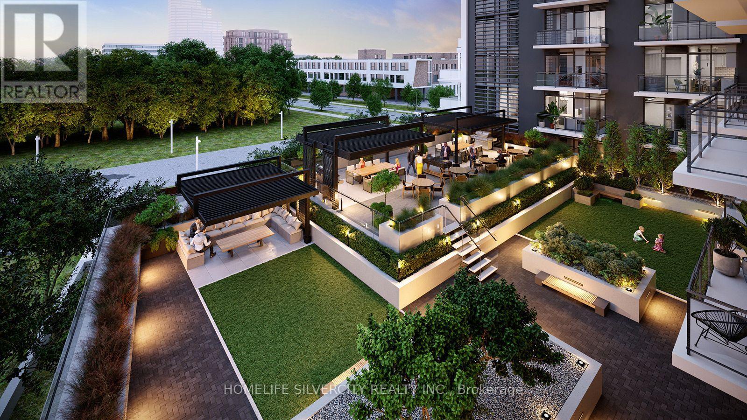
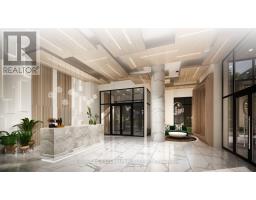
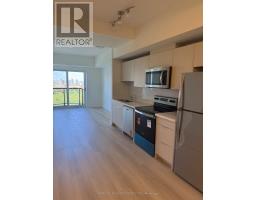
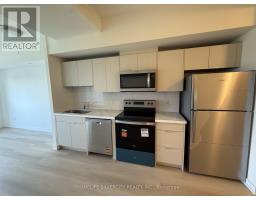
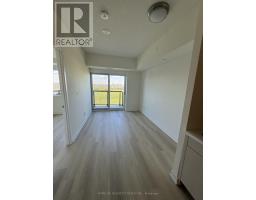
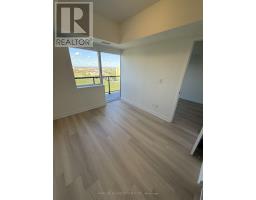
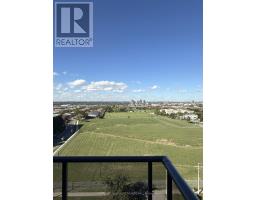
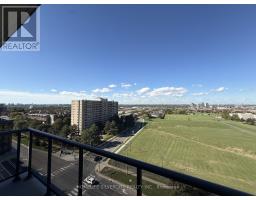
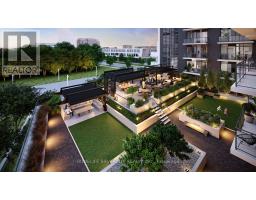
Welcome to this brand-new, never-lived-in one-bedroom plus den suite at Yorkwoods Condos. Located on the 10th floor, it features a bright, open-concept layout and a lovely elevated view. The modern kitchen offers quartz countertops and stainless steel appliances, while the living room opens onto a private balcony. A versatile den provides space for a home office or study, and one parking space is included. Available for immediate move-in. TTC transit is just steps from the building, with schools, grocery stores and shopping within walking distance. York University's Keele Campus is approximately a 7-minute drive away, and Highways 400 and 401 are easily accessible. Building amenities will include a 24-hour concierge, fitness centre, party room and rooftop terrace with BBQ area. Book your private showing today! (id:47351)
Property Details
|
MLS® Number
|
W13836826 |
|
Property Type
|
Single Family |
|
Community Name
|
Glenfield-Jane Heights |
|
Community Features
|
Pets Not Allowed |
|
Features
|
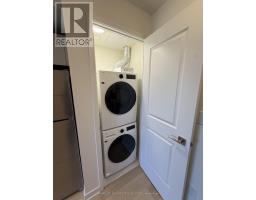
Elevator, Balcony, Carpet Free, In Suite Laundry |
|
Parking Space Total
|
1 |
|
View Type
|
City View |
Building
|
Bathroom Total
|
1 |
|
Bedrooms Above Ground
|
1 |
|
Bedrooms Below Ground
|
1 |
|
Bedrooms Total
|
2 |
|
Age
|
New Building |
|
Amenities
|
Security/concierge, Exercise Centre, Party Room |
|
Basement Type
|
Full |
|
Cooling Type
|
Central Air Conditioning |
|
Exterior Finish
|
Concrete |
|
Fire Protection
|
Smoke Detectors |
|
Heating Fuel
|
Oil |
|
Heating Type
|
Forced Air |
|
Size Interior
|
500 - 599 Sqft |
Parking
Land
Rooms
| Level |
Type |
Length |
Width |
Dimensions |
|
Main Level |
Den |
2.44 m |
1.52 m |
2.44 m x 1.52 m |
|
Main Level |
Kitchen |
4.57 m |
2.74 m |
4.57 m x 2.74 m |
|
Main Level |
Bedroom |
3.35 m |
2.74 m |
3.35 m x 2.74 m |
|
Main Level |
Living Room |
3.66 m |
2.74 m |
3.66 m x 2.74 m |
|
Main Level |
Bathroom |
2.44 m |
1.52 m |
2.44 m x 1.52 m |
https://www.realtor.ca/real-estate/30337147/1011-2825-jane-street-toronto-glenfield-jane-heights-glenfield-jane-heights