4 Bedroom
4 Bathroom
2,000 - 2,500 sqft
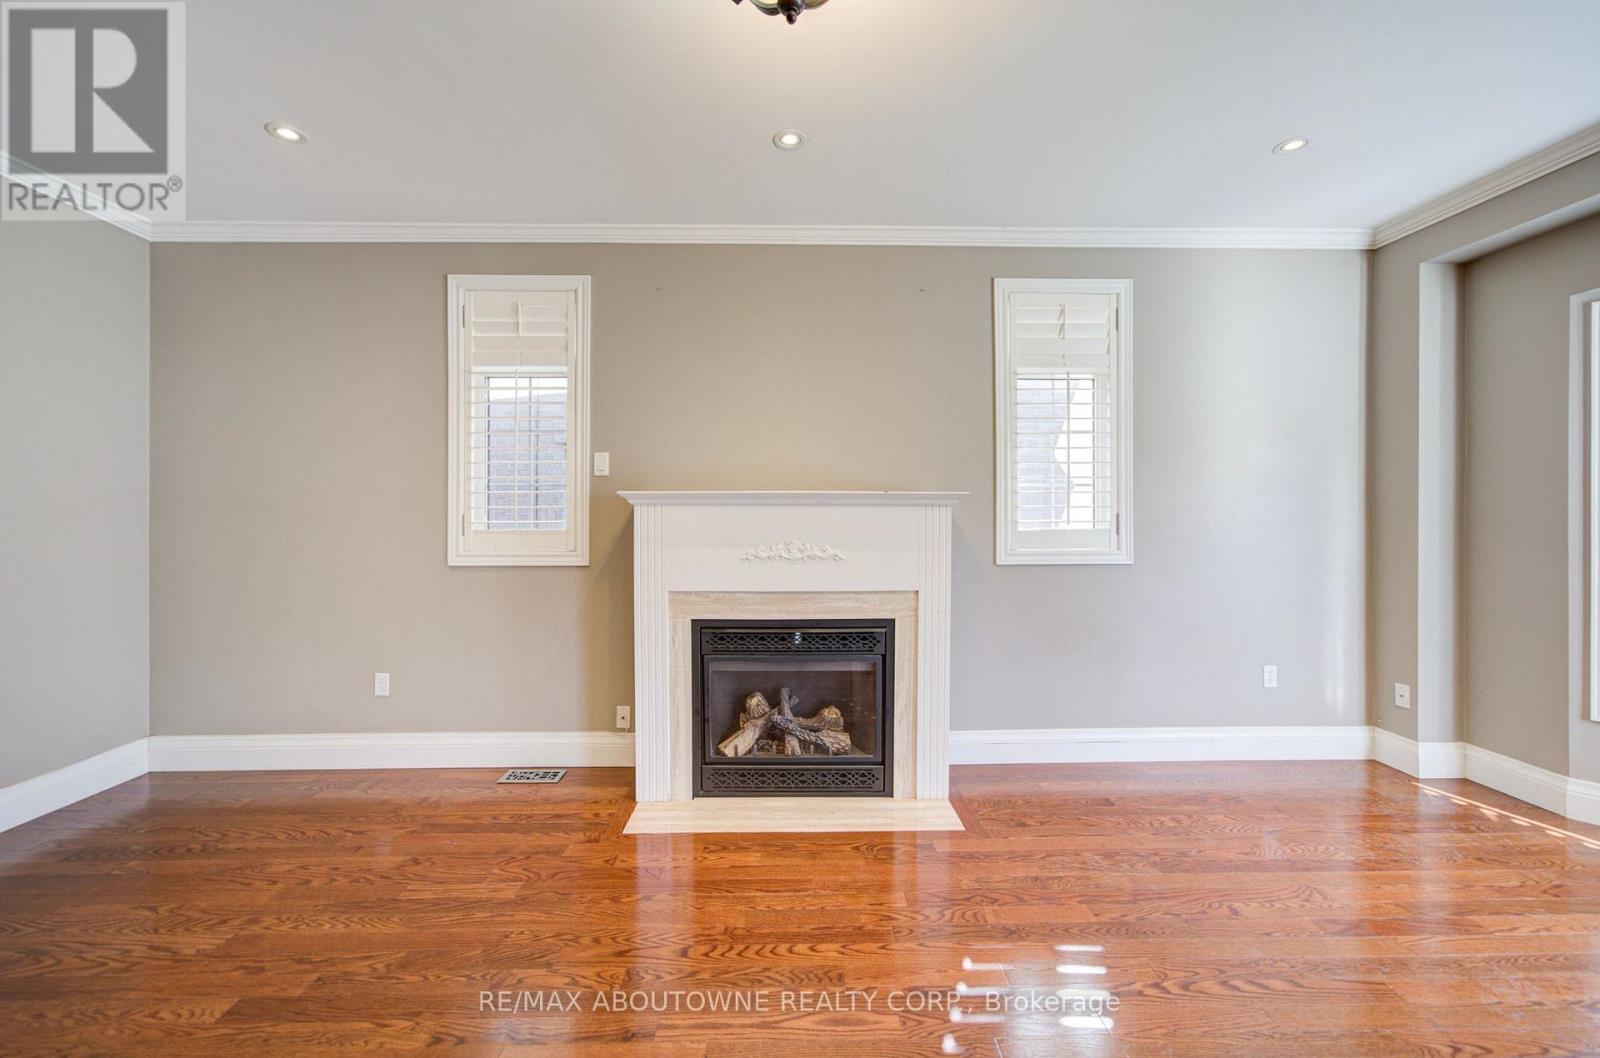
Fireplace
Central Air Conditioning
Forced Air
$4,800 Monthly
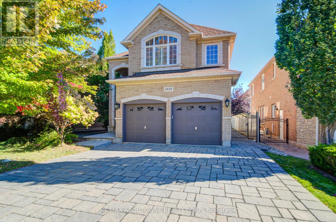
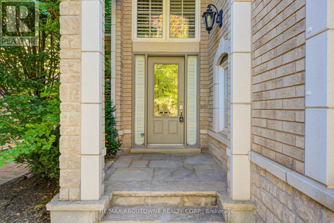
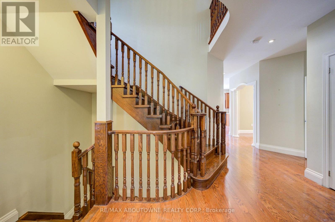
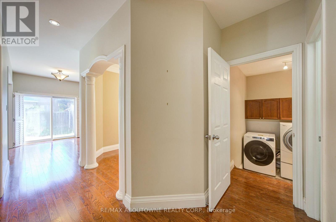
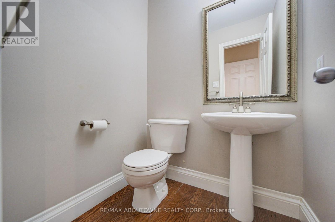
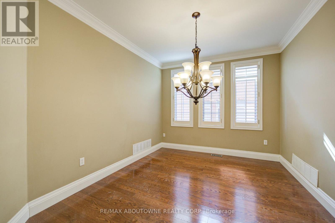
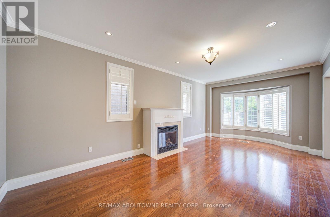
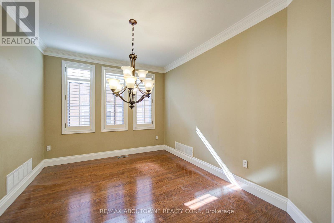
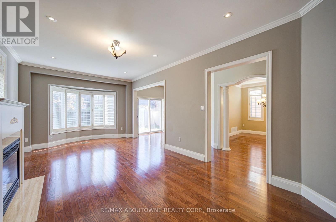
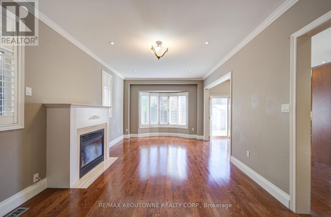
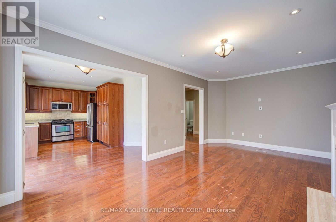
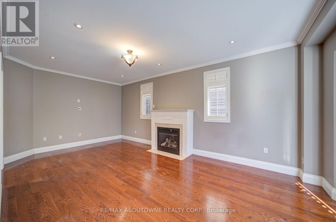
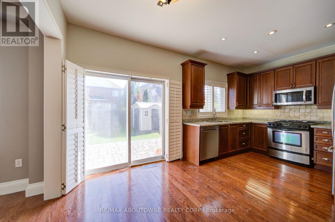
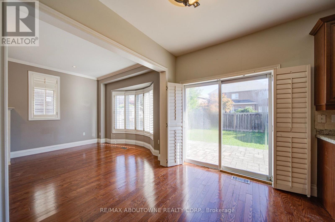
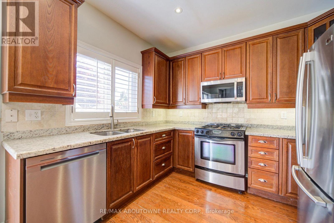
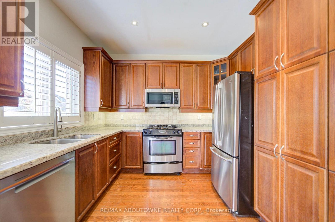
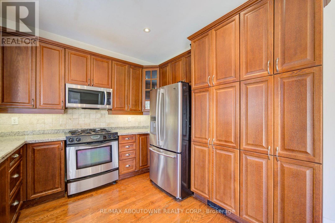
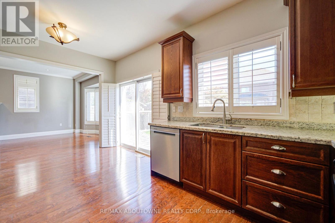
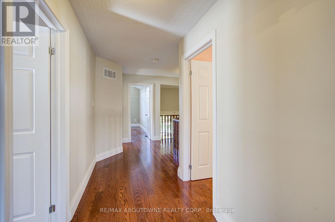
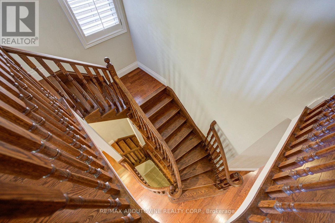
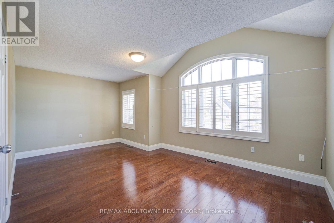
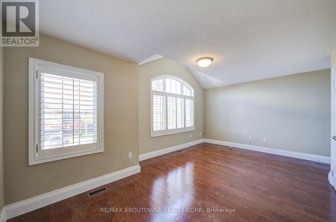
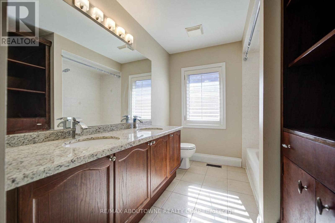
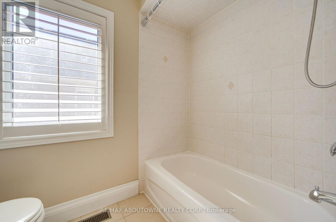
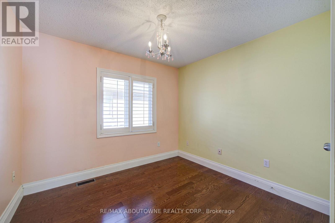
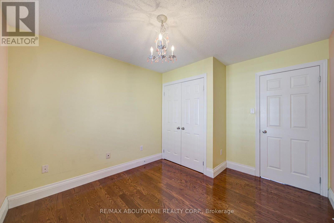
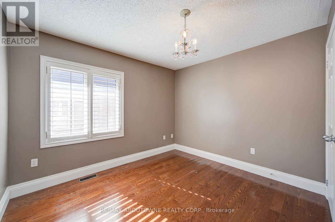
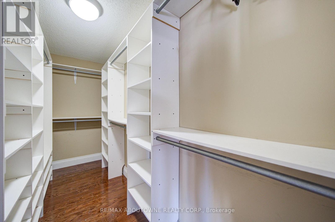
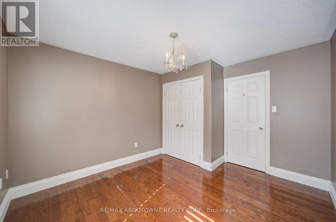
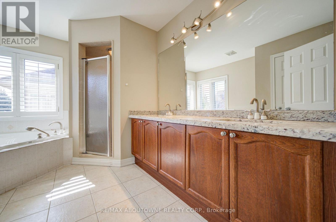
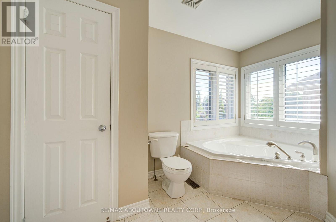
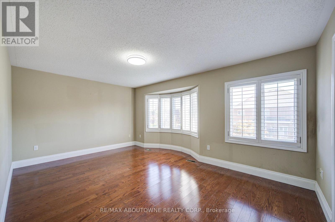
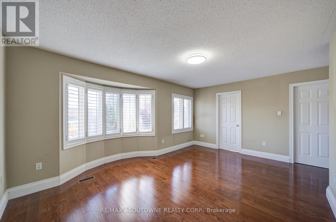
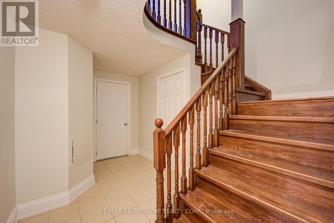
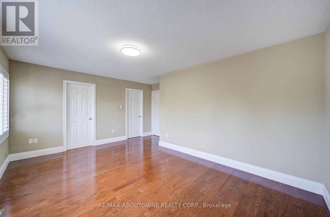
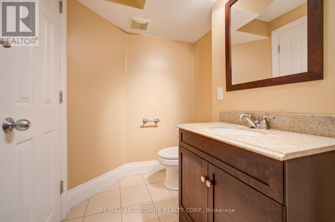
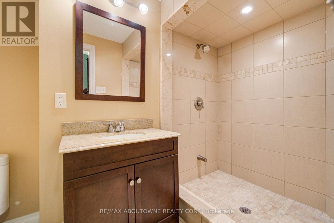
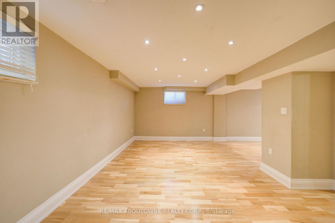
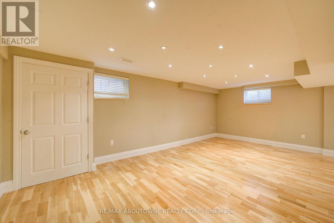
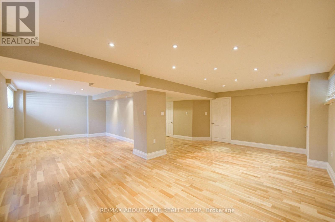
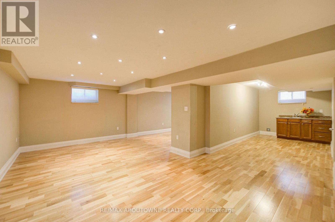
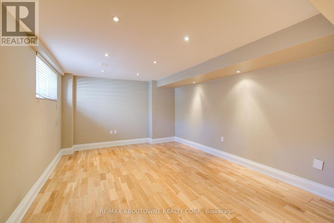
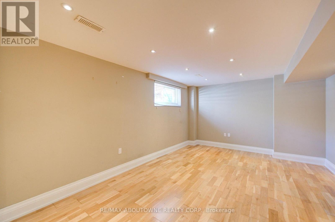
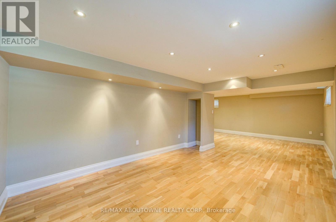
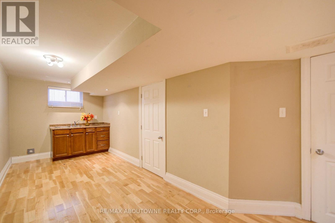
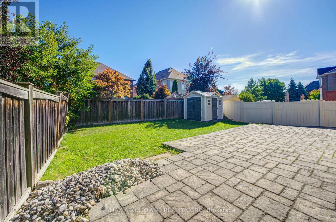
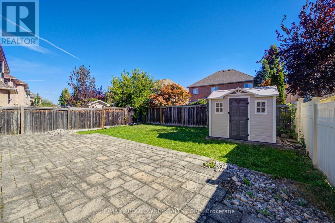
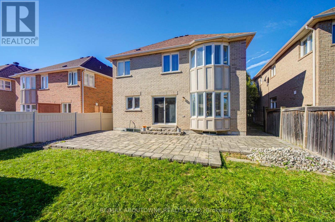
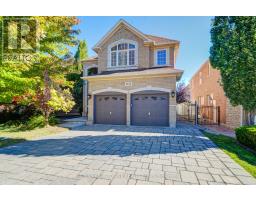
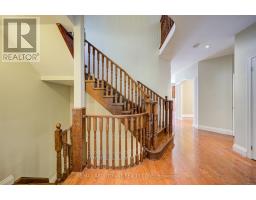
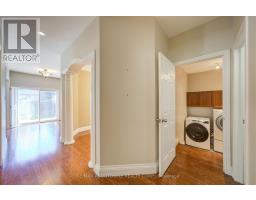
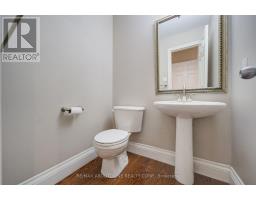
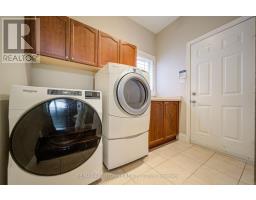
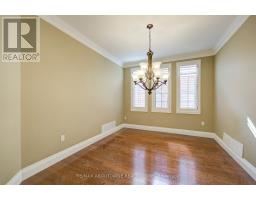
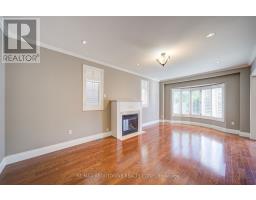
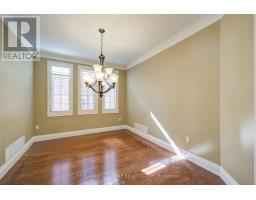
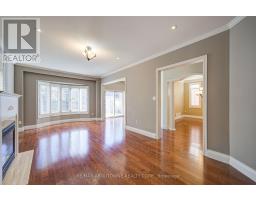
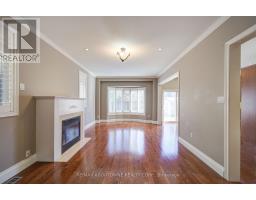
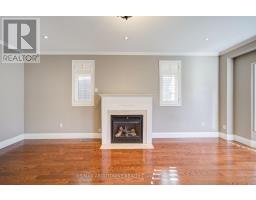
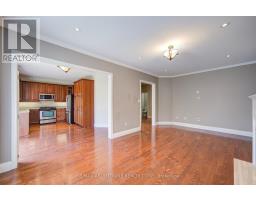
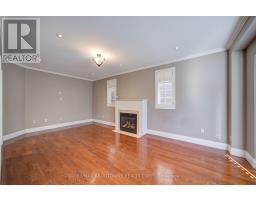
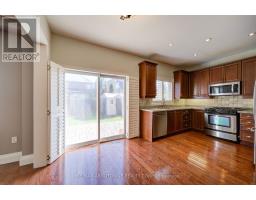
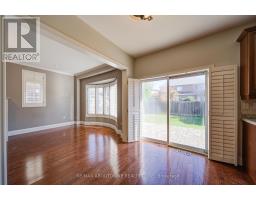
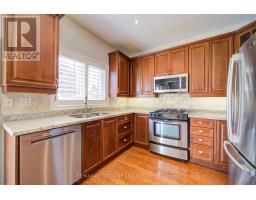
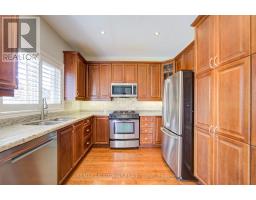
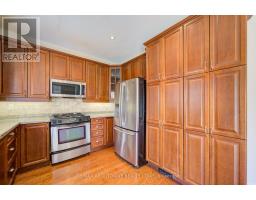
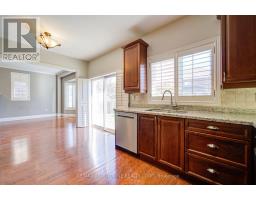
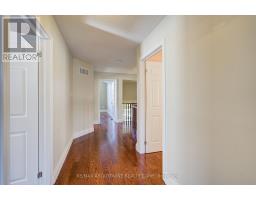
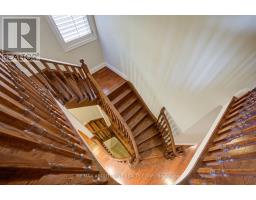
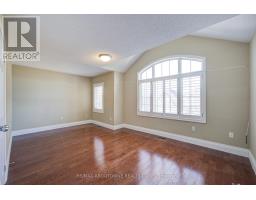
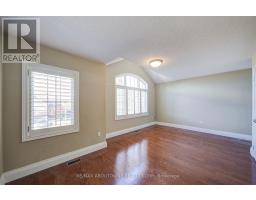
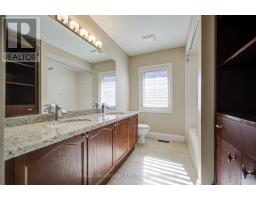
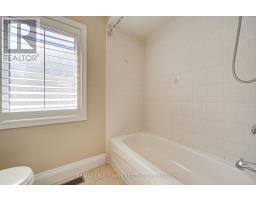
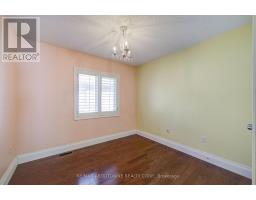
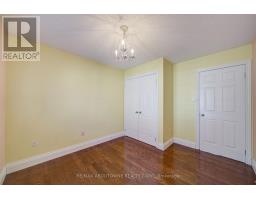
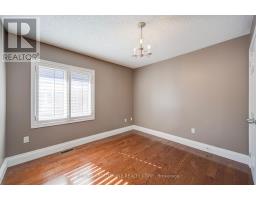
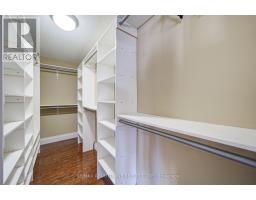
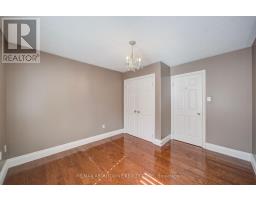
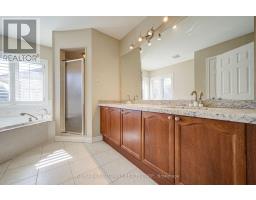
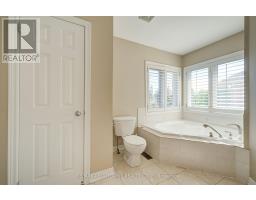
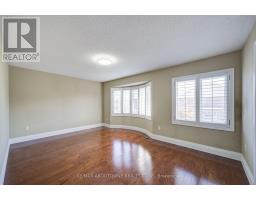
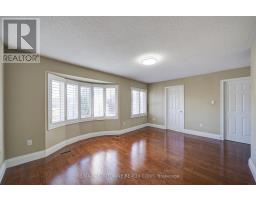
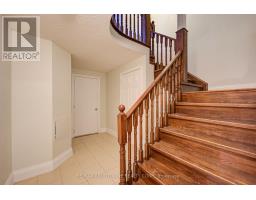
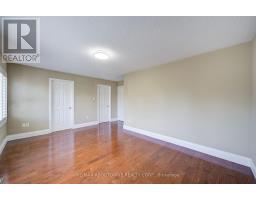
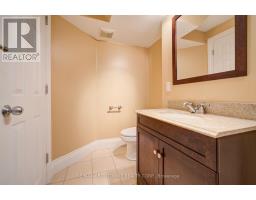
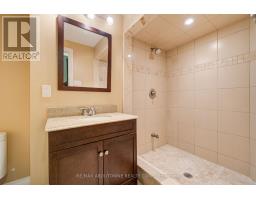
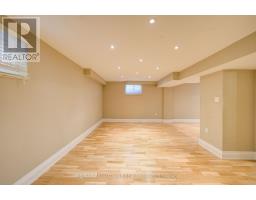
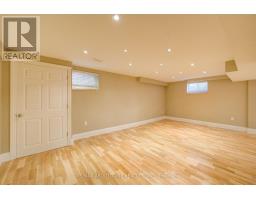
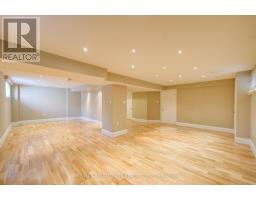
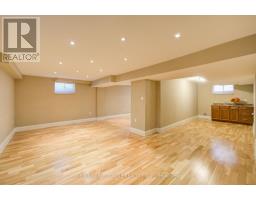
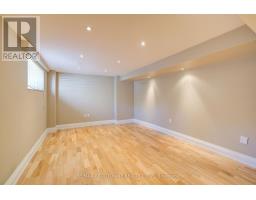
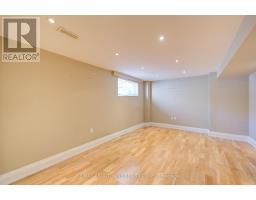
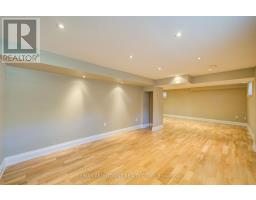
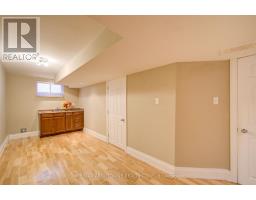
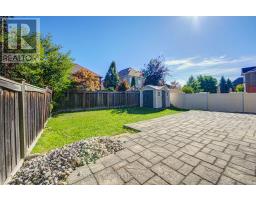
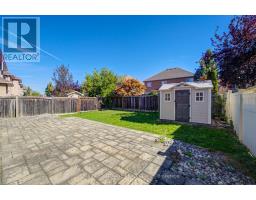
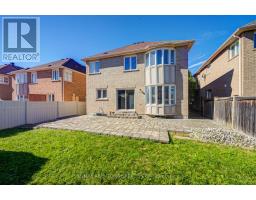
Gorgeous Upgraded Home Built By Ashley Oaks In The Heart Of "Joshua Creek" available for lease. Over 3000 Sq Ft Of Finished Space. Great Location On Quiet Inside Street. Brick & Stone Exterior, 9 Ft Smooth Ceilings On Main, 6"+ Baseboards Thru-Out, Stainless Appliances, Granite Kitchen & Bath Counters, Double Sinks In Main Bath, Medium-Dark Hardwood Floors, California Shutters Throughout, Organizers In All Closets. Minutes away from all kinds of amenities such as shopping, highway access to 403 and public transports. Immediate possession available upon providing rental application, credit report, proof of payment, employment and reference. (id:47351)
Property Details
|
MLS® Number
|
W13836842 |
|
Property Type
|
Single Family |
|
Community Name
|
1009 - JC Joshua Creek |
|
Parking Space Total
|
4 |
Building
|
Bathroom Total
|
4 |
|
Bedrooms Above Ground
|
4 |
|
Bedrooms Total
|
4 |
|
Age
|
16 To 30 Years |
|
Amenities
|
Fireplace(s) |
|
Appliances
|
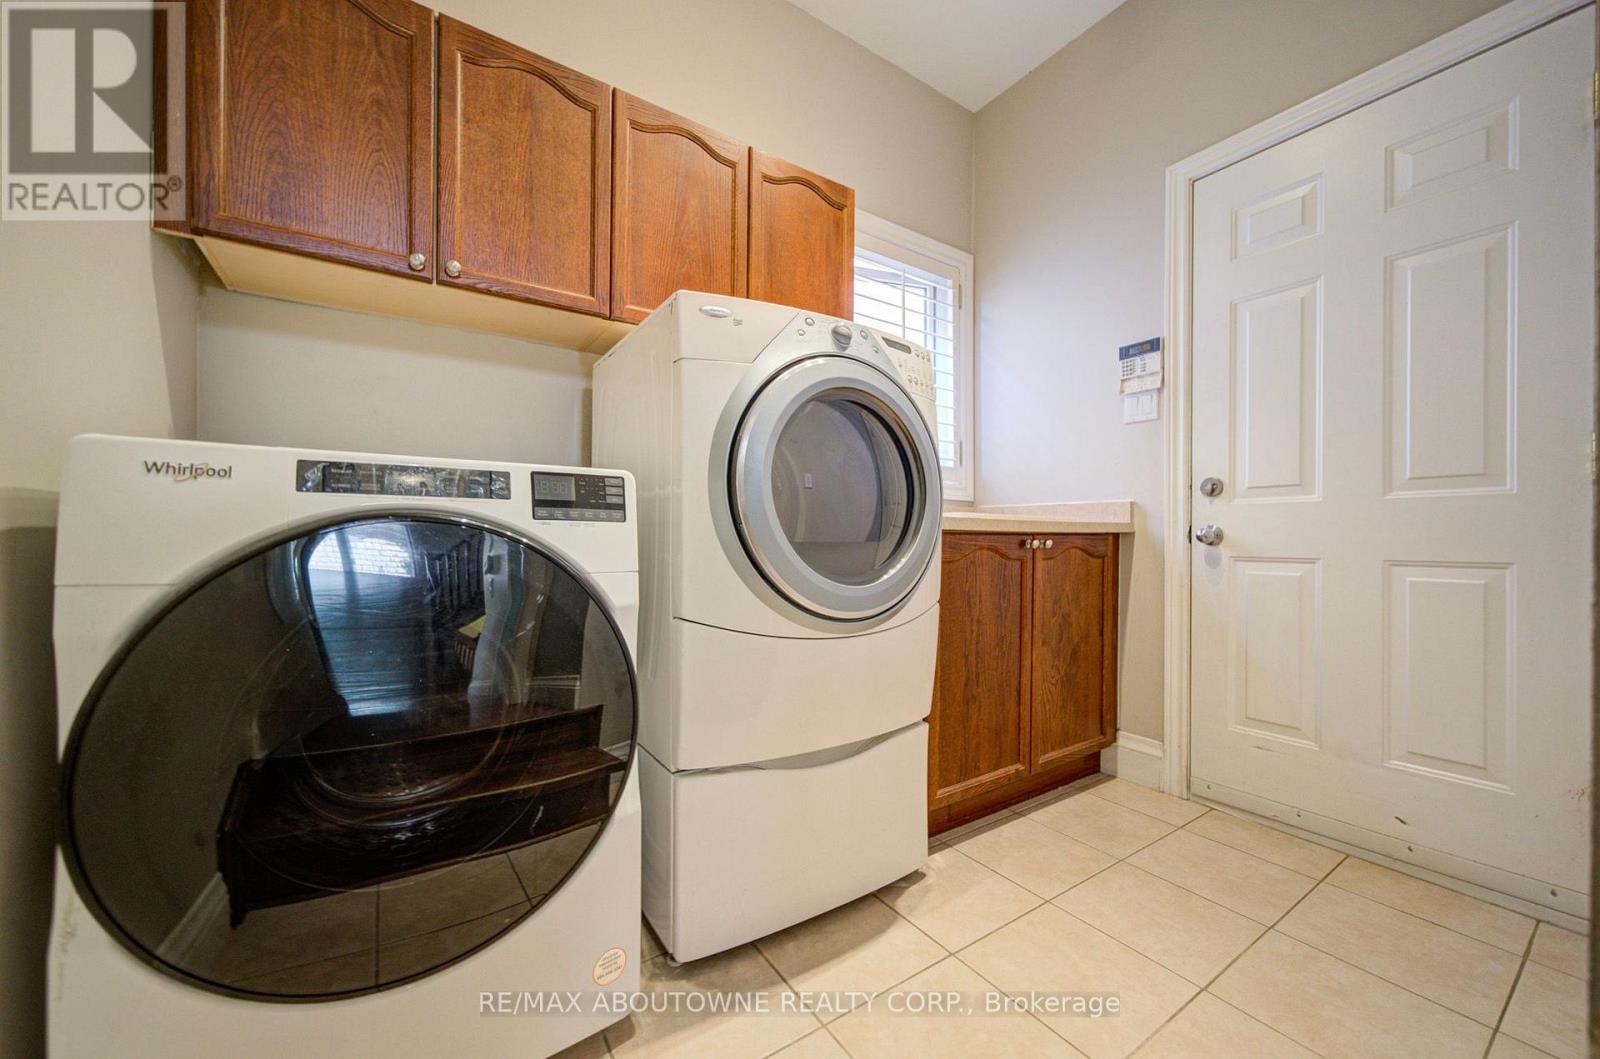
Dishwasher, Dryer, Microwave, Hood Fan, Stove, Washer, Window Coverings, Refrigerator |
|
Basement Development
|
Finished |
|
Basement Type
|
Full (finished) |
|
Construction Style Attachment
|
Detached |
|
Cooling Type
|
Central Air Conditioning |
|
Exterior Finish
|
Brick, Stone |
|
Fireplace Present
|
Yes |
|
Fireplace Total
|
1 |
|
Foundation Type
|
Poured Concrete |
|
Half Bath Total
|
1 |
|
Heating Fuel
|
Natural Gas |
|
Heating Type
|
Forced Air |
|
Stories Total
|
2 |
|
Size Interior
|
2,000 - 2,500 Sqft |
|
Type
|
House |
|
Utility Water
|
Municipal Water |
Parking
Land
|
Acreage
|
No |
|
Sewer
|
Sanitary Sewer |
|
Size Depth
|
108 Ft ,8 In |
|
Size Frontage
|
49 Ft |
|
Size Irregular
|
49 X 108.7 Ft |
|
Size Total Text
|
49 X 108.7 Ft |
Rooms
| Level |
Type |
Length |
Width |
Dimensions |
|
Second Level |
Primary Bedroom |
5.11 m |
3.4 m |
5.11 m x 3.4 m |
|
Second Level |
Bedroom 2 |
5.58 m |
3.47 m |
5.58 m x 3.47 m |
|
Second Level |
Bedroom 3 |
3.7 m |
3.26 m |
3.7 m x 3.26 m |
|
Second Level |
Bedroom 4 |
3.47 m |
3 m |
3.47 m x 3 m |
|
Basement |
Games Room |
4.64 m |
2.32 m |
4.64 m x 2.32 m |
|
Basement |
Recreational, Games Room |
5 m |
3.6 m |
5 m x 3.6 m |
|
Basement |
Great Room |
6.5 m |
3.55 m |
6.5 m x 3.55 m |
|
Ground Level |
Bedroom |
3.18 m |
3.1 m |
3.18 m x 3.1 m |
|
Ground Level |
Eating Area |
3.47 m |
2.03 m |
3.47 m x 2.03 m |
|
Ground Level |
Family Room |
6.86 m |
3.64 m |
6.86 m x 3.64 m |
|
Ground Level |
Dining Room |
3.8 m |
3.19 m |
3.8 m x 3.19 m |
https://www.realtor.ca/real-estate/30337149/2435-hertfordshire-way-oakville-jc-joshua-creek-1009-jc-joshua-creek