2 Bedroom
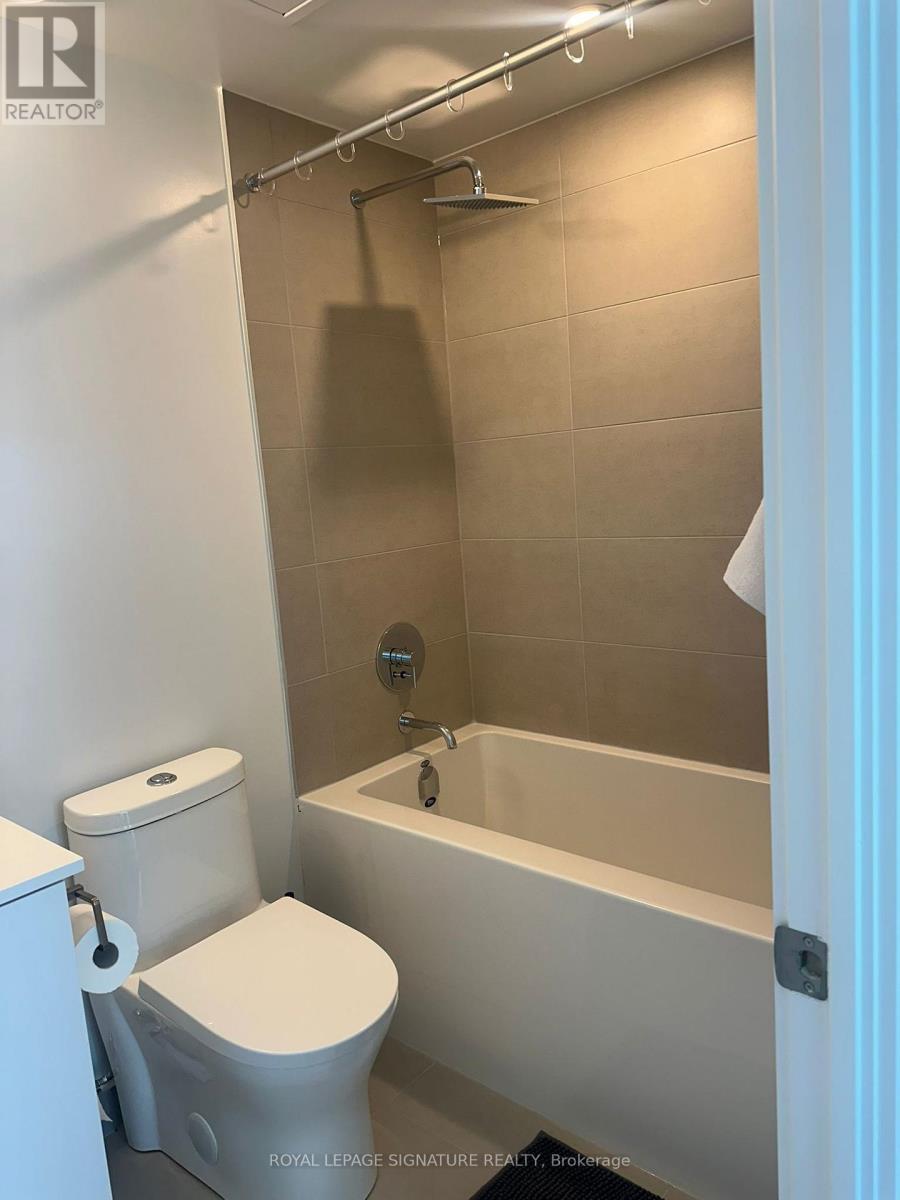
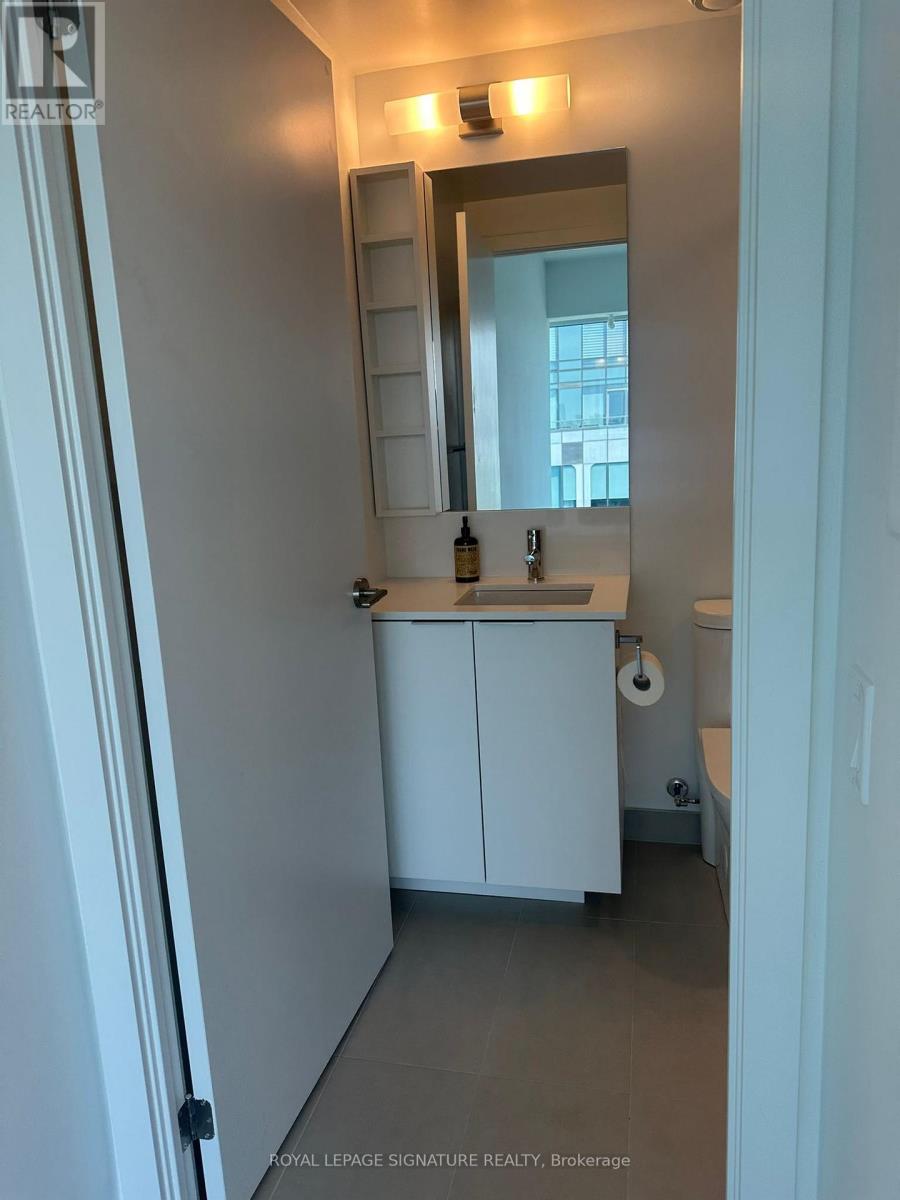
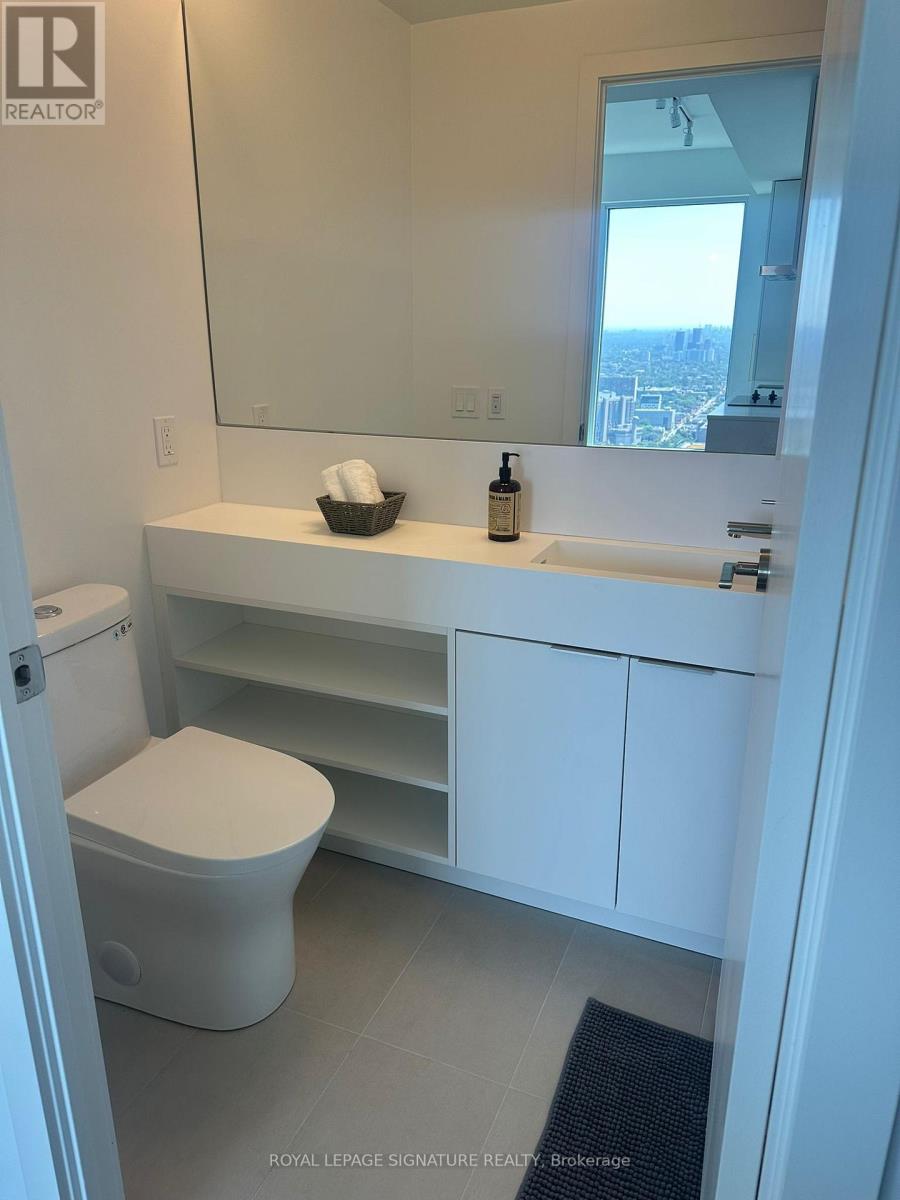
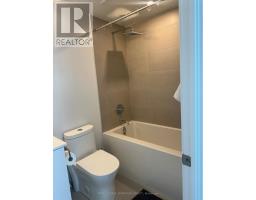
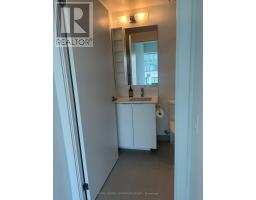
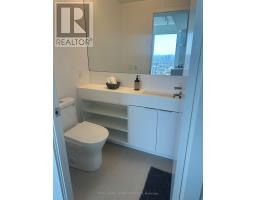
2 Bathroom
700 - 799 sqft
Central Air Conditioning
Heat Pump
$3,750 Monthly
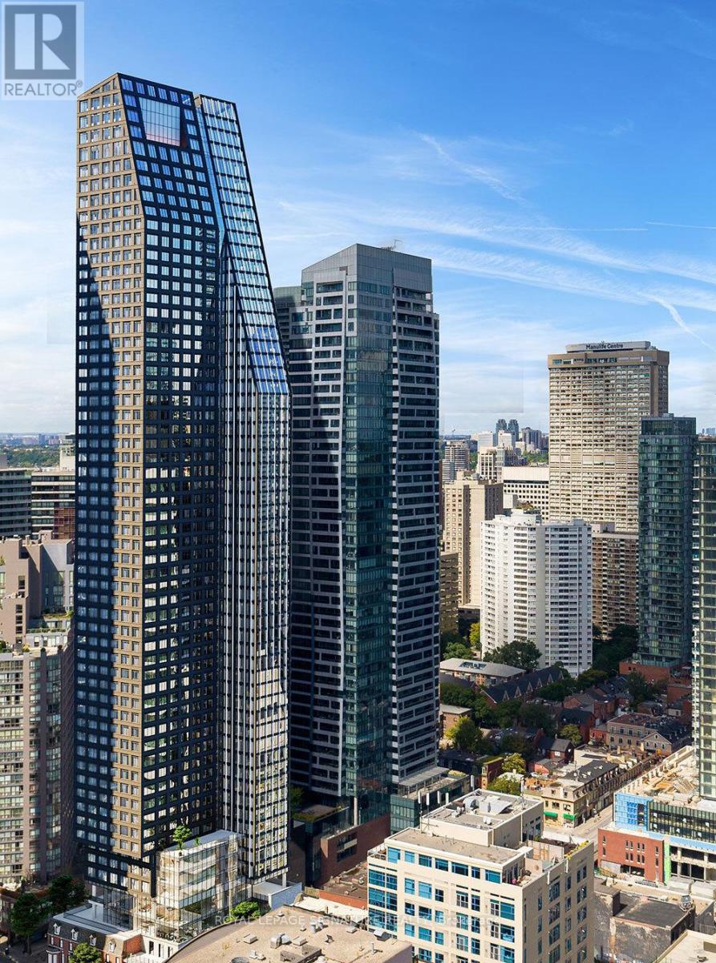
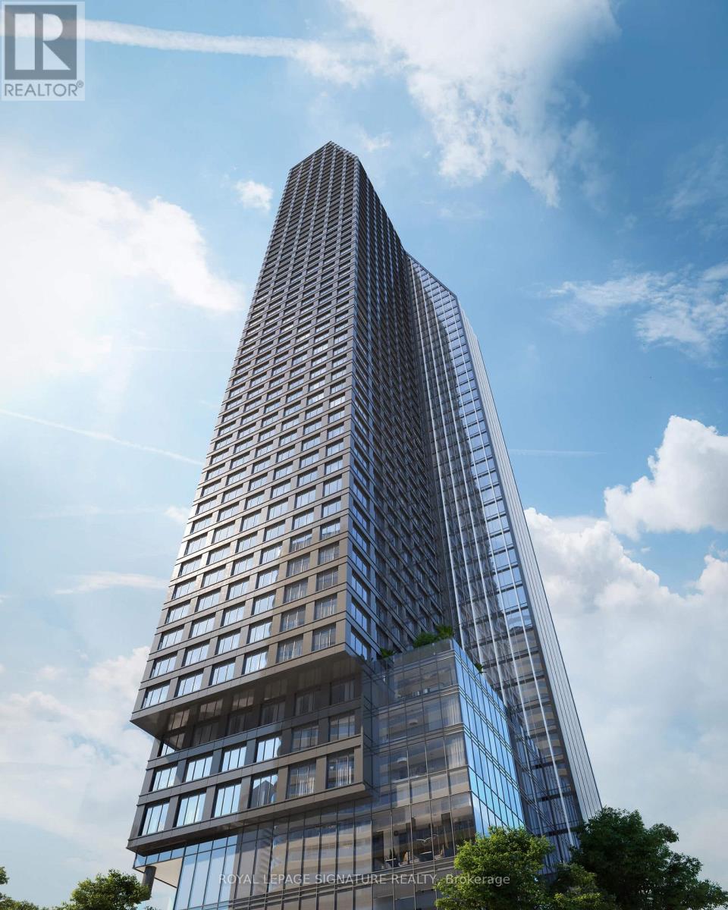
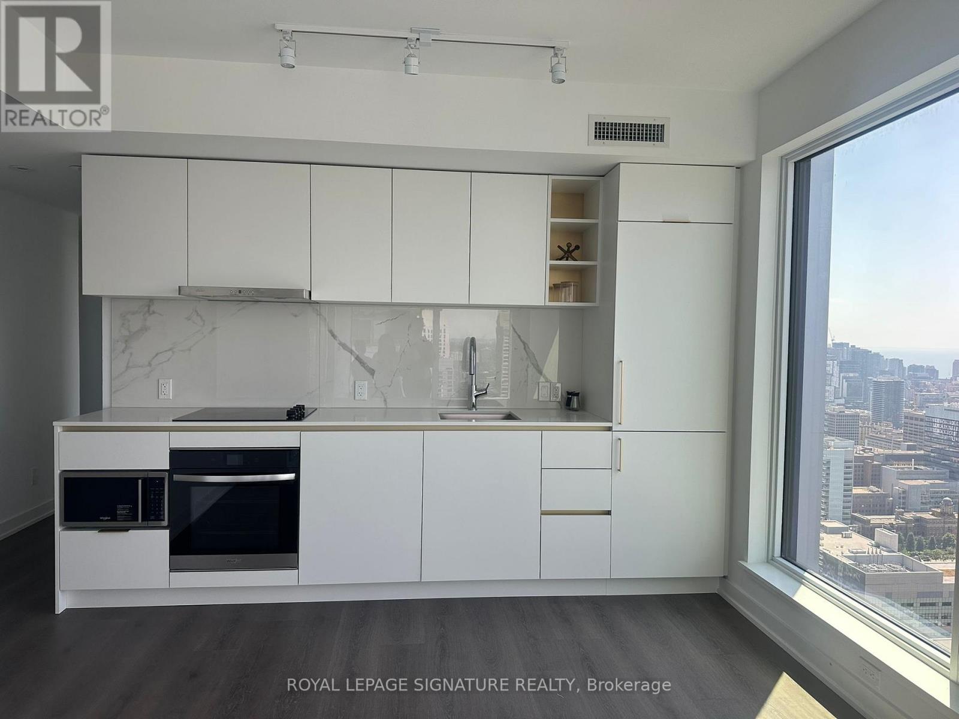
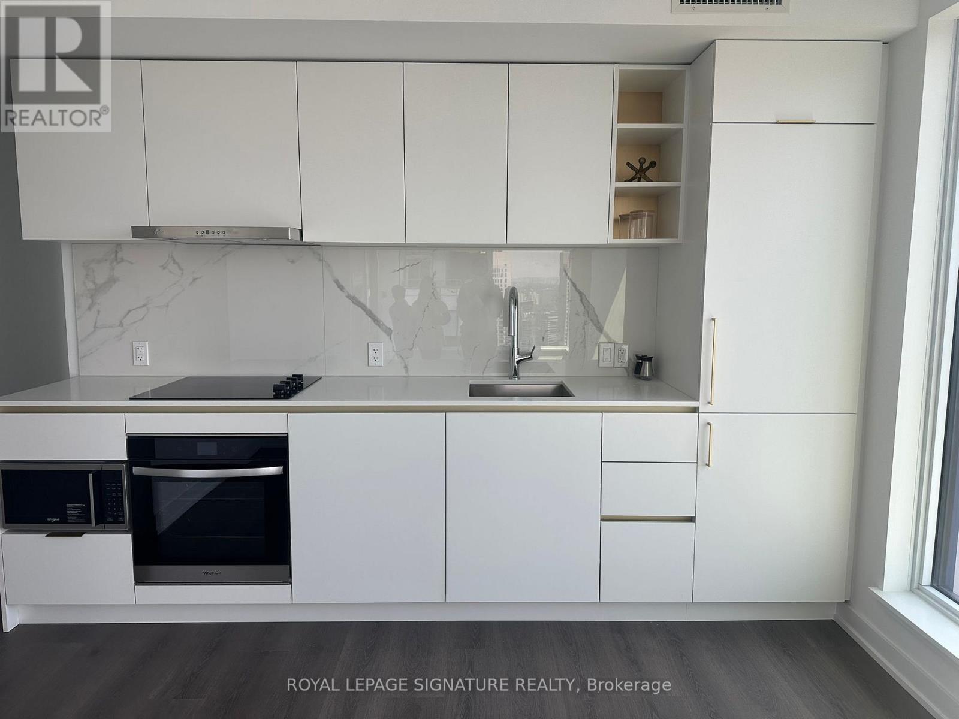
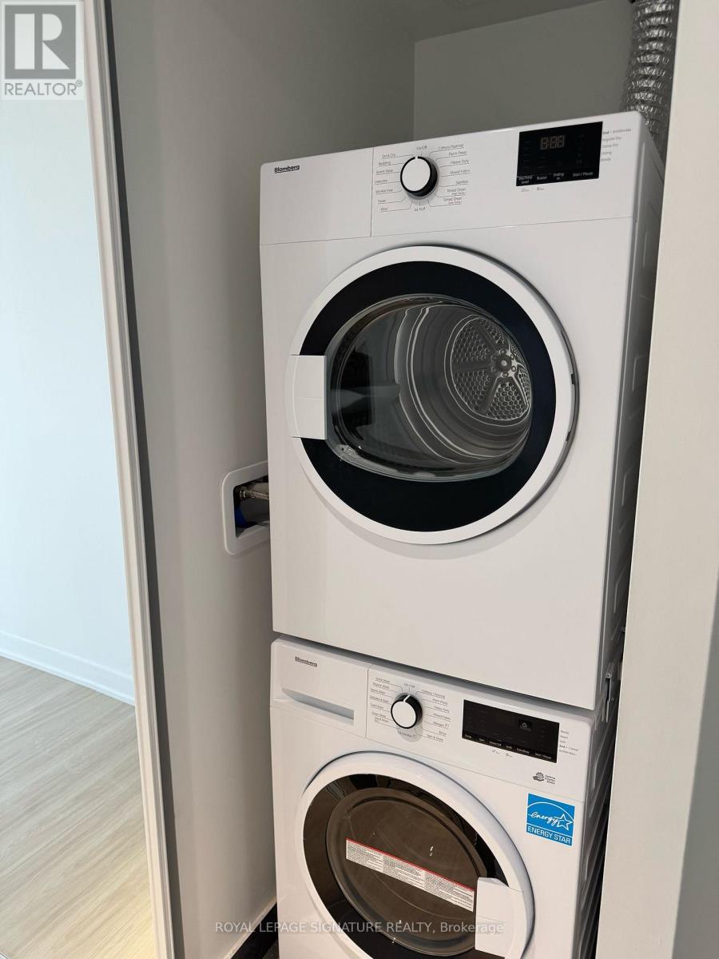
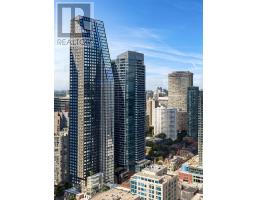
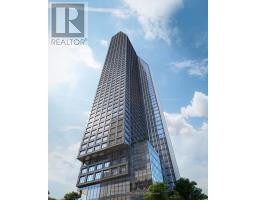
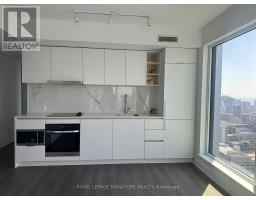
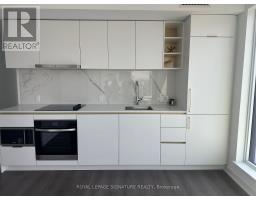
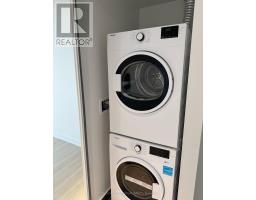
Welcome to unit 5703 in the prestigious 8 Wellesley by Centrecourt Developments| Fully Furnished unit feat 716 square feet, 2 Bedrooms and 2Bathrooms| Ready to move in and fully equipped | Nicely appointed unit w/ great sun-filled layout| Laminate throughout, new integrated appliances, and much more!| Primary Bedroom features a 4 pc ensuite bath| Close to all amenities - Gardiner/DVP ,Steps to Subway, streetcars, Grocery, Shopping, Restaurants, entertainment and more!| (id:47351)
Property Details
|
MLS® Number
|
C13836766 |
|
Property Type
|
Single Family |
|
Community Name
|
Bay Street Corridor |
|
Amenities Near By
|
Public Transit, Hospital |
|
Community Features
|
Pets Not Allowed |
|
Features
|
Carpet Free |
|
View Type
|
City View |
Building
|
Bathroom Total
|
2 |
|
Bedrooms Above Ground
|
2 |
|
Bedrooms Total
|
2 |
|
Age
|
New Building |
|
Amenities
|
Security/concierge, Exercise Centre, Party Room |
|
Appliances
|
Cooktop, Dishwasher, Dryer, Microwave, Oven, Hood Fan, Washer, Refrigerator |
|
Basement Type
|
None |
|
Cooling Type
|
Central Air Conditioning |
|
Exterior Finish
|
Concrete |
|
Flooring Type
|
Laminate |
|
Heating Fuel
|
Natural Gas |
|
Heating Type
|
Heat Pump |
|
Size Interior
|
700 - 799 Sqft |
|
Type
|
Apartment |
Parking
Land
|
Acreage
|
No |
|
Land Amenities
|
Public Transit, Hospital |
Rooms
| Level |
Type |
Length |
Width |
Dimensions |
|
Main Level |
Foyer |
|
|
Measurements not available |
|
Main Level |
Living Room |
7.163 m |
3.2 m |
7.163 m x 3.2 m |
|
Main Level |
Dining Room |
7.163 m |
3.2 m |
7.163 m x 3.2 m |
|
Main Level |
Kitchen |
7.163 m |
3.2 m |
7.163 m x 3.2 m |
|
Main Level |
Primary Bedroom |
3.58 m |
2.74 m |
3.58 m x 2.74 m |
|
Main Level |
Bedroom 2 |
3.28 m |
2.59 m |
3.28 m x 2.59 m |
https://www.realtor.ca/real-estate/30337079/5703-8-wellesley-street-w-toronto-bay-street-corridor-bay-street-corridor