3 Bedroom
2 Bathroom
700 - 799 sqft
Central Air Conditioning
Forced Air
$3,300 Monthly
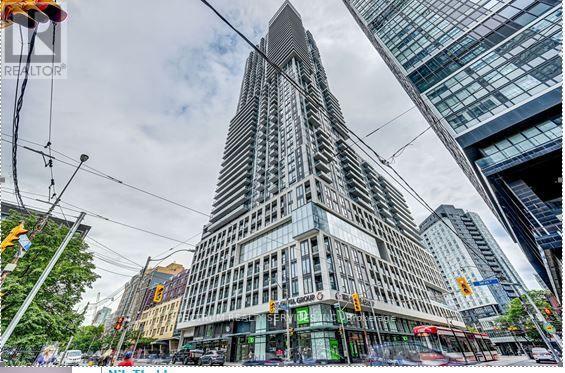
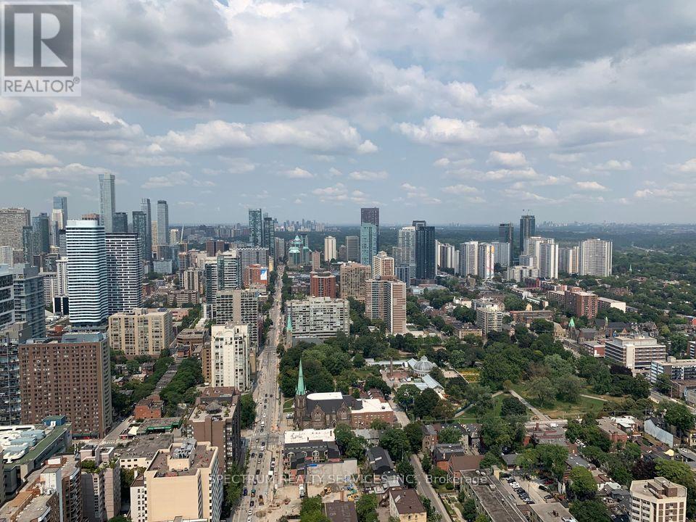
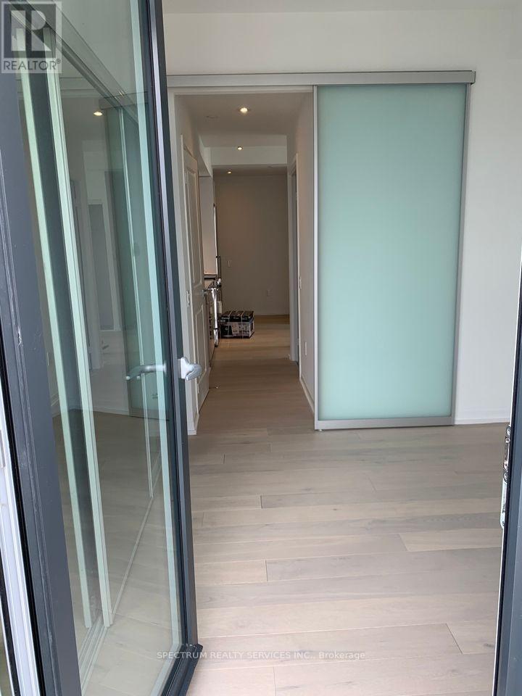
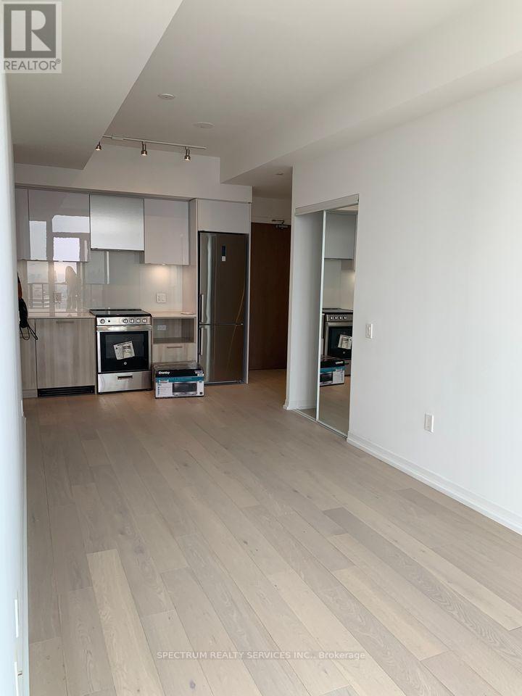
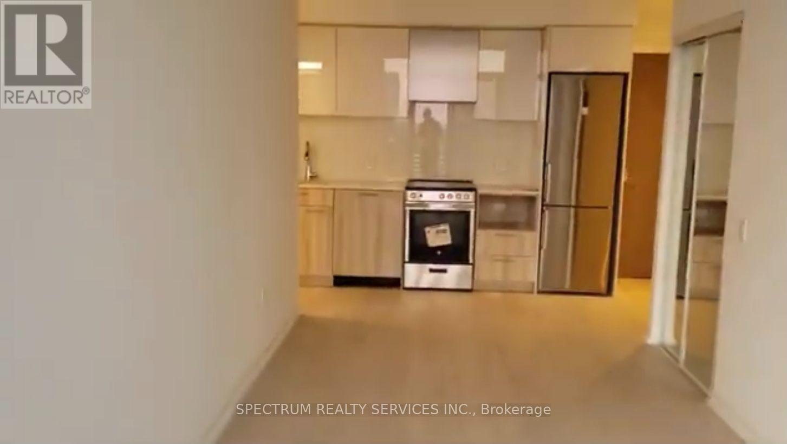
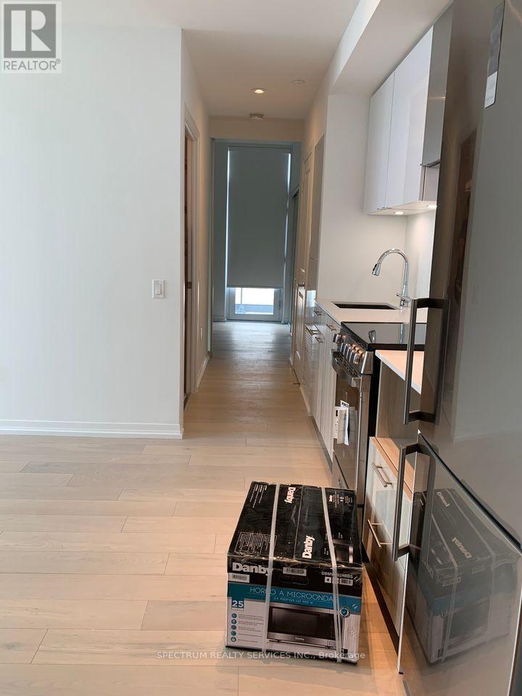
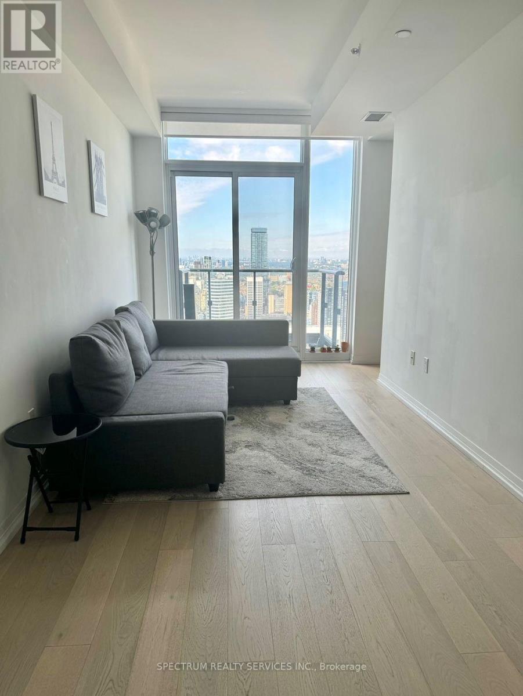
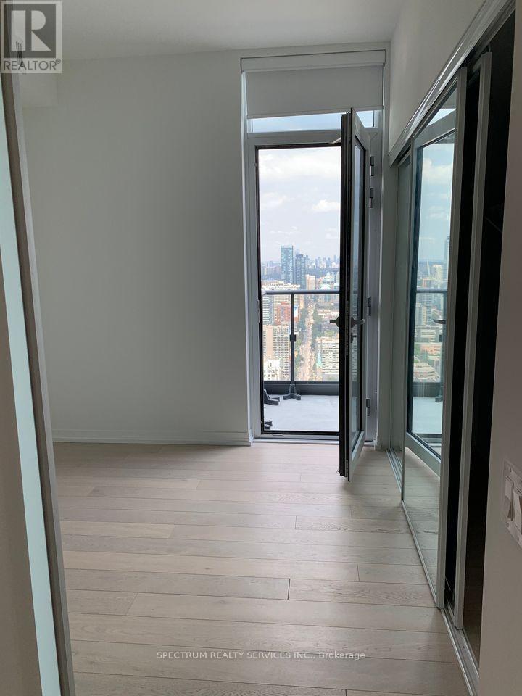
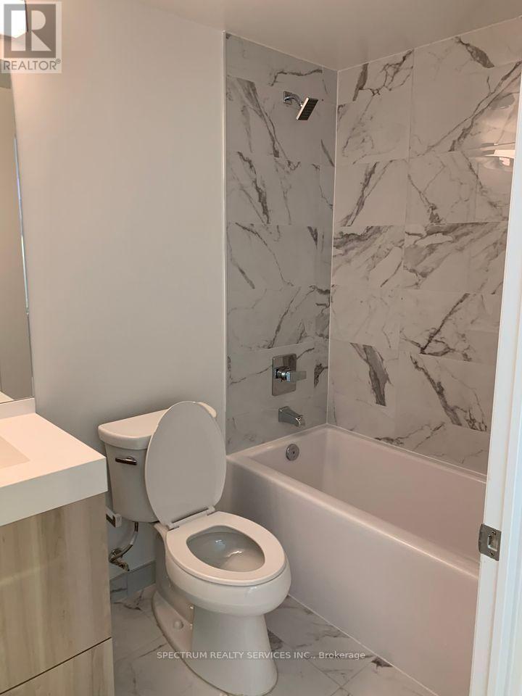
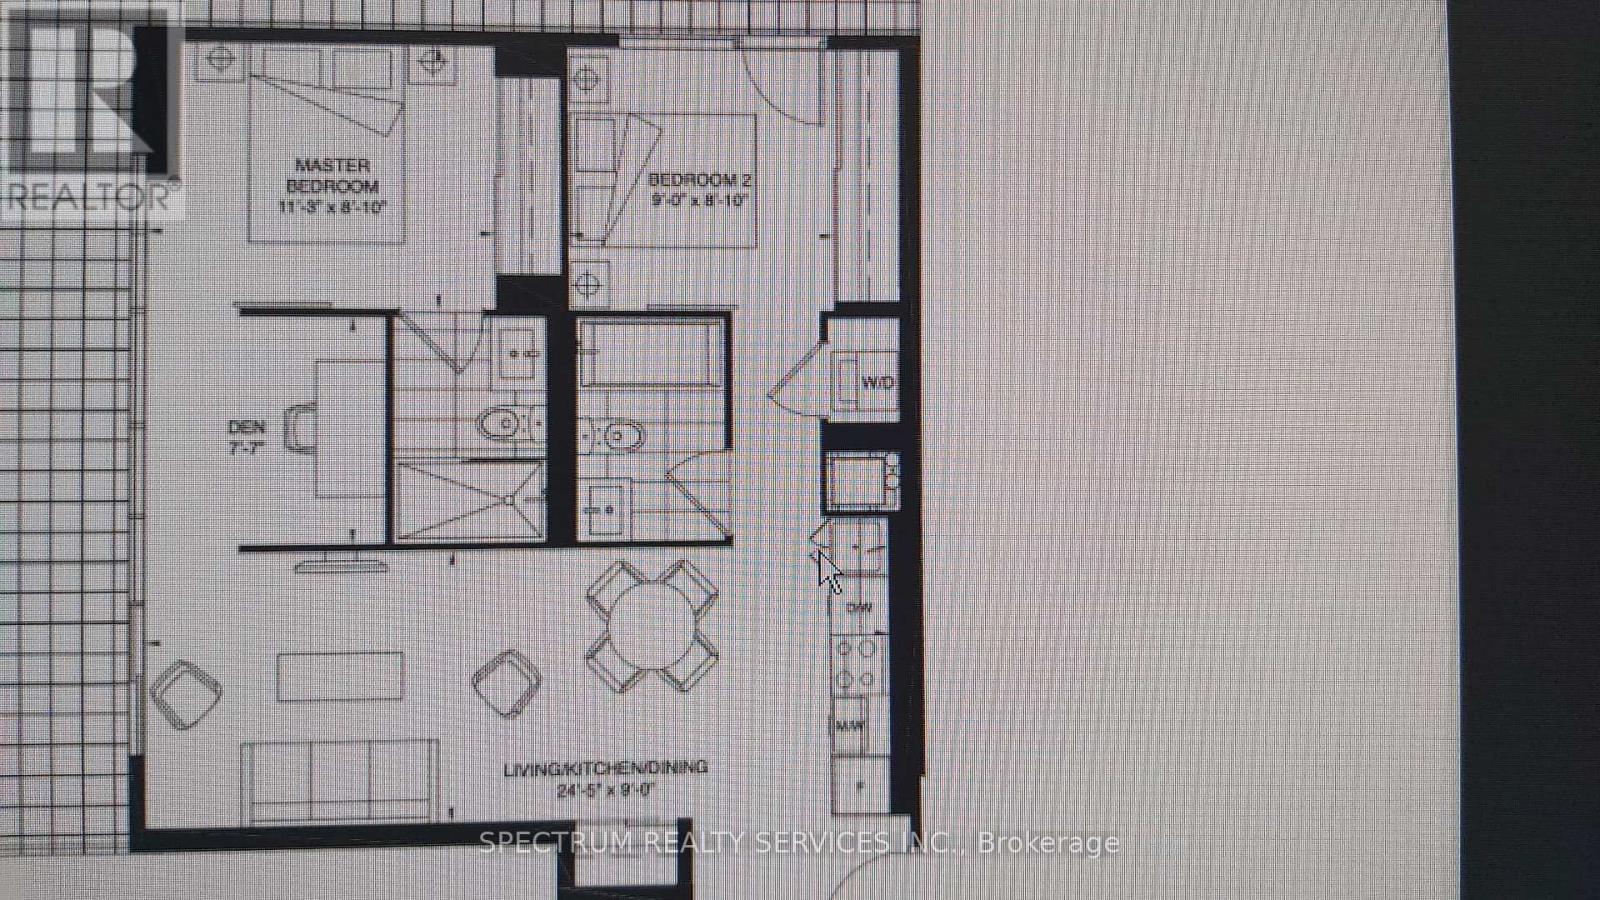
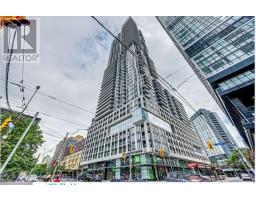
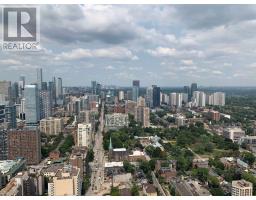
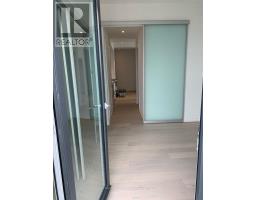
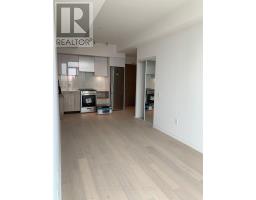
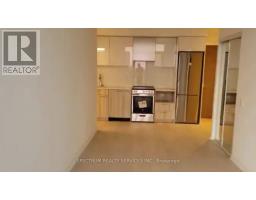
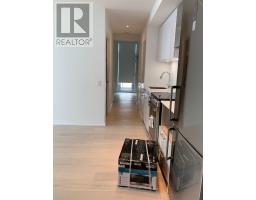
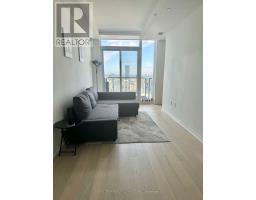
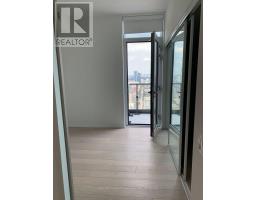
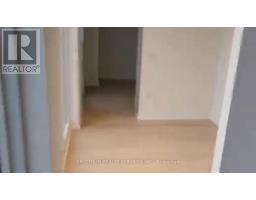
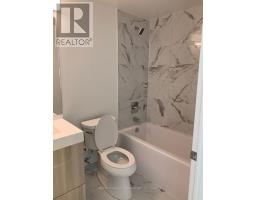
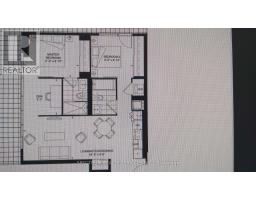
Bright high-floor corner suite at Dundas Square Gardens featuring 2 bedrooms plus den, 2 full bathrooms and 2 balconies with impressive city views. Approx. 760 sq. ft. of well-designed living space with laminate flooring, open-concept living/dining/kitchen and stainless steel appliances. Primary bedroom offers a 4-piece ensuite and walk-out to balcony. Includes 1 underground parking space and storage. In the heart of downtown Toronto, steps to TMU, Eaton Centre, George Brown, transit, shopping, dining and everyday conveniences. Available December 1, 2006. Tenant pays utilities. (id:47351)
Property Details
|
MLS® Number
|
C13837002 |
|
Property Type
|
Single Family |
|
Community Name
|
Church-Yonge Corridor |
|
Community Features
|
Pets Allowed With Restrictions |
|
Features
|
Balcony |
|
Parking Space Total
|
1 |
Building
|
Bathroom Total
|
2 |
|
Bedrooms Above Ground
|
2 |
|
Bedrooms Below Ground
|
1 |
|
Bedrooms Total
|
3 |
|
Age
|
0 To 5 Years |
|
Amenities
|
Storage - Locker |
|
Appliances
|
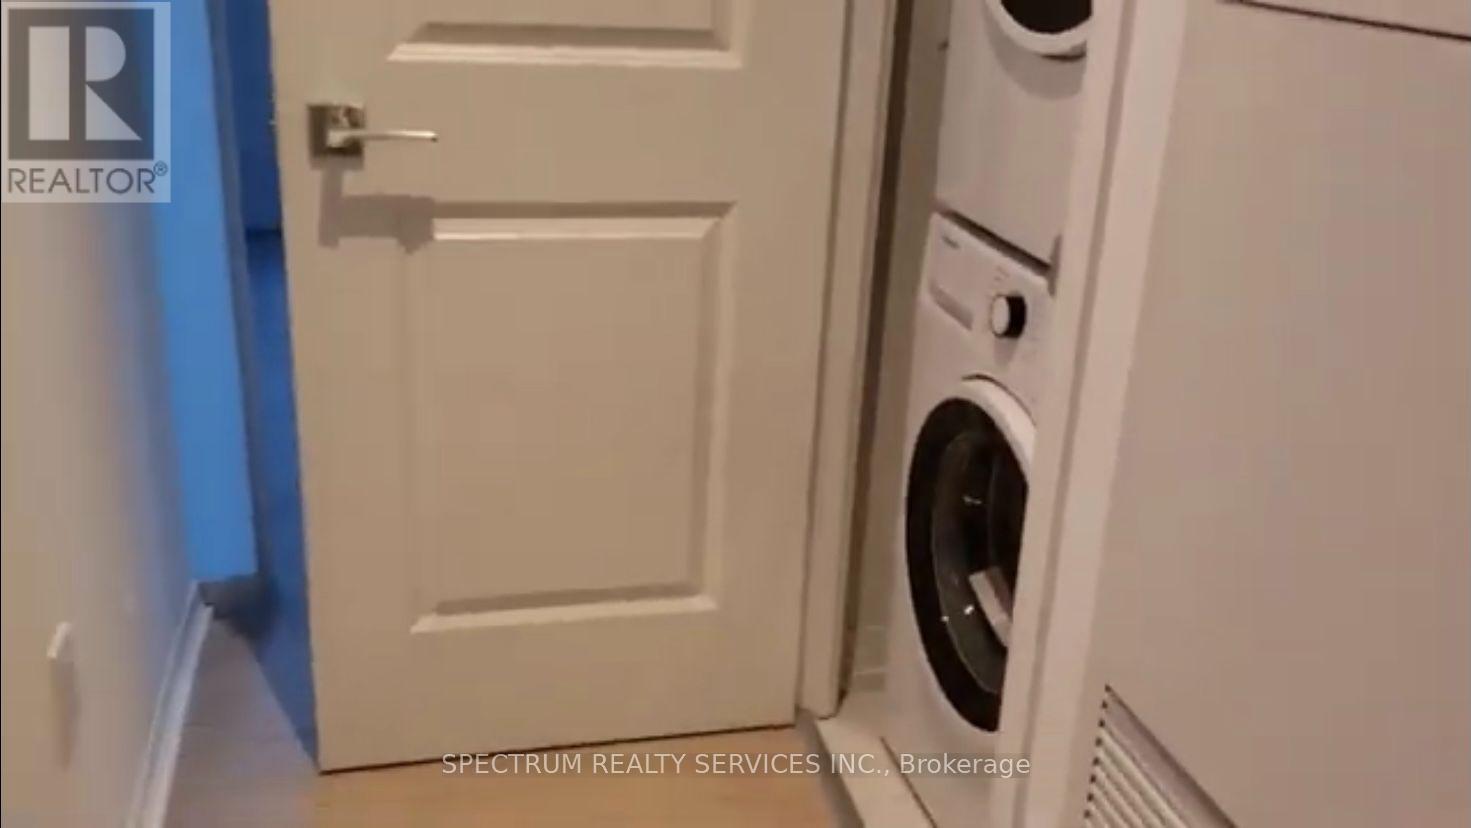
Dishwasher, Dryer, Microwave, Stove, Washer, Refrigerator |
|
Basement Type
|
None |
|
Cooling Type
|
Central Air Conditioning |
|
Exterior Finish
|
Concrete |
|
Flooring Type
|
Laminate |
|
Heating Fuel
|
Natural Gas |
|
Heating Type
|
Forced Air |
|
Size Interior
|
700 - 799 Sqft |
|
Type
|
Apartment |
Parking
Land
Rooms
| Level |
Type |
Length |
Width |
Dimensions |
|
Flat |
Living Room |
7.5 m |
2.8 m |
7.5 m x 2.8 m |
|
Flat |
Dining Room |
7.5 m |
2.8 m |
7.5 m x 2.8 m |
|
Flat |
Kitchen |
7.5 m |
2.8 m |
7.5 m x 2.8 m |
|
Flat |
Primary Bedroom |
3.45 m |
3.23 m |
3.45 m x 3.23 m |
|
Flat |
Den |
2.4 m |
2.4 m |
2.4 m x 2.4 m |
https://www.realtor.ca/real-estate/30337228/5010-251-jarvis-street-toronto-church-yonge-corridor-church-yonge-corridor