8 Brouse Drive E South Dundas, Ontario K0E 1K0
$449,900
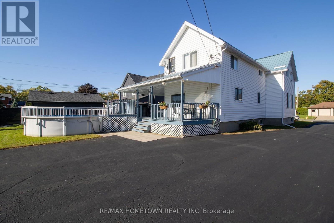
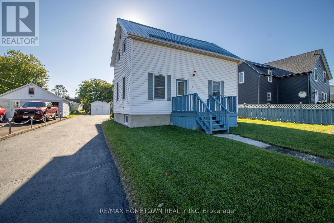
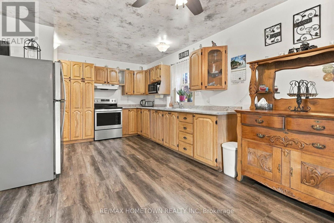
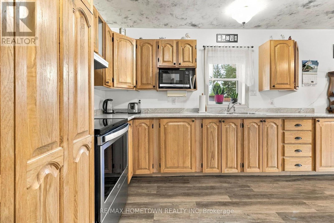
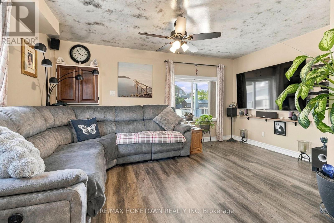
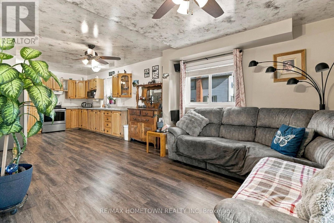
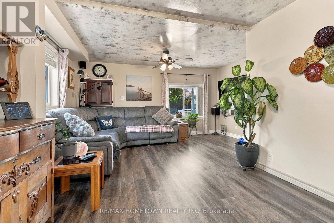
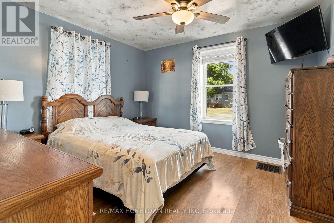
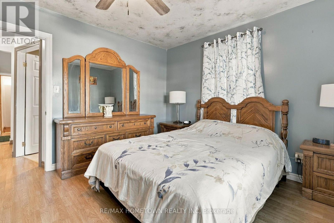
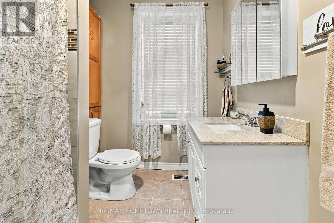
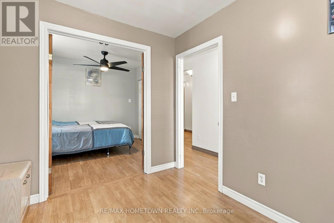
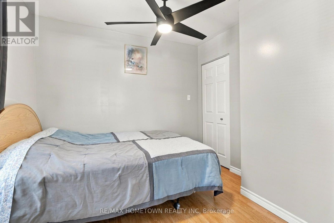
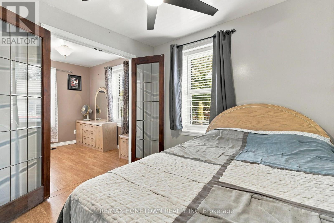
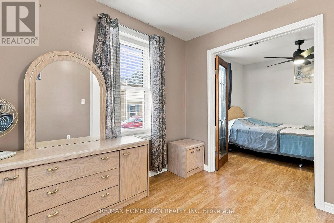
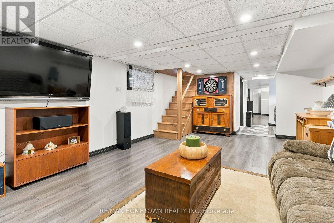
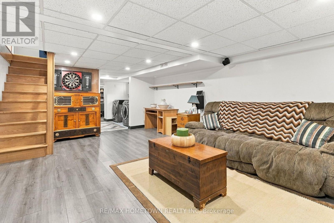
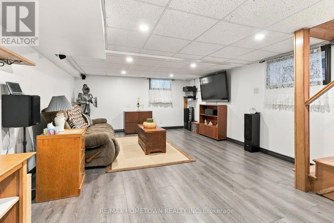
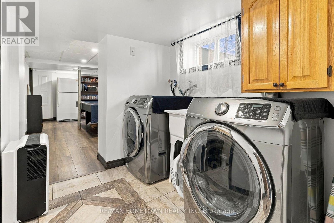
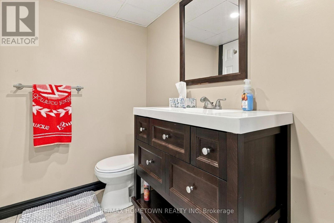
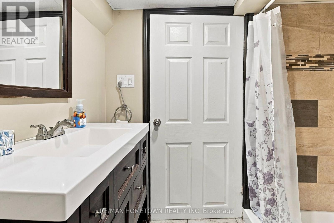
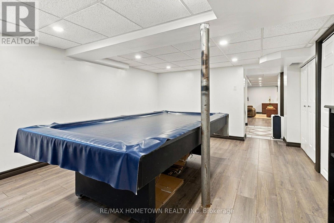
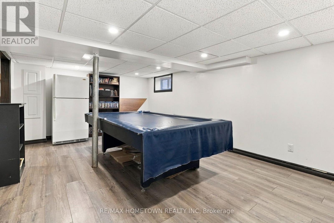
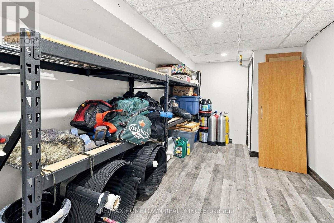
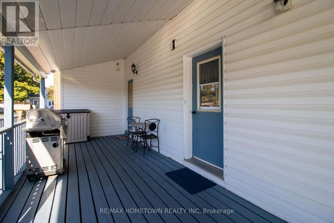
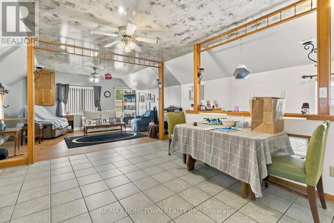
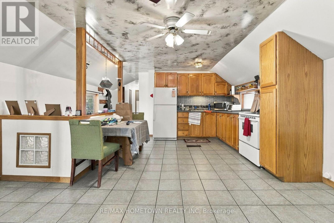
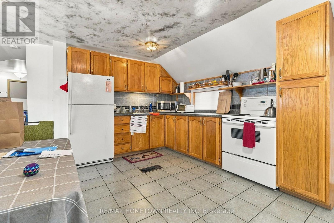
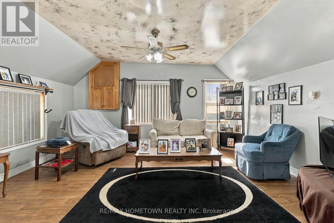
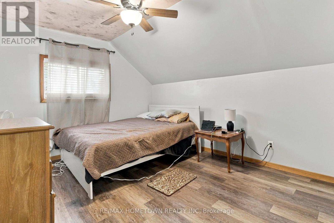
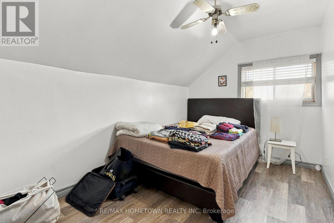
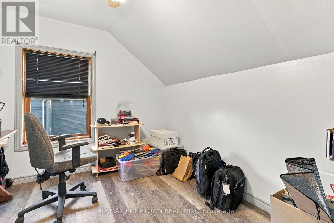
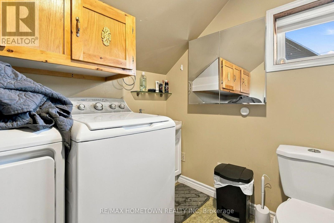
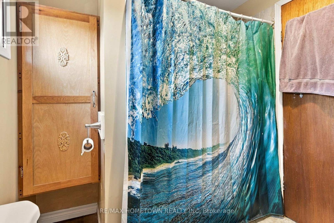
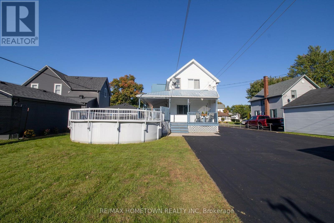
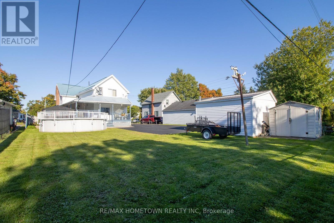
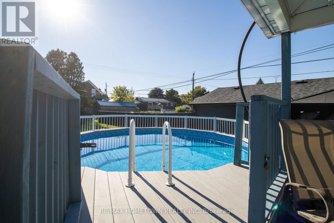
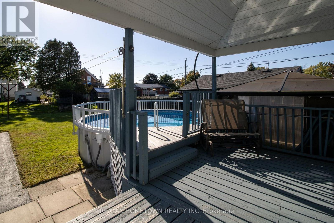
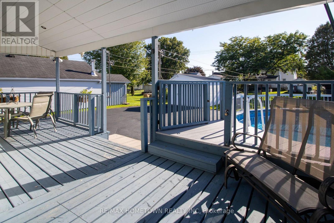
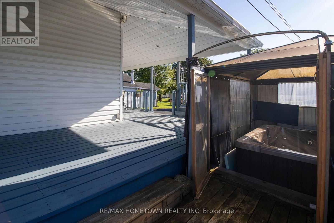
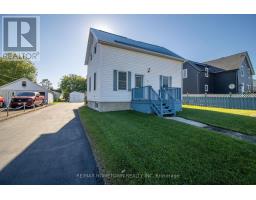
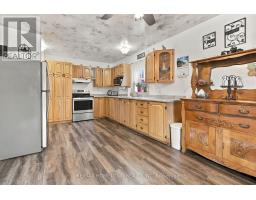
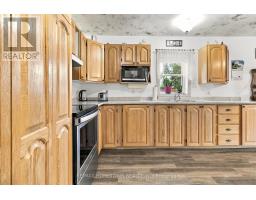
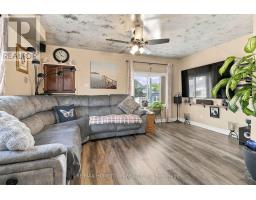
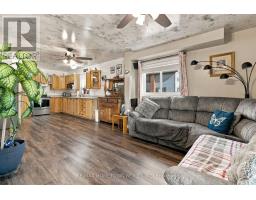
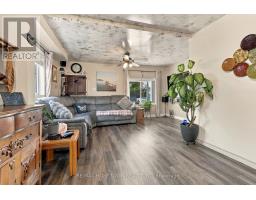
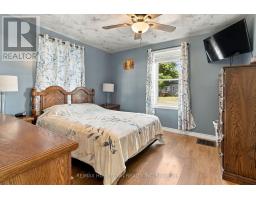
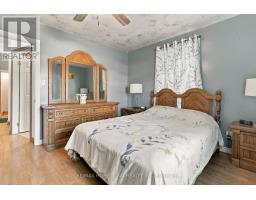
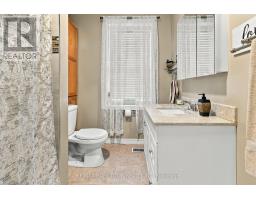
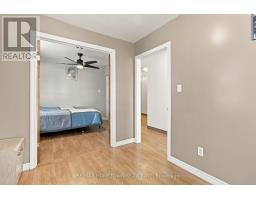
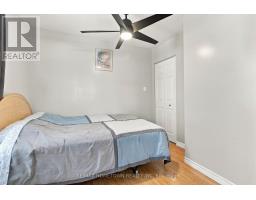
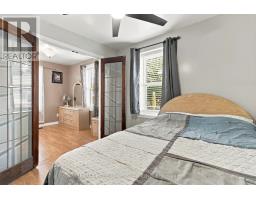
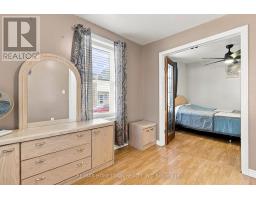
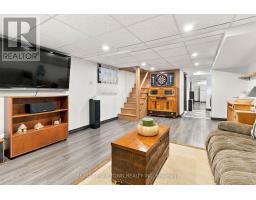
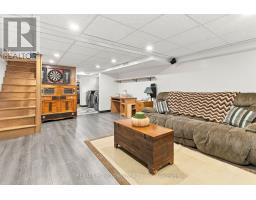
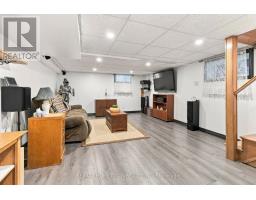
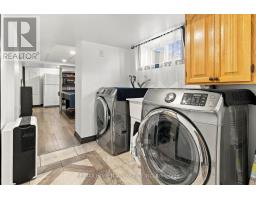
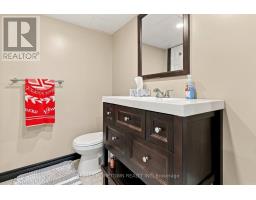
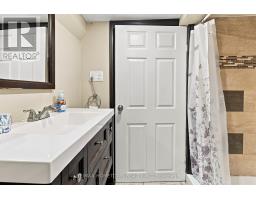
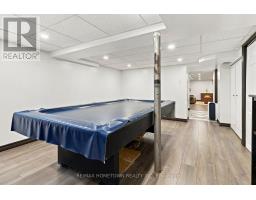
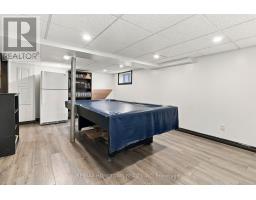
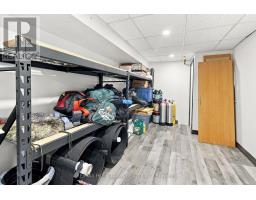
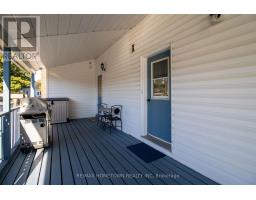
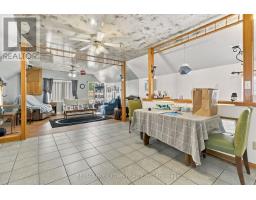
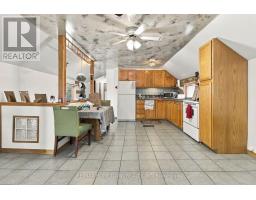
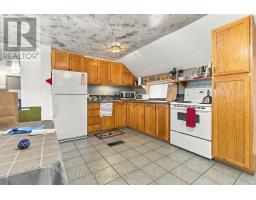
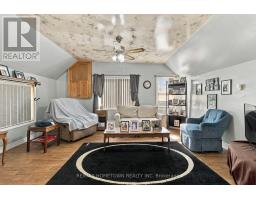
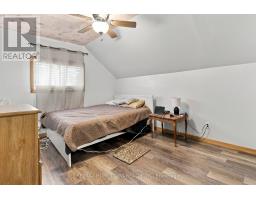
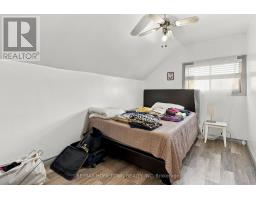
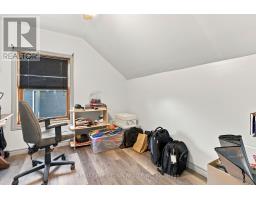
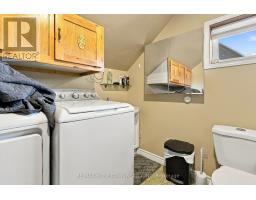
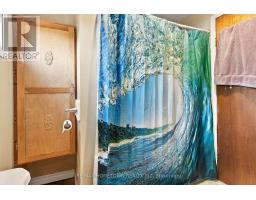
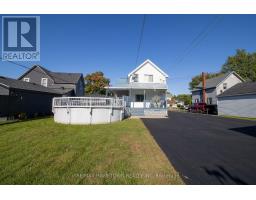
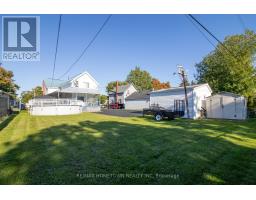
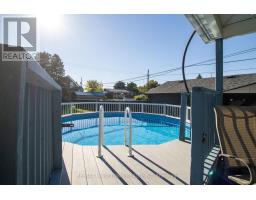
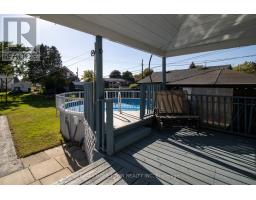
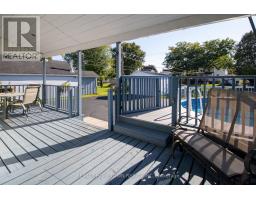
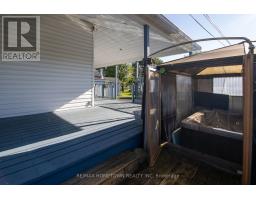
Welcome to 8 Brouse Drive in Iroquois! This well-maintained duplex is situated on a quiet street and offers excellent curb appeal, generous parking, a large backyard, and plenty of space for both comfortable living and investment potential. The spacious main-floor unit is currently owner occupied, and will be vacant upon possession and features an oak kitchen, dining room, large living room, two bedrooms, and a four-piece bathroom. The second bedroom offers an attached bonus room with endless possibilities - use it as a home office, den, dressing room, sitting room, or whatever best suits your needs. The main unit also includes a fully finished basement with a large recreation room, additional family room, laundry area, three-piece bathroom, huge storage room, and an abundance of closet space. Both units feature custom smoked ceilings, a unique and eye-catching detail that adds character and a distinctive feel throughout the home. The upper unit offers an oak kitchen with an eat-in area, bright living room, three bedrooms, and a four-piece bathroom. This unit is currently tenanted, providing an excellent opportunity for rental income. Outside, enjoy the large driveway and parking pad, spacious backyard, and plenty of room to entertain or relax. The property currently features an 18-foot above-ground pool and hot tub, both of which are negotiable. Whether you're looking for an investment property, a home with additional rental income, or a flexible setup for extended family, 8 Brouse Drive offers plenty of possibilities in a quiet Iroquois location. (id:47351)
Open House
This property has open houses!
11:30 am
Ends at:12:30 pm
Property Details
| MLS® Number | X13835130 |
| Property Type | Multi-family |
| Community Name | 702 - Iroquois |
| Equipment Type | Water Heater |
| Parking Space Total | 6 |
| Pool Type | Above Ground Pool |
| Rental Equipment Type | Water Heater |
Building
| Bathroom Total | 3 |
| Bedrooms Above Ground | 5 |
| Bedrooms Total | 5 |
| Appliances | Dryer, Stove, Washer, Refrigerator |
| Basement Development | Finished |
| Basement Type | Full (finished) |
| Cooling Type | Central Air Conditioning |
| Exterior Finish | Vinyl Siding |
| Foundation Type | Block |
| Heating Fuel | Natural Gas |
| Heating Type | Forced Air |
| Stories Total | 2 |
| Size Interior | 1,500 - 2,000 Sqft |
| Type | Duplex |
| Utility Water | Municipal Water |
Parking
| No Garage |
Land
| Acreage | No |
| Sewer | Sanitary Sewer |
| Size Depth | 160 Ft |
| Size Frontage | 60 Ft |
| Size Irregular | 60 X 160 Ft |
| Size Total Text | 60 X 160 Ft |
Rooms
| Level | Type | Length | Width | Dimensions |
|---|---|---|---|---|
| Basement | Bathroom | 1.88 m | 2.3 m | 1.88 m x 2.3 m |
| Basement | Recreational, Games Room | 3.83 m | 6.1 m | 3.83 m x 6.1 m |
| Basement | Laundry Room | 2.12 m | 2.35 m | 2.12 m x 2.35 m |
| Basement | Family Room | 4.16 m | 6.04 m | 4.16 m x 6.04 m |
| Main Level | Kitchen | 3.48 m | 4.18 m | 3.48 m x 4.18 m |
| Main Level | Dining Room | 1.92 m | 3.38 m | 1.92 m x 3.38 m |
| Main Level | Living Room | 2.93 m | 4.7 m | 2.93 m x 4.7 m |
| Main Level | Bedroom | 2.83 m | 2.98 m | 2.83 m x 2.98 m |
| Main Level | Primary Bedroom | 3.4 m | 3.68 m | 3.4 m x 3.68 m |
| Main Level | Bathroom | 2.18 m | 2.72 m | 2.18 m x 2.72 m |
| Main Level | Den | 2.47 m | 2.76 m | 2.47 m x 2.76 m |
| Upper Level | Kitchen | 3.54 m | 4.87 m | 3.54 m x 4.87 m |
| Upper Level | Living Room | 3.67 m | 4.62 m | 3.67 m x 4.62 m |
| Upper Level | Bedroom | 2.45 m | 3.76 m | 2.45 m x 3.76 m |
| Upper Level | Bedroom | 2.86 m | 3.55 m | 2.86 m x 3.55 m |
| Upper Level | Primary Bedroom | 3.32 m | 3.76 m | 3.32 m x 3.76 m |
| Upper Level | Bathroom | 2.12 m | 2.81 m | 2.12 m x 2.81 m |
https://www.realtor.ca/real-estate/30335075/8-brouse-drive-e-south-dundas-702-iroquois

The trademarks REALTOR®, REALTORS®, and the REALTOR® logo are controlled by The Canadian Real Estate Association (CREA) and identify real estate professionals who are members of CREA. The trademarks MLS®, Multiple Listing Service® and the associated logos are owned by The Canadian Real Estate Association (CREA) and identify the quality of services provided by real estate professionals who are members of CREA. The trademark DDF® is owned by The Canadian Real Estate Association (CREA) and identifies CREA's Data Distribution Facility (DDF®)
September 29 2026 09:55:17
Rideau - St. Lawrence Real Estate Board