19948 Pook Road Blenheim, Ontario N0P 1A0
$559,900
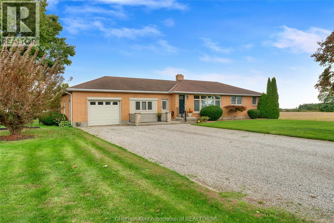
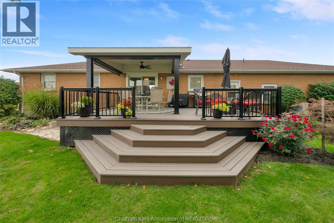
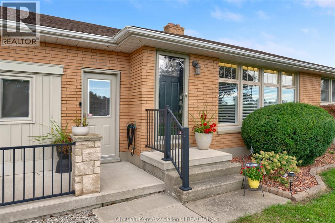
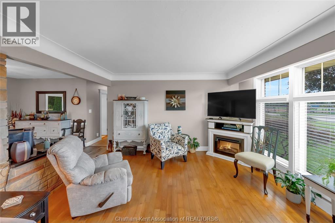
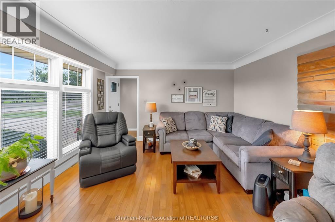
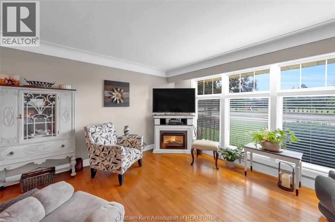
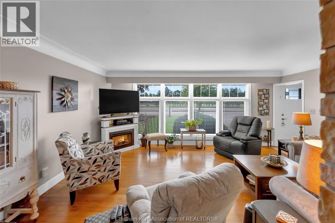
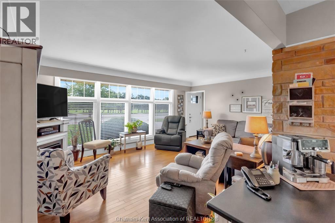
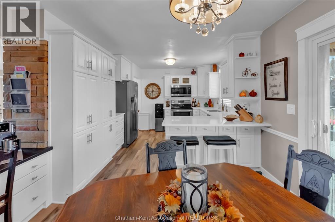
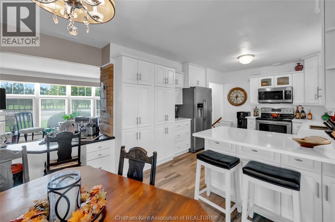
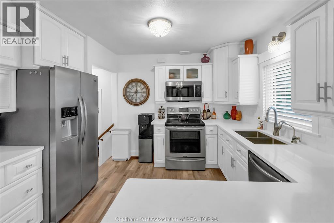
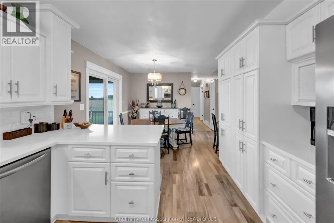
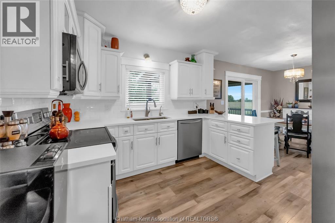
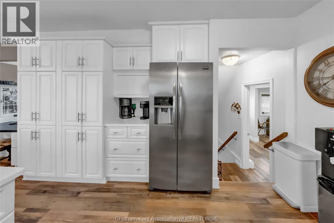
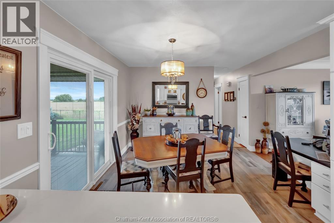
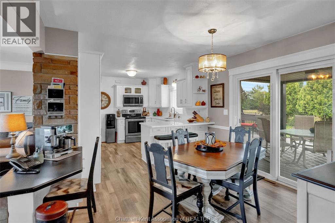
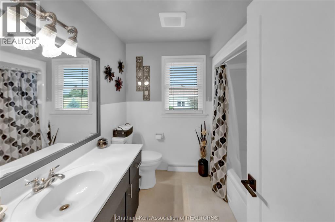
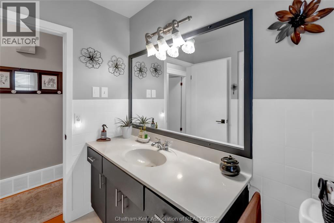
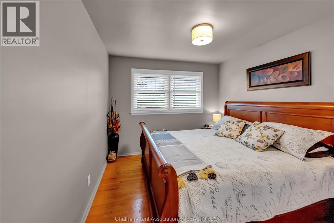
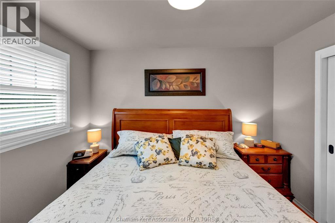
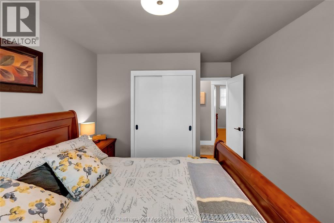
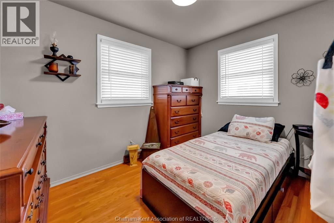
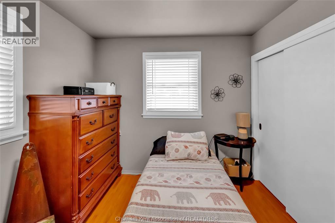
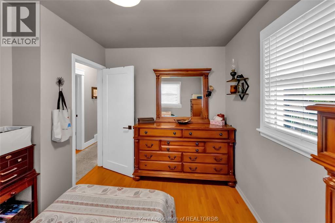
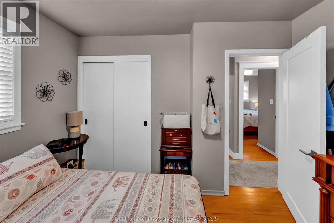
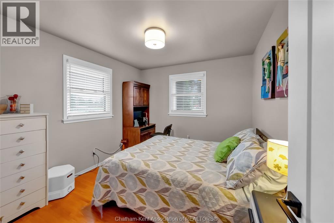
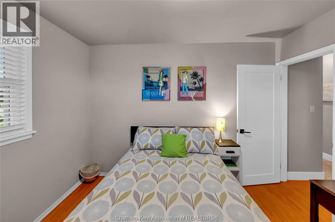
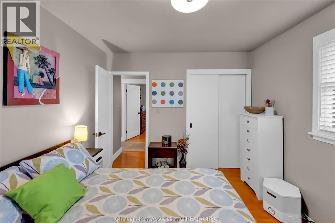
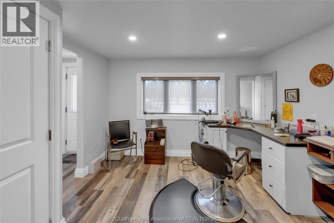
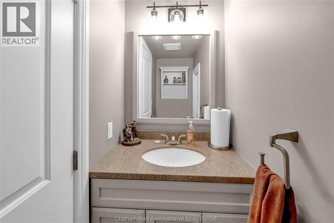
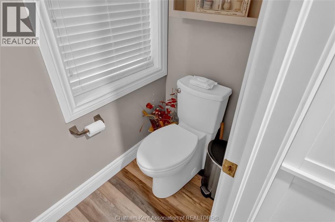
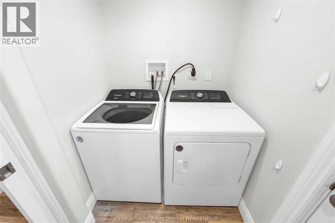
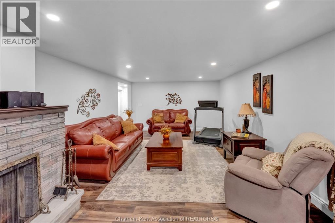
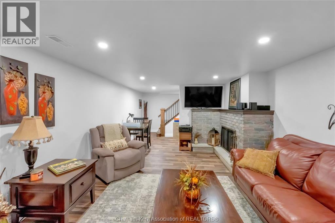
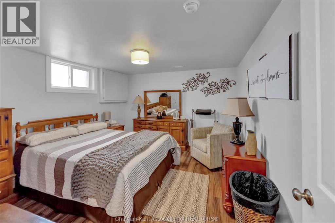
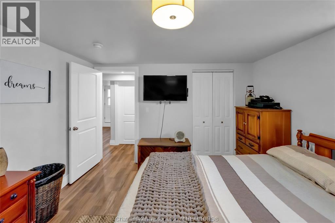
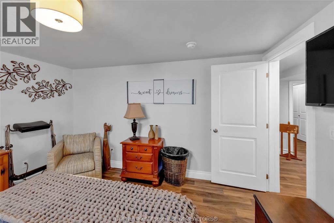
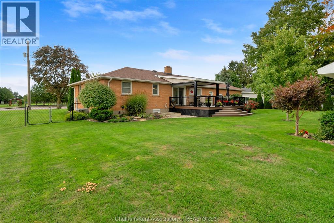
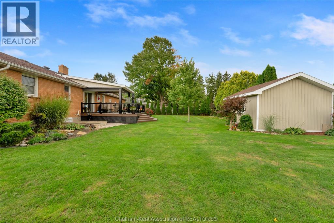
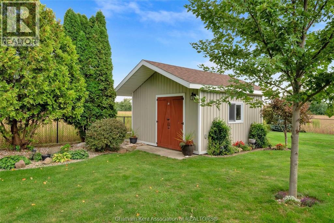
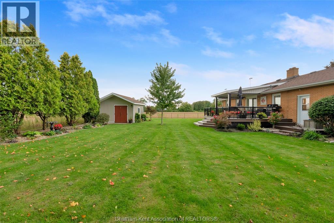
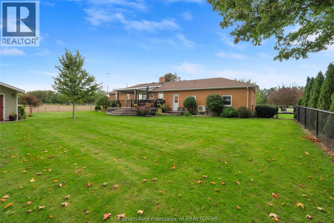
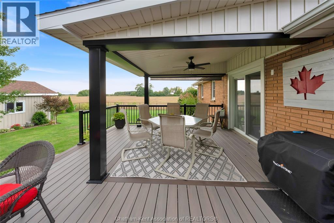
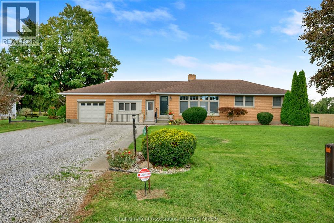
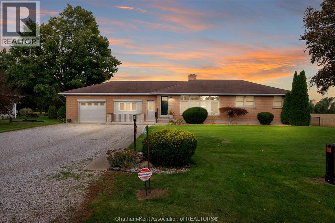
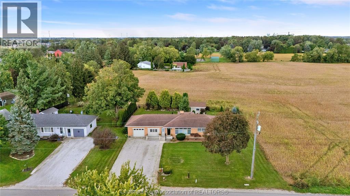
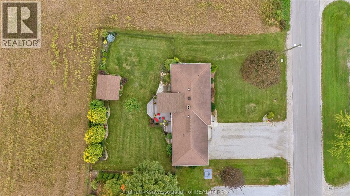
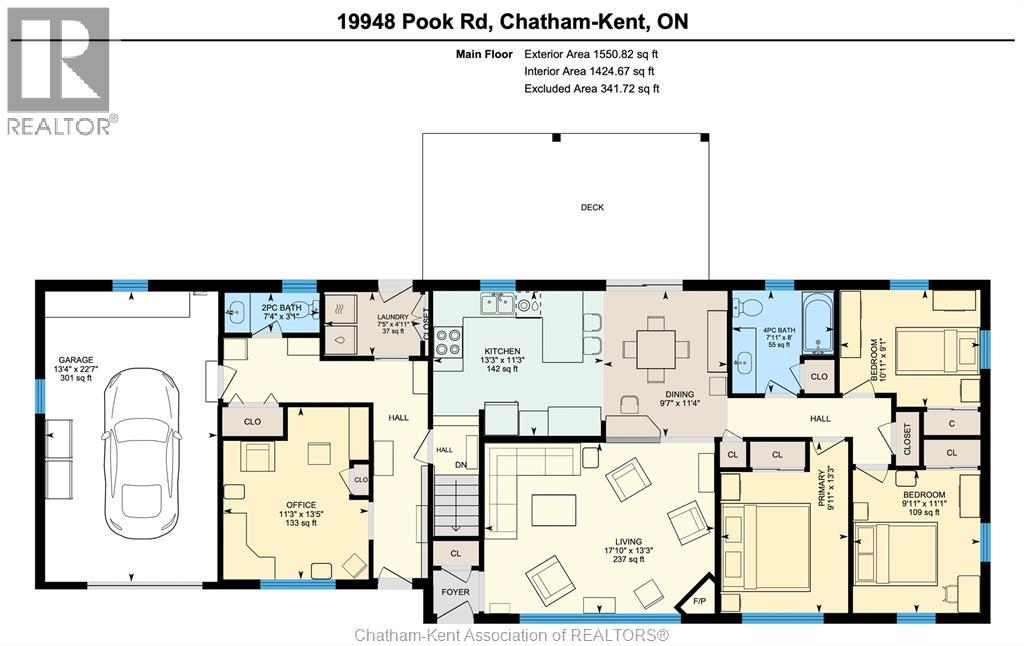
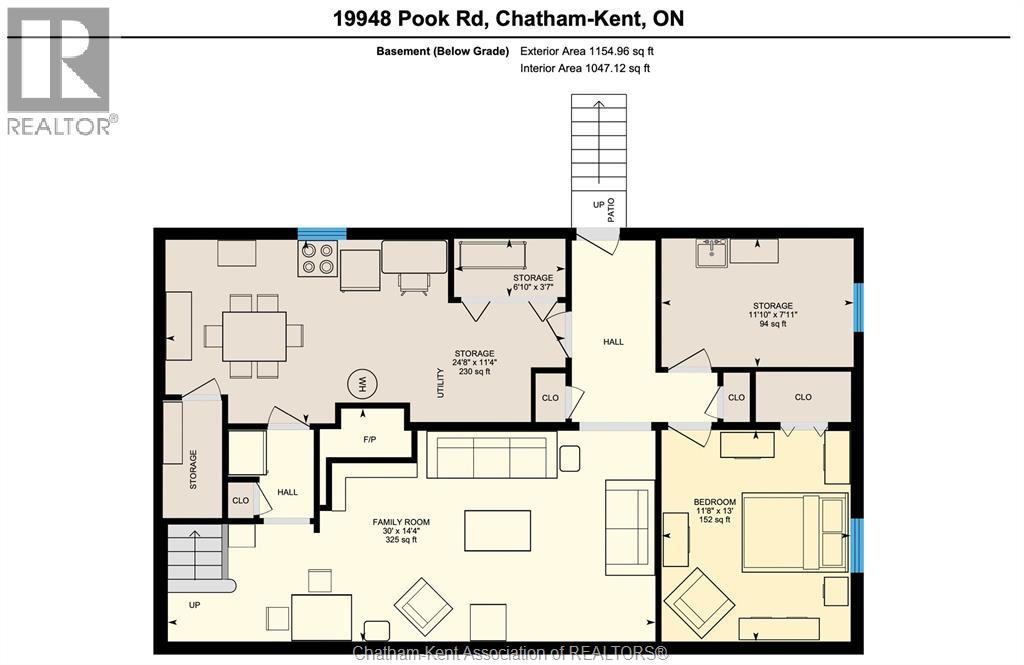
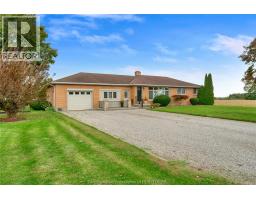
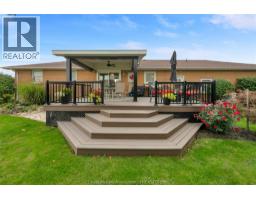
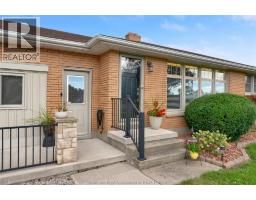
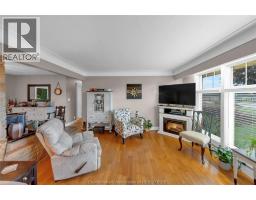
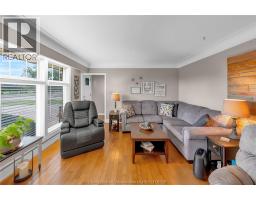
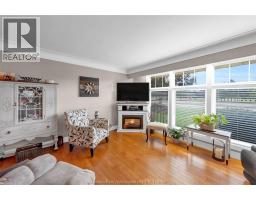
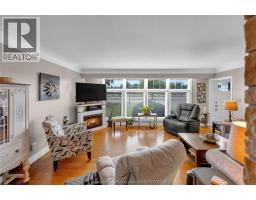
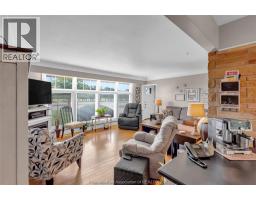
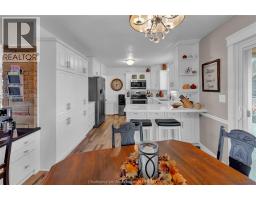
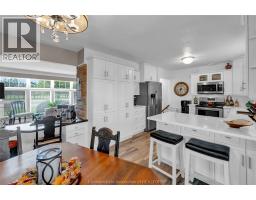
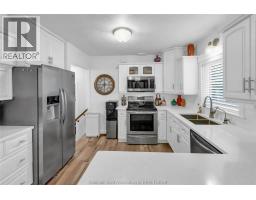
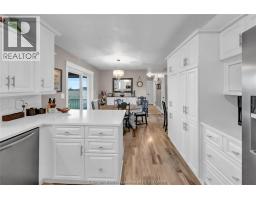
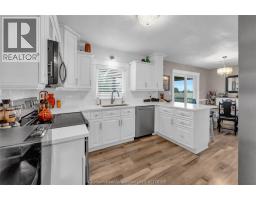
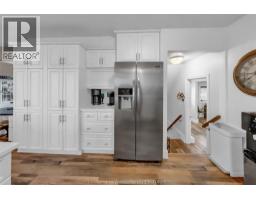
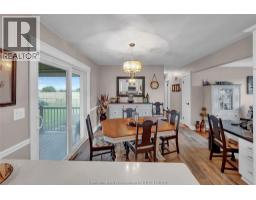
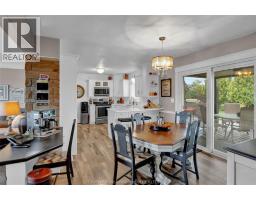
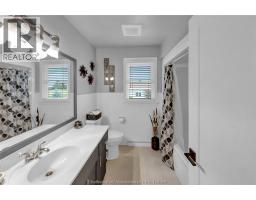
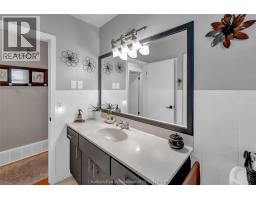
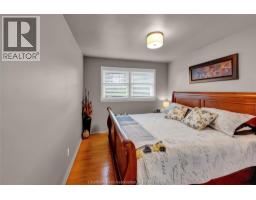
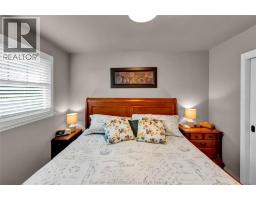
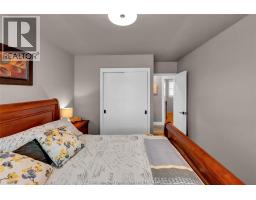
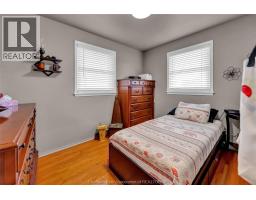
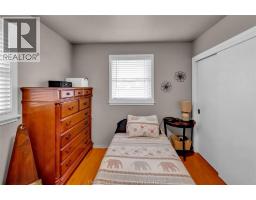
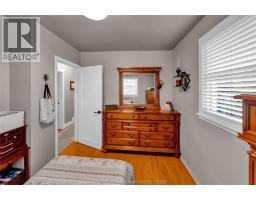
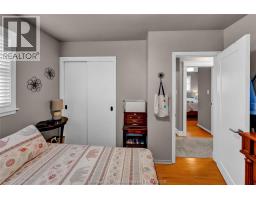
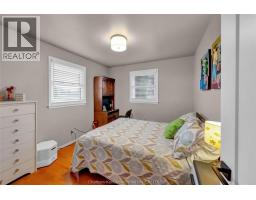
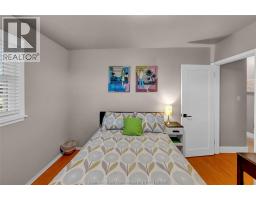
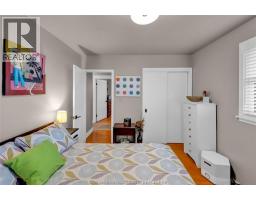
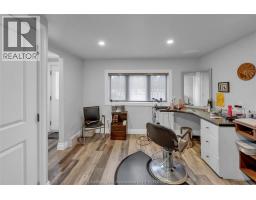
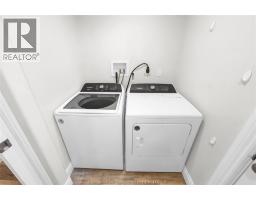
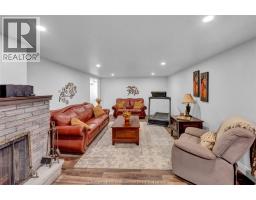
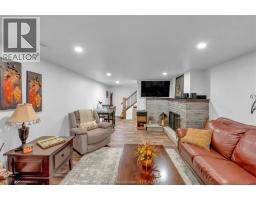
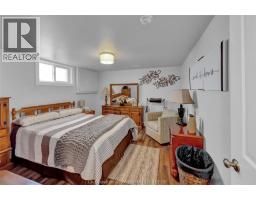
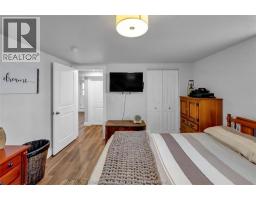
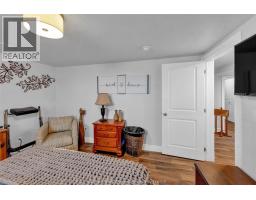
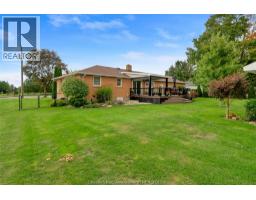
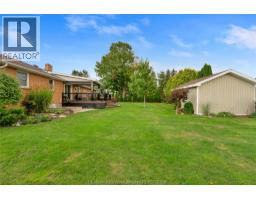
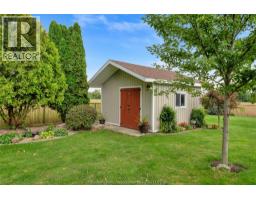
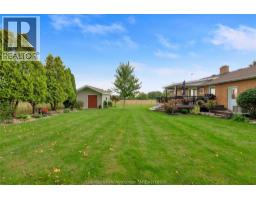
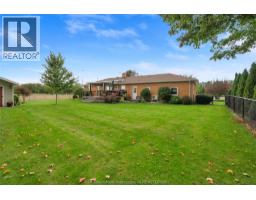
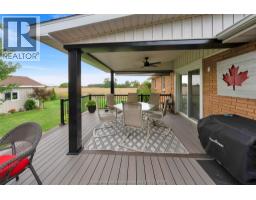
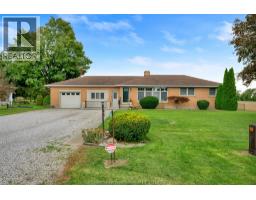
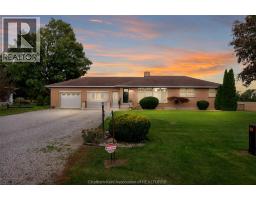
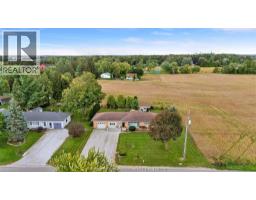
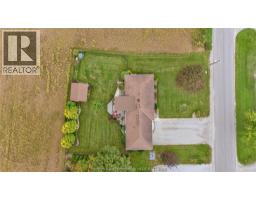
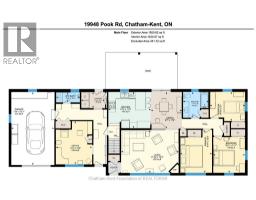
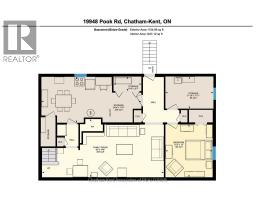
Fantastic 3+1 bedroom, 1.5 bathroom brick rancher in an outstanding location right at the edge of Blenheim, backing onto farmland and looking out onto a park and athletic fields. Featuring a spacious kitchen with tons of cabinet space and beautiful quartz counters which is open to the dining area with patio door access to the brand new covered back deck with composite decking. The living room is flooded with natural light from a massive picture window with classy upper transoms. 3 good size bedrooms and a nicely appointed 4pc bathroom are located at one end of the main floor while the laundry room, a half bath, a flex space (could be a great home office or 4th bedroom), and the single attached garage are located at the other end of the main floor. The partially finished basement offers a large family or rec room, a guest bedroom, a dedicated storage room and a large utility/storage room. The basement's grade entrance provides the opportunity for an in-law suite to be created. The home has an updated forced air gas furnace (2018) with central air, a newer owned water heater (2024), a newer roof (2015), 200 AMP hydro service, gas bbq line on the back deck, and a new water well (2023). The back yard is fully fenced and has a large storage shed for your lawn and garden equipment and seasonal items. Simply a perfect package of features in a truly phenomenal location. Book your viewing before it's gone! (id:47351)
Property Details
| MLS® Number | 26023126 |
| Property Type | Single Family |
| Features | Double Width Or More Driveway, Gravel Driveway |
Building
| Bathroom Total | 2 |
| Bedrooms Above Ground | 3 |
| Bedrooms Below Ground | 1 |
| Bedrooms Total | 4 |
| Appliances | Dishwasher, Dryer, Freezer, Microwave Range Hood Combo, Refrigerator, Stove, Washer |
| Architectural Style | Ranch |
| Constructed Date | 1964 |
| Cooling Type | Central Air Conditioning, Heat Pump |
| Exterior Finish | Brick |
| Flooring Type | Hardwood, Laminate, Cushion/lino/vinyl |
| Foundation Type | Block |
| Half Bath Total | 1 |
| Heating Fuel | Natural Gas |
| Heating Type | Forced Air, Furnace, Heat Pump |
| Stories Total | 1 |
| Size Interior | 1,550 Sqft |
| Total Finished Area | 1550 Sqft |
| Type | House |
Parking
| Attached Garage | |
| Garage |
Land
| Acreage | No |
| Fence Type | Fence |
| Sewer | Septic System |
| Size Irregular | 100.38 X 150.63 / 0.347 Ac |
| Size Total Text | 100.38 X 150.63 / 0.347 Ac|0.25- 0.50 Acre |
| Zoning Description | Rl1 |
Rooms
| Level | Type | Length | Width | Dimensions |
|---|---|---|---|---|
| Basement | Utility Room | 24 ft ,8 in | 11 ft ,4 in | 24 ft ,8 in x 11 ft ,4 in |
| Basement | Storage | 11 ft ,10 in | 7 ft ,11 in | 11 ft ,10 in x 7 ft ,11 in |
| Basement | Family Room | 30 ft | 14 ft ,4 in | 30 ft x 14 ft ,4 in |
| Basement | Bedroom | 13 ft | 11 ft ,8 in | 13 ft x 11 ft ,8 in |
| Main Level | Primary Bedroom | 13 ft ,3 in | 9 ft ,11 in | 13 ft ,3 in x 9 ft ,11 in |
| Main Level | Other | 13 ft ,5 in | 11 ft ,3 in | 13 ft ,5 in x 11 ft ,3 in |
| Main Level | Living Room | 17 ft ,10 in | 13 ft ,3 in | 17 ft ,10 in x 13 ft ,3 in |
| Main Level | Laundry Room | 7 ft ,5 in | 4 ft ,11 in | 7 ft ,5 in x 4 ft ,11 in |
| Main Level | Kitchen | 13 ft ,3 in | 11 ft ,3 in | 13 ft ,3 in x 11 ft ,3 in |
| Main Level | Dining Room | 11 ft ,4 in | 9 ft ,7 in | 11 ft ,4 in x 9 ft ,7 in |
| Main Level | Bedroom | 10 ft ,11 in | 9 ft ,1 in | 10 ft ,11 in x 9 ft ,1 in |
| Main Level | Bedroom | 11 ft ,1 in | 9 ft ,11 in | 11 ft ,1 in x 9 ft ,11 in |
| Main Level | 4pc Bathroom | 8 ft | 7 ft ,11 in | 8 ft x 7 ft ,11 in |
| Main Level | 2pc Bathroom | 7 ft ,4 in | 3 ft ,1 in | 7 ft ,4 in x 3 ft ,1 in |
https://www.realtor.ca/real-estate/30336261/19948-pook-road-blenheim

The trademarks REALTOR®, REALTORS®, and the REALTOR® logo are controlled by The Canadian Real Estate Association (CREA) and identify real estate professionals who are members of CREA. The trademarks MLS®, Multiple Listing Service® and the associated logos are owned by The Canadian Real Estate Association (CREA) and identify the quality of services provided by real estate professionals who are members of CREA. The trademark DDF® is owned by The Canadian Real Estate Association (CREA) and identifies CREA's Data Distribution Facility (DDF®)
September 28 2026 06:42:23
Chatham Kent Association of REALTORS®