1 Bedroom
1 Bathroom
500 - 599 sqft
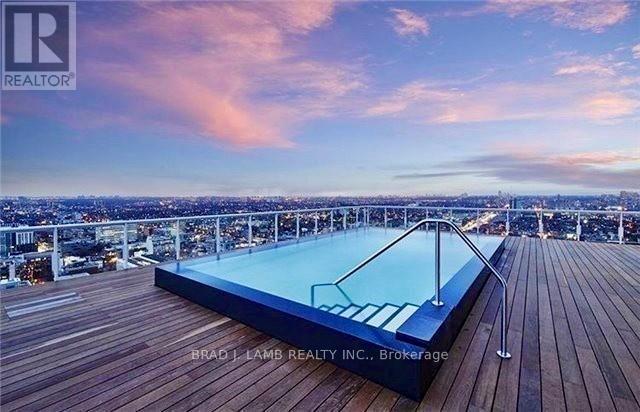
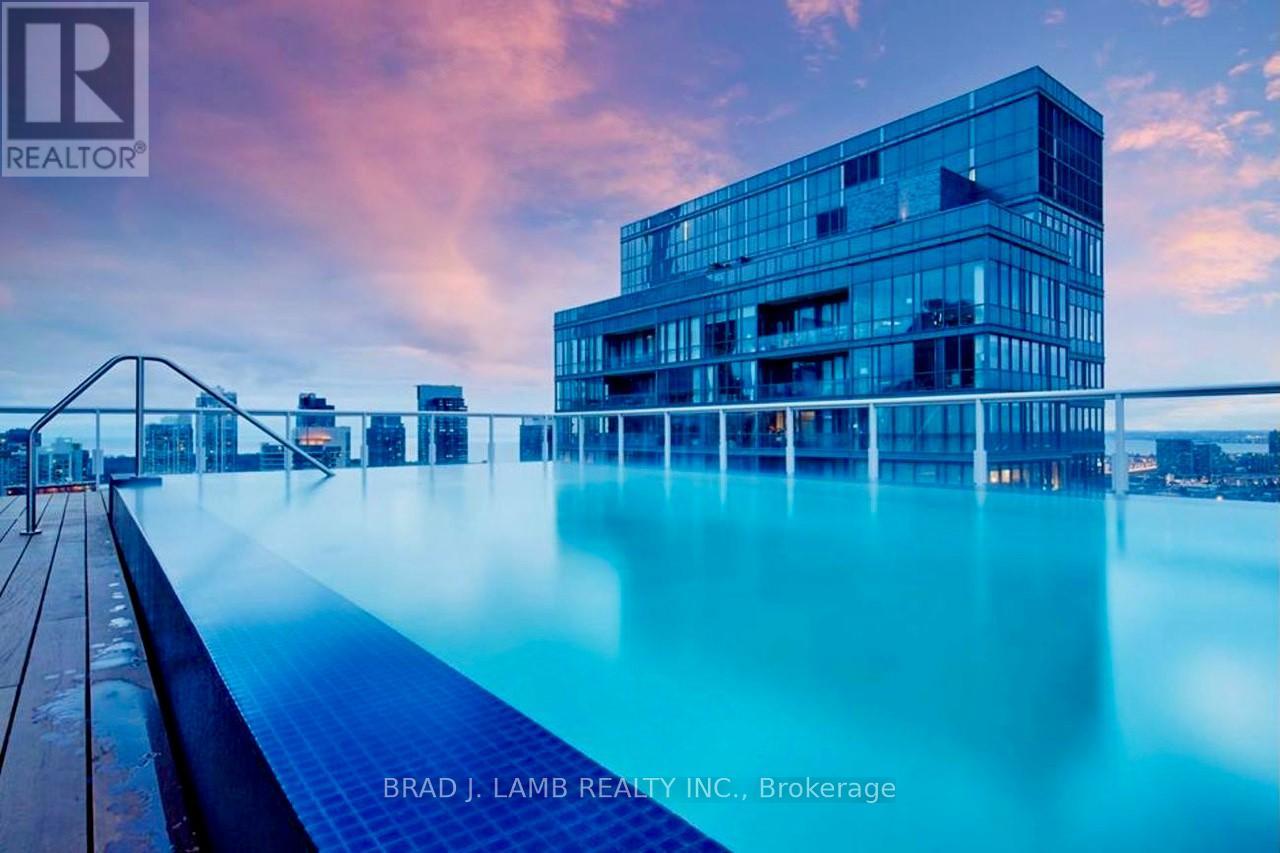
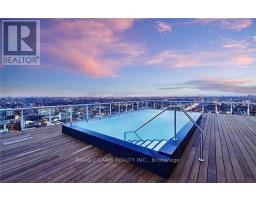
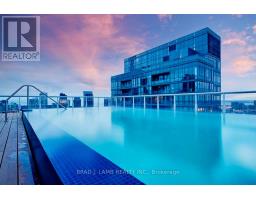
Outdoor Pool
Central Air Conditioning
Forced Air
$2,575 Monthly
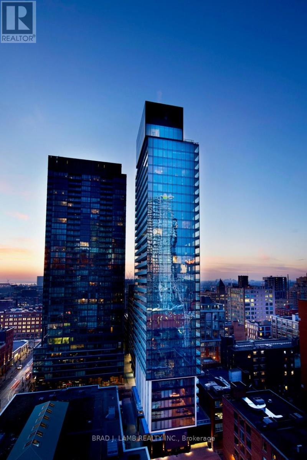
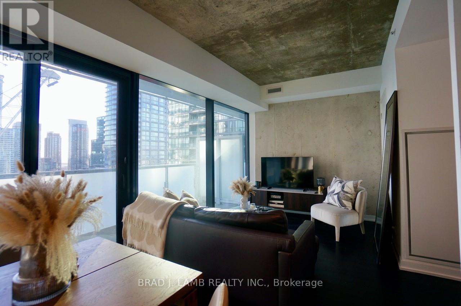
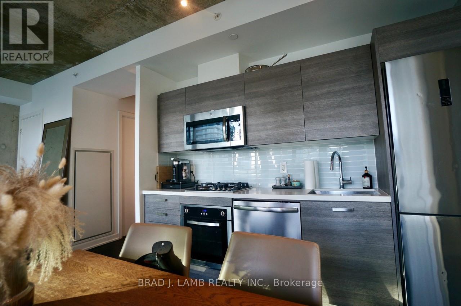
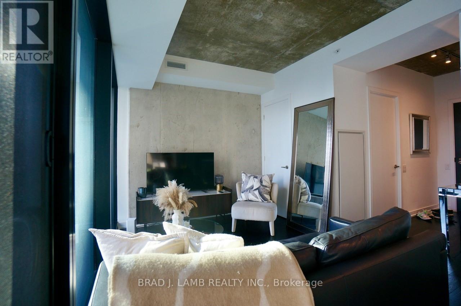
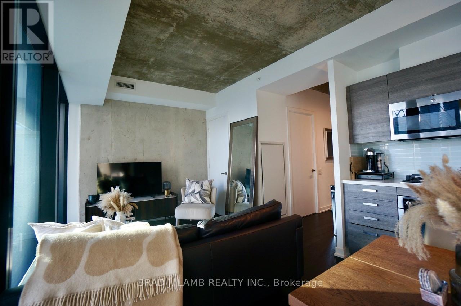
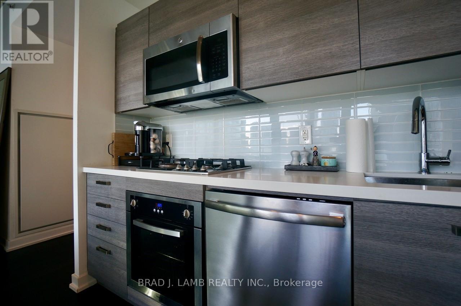
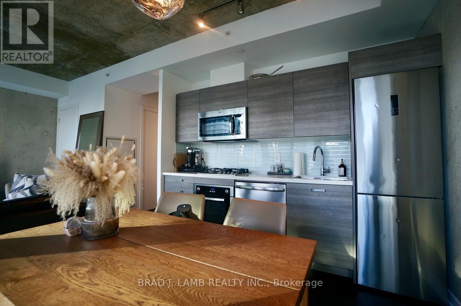
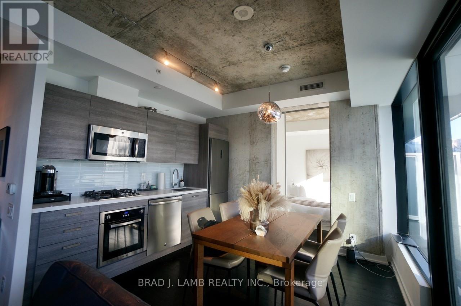
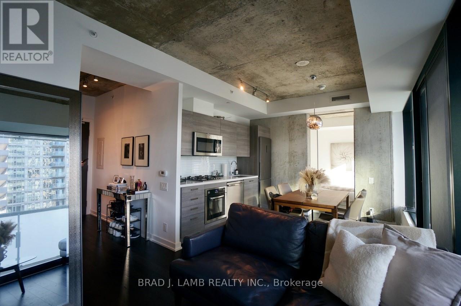
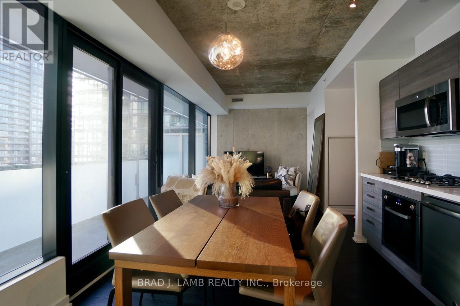
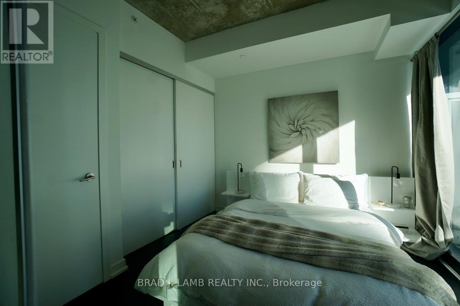
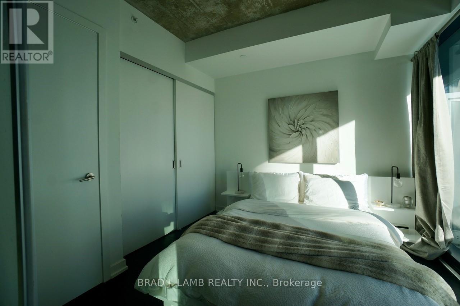
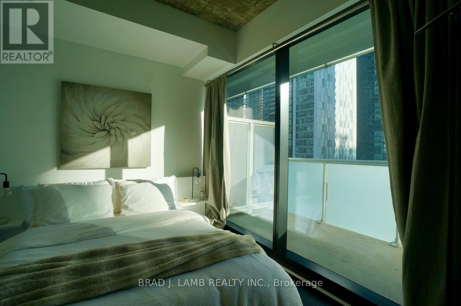
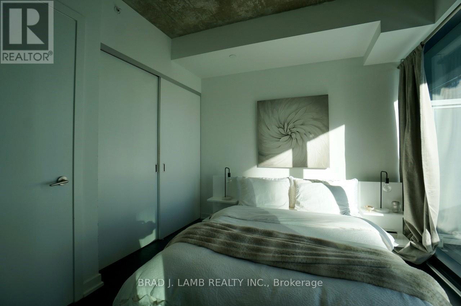
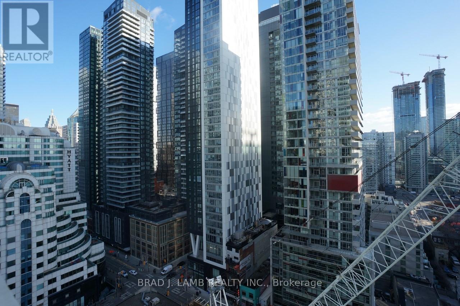
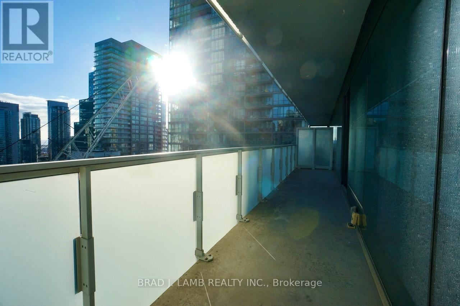
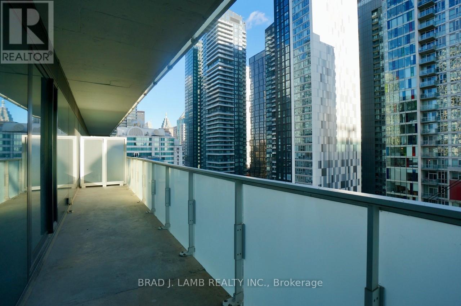
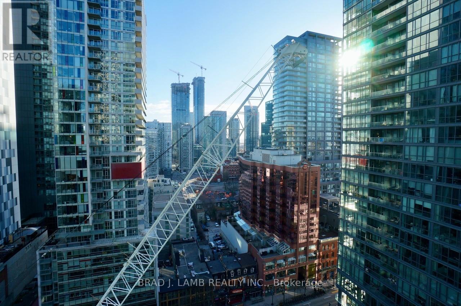
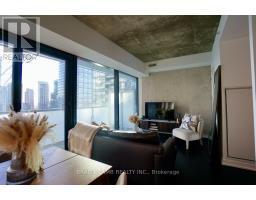
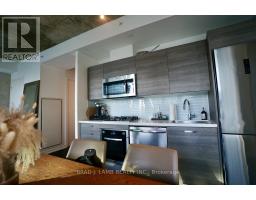
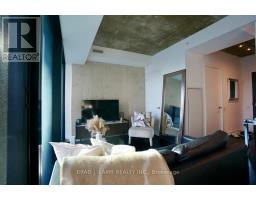
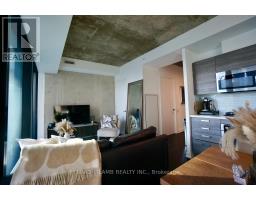
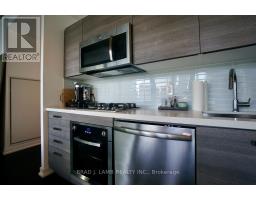
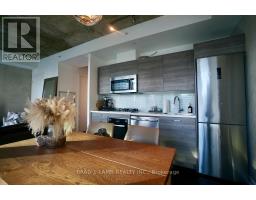
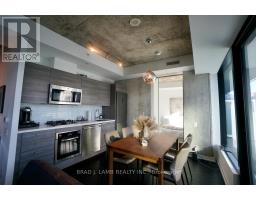
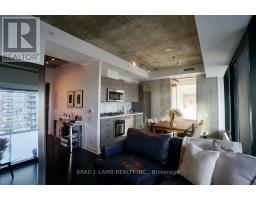
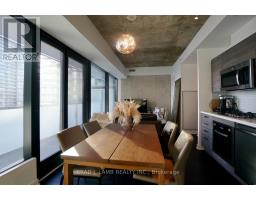
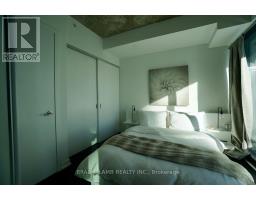
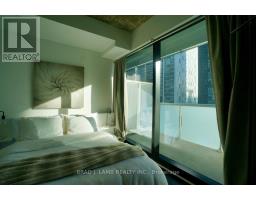
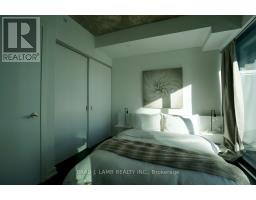
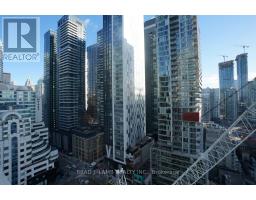
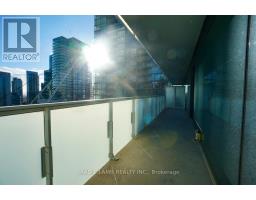
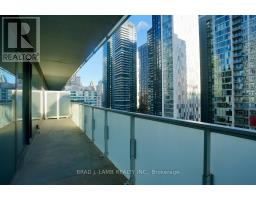
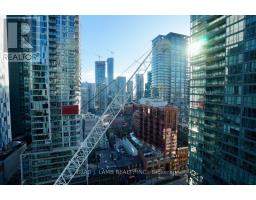
Step into luxury living at King Charlotte in this stunning 1 Bedroom + 1 Bathroom condo. This is the holy grail of floor plans- wide and shallow. Every room has postcard skyline views.You're greeted by soaring 9ft exposed concrete ceilings and pristine hardwood floors that seamlessly flow throughout the space. Enjoy a massive 200 sq ft balcony with a gas-line for aBBQ. The kitchen boasts a modern touch with a gas range, all stainless steel appliances andstone countertops. The south-facing floor-to-ceiling windows flood the unit with natural light, creating a bright and inviting atmosphere. Located at the centre of the universe within walking distance to your every need: 24hr transit, grocery stores, gyms, Queen W shopping and dining, parks, the best restos and bars and so much more. Every inch of this condo has been thoughtfully designed for both comfort and style. (id:47351)
Property Details
|
MLS® Number
|
C13836504 |
|
Property Type
|
Single Family |
|
Community Name
|
Waterfront Communities C1 |
|
Amenities Near By
|
Park, Public Transit |
|
Community Features
|
Pets Allowed With Restrictions |
|
Equipment Type
|
Heat Pump |
|
Features
|
Balcony, Carpet Free |
|
Pool Type
|
Outdoor Pool |
|
Rental Equipment Type
|
Heat Pump |
|
View Type
|
View |
Building
|
Bathroom Total
|
1 |
|
Bedrooms Above Ground
|
1 |
|
Bedrooms Total
|
1 |
|
Age
|
6 To 10 Years |
|
Amenities
|
Security/concierge, Exercise Centre, Party Room |
|
Appliances
|
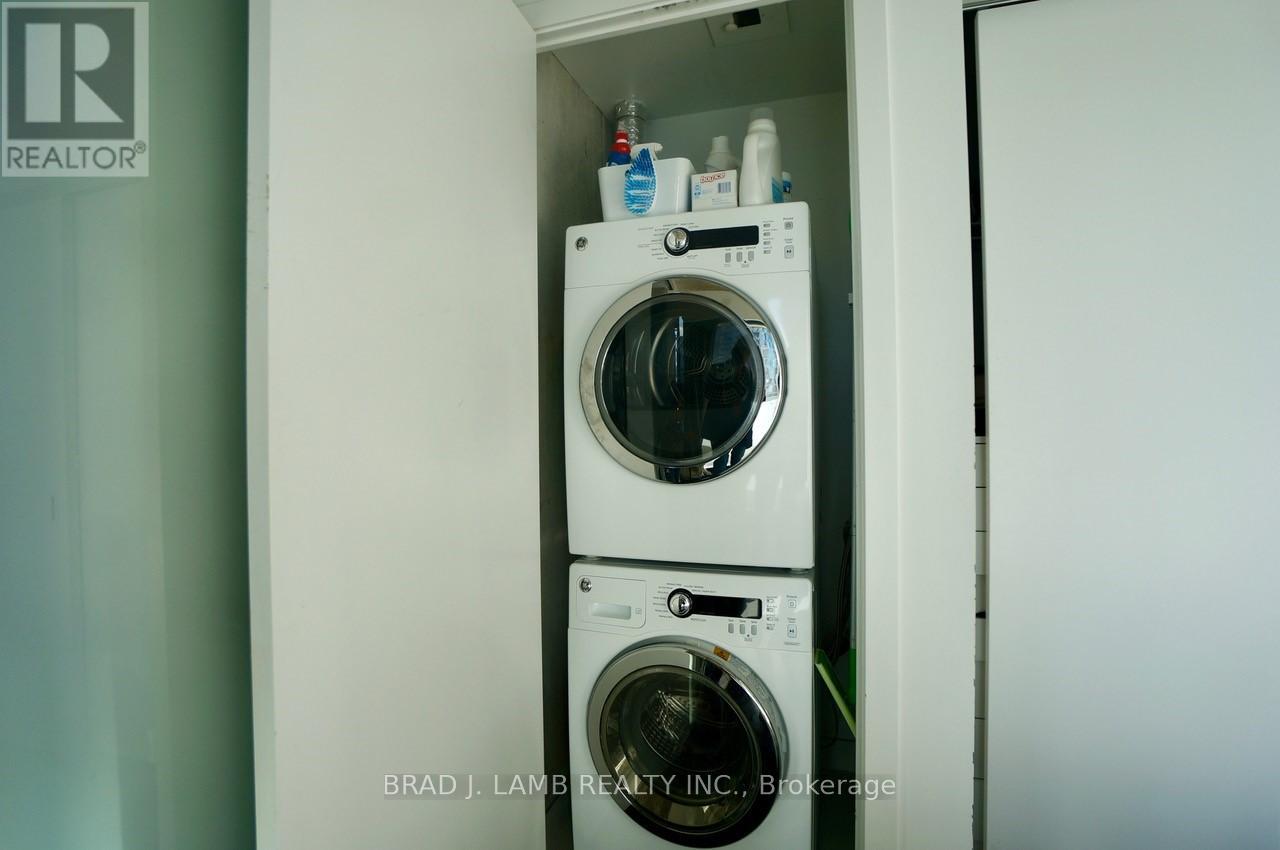
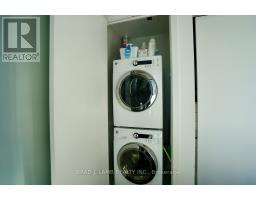
Dryer, Microwave, Range, Washer |
|
Basement Type
|
None |
|
Cooling Type
|
Central Air Conditioning |
|
Exterior Finish
|
Concrete |
|
Flooring Type
|
Hardwood |
|
Heating Fuel
|
Natural Gas |
|
Heating Type
|
Forced Air |
|
Size Interior
|
500 - 599 Sqft |
|
Type
|
Apartment |
Parking
Land
|
Acreage
|
No |
|
Land Amenities
|
Park, Public Transit |
Rooms
| Level |
Type |
Length |
Width |
Dimensions |
|
Flat |
Living Room |
5.69 m |
3.41 m |
5.69 m x 3.41 m |
|
Flat |
Dining Room |
5.69 m |
3.41 m |
5.69 m x 3.41 m |
|
Flat |
Kitchen |
5.69 m |
3.41 m |
5.69 m x 3.41 m |
|
Flat |
Primary Bedroom |
3.38 m |
2.81 m |
3.38 m x 2.81 m |
https://www.realtor.ca/real-estate/30336728/1801-11-charlotte-street-toronto-waterfront-communities-waterfront-communities-c1