4 Bedroom
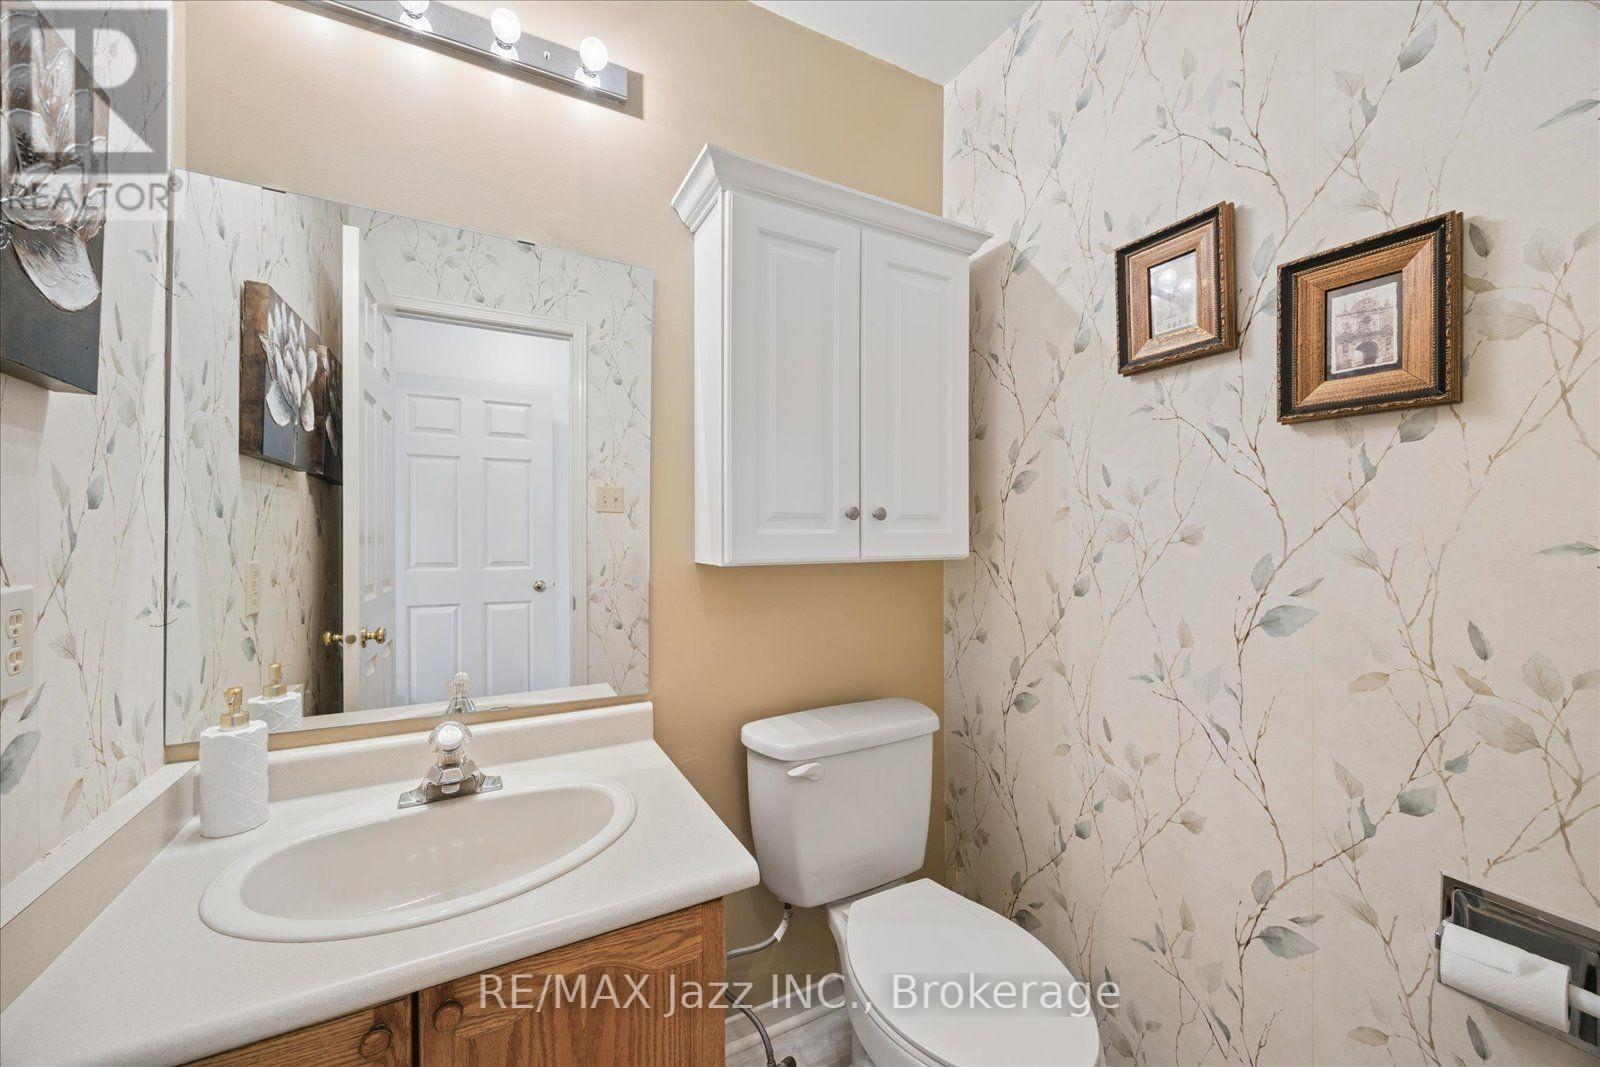
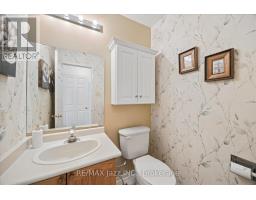
3 Bathroom
2,000 - 2,500 sqft
Fireplace
Central Air Conditioning
Forced Air
$829,999
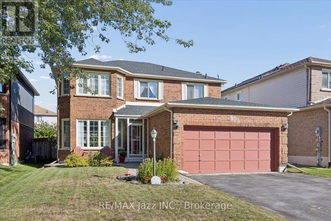
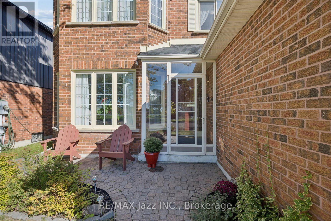
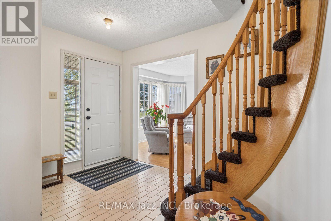
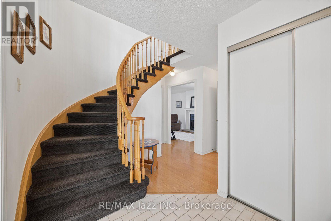
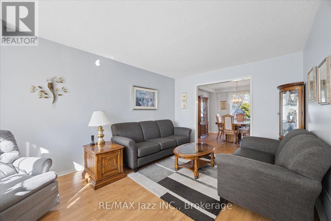
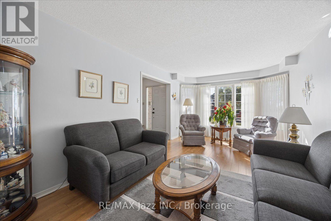
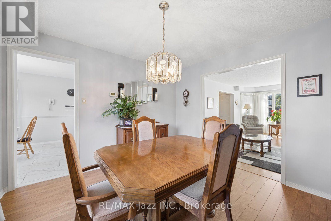
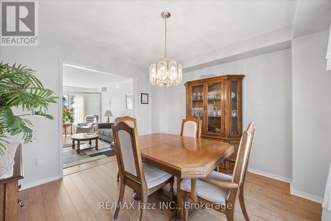
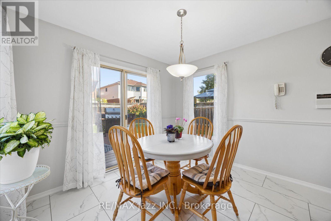
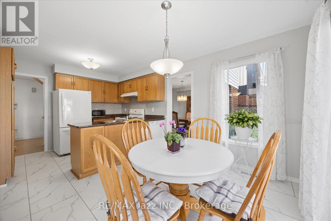
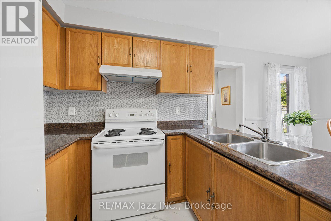
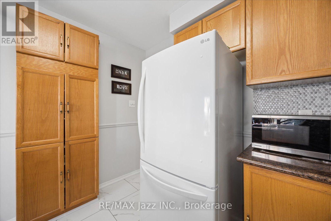
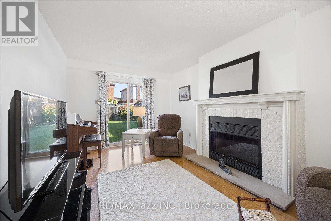
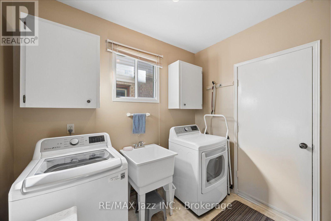
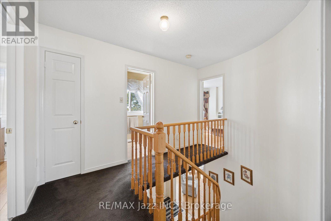
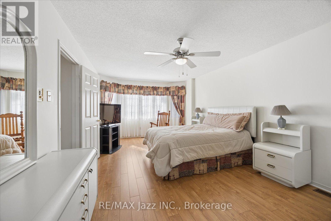
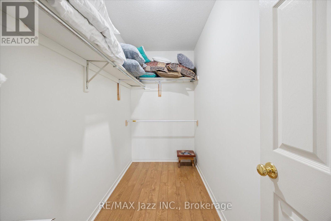
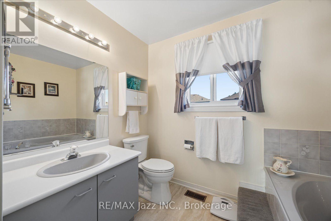
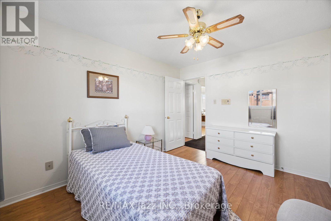
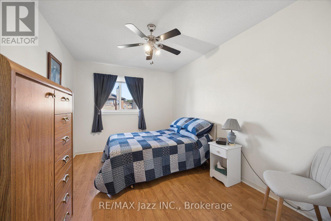
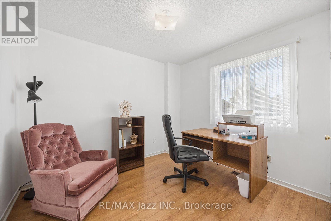
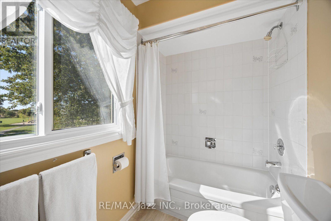
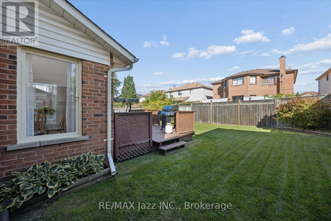
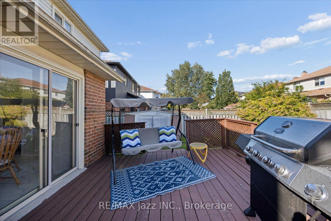
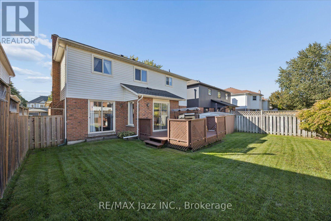
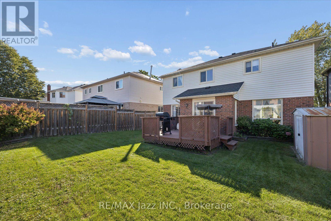
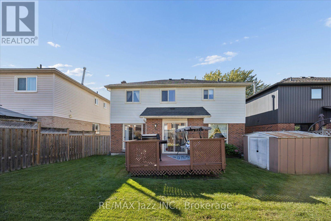
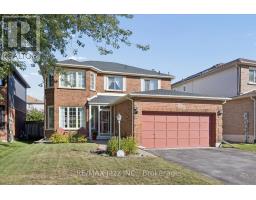
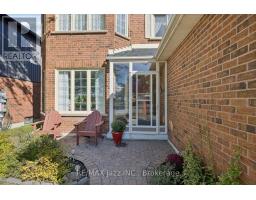
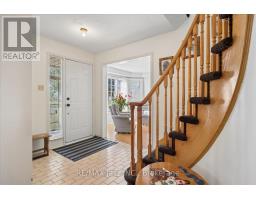
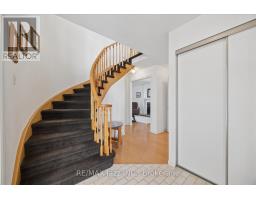
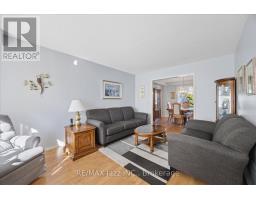
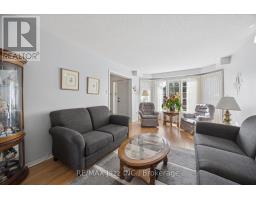
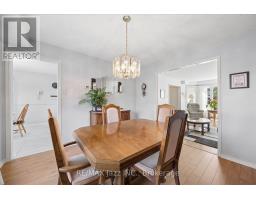
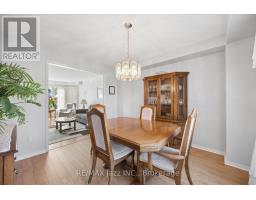
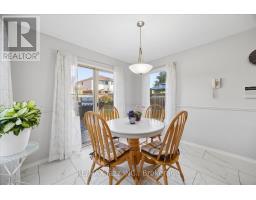
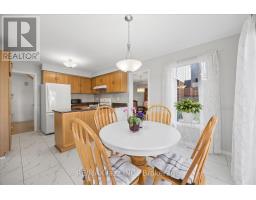
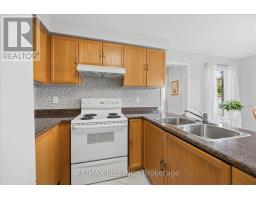
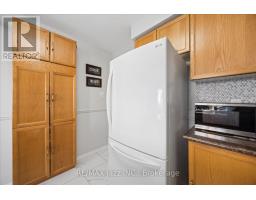
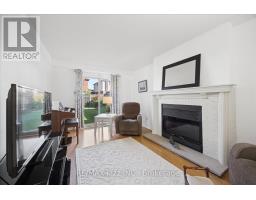
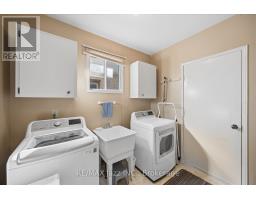
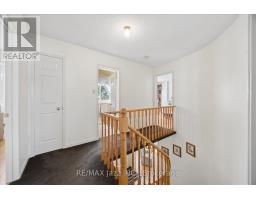
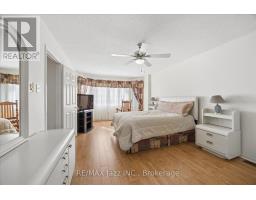
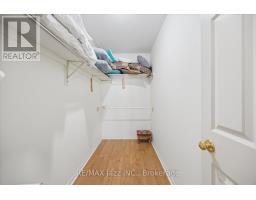
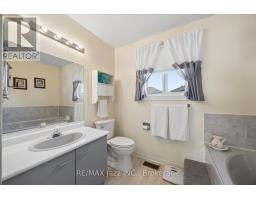
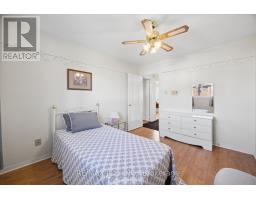
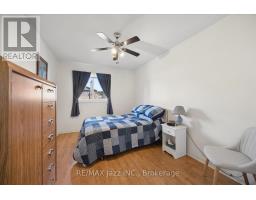
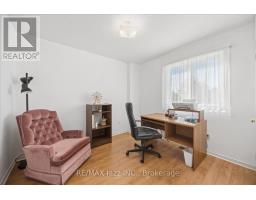
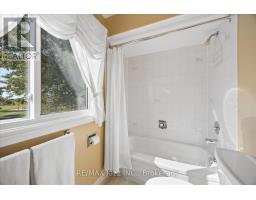
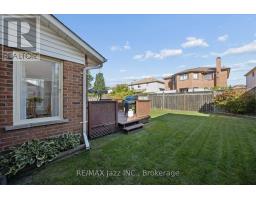
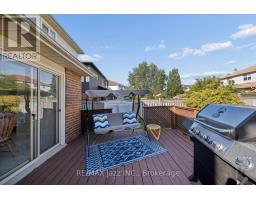
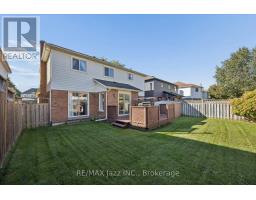
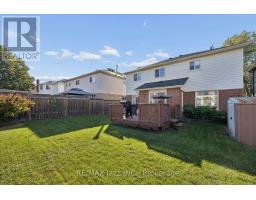
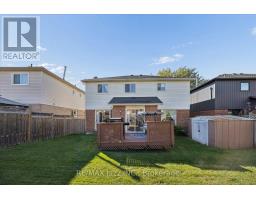
Welcome to this bright, exceptionally well-maintained one owner home, lovingly cared for and in truly move in condition. The main floor offers a spacious and functional layout featuring a welcoming living room and dining room, a comfortable family room, eat-in kitchen and convenient main floor laundry with direct garage access. The second floor features four generously sized bedrooms including a spacious primary retreat with a 4 pc ensuite and a large walk-in closet. Laminate flooring flows throughout the home, complemented by a beautiful curved oak staircase. The clean and unspoiled basement offers excellent potential for future living space, recreation or storage. Step outside to a fully fenced yard with the added convenience and enjoyment of being located across from a park. A wonderful opportunity to own a spotless , thoughtfully maintained home in a desirable family friendly setting. (id:47351)
Property Details
|
MLS® Number
|
E13836528 |
|
Property Type
|
Single Family |
|
Community Name
|
Pinecrest |
|
Amenities Near By
|
Public Transit, Schools |
|
Equipment Type
|
Water Heater |
|
Features
|
Level Lot, Flat Site, Dry |
|
Parking Space Total
|
4 |
|
Rental Equipment Type
|
Water Heater |
|
Structure
|
Shed |
Building
|
Bathroom Total
|
3 |
|
Bedrooms Above Ground
|
4 |
|
Bedrooms Total
|
4 |
|
Amenities
|
Fireplace(s) |
|
Appliances
|
Garage Door Opener Remote(s), Intercom, Dishwasher, Dryer, Stove, Washer, Window Coverings, Refrigerator |
|
Basement Development
|
Unfinished |
|
Basement Type
|
N/a (unfinished) |
|
Construction Style Attachment
|
Detached |
|
Cooling Type
|
Central Air Conditioning |
|
Exterior Finish
|
Aluminum Siding, Brick |
|
Fire Protection
|
Smoke Detectors |
|
Fireplace Present
|
Yes |
|
Fireplace Total
|
1 |
|
Flooring Type
|
Laminate |
|
Foundation Type
|
Poured Concrete |
|
Half Bath Total
|
1 |
|
Heating Fuel
|
Natural Gas |
|
Heating Type
|
Forced Air |
|
Stories Total
|
2 |
|
Size Interior
|
2,000 - 2,500 Sqft |
|
Type
|
House |
|
Utility Water
|
Municipal Water |
Parking
Land
|
Acreage
|
No |
|
Fence Type
|
Fenced Yard |
|
Land Amenities
|
Public Transit, Schools |
|
Sewer
|
Sanitary Sewer |
|
Size Depth
|
110 Ft |
|
Size Frontage
|
44 Ft ,3 In |
|
Size Irregular
|
44.3 X 110 Ft |
|
Size Total Text
|
44.3 X 110 Ft|under 1/2 Acre |
|
Zoning Description
|
R1-c |
Rooms
| Level |
Type |
Length |
Width |
Dimensions |
|
Second Level |
Primary Bedroom |
6 m |
3.5 m |
6 m x 3.5 m |
|
Second Level |
Bedroom 2 |
3.1 m |
2.8 m |
3.1 m x 2.8 m |
|
Second Level |
Bedroom 3 |
4.7 m |
2.8 m |
4.7 m x 2.8 m |
|
Second Level |
Bedroom 4 |
3.5 m |
2.9 m |
3.5 m x 2.9 m |
|
Main Level |
Kitchen |
5.3 m |
3.2 m |
5.3 m x 3.2 m |
|
Main Level |
Living Room |
5.2 m |
3.3 m |
5.2 m x 3.3 m |
|
Main Level |
Dining Room |
3.4 m |
3.4 m |
3.4 m x 3.4 m |
|
Main Level |
Family Room |
5 m |
3.1 m |
5 m x 3.1 m |
|
Main Level |
Laundry Room |
2.6 m |
1.9 m |
2.6 m x 1.9 m |
Utilities
|
Cable
|
Installed |
|
Electricity
|
Installed |
|
Sewer
|
Installed |
https://www.realtor.ca/real-estate/30336880/894-grandview-street-n-oshawa-pinecrest-pinecrest