2 Bedroom
1 Bathroom
600 - 699 sqft
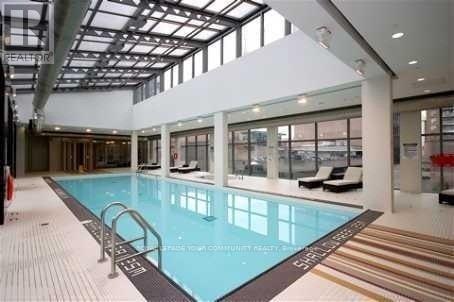
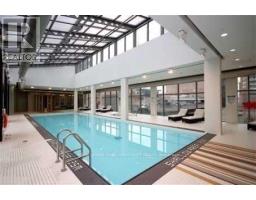
Indoor Pool
Central Air Conditioning
Forced Air
$2,750 Monthly
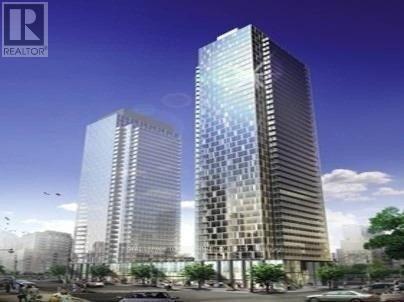
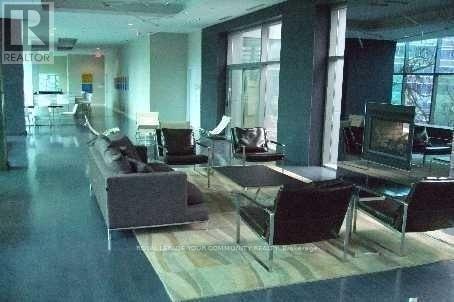
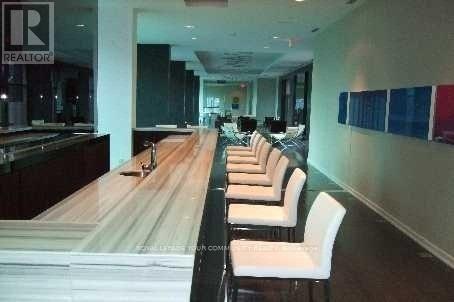
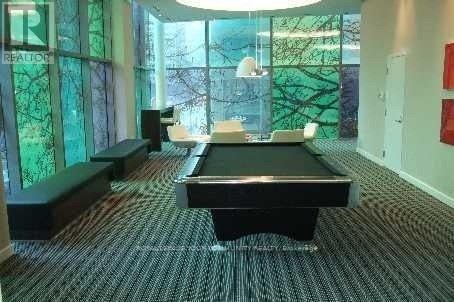
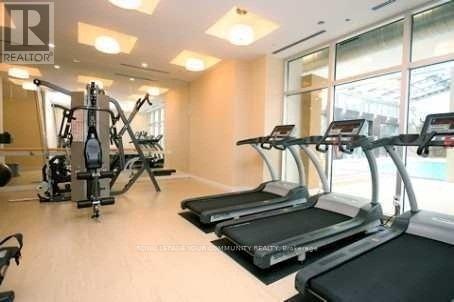
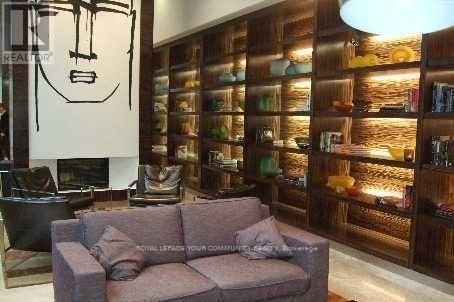
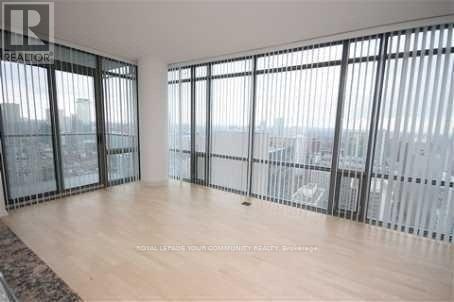
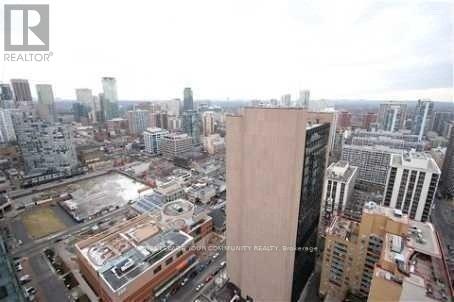
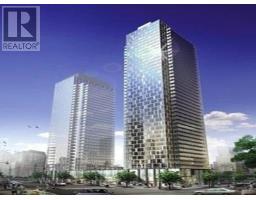
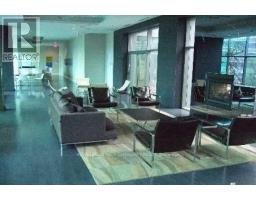
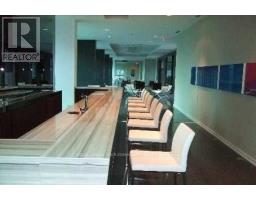
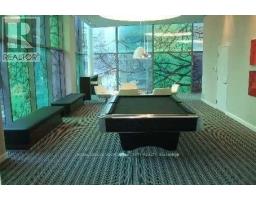
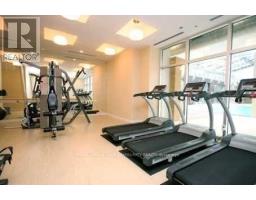
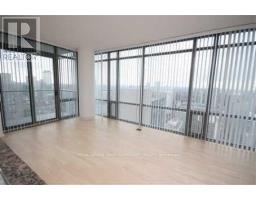
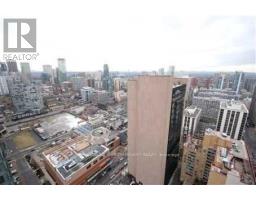
Spacious & Bright 1+Den Condo (Approx 660 Sq Ft) In A Prestigeous 'Murano' Complex!Corner Unit With Sw Exposure & Breathtaking Panoramic Views & 9Ft Ceilings. Floor To Ceiling Windows Wrap Around Living, Dining, Bedrm Balcony. 2 Mins Walk To Subway, Steps To U Of T, Hospitals On University Ave, Core Financial Downtown, Impressive Amenities. 24Hr Security,Safe And Secure Place.Includes Parking & Locker (id:47351)
Property Details
|
MLS® Number
|
C13836606 |
|
Property Type
|
Single Family |
|
Community Name
|
Bay Street Corridor |
|
Amenities Near By
|
Hospital, Park, Place Of Worship |
|
Community Features
|
Pets Allowed With Restrictions, Community Centre |
|
Features
|
Balcony |
|
Parking Space Total
|
1 |
|
Pool Type
|
Indoor Pool |
|
View Type
|
View |
Building
|
Bathroom Total
|
1 |
|
Bedrooms Above Ground
|
1 |
|
Bedrooms Below Ground
|
1 |
|
Bedrooms Total
|
2 |
|
Age
|
New Building |
|
Amenities
|
Security/concierge, Exercise Centre, Party Room, Recreation Centre, Visitor Parking, Storage - Locker |
|
Basement Type
|
None |
|
Cooling Type
|
Central Air Conditioning |
|
Exterior Finish
|
Steel |
|
Flooring Type
|
Laminate, Ceramic, Carpeted |
|
Heating Fuel
|
Natural Gas |
|
Heating Type
|
Forced Air |
|
Size Interior
|
600 - 699 Sqft |
|
Type
|
Apartment |
Parking
Land
|
Acreage
|
No |
|
Land Amenities
|
Hospital, Park, Place Of Worship |
Rooms
| Level |
Type |
Length |
Width |
Dimensions |
|
Ground Level |
Living Room |
5.55 m |
3.81 m |
5.55 m x 3.81 m |
|
Ground Level |
Dining Room |
3.81 m |
5.55 m |
3.81 m x 5.55 m |
|
Ground Level |
Kitchen |
2.44 m |
2.13 m |
2.44 m x 2.13 m |
|
Ground Level |
Primary Bedroom |
3.5 m |
2.74 m |
3.5 m x 2.74 m |
|
Ground Level |
Den |
2.68 m |
2.32 m |
2.68 m x 2.32 m |
https://www.realtor.ca/real-estate/30336933/2302-37-grosvenor-street-toronto-bay-street-corridor-bay-street-corridor