4 Bedroom
4 Bathroom
2,500 - 3,000 sqft
Central Air Conditioning
Forced Air
$3,200 Monthly
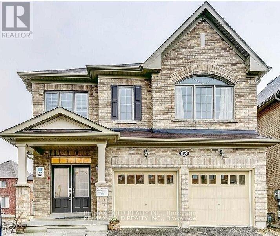
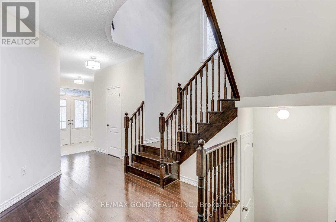
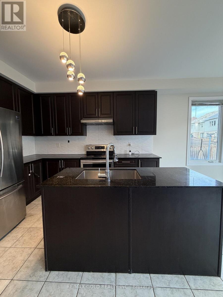
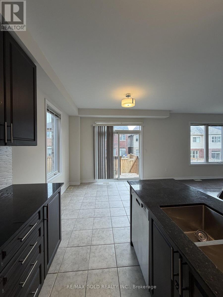
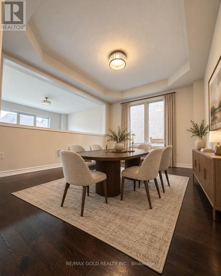
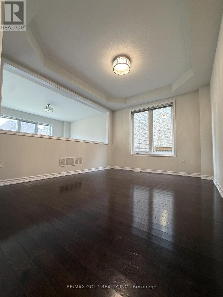
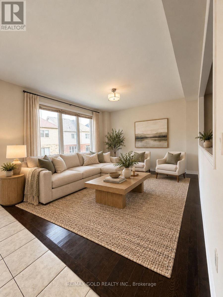
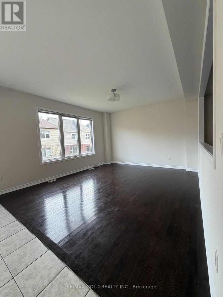
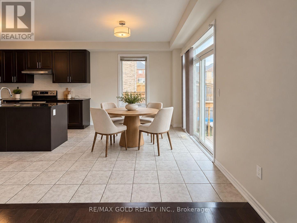
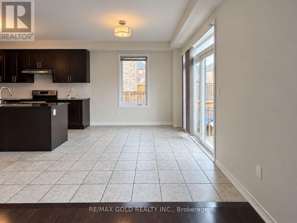
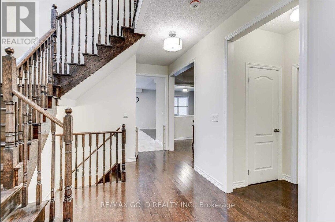
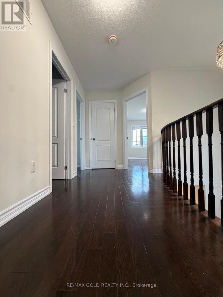
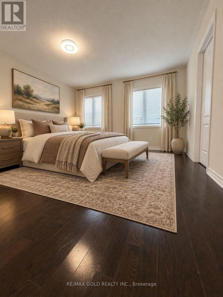
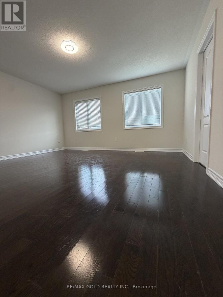
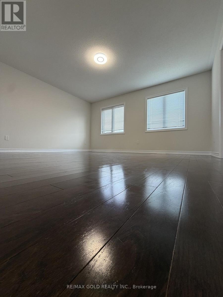
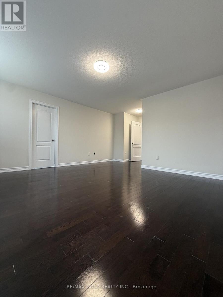
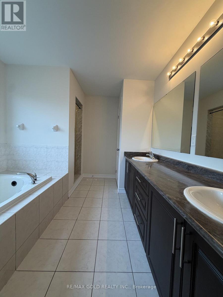
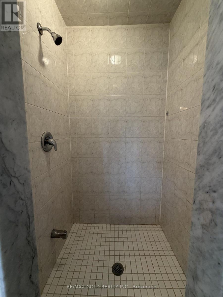
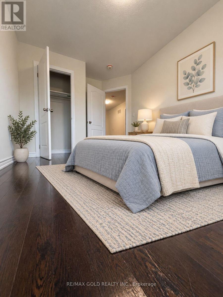
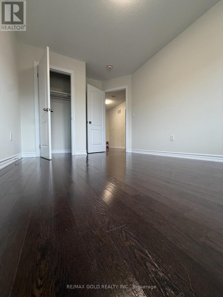
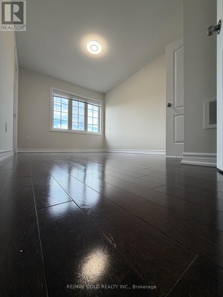
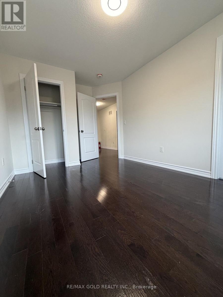
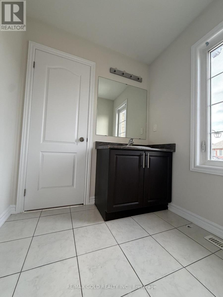
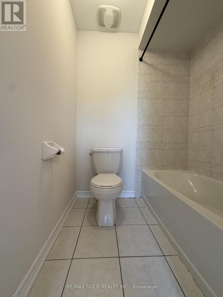
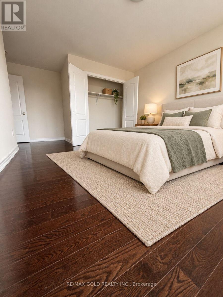
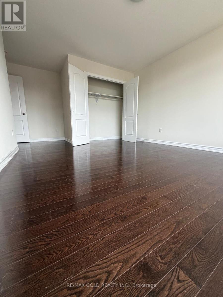
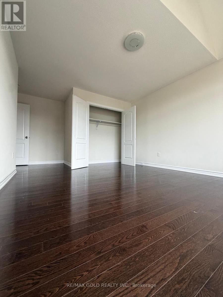
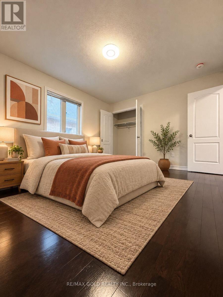
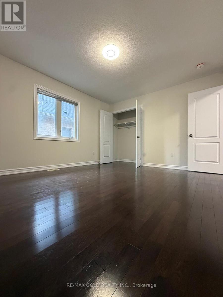
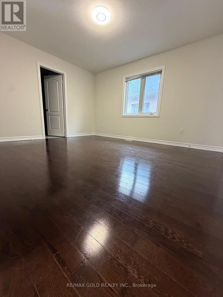
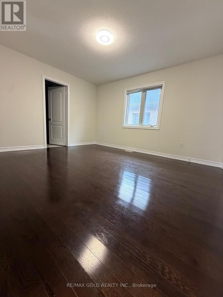
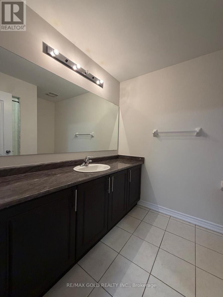
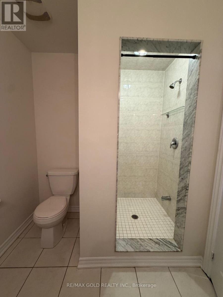
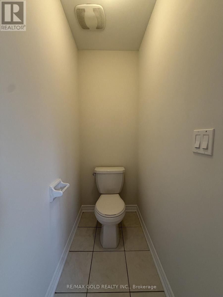
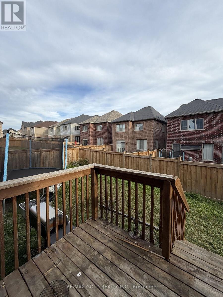
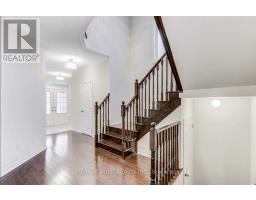
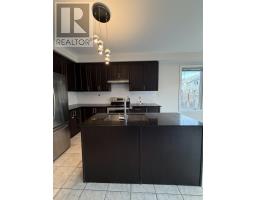
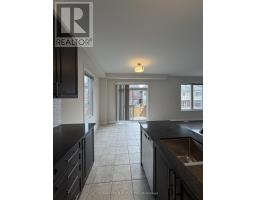
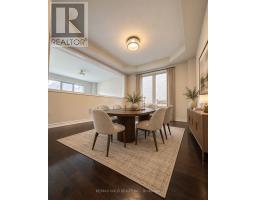
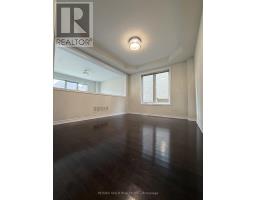
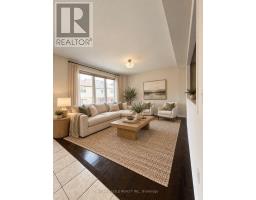
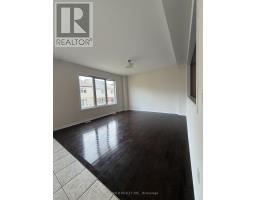
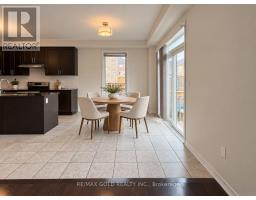
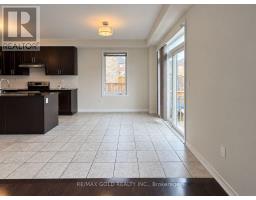
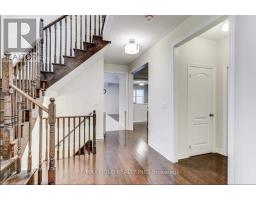
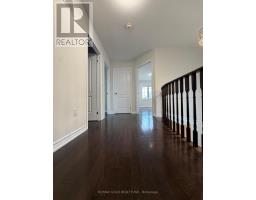
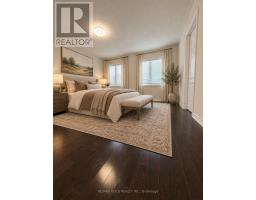
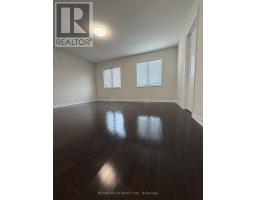
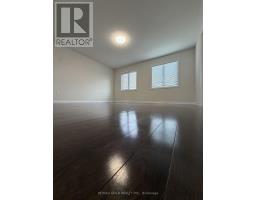
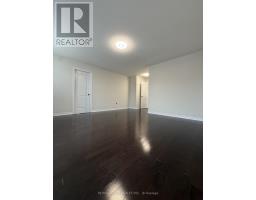
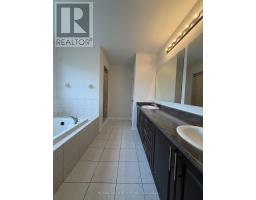
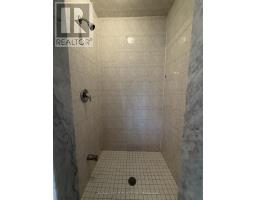
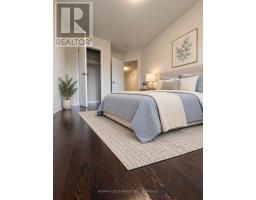
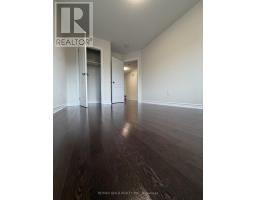
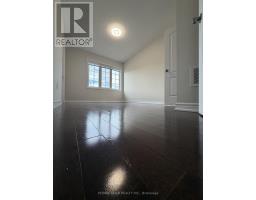
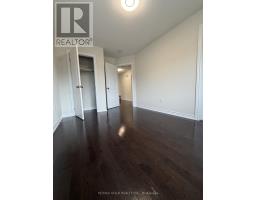
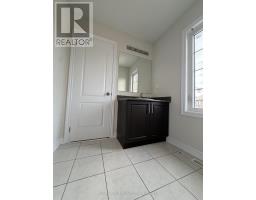
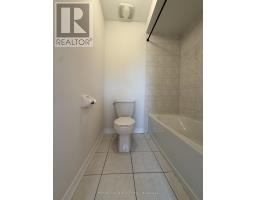
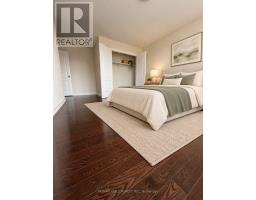
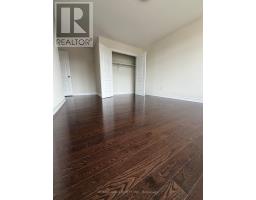
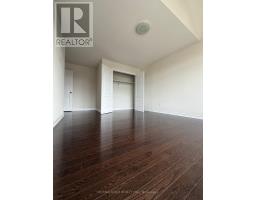
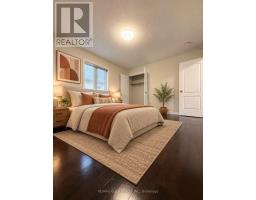
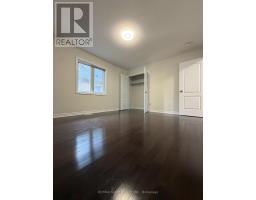
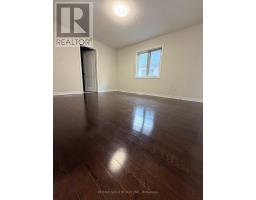
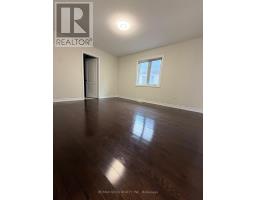
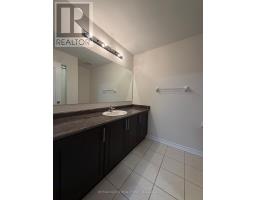
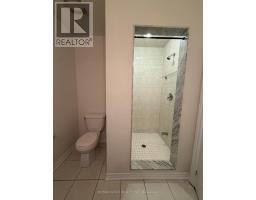
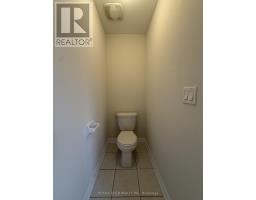
Freshly painted, stunning newly built 4-bed, 4-bath executive home with soaring 9ft ceilings Eat-in kitchen features stainless steel appliances, granite countertops, and a center island with breakfast bar. Hardwood floors throughout with an elegant oak circular staircase. Primary retreat boasts a 5-piece ensuite and large walk-in closet. Second bedroom has its own private ensuite, while the 3rd and 4th bedrooms share a 4-piece bathroom. Close to schools, parks, transit, Durham College, Ontario Tech University, and major highways. Steps to Delpark Homes Centre (pool, skating, fitness, library) and Smart Centres Oshawa North, Costco, Farm Boy, and more. Ideal for professionals and families seeking space and convenience. Basement is not included. (id:47351)
Property Details
|
MLS® Number
|
E13836624 |
|
Property Type
|
Single Family |
|
Community Name
|
Taunton |
|
Amenities Near By
|
Place Of Worship, Public Transit, Schools |
|
Equipment Type
|
Water Heater |
|
Features
|
Carpet Free, In Suite Laundry |
|
Parking Space Total
|
3 |
|
Rental Equipment Type
|
Water Heater |
Building
|
Bathroom Total
|
4 |
|
Bedrooms Above Ground
|
4 |
|
Bedrooms Total
|
4 |
|
Appliances
|
Dishwasher, Dryer, Stove, Washer, Refrigerator |
|
Basement Type
|
None |
|
Construction Style Attachment
|
Detached |
|
Cooling Type
|
Central Air Conditioning |
|
Exterior Finish
|
Brick |
|
Fire Protection
|
Smoke Detectors |
|
Flooring Type
|
Ceramic, Hardwood |
|
Foundation Type
|
Concrete |
|
Half Bath Total
|
1 |
|
Heating Fuel
|
Natural Gas |
|
Heating Type
|
Forced Air |
|
Stories Total
|
2 |
|
Size Interior
|
2,500 - 3,000 Sqft |
|
Type
|
House |
|
Utility Water
|
Municipal Water |
Parking
Land
|
Acreage
|
No |
|
Fence Type
|
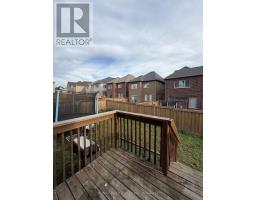
Fenced Yard |
|
Land Amenities
|
Place Of Worship, Public Transit, Schools |
|
Sewer
|
Sanitary Sewer |
Rooms
| Level |
Type |
Length |
Width |
Dimensions |
|
Second Level |
Bedroom 3 |
3.66 m |
4.27 m |
3.66 m x 4.27 m |
|
Second Level |
Primary Bedroom |
4.69 m |
4.27 m |
4.69 m x 4.27 m |
|
Second Level |
Bedroom 2 |
3.66 m |
4.27 m |
3.66 m x 4.27 m |
|
Second Level |
Bedroom 4 |
3.66 m |
2.87 m |
3.66 m x 2.87 m |
|
Main Level |
Eating Area |
3.72 m |
3.05 m |
3.72 m x 3.05 m |
|
Main Level |
Kitchen |
3.72 m |
3.35 m |
3.72 m x 3.35 m |
|
Main Level |
Dining Room |
3.96 m |
3.35 m |
3.96 m x 3.35 m |
|
Main Level |
Living Room |
4.69 m |
4.11 m |
4.69 m x 4.11 m |
Utilities
|
Cable
|
Available |
|
Electricity
|
Available |
|
Sewer
|
Installed |
https://www.realtor.ca/real-estate/30336957/1243-ronald-inche-drive-oshawa-taunton-taunton