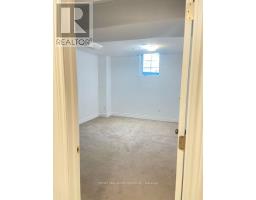
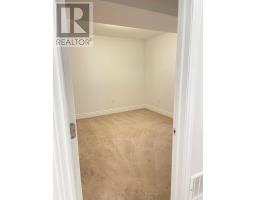
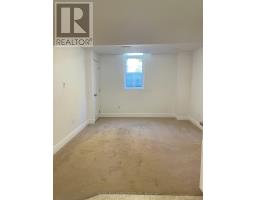
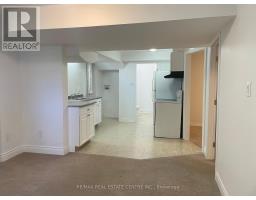
2 Bedroom
1 Bathroom
0 - 699 sqft
Central Air Conditioning
Forced Air
$2,000 Monthly
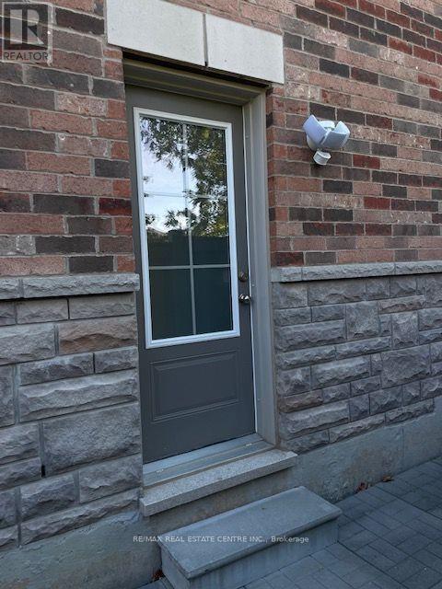
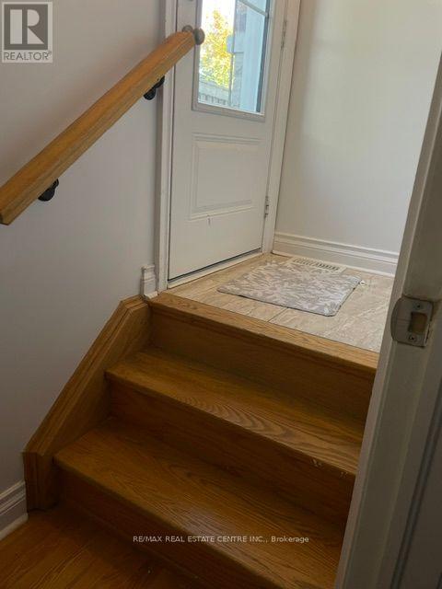
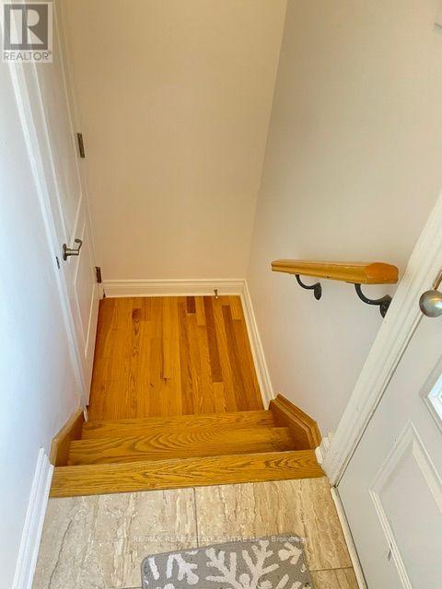
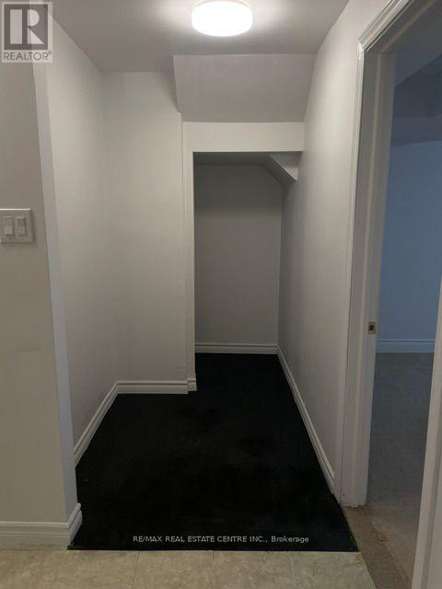
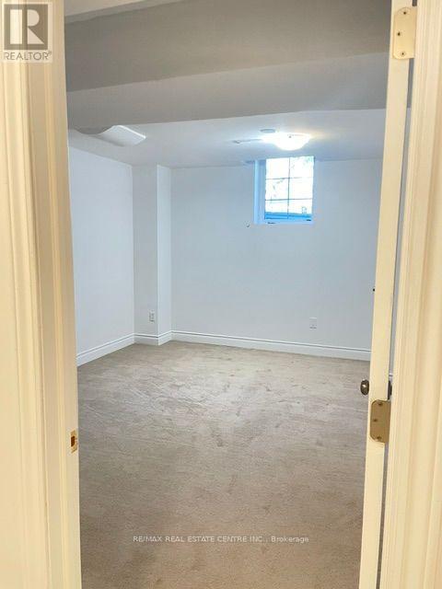
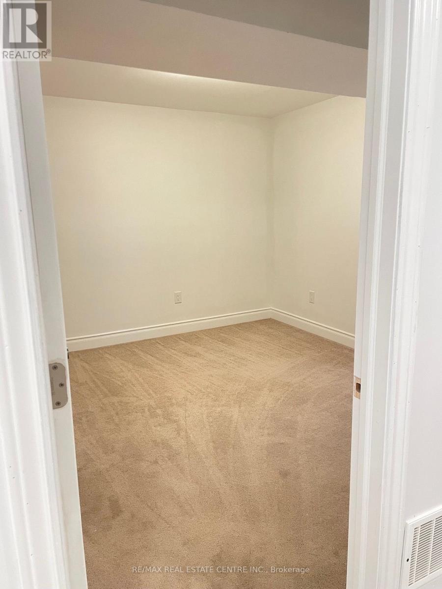
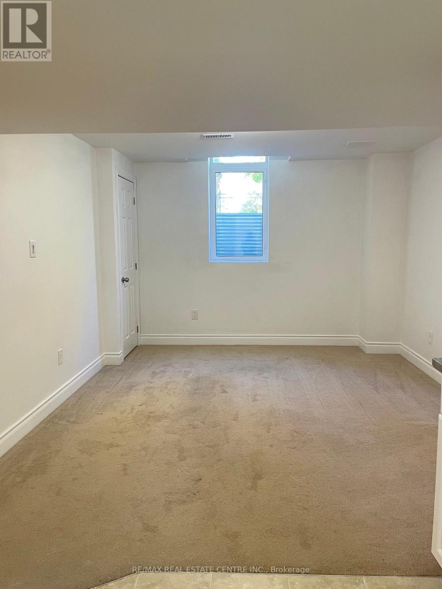
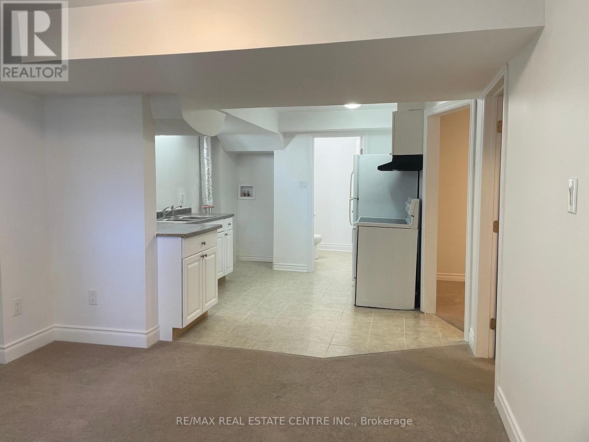
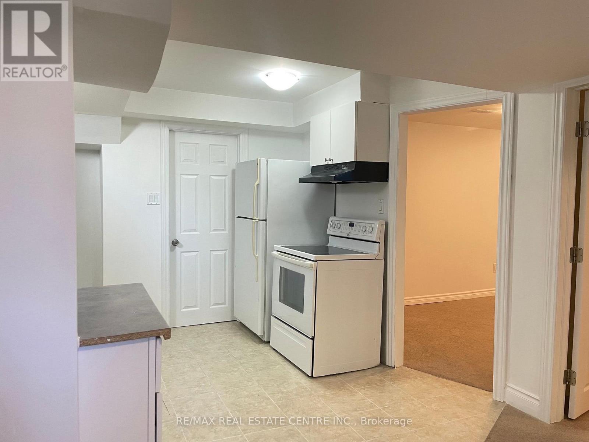
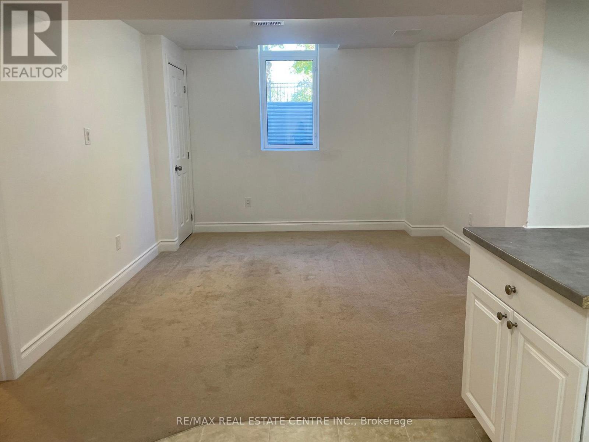
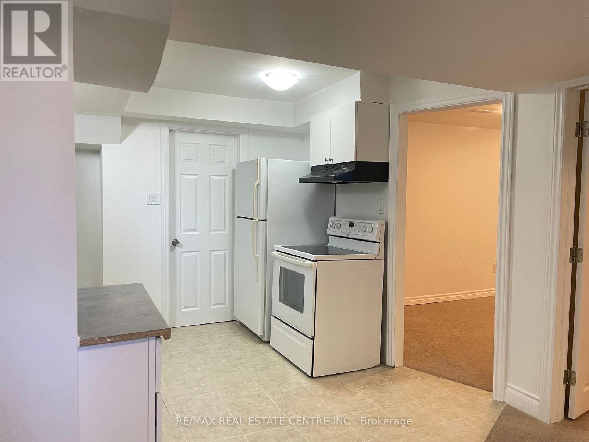
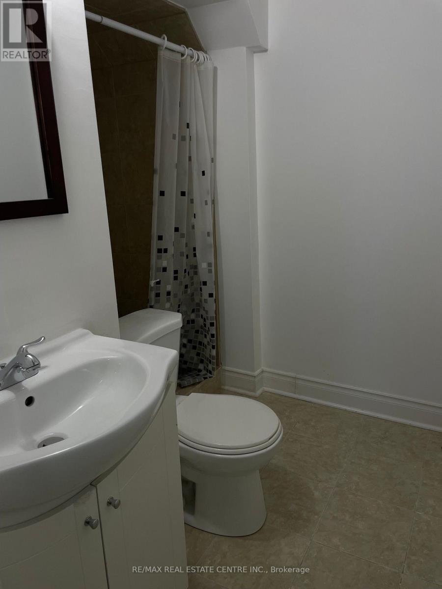
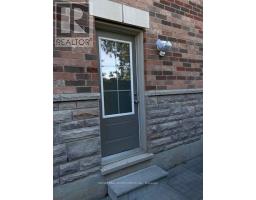
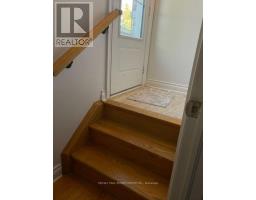
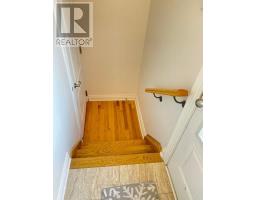
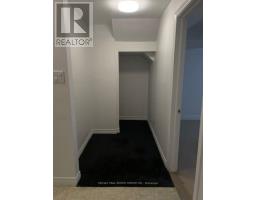
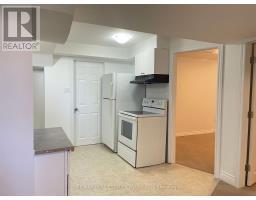
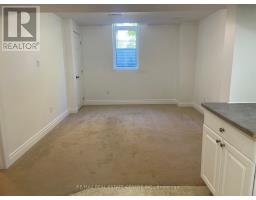
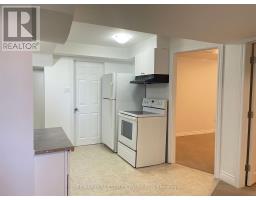
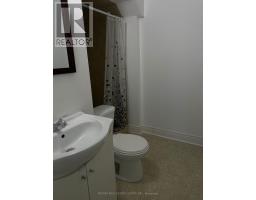
Situated in highly sought after CREDIT VALLEY neighbourhood in Brampton, this BRIGHT AND SPACIOUS LEGAL 1 BEDROOM + DEN with 3 pcs bathroom basement suite has it's own separate entrance, separate diningroom, livingroom and huge storage under the stairs. Parking for one (1) car. 2 very large windows adorn t he bedroom and livingroom allows tons of natural light throughout the entire unit. Included is a fridge, stove, washer and dryer. Easy access to parks, shopping, highways, public transit and places of worship. Tenant responsible for 30% of utilites. (id:47351)
Property Details
|
MLS® Number
|
W13836622 |
|
Property Type
|
Single Family |
|
Community Name
|
Credit Valley |
|
Equipment Type
|
Water Heater |
|
Features
|
In Suite Laundry |
|
Parking Space Total
|
1 |
|
Rental Equipment Type
|
Water Heater |
Building
|
Bathroom Total
|
1 |
|
Bedrooms Above Ground
|
1 |
|
Bedrooms Below Ground
|
1 |
|
Bedrooms Total
|
2 |
|
Appliances
|
Dryer, Stove, Washer, Refrigerator |
|
Basement Features
|
Apartment In Basement |
|
Basement Type
|
N/a |
|
Construction Style Attachment
|
Detached |
|
Cooling Type
|
Central Air Conditioning |
|
Exterior Finish
|
Brick |
|
Flooring Type
|
Carpeted |
|
Foundation Type
|
Poured Concrete |
|
Heating Fuel
|
Natural Gas |
|
Heating Type
|
Forced Air |
|
Size Interior
|
0 - 699 Sqft |
|
Type
|
House |
|
Utility Water
|
Municipal Water |
Parking
Land
|
Acreage
|
No |
|
Sewer
|
Sanitary Sewer |
Rooms
| Level |
Type |
Length |
Width |
Dimensions |
|
Basement |
Dining Room |
3.11 m |
2.16 m |
3.11 m x 2.16 m |
|
Basement |
Kitchen |
2.52 m |
3.11 m |
2.52 m x 3.11 m |
|
Basement |
Living Room |
3.72 m |
3.35 m |
3.72 m x 3.35 m |
|
Basement |
Primary Bedroom |
4.51 m |
3.35 m |
4.51 m x 3.35 m |
|
Basement |
Den |
3.17 m |
3.6 m |
3.17 m x 3.6 m |
https://www.realtor.ca/real-estate/30337006/basement-11-jewelville-street-brampton-credit-valley-credit-valley